93 Mcguire Beach Road Kawartha Lakes, Ontario K0M 2B0

$470,000
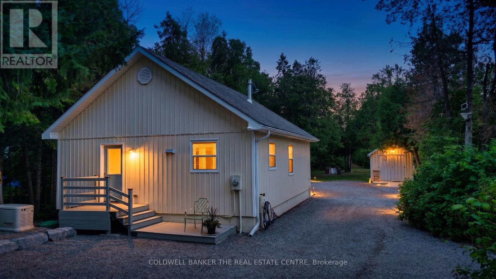
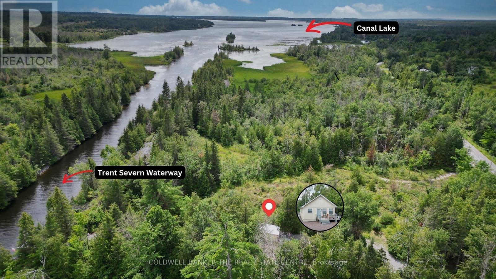
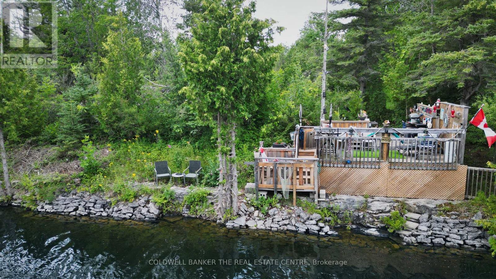
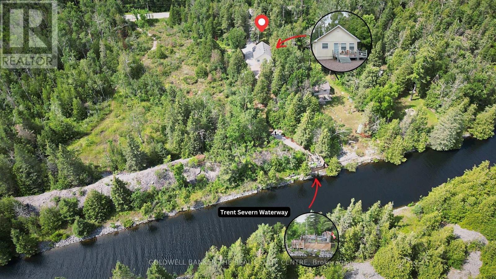
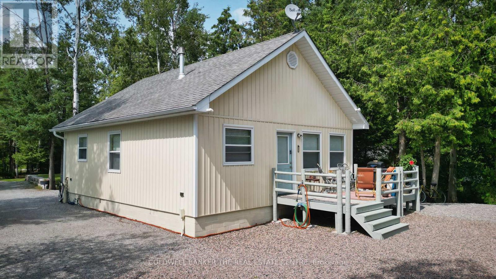
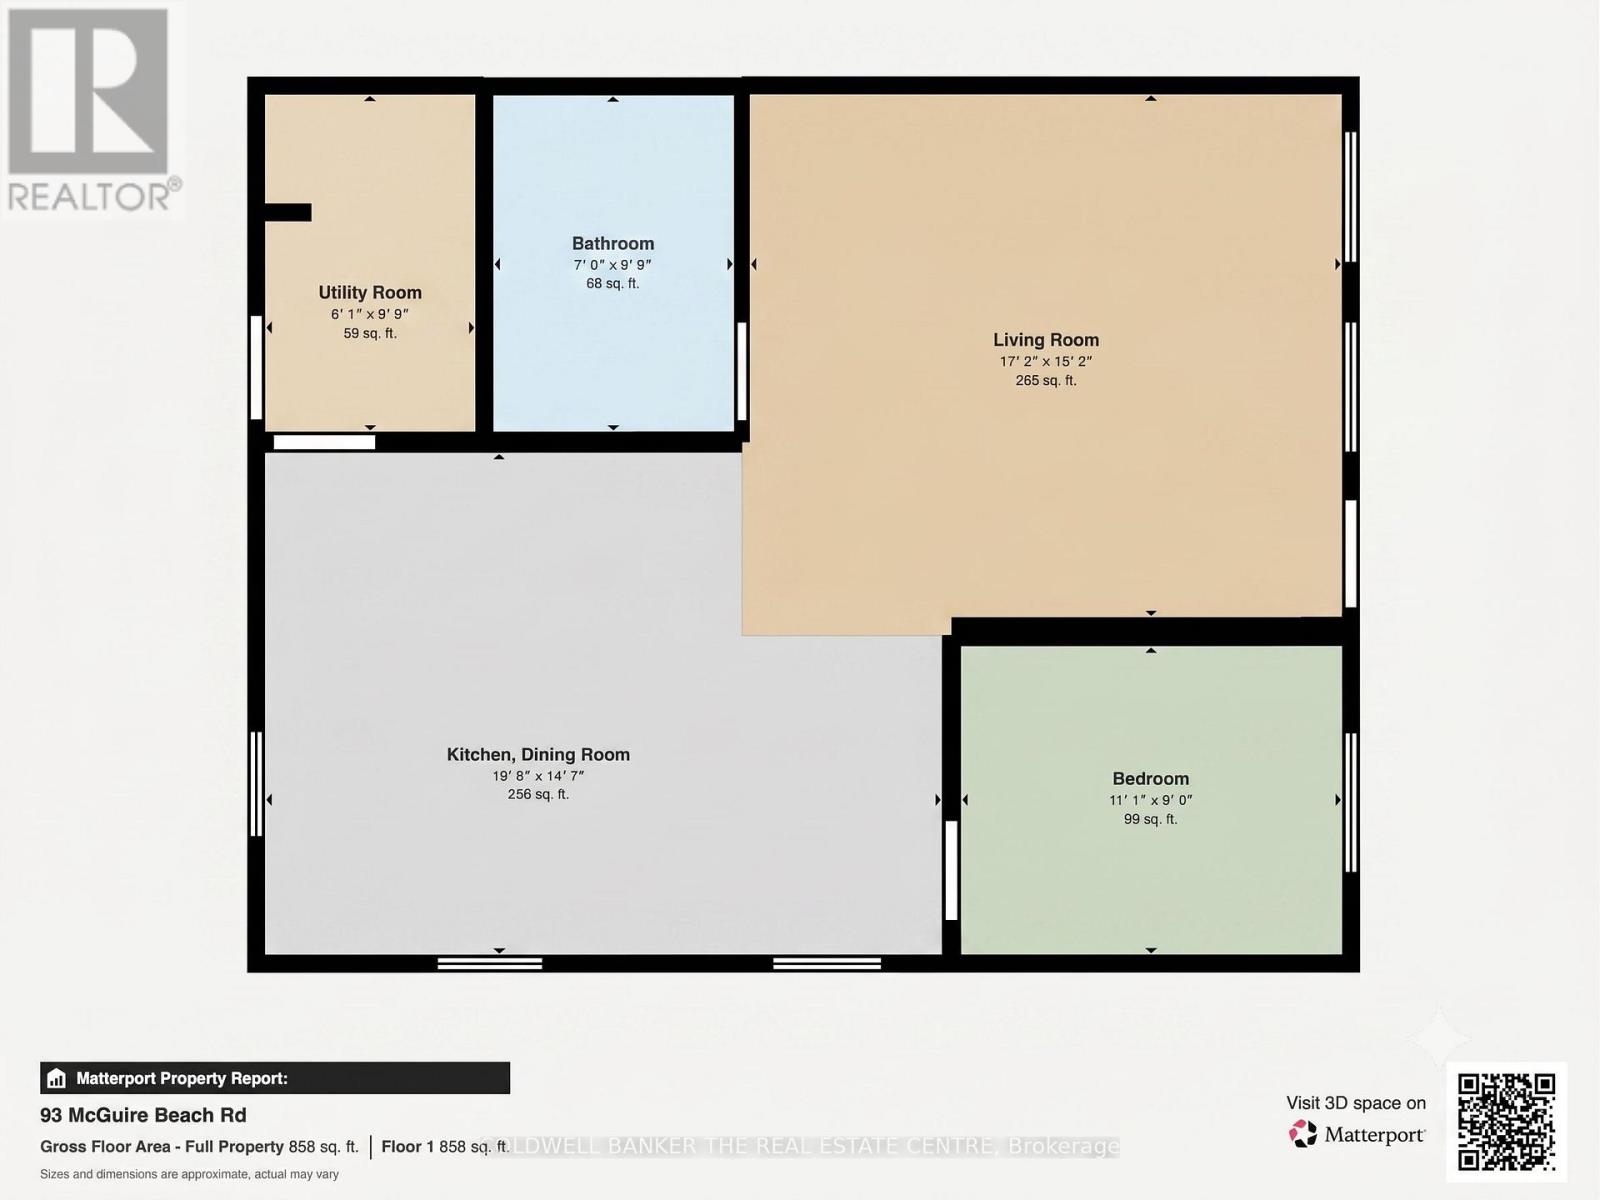
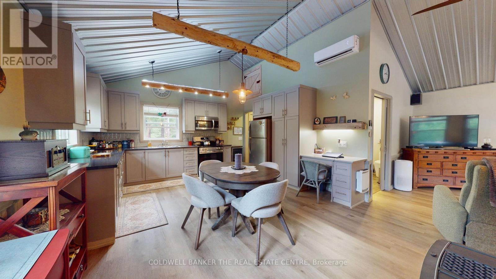
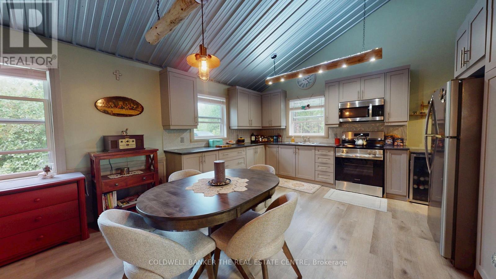
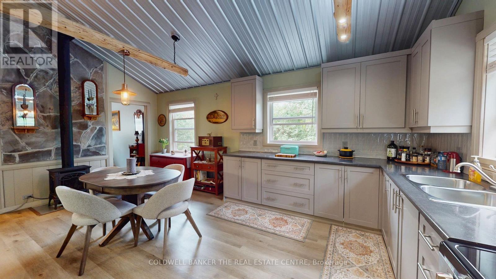
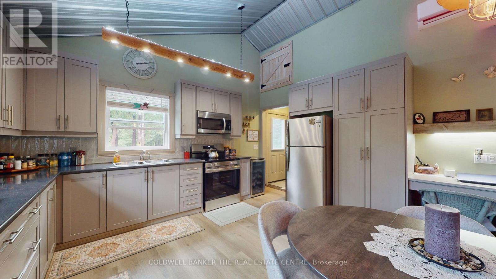
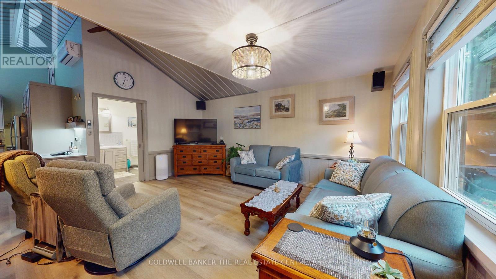
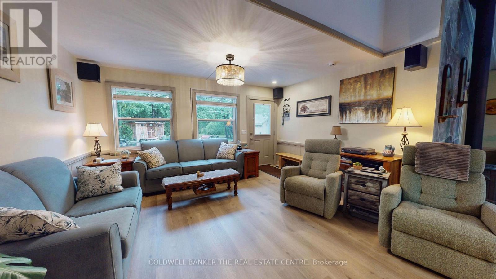
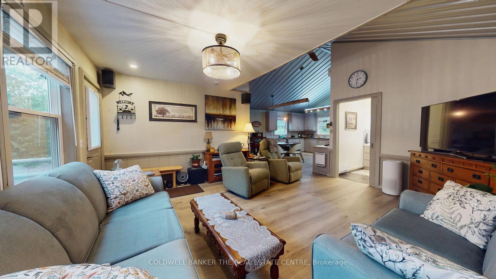
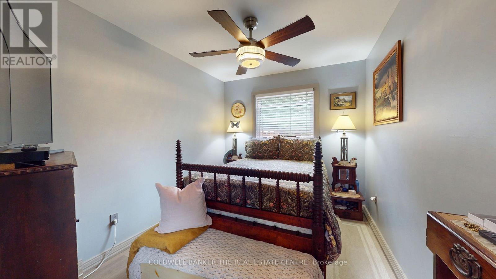
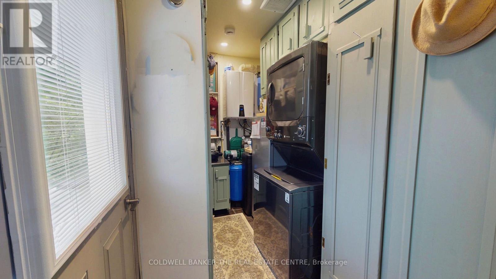
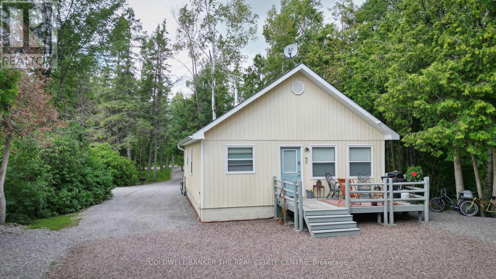
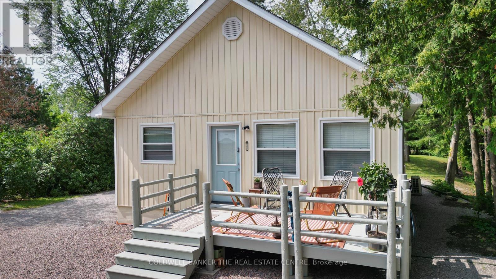
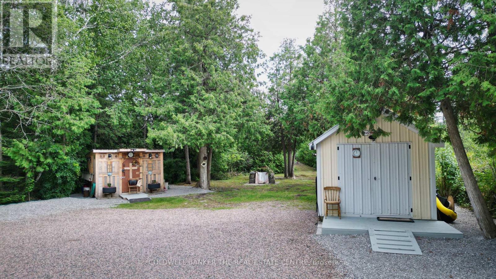
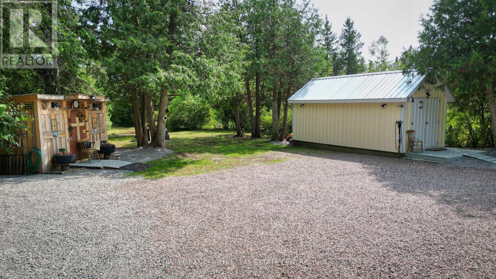
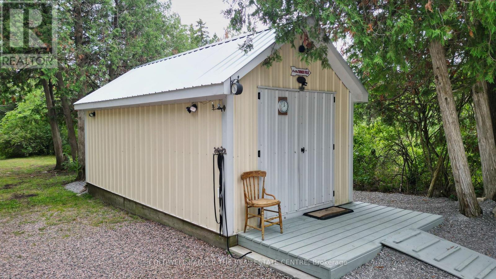
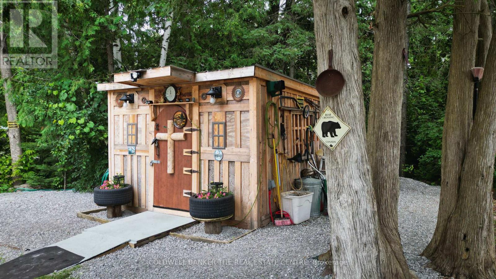
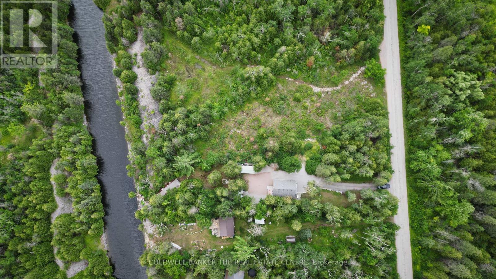
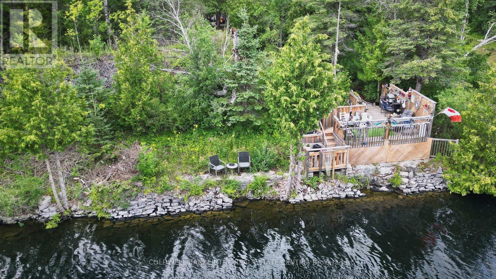
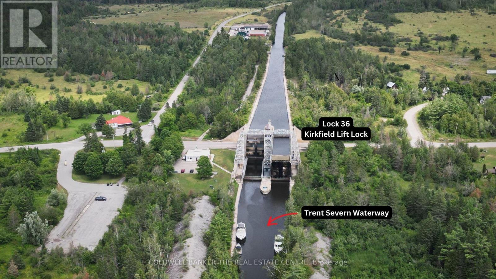
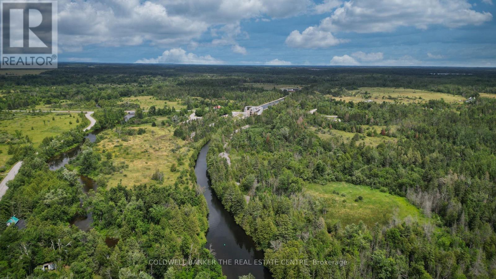
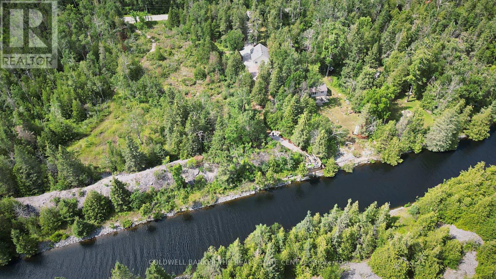
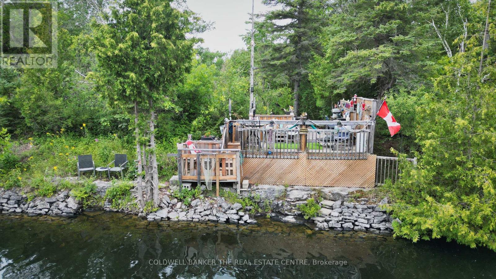
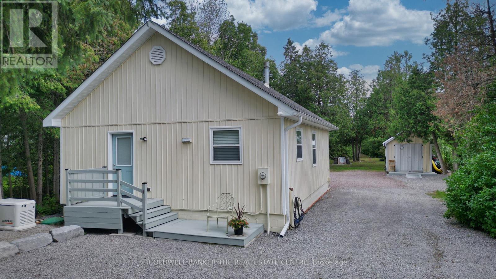
Waterfront Retreat on the Trent Canal SystemWelcome to your turn-key, year-round waterfront getaway! Custom-built in 2017, this stunning 1-bedroom home sits on a deep 75' x 300' lot featuring direct frontage and a private dock on the Trent Canal System. Enjoy picturesque water views from the elevated shoreline deck, or take a quick boat ride to Canal Lake and the historic Kirkfield Lift Locks. Inside, the open-concept layout boasts a modern eat-in kitchen including new stove 2026, soaring 14ft cathedral ceilings, updated flooring, and a cozy propane fireplace. The bright living room offers wall-to-wall windows and a seamless walkout to the rear deck.Designed for low-maintenance living, the home features main-floor laundry with newer washer and dryer, a 2017 septic system, hot water on demand, and an electric heat pump with A/C. Two backup heat panels and a Generac propane generator provide ultimate peace of mind. Complete with two generous storage sheds (10'x20' and 11'x11') for all your toys and tools.(Note: Property is on leased land from Parks Canada at $3,000/year on a 5-year term.) (id:41954)
Property Details
| MLS® Number | X13597094 |
| Property Type | Single Family |
| Community Name | Carden |
| Amenities Near By | Golf Nearby |
| Community Features | School Bus |
| Easement | Other, None |
| Features | Level Lot, Carpet Free |
| Parking Space Total | 15 |
| Structure | Deck, Shed |
| View Type | Direct Water View |
| Water Front Name | Trent Severn Canal |
| Water Front Type | Waterfront On Canal |
Building
| Bathroom Total | 1 |
| Bedrooms Above Ground | 1 |
| Bedrooms Total | 1 |
| Age | 6 To 15 Years |
| Amenities | Fireplace(s) |
| Appliances | Dryer, Stove, Washer, Refrigerator |
| Architectural Style | Raised Bungalow |
| Basement Type | Crawl Space |
| Construction Style Attachment | Detached |
| Cooling Type | None |
| Exterior Finish | Vinyl Siding |
| Fireplace Present | Yes |
| Fireplace Total | 1 |
| Flooring Type | Laminate |
| Foundation Type | Block |
| Heating Fuel | Electric |
| Heating Type | Heat Pump, Other |
| Stories Total | 1 |
| Size Interior | 700 - 1,100 Sqft |
| Type | House |
| Utility Power | Generator |
| Utility Water | Dug Well |
Parking
| No Garage |
Land
| Access Type | Year-round Access |
| Acreage | No |
| Land Amenities | Golf Nearby |
| Landscape Features | Landscaped |
| Sewer | Septic System |
| Size Depth | 300 Ft |
| Size Frontage | 75 Ft |
| Size Irregular | 75 X 300 Ft |
| Size Total Text | 75 X 300 Ft|1/2 - 1.99 Acres |
| Surface Water | Lake/pond |
Rooms
| Level | Type | Length | Width | Dimensions |
|---|---|---|---|---|
| Main Level | Kitchen | 5.7 m | 4.44 m | 5.7 m x 4.44 m |
| Main Level | Living Room | 5.23 m | 4.62 m | 5.23 m x 4.62 m |
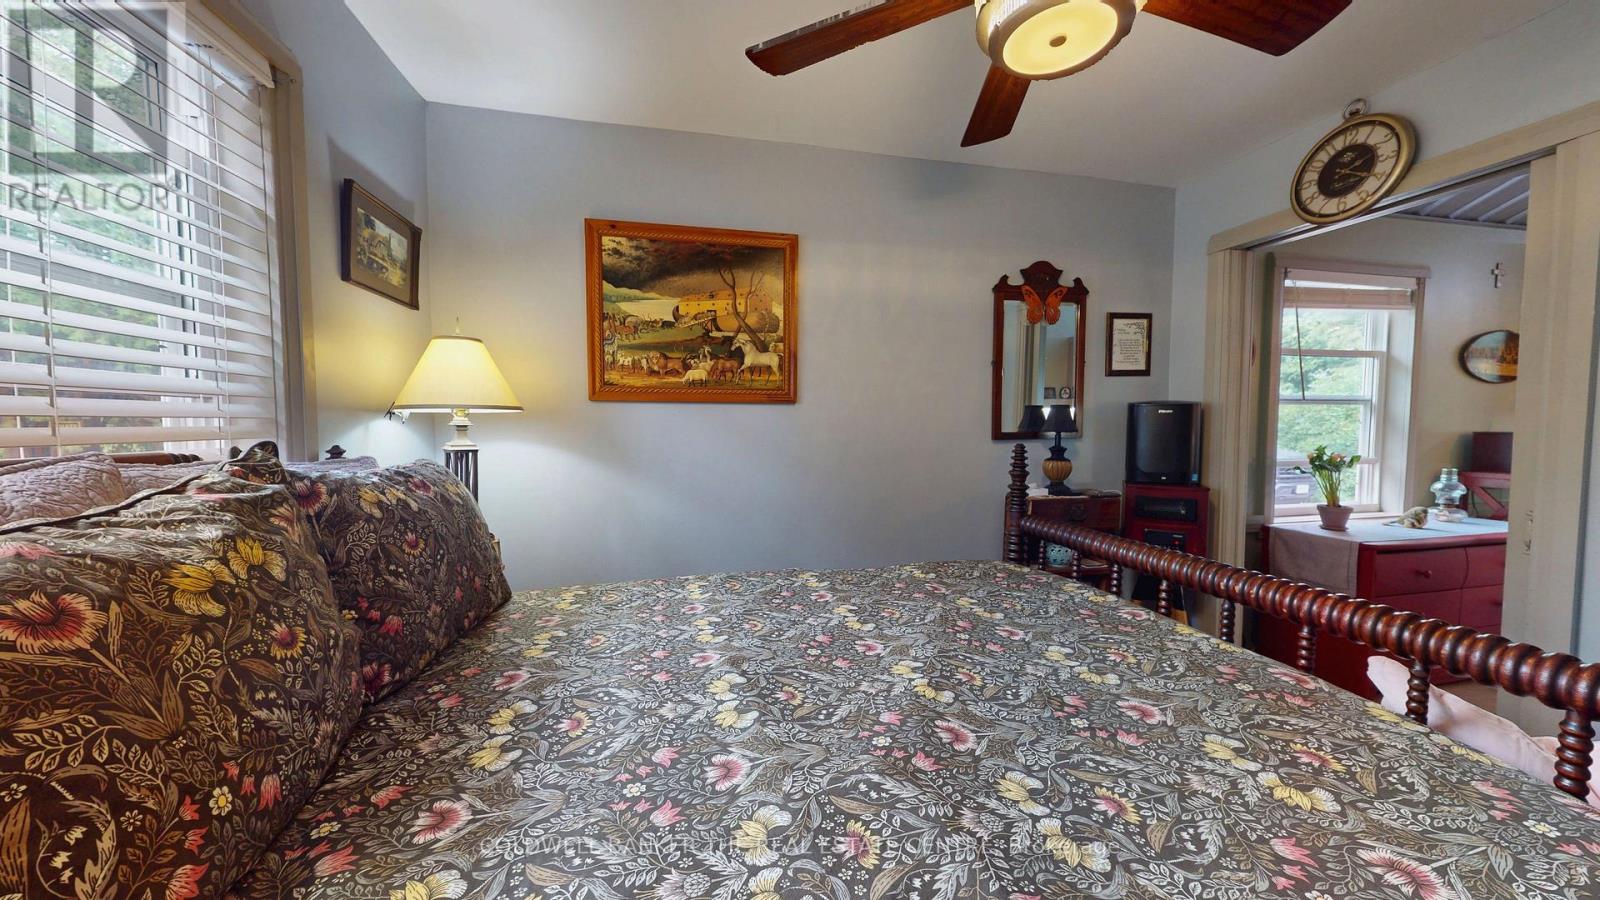
| Main Level | Bedroom | 3.38 m | 2.74 m | 3.38 m x 2.74 m |
| Main Level | Mud Room | 1.85 m | 2.97 m | 1.85 m x 2.97 m |
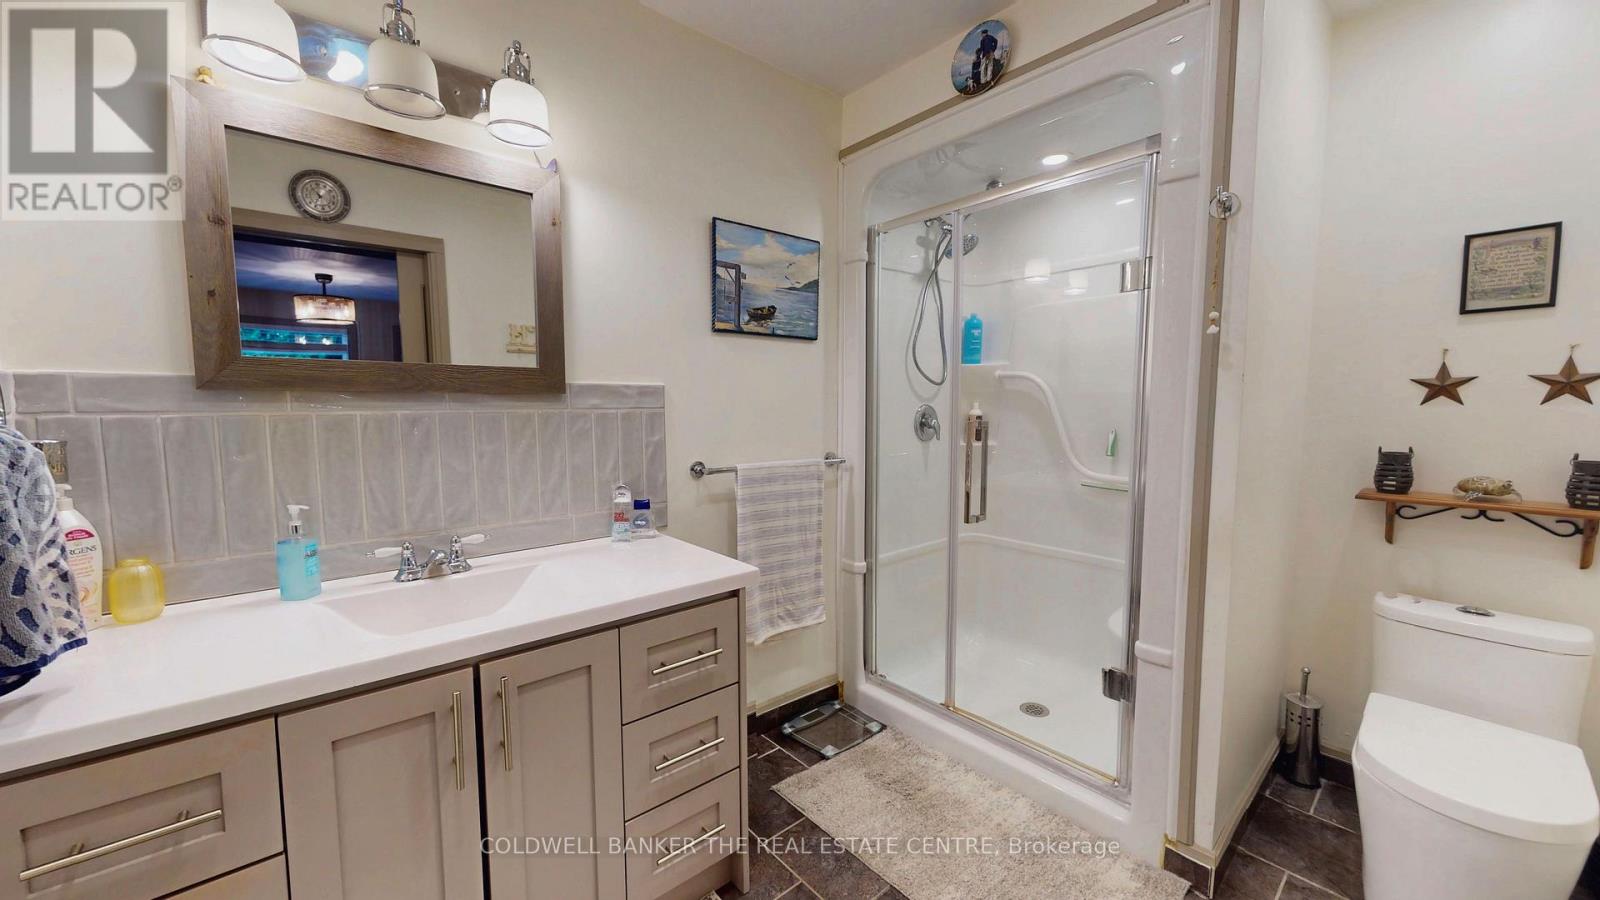
| Main Level | Bathroom | 2.13 m | 3.01 m | 2.13 m x 3.01 m |
Utilities
| Electricity | Installed |
| Electricity Connected | Connected |
https://www.realtor.ca/real-estate/30069941/93-mcguire-beach-road-kawartha-lakes-carden-carden
Contact Us
Contact us for more information

The trademarks REALTOR®, REALTORS®, and the REALTOR® logo are controlled by The Canadian Real Estate Association (CREA) and identify real estate professionals who are members of CREA. The trademarks MLS®, Multiple Listing Service® and the associated logos are owned by The Canadian Real Estate Association (CREA) and identify the quality of services provided by real estate professionals who are members of CREA. The trademark DDF® is owned by The Canadian Real Estate Association (CREA) and identifies CREA's Data Distribution Facility (DDF®)
July 23 2026 02:40:20
Toronto Regional Real Estate Board
Coldwell Banker The Real Estate Centre