93 - 590 North Service Road Hamilton, Ontario L8E 0K5

$597,900Maintenance, Parcel of Tied Land
$117 Monthly
Maintenance, Parcel of Tied Land
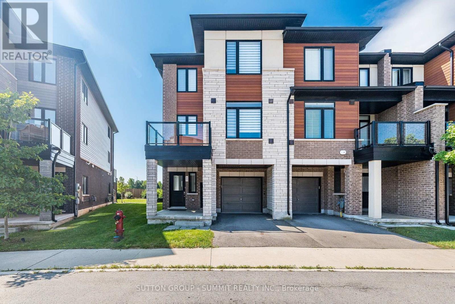
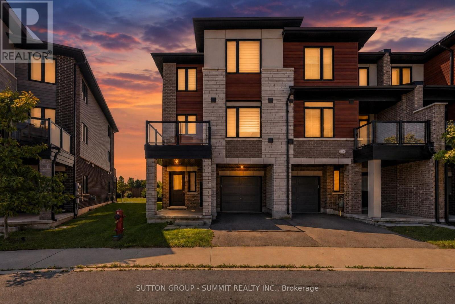
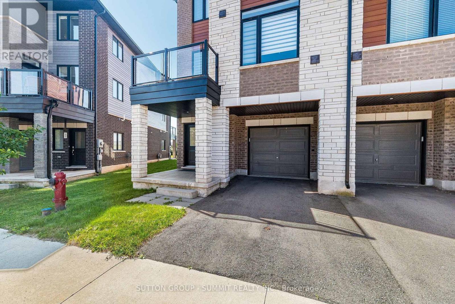
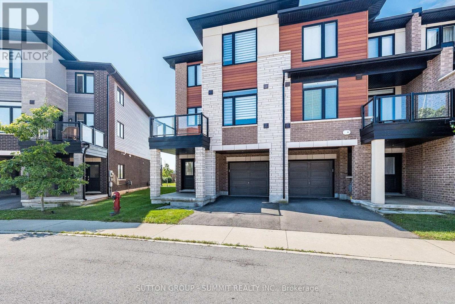
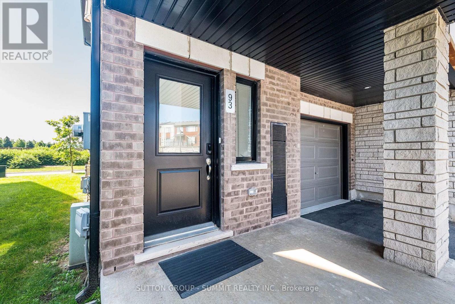
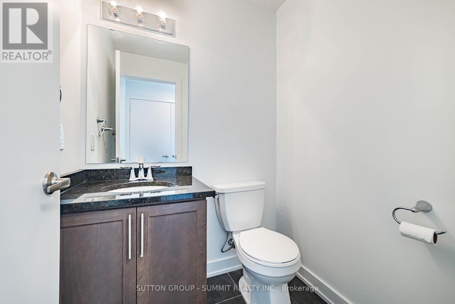
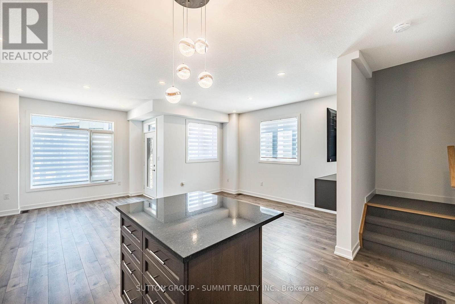
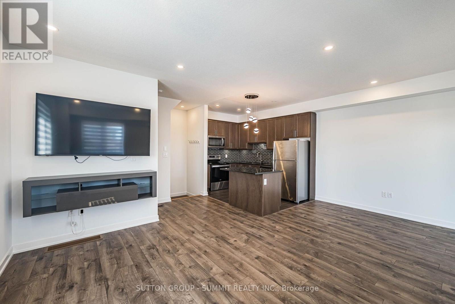
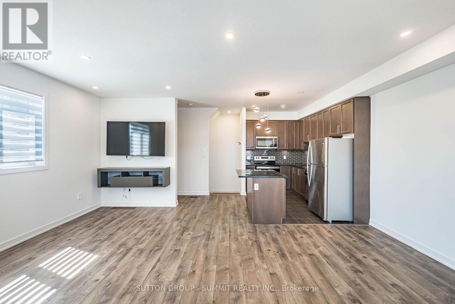
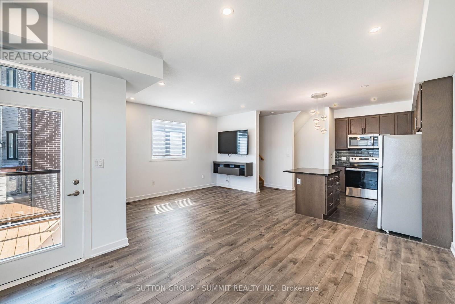
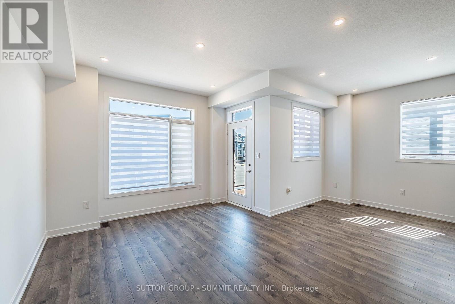
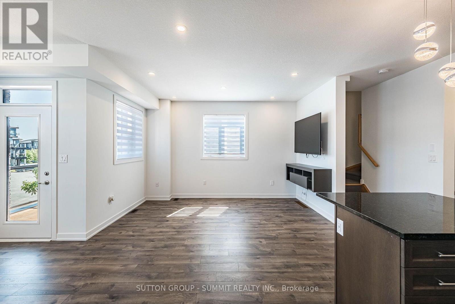
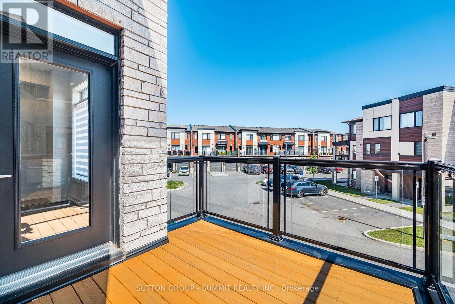
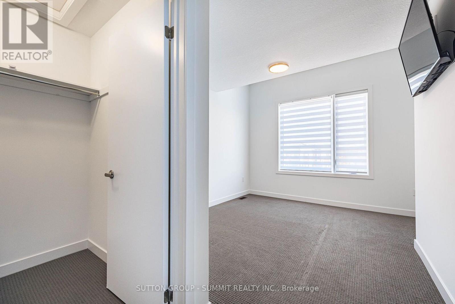
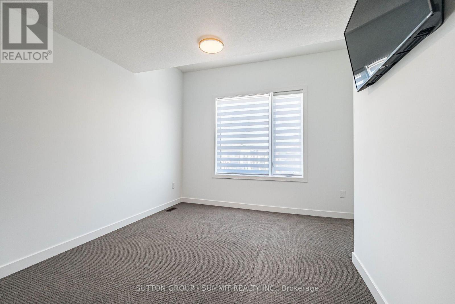
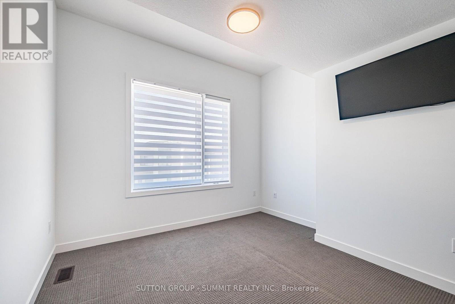
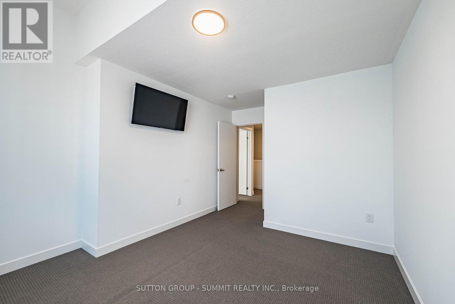
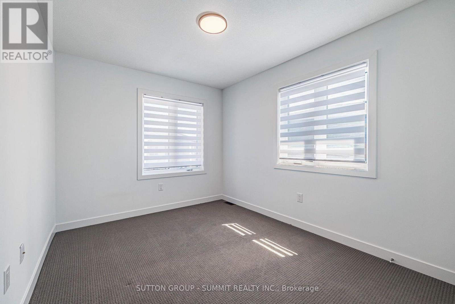
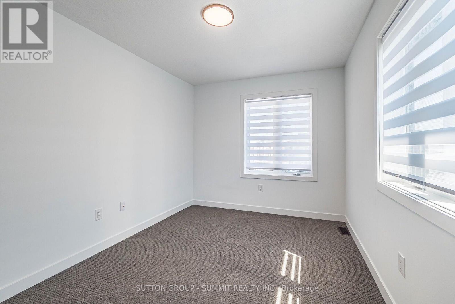
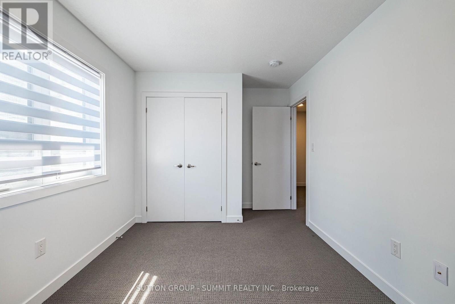
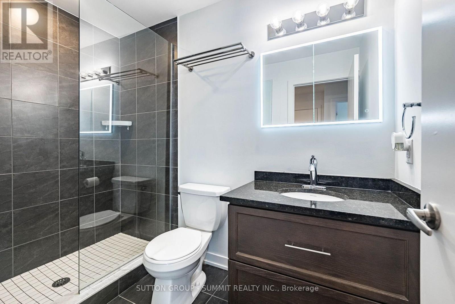
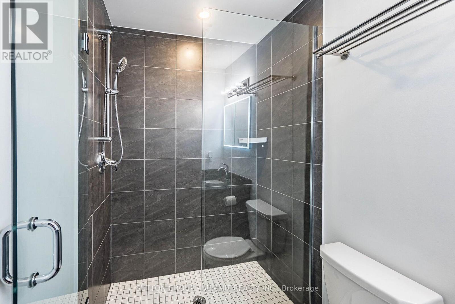
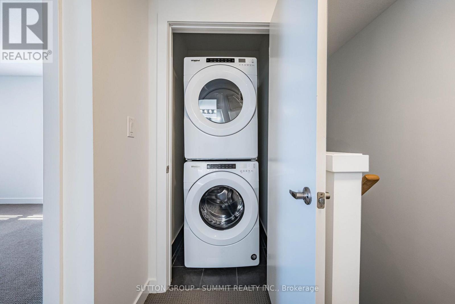
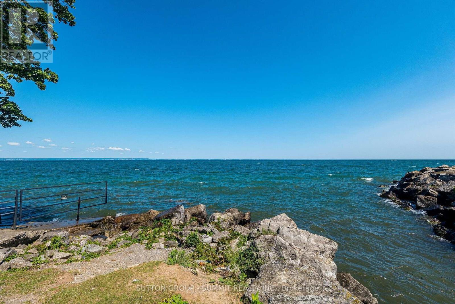
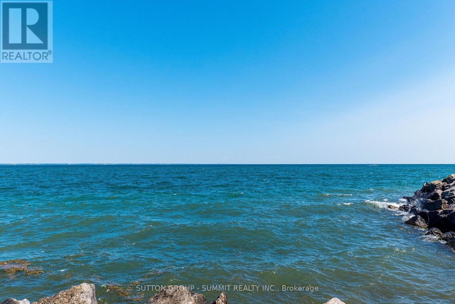
$117 MonthlyAbsolutely Beautiful Move-In Ready 1380 Sq Ft, 2 Bedroom, 1 1/2 Bathroom, End Unit Freehold Townhouse In Desirable Stoney Creek Neighbourhood Steps From Lake Ontario. Open Concept Kitchen/Living/Dining Area Featuring Porcelain Floors, Granite Counters, Custom Backsplash, Under-Cabinet Lighting, Stainless Steel Appliances And Pot Lights Throughout. Laminate Flooring In Living & Dining Areas, Walk-Out To Balcony From Dining. Abundance Of Natural Light Throughout. Large Master Bedroom With Walk-In Closet, Second Spacious Bedroom, Gorgeous 3-Piece Main Bathroom And Laundry Completes The Third Floor. This Home Is Perfect, All You Have To Do Is Move-In. (id:41954)
Property Details
| MLS® Number | X13624774 |
| Property Type | Single Family |
| Community Name | Lakeshore |
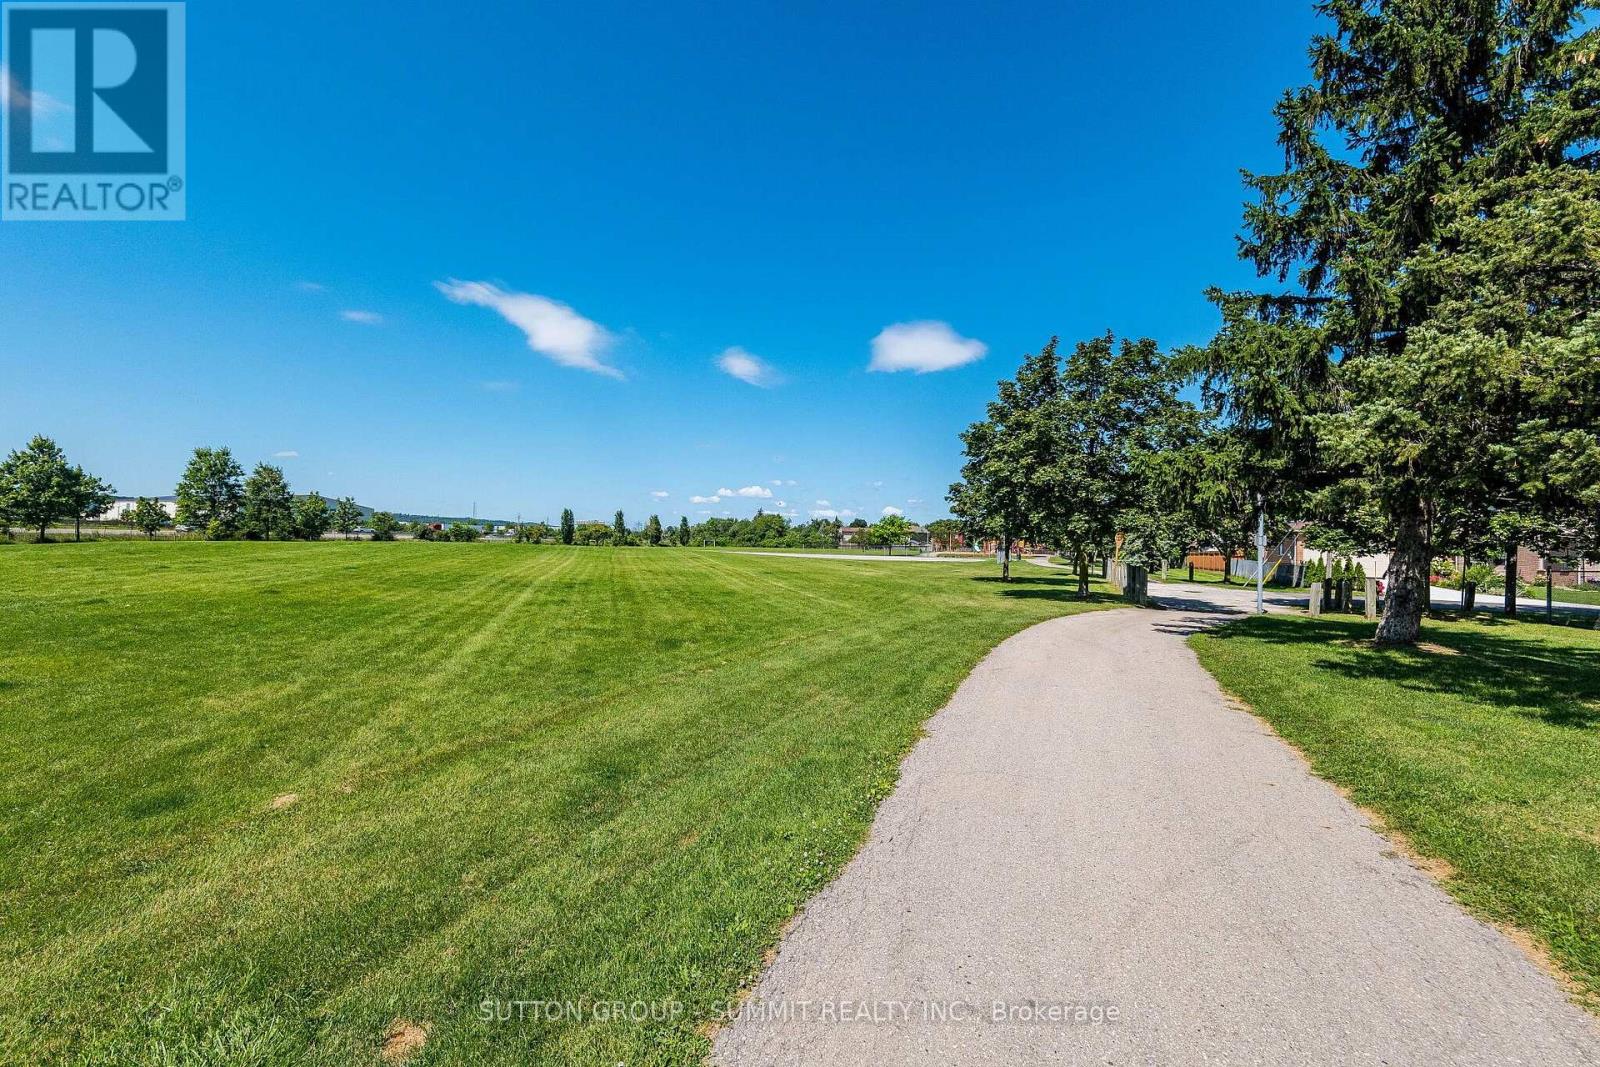
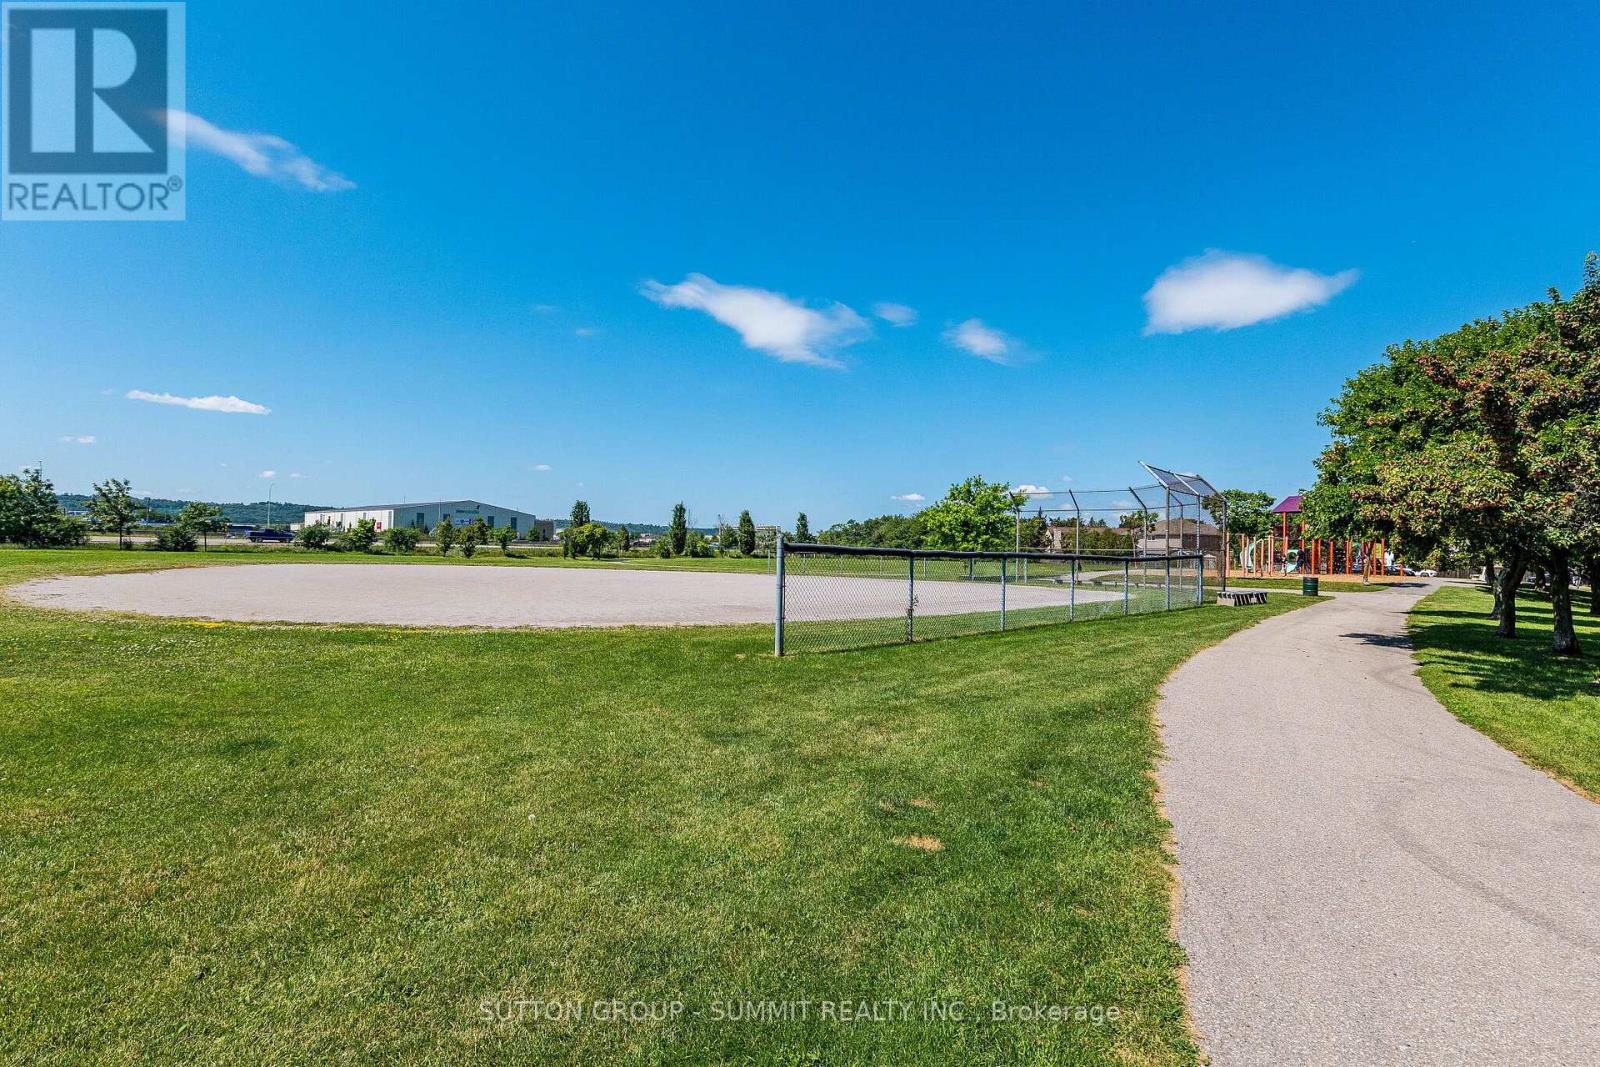
| Amenities Near By | Beach, Park |
| Community Features | Community Centre |
| Equipment Type | Air Conditioner, Water Heater, Furnace, Water Heater - Tankless |
| Features | Conservation/green Belt |
| Parking Space Total | 2 |
| Rental Equipment Type | Air Conditioner, Water Heater, Furnace, Water Heater - Tankless |
Building
| Bathroom Total | 2 |
| Bedrooms Above Ground | 2 |
| Bedrooms Total | 2 |
| Age | 6 To 15 Years |
| Appliances | Garage Door Opener Remote(s), Dishwasher, Dryer, Garage Door Opener, Microwave, Stove, Wall Mounted Tv, Washer, Window Coverings, Refrigerator |
| Basement Type | None |
| Construction Style Attachment | Attached |
| Cooling Type | Central Air Conditioning |
| Exterior Finish | Brick, Stone |
| Fire Protection | Smoke Detectors |
| Flooring Type | Porcelain Tile, Laminate, Carpeted |
| Foundation Type | Poured Concrete |
| Half Bath Total | 1 |
| Heating Fuel | Natural Gas |
| Heating Type | Forced Air |
| Stories Total | 3 |
| Size Interior | 1,100 - 1,500 Sqft |
| Type | Row / Townhouse |
| Utility Water | Municipal Water |
Parking
| Garage |
Land
| Acreage | No |
| Land Amenities | Beach, Park |
| Sewer | Sanitary Sewer |
| Size Depth | 42 Ft |
| Size Frontage | 25 Ft ,6 In |
| Size Irregular | 25.5 X 42 Ft |
| Size Total Text | 25.5 X 42 Ft |
| Surface Water | Lake/pond |
Rooms
| Level | Type | Length | Width | Dimensions |
|---|---|---|---|---|
| Second Level | Kitchen | 3.35 m | 2.59 m | 3.35 m x 2.59 m |
| Second Level | Living Room | 4.14 m | 2.77 m | 4.14 m x 2.77 m |
| Second Level | Dining Room | 4.62 m | 3.15 m | 4.62 m x 3.15 m |
| Third Level | Primary Bedroom | 4.72 m | 3.48 m | 4.72 m x 3.48 m |
| Third Level | Bedroom 2 | 3.51 m | 2.77 m | 3.51 m x 2.77 m |
| Third Level | Bathroom | 2.54 m | 1.52 m | 2.54 m x 1.52 m |
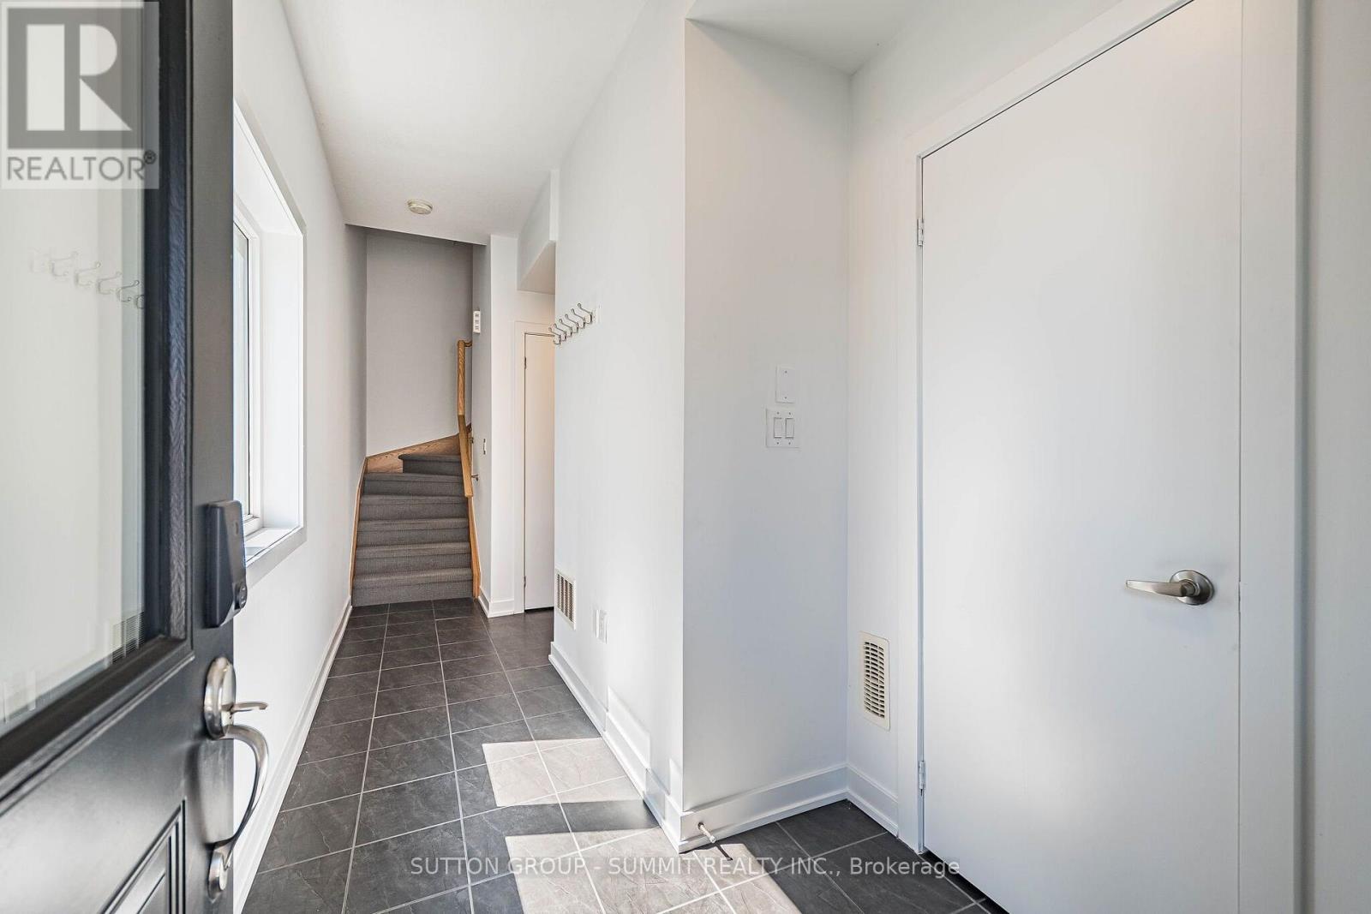
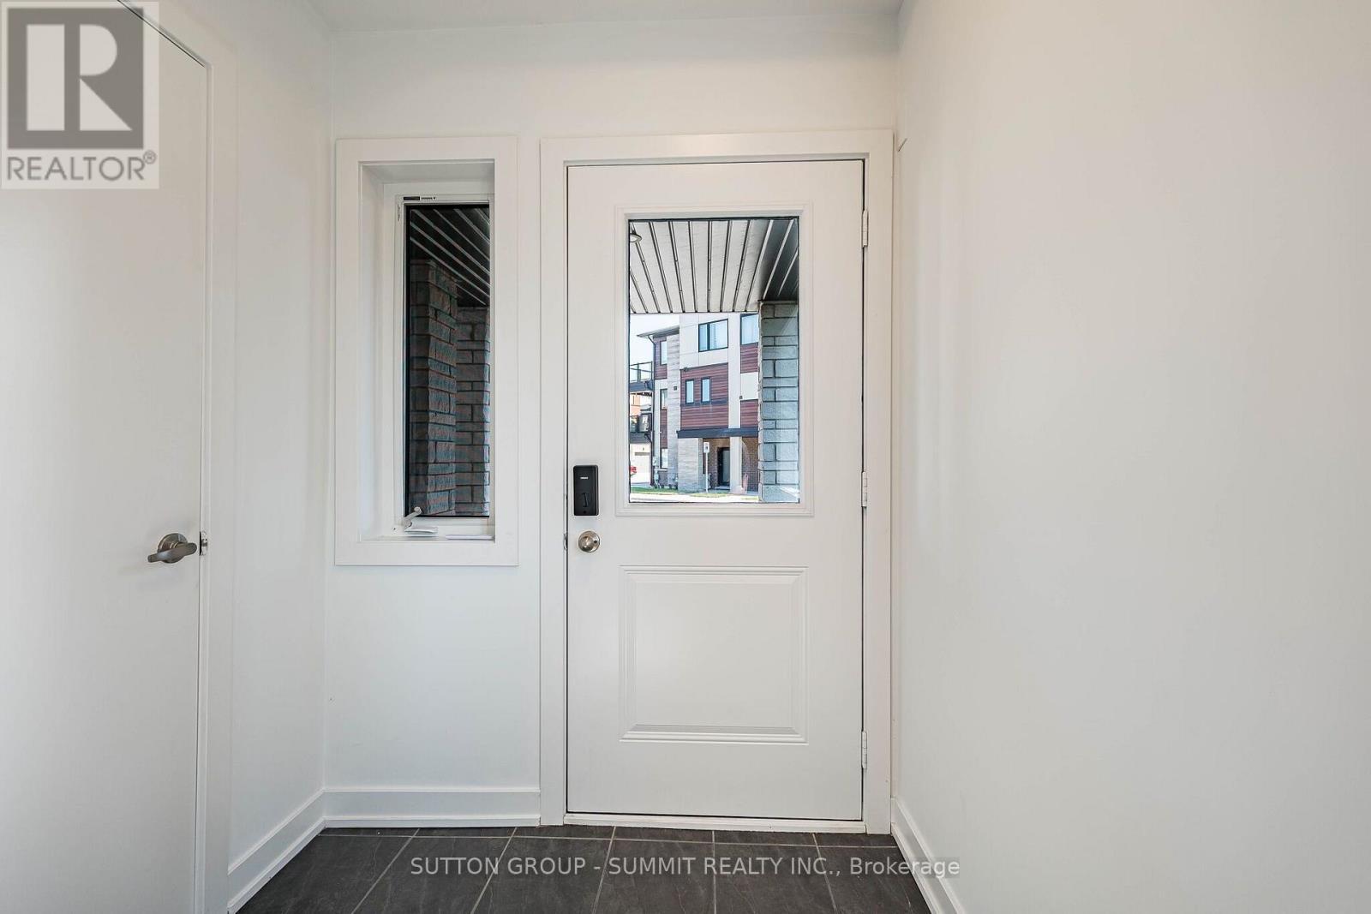
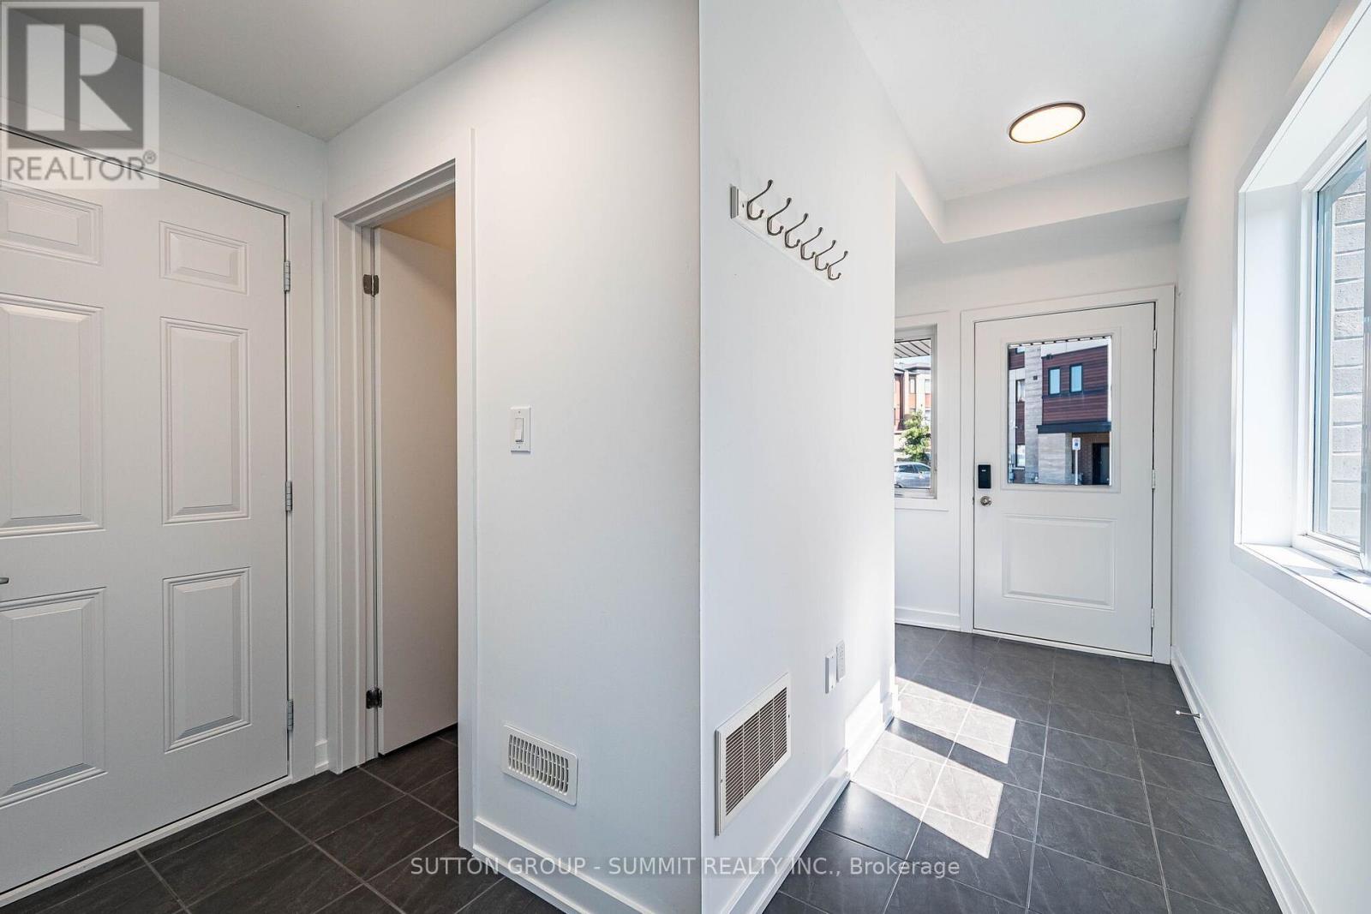
| Ground Level | Foyer | 4.72 m | 1.14 m | 4.72 m x 1.14 m |
| Ground Level | Bathroom | 1.55 m | 1.42 m | 1.55 m x 1.42 m |
https://www.realtor.ca/real-estate/30100334/93-590-north-service-road-hamilton-lakeshore-lakeshore
Contact Us
Contact us for more information

The trademarks REALTOR®, REALTORS®, and the REALTOR® logo are controlled by The Canadian Real Estate Association (CREA) and identify real estate professionals who are members of CREA. The trademarks MLS®, Multiple Listing Service® and the associated logos are owned by The Canadian Real Estate Association (CREA) and identify the quality of services provided by real estate professionals who are members of CREA. The trademark DDF® is owned by The Canadian Real Estate Association (CREA) and identifies CREA's Data Distribution Facility (DDF®)
July 31 2026 03:37:22
Toronto Regional Real Estate Board
Sutton Group - Summit Realty Inc.