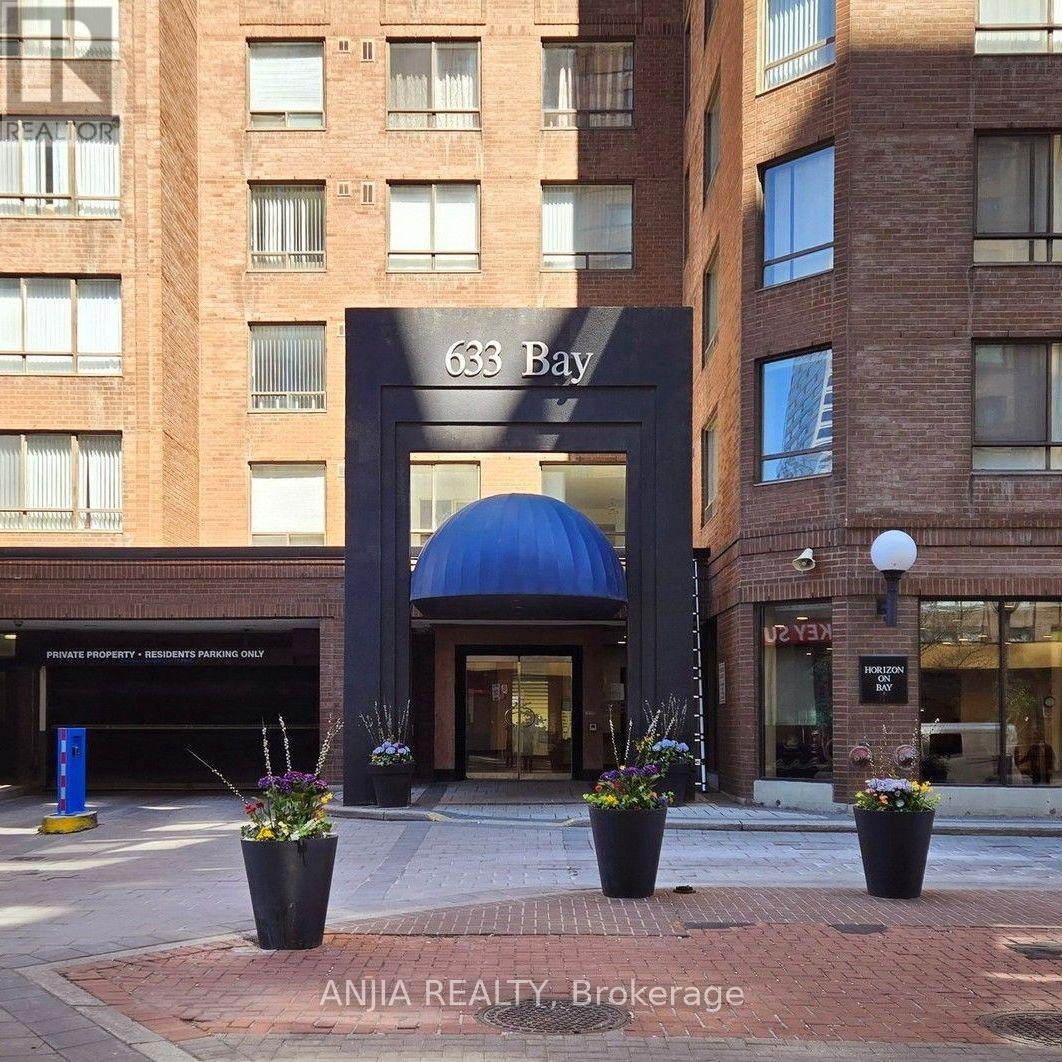
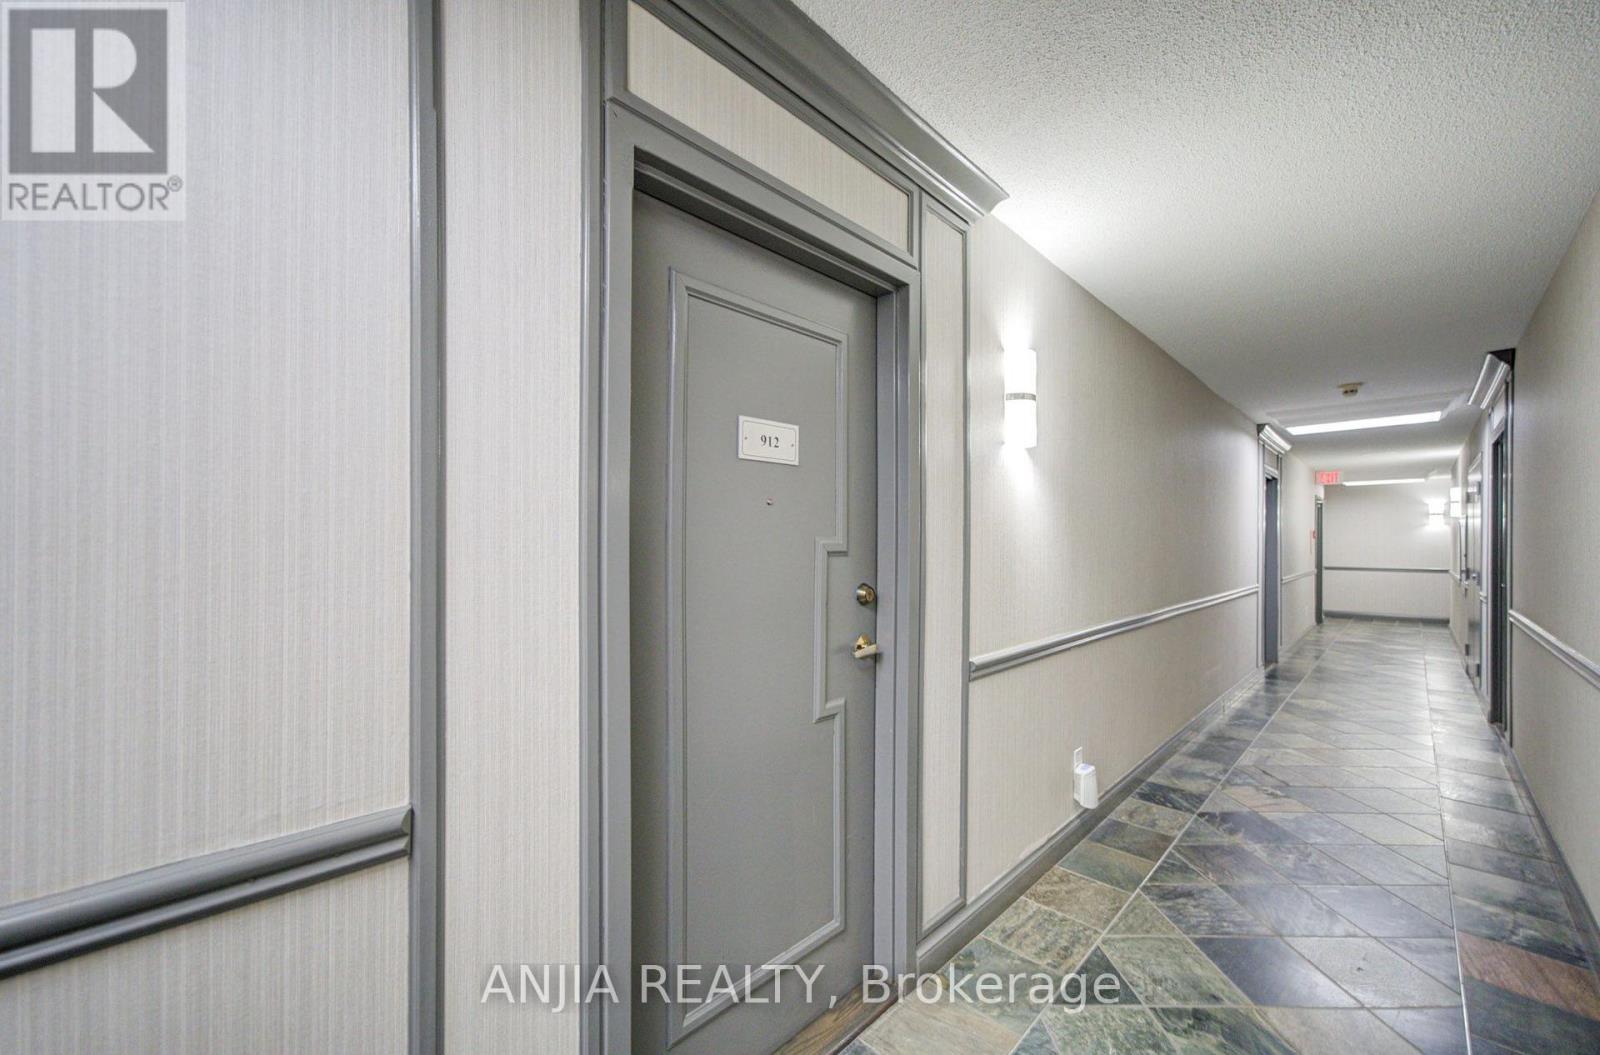
912 - 633 Bay Street Toronto, Ontario M5G 2G4

$469,000Maintenance, Electricity, Common Area Maintenance, Water, Parking, Heat
$726.45 Monthly
Maintenance, Electricity, Common Area Maintenance, Water, Parking, Heat
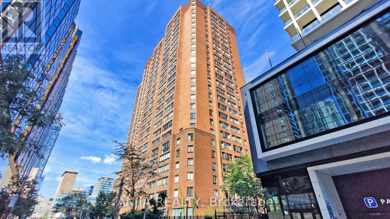
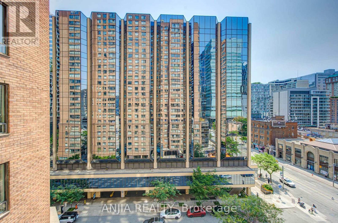
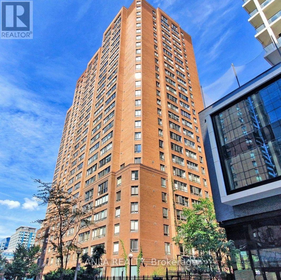
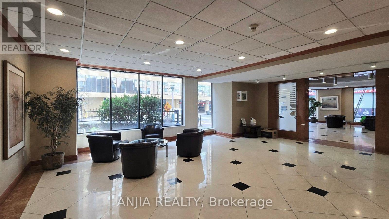
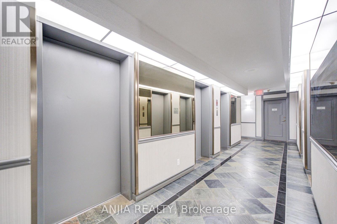
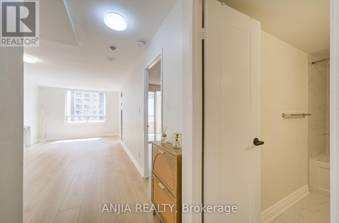
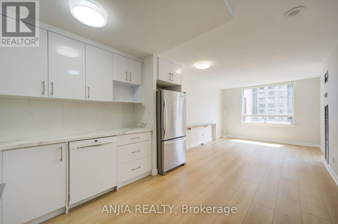
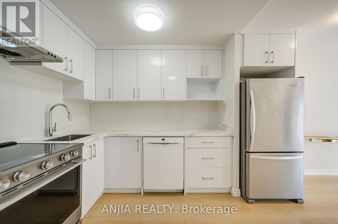
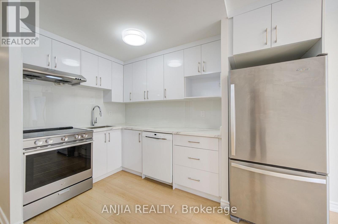
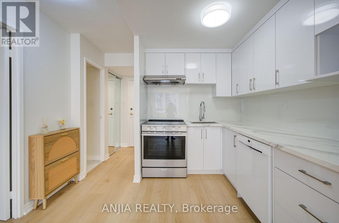
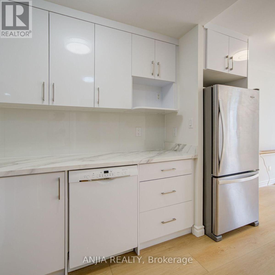
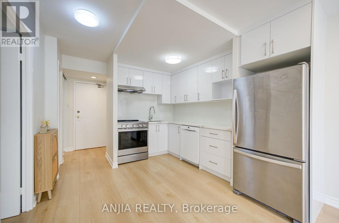
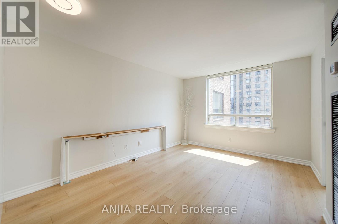
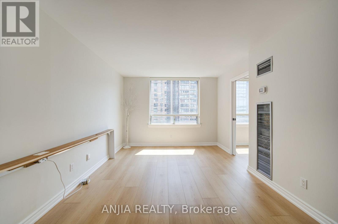
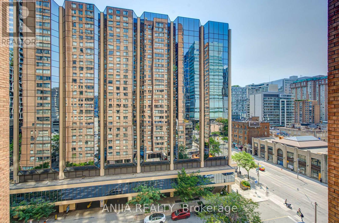
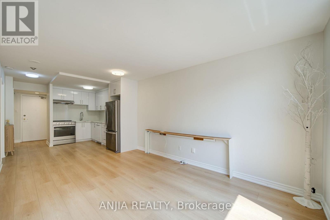
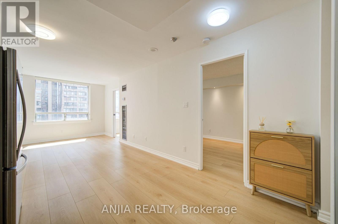
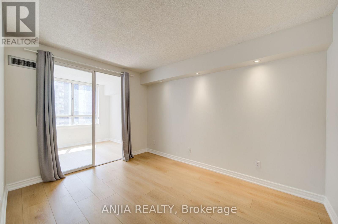
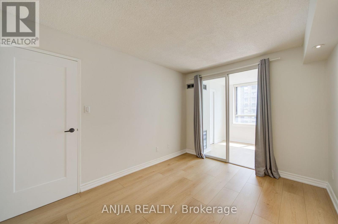
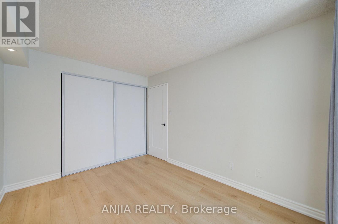
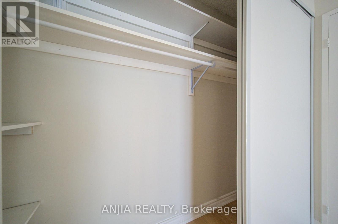
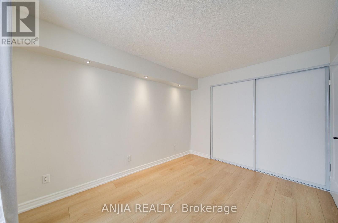
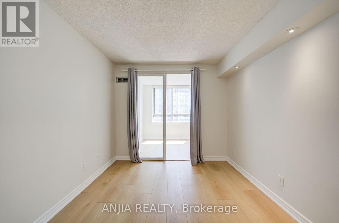
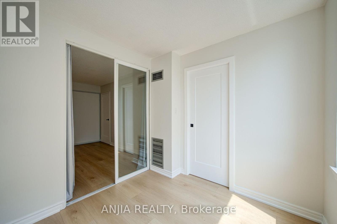
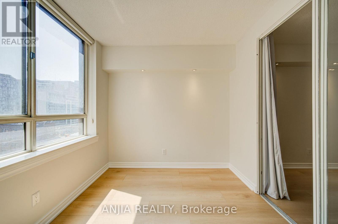
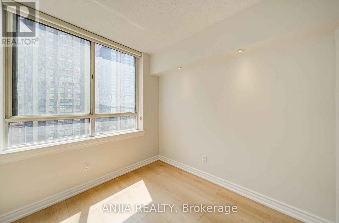
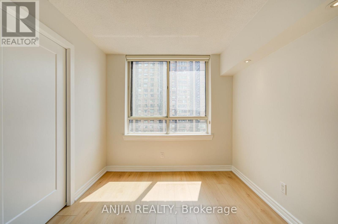
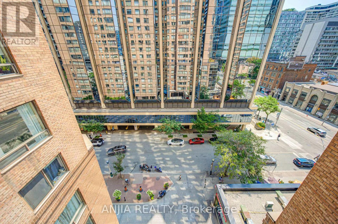
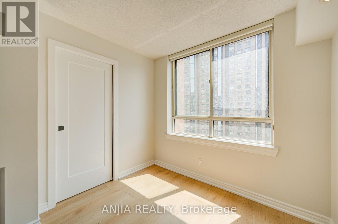
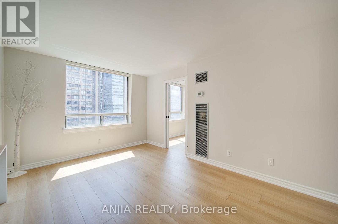
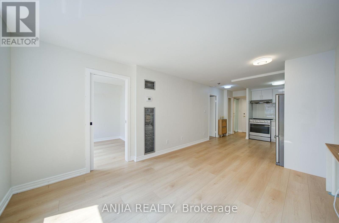
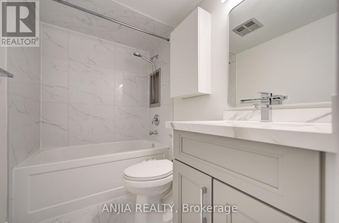
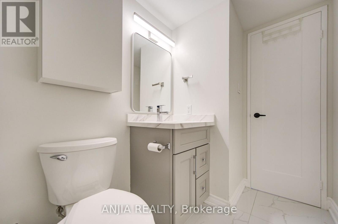
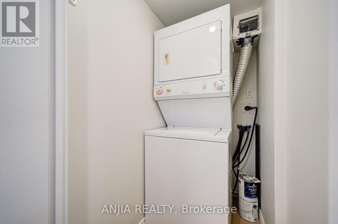
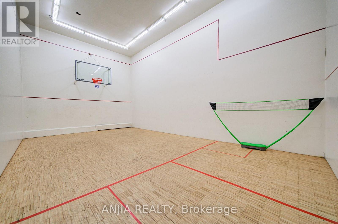
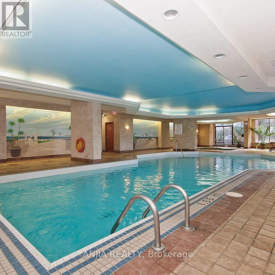
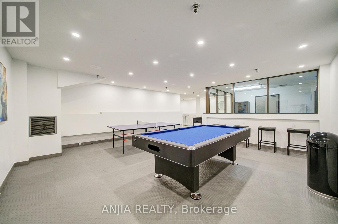
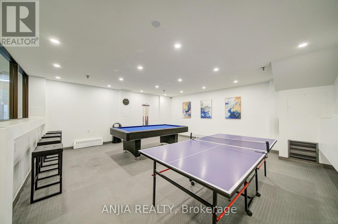
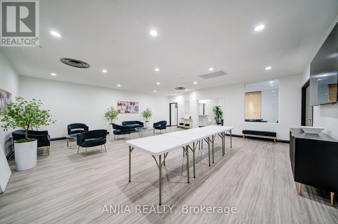
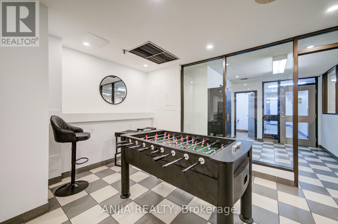
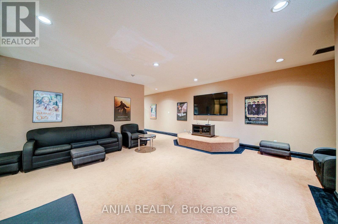
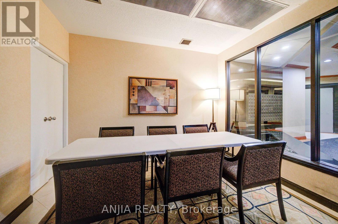
$726.45 MonthlyWelcome to Horizon on Bay-one of downtown Toronto's premier Tridel-built residences at Bay & Dundas! Situated on the 9th floor, this freshly painted and fully renovated, light-filled 1-bedroom plus den suite offers 631 sq. ft. of smart, functional living space and includes 1 underground parking space. Upgrades feature fresh paint, smooth ceilings in the main areas, upgraded lighting fixture, pot lights in the bedroom & den, and brand-new waterproof laminate flooring throughout. The kitchen boasts sleek quartz countertops and newly upgraded appliances (Stainless Steel fridge, stove, rangehood, Bosch dishwasher), while the refreshed bathroom offers quartz counters, a new vanity, and updated faucets. The fully enclosed den works perfectly as a true 2nd bedroom or home office. Enjoy top-tier amenities: indoor pool, full gym, squash court, party room, and rooftop terrace. Steps to Dundas Station, Eaton Centre, Financial District, and Hospital Row (Walk Score: 99 | Transit Score: 100). Perfect lock-and-leave city living! (id:41954)
Property Details
| MLS® Number | C13665096 |
| Property Type | Single Family |
| Community Name | Bay Street Corridor |
| Amenities Near By | Public Transit, Schools, Hospital |
| Community Features | Pets Allowed With Restrictions |
| Features | Carpet Free, In Suite Laundry |
| Parking Space Total | 1 |
| Pool Type | Indoor Pool |
| Structure | Squash & Raquet Court, Patio(s) |
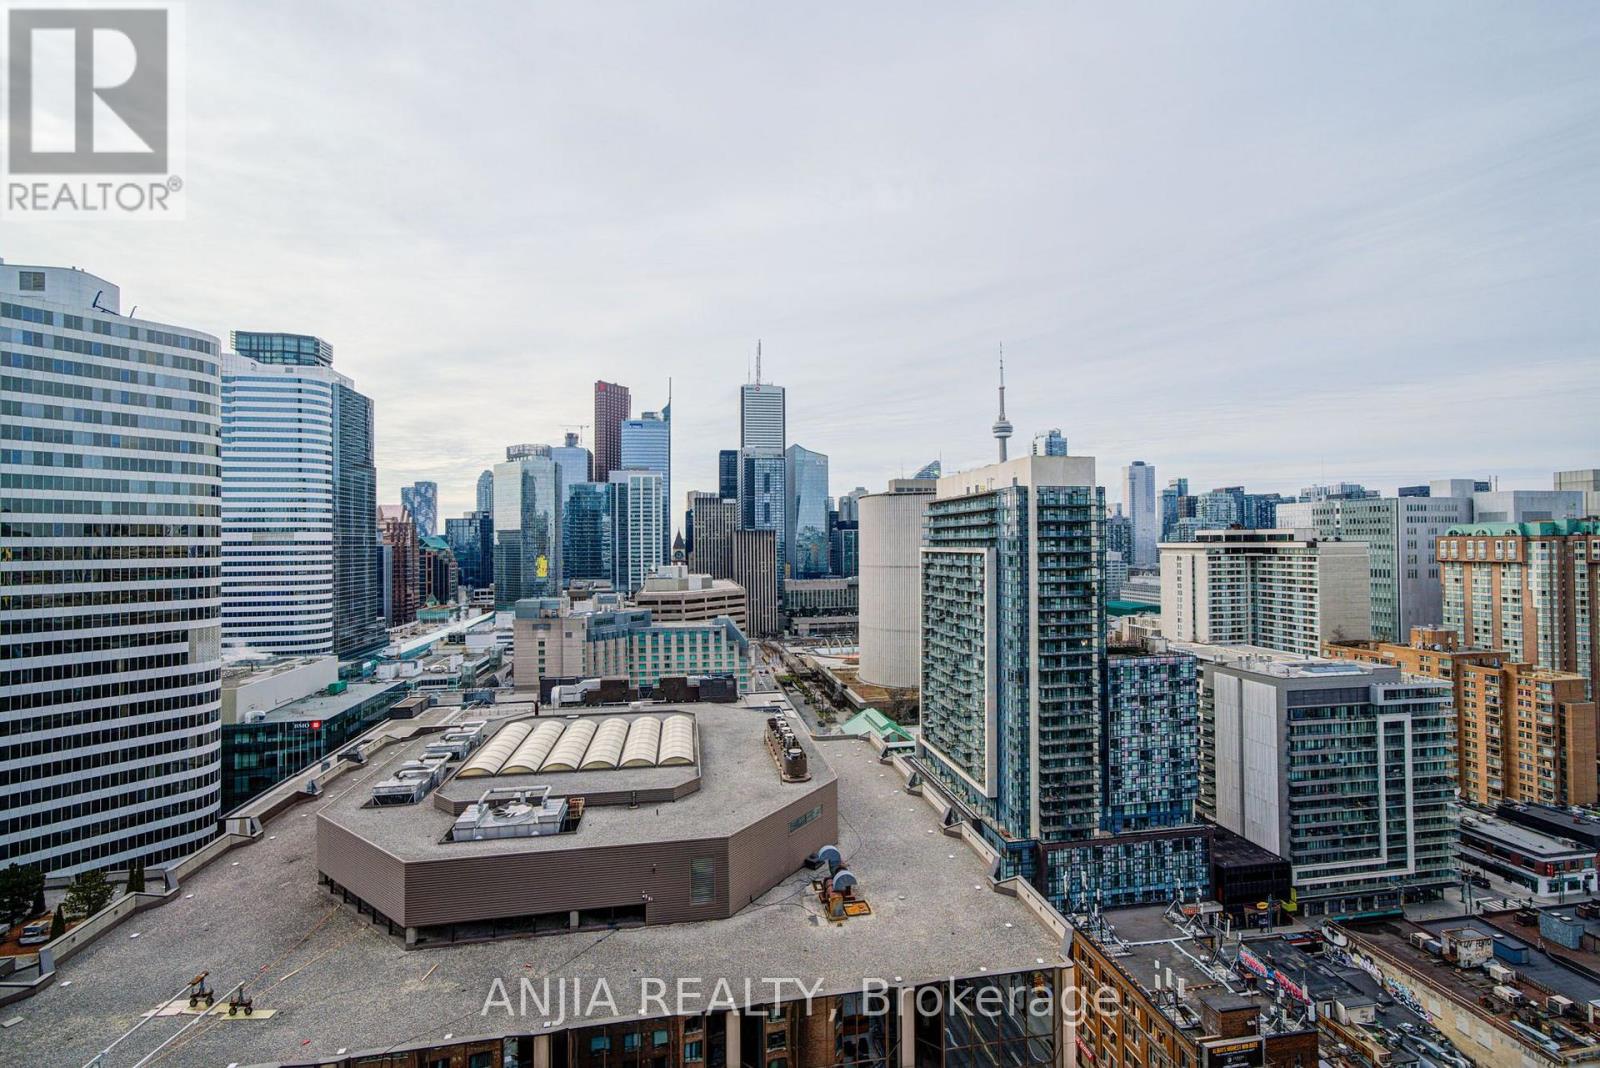
| View Type | View, City View |
Building
| Bathroom Total | 1 |
| Bedrooms Above Ground | 1 |
| Bedrooms Below Ground | 1 |
| Bedrooms Total | 2 |
| Amenities | Party Room, Exercise Centre, Recreation Centre, Security/concierge |
| Appliances | Dishwasher, Dryer, Hood Fan, Stove, Washer, Window Coverings, Refrigerator |
| Basement Development | Other, See Remarks |
| Basement Type | N/a (other, See Remarks) |
| Construction Style Other | Seasonal |
| Cooling Type | Central Air Conditioning |
| Exterior Finish | Concrete, Brick |
| Flooring Type | Laminate |
| Heating Fuel | Natural Gas |
| Heating Type | Forced Air |
| Size Interior | 600 - 699 Sqft |
| Type | Apartment |
Parking
| Underground | |
| Garage |
Land
| Acreage | No |
| Land Amenities | Public Transit, Schools, Hospital |
| Landscape Features | Landscaped |
Rooms
| Level | Type | Length | Width | Dimensions |
|---|---|---|---|---|
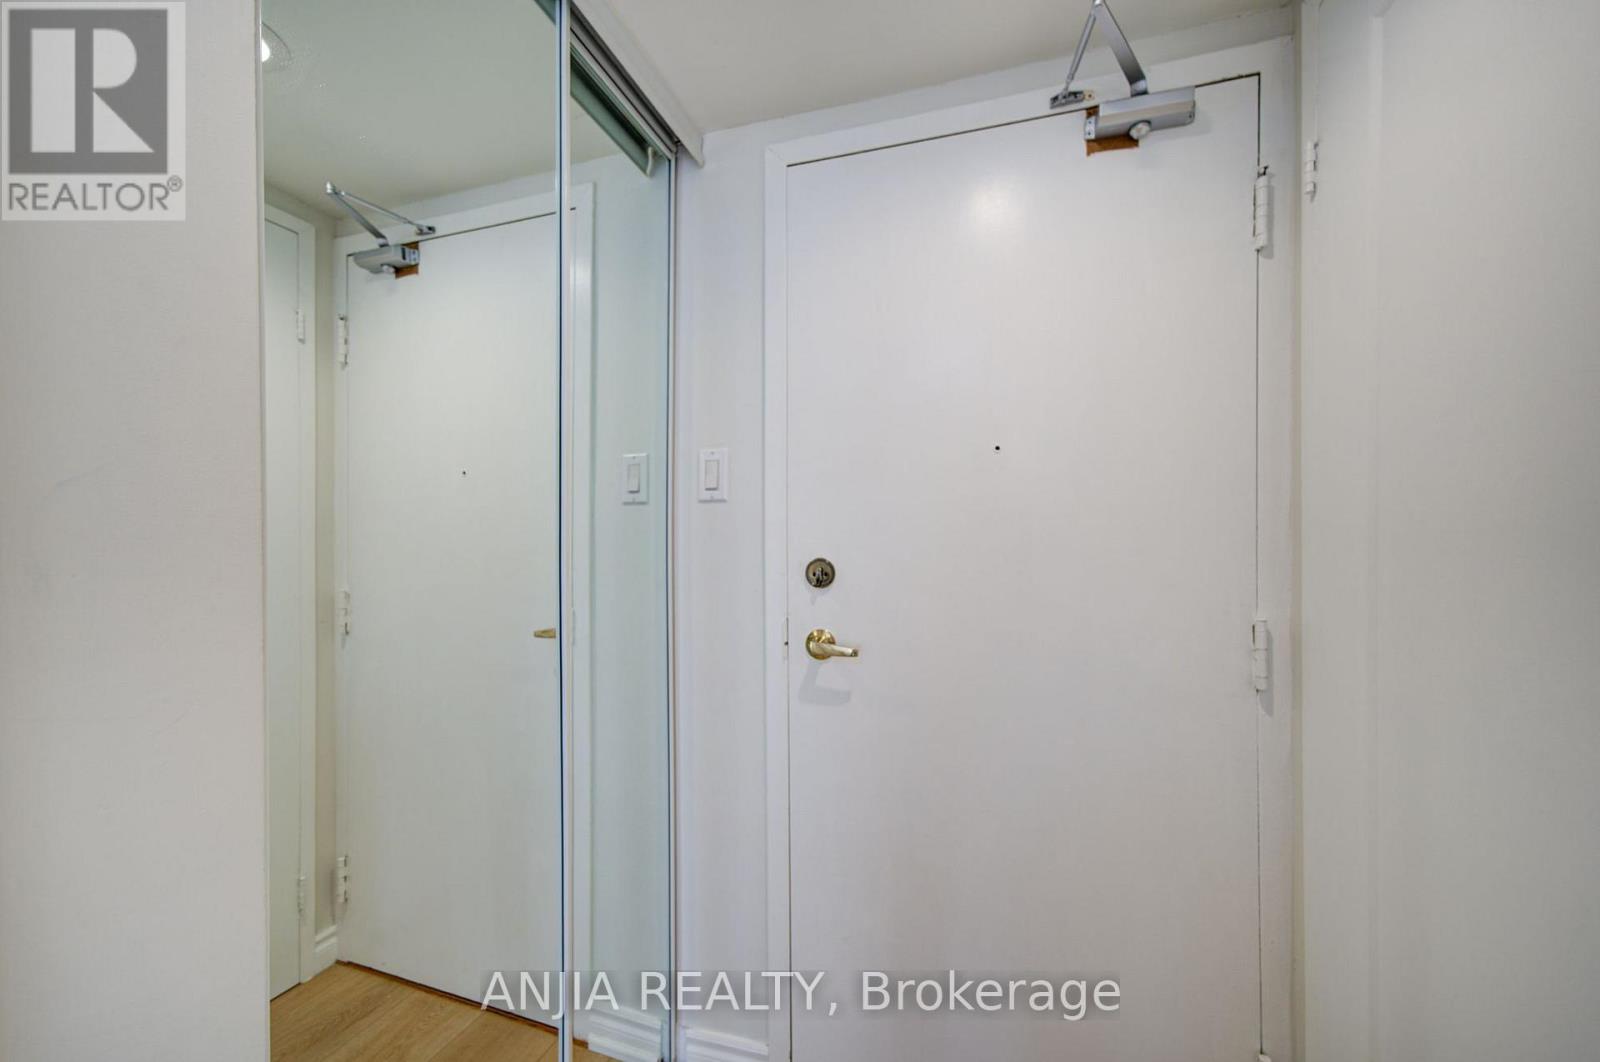
| Main Level | Foyer | Measurements not available | ||
| Main Level | Living Room | 3.54 m | 3 m | 3.54 m x 3 m |
| Main Level | Dining Room | 3.45 m | 2.29 m | 3.45 m x 2.29 m |
| Main Level | Kitchen | 2.29 m | 2.08 m | 2.29 m x 2.08 m |
| Main Level | Primary Bedroom | 3.71 m | 2.79 m | 3.71 m x 2.79 m |
| Main Level | Den | 3.39 m | 3 m | 3.39 m x 3 m |
| Main Level | Laundry Room | Measurements not available |
Contact Us
Contact us for more information

The trademarks REALTOR®, REALTORS®, and the REALTOR® logo are controlled by The Canadian Real Estate Association (CREA) and identify real estate professionals who are members of CREA. The trademarks MLS®, Multiple Listing Service® and the associated logos are owned by The Canadian Real Estate Association (CREA) and identify the quality of services provided by real estate professionals who are members of CREA. The trademark DDF® is owned by The Canadian Real Estate Association (CREA) and identifies CREA's Data Distribution Facility (DDF®)
August 12 2026 04:23:41
Toronto Regional Real Estate Board
Anjia Realty