906 - 3233 Eglinton Avenue E Toronto, Ontario M1J 3N6

$517,900Maintenance, Heat, Common Area Maintenance, Water
$1,319.10 Monthly
Maintenance, Heat, Common Area Maintenance, Water
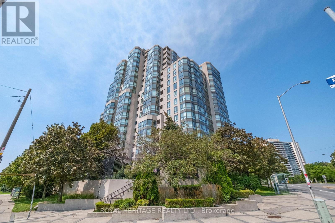
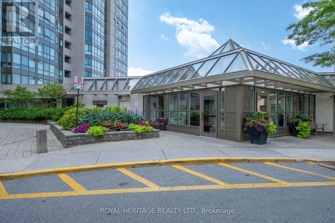
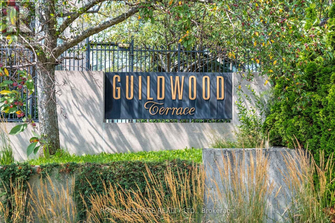
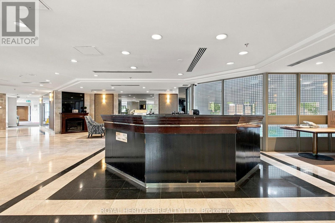

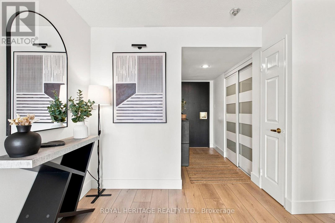
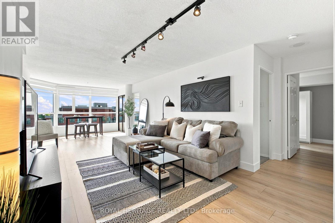
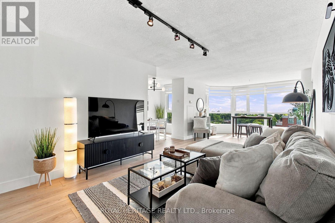
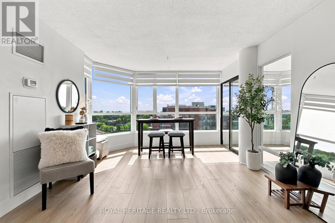
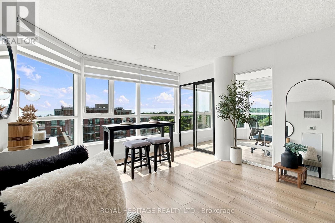
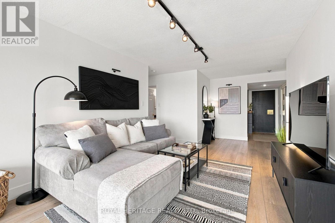
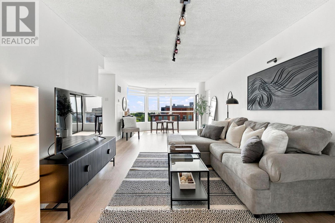
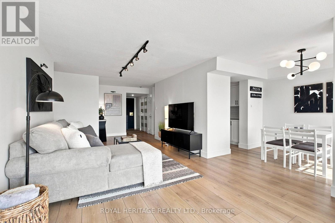
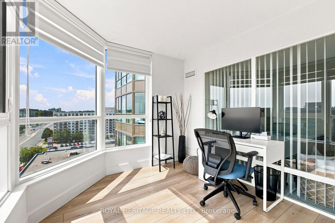
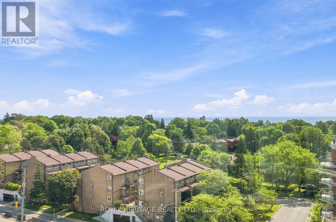
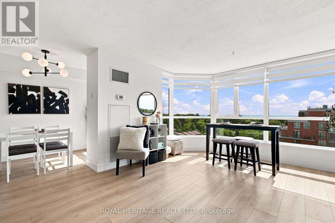
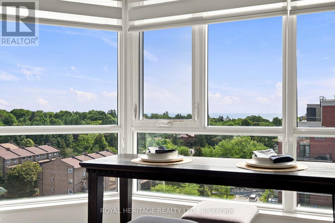
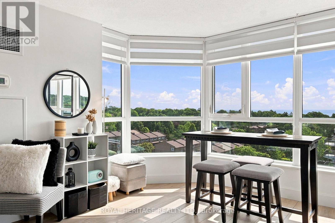
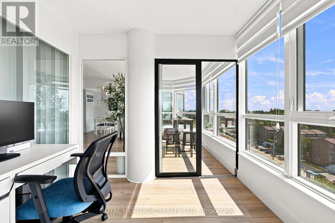
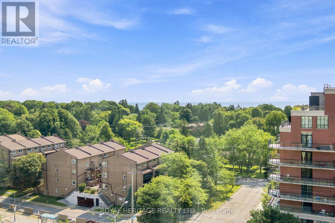
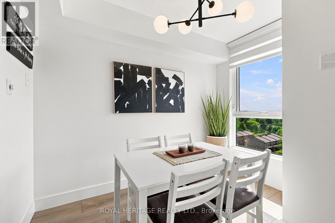
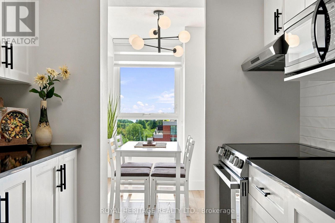
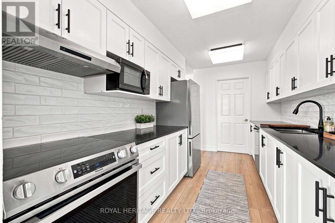
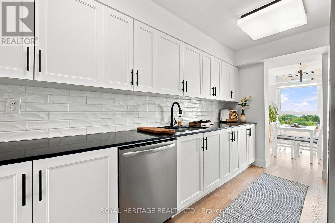
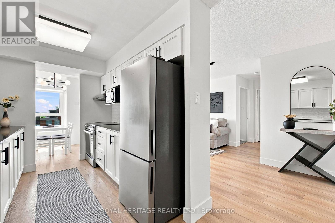
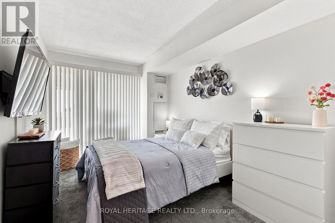
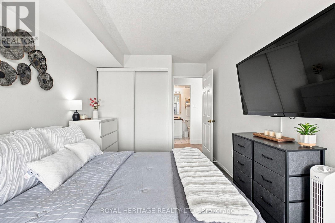
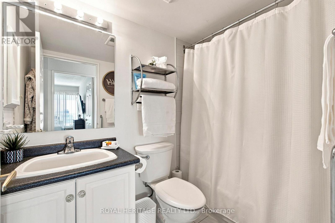
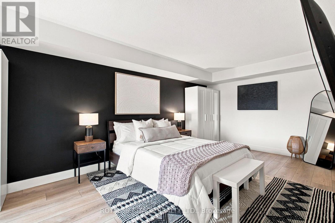
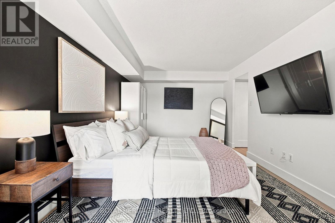
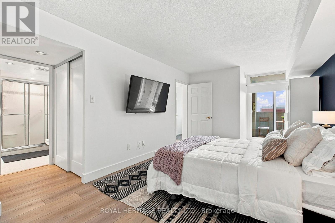
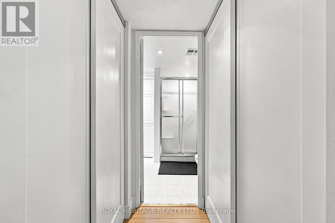
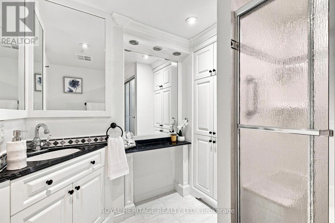
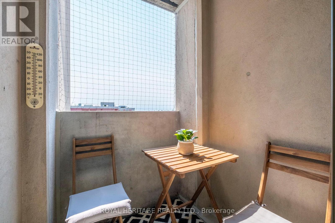
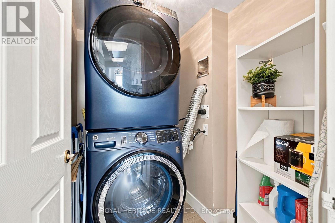
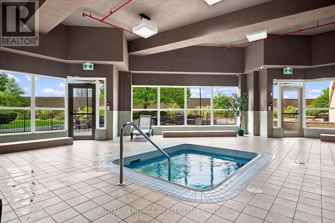
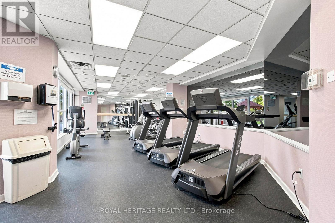
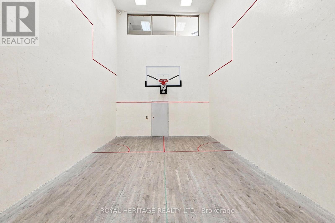
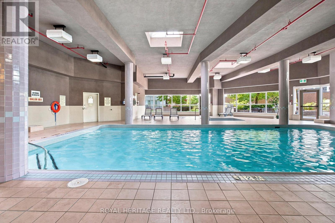
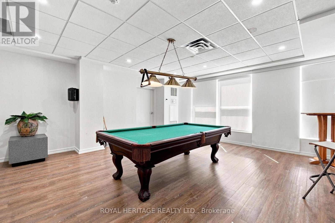
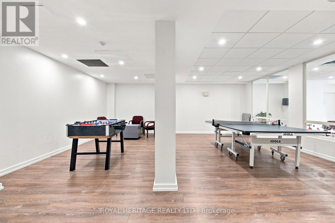
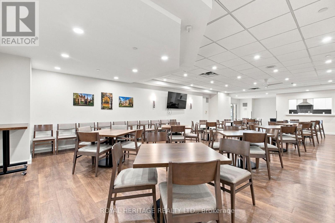
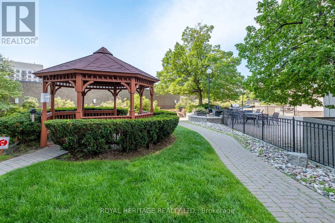
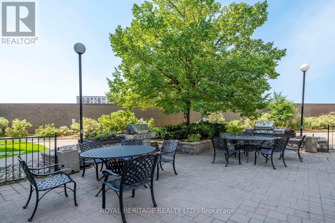
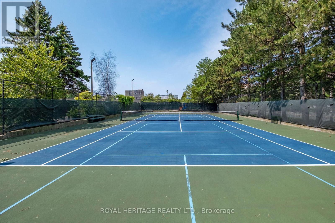
$1,319.10 MonthlyCondo living without the compromise on space. Welcome to Guildwood Terrace by Tridel, where this impressive 1,303 sq. ft. south facing suite offers the size and comfort of a home combined with the convenience and amenities of condominium living. Featuring 2 bedrooms plus solarium and 2 bathrooms, this bright and spacious residence enjoys an abundance of natural light and views of Lake Ontario.Thoughtfully updated with wide plank vinyl flooring, quartz countertops and upgraded appliances, along with a recently upgraded washer and dryer. Windows throughout the suite were replaced in spring 2025. The generous primary bedroom features a private ensuite and walkout to the balcony, creating a comfortable retreat with plenty of room to unwind.A rare added bonus is two owned underground parking spaces plus a private locker.Guildwood Terrace offers an exceptional resort style lifestyle with 24 hour concierge, indoor pool, fitness centre, tennis and pickleball court, squash and basketball court, party room, library, BBQ area and car wash.Ideally located close to TTC and GO Transit, shopping, parks, schools and everyday conveniences. Maintenance fees include all utilities.1,303 sq. ft. Two parking spaces. Lake views. Resort style amenities. This is condo living on a grander scale. (id:41954)
Property Details
| MLS® Number | E13675600 |
| Property Type | Single Family |
| Community Name | Scarborough Village |
| Community Features | Pets Allowed With Restrictions |
| Features | Balcony, In Suite Laundry |
| Parking Space Total | 2 |
Building
| Bathroom Total | 2 |
| Bedrooms Above Ground | 2 |
| Bedrooms Below Ground | 1 |
| Bedrooms Total | 3 |
| Amenities | Storage - Locker |
| Appliances | Blinds, Dishwasher, Dryer, Stove, Washer, Window Coverings, Refrigerator |
| Basement Type | None |
| Cooling Type | Central Air Conditioning |
| Exterior Finish | Concrete |
| Flooring Type | Vinyl |
| Heating Fuel | Natural Gas |
| Heating Type | Forced Air |
| Size Interior | 1,200 - 1,399 Sqft |
| Type | Apartment |
Parking
| Underground | |
| Garage |
Land
| Acreage | No |
| Zoning Description | Single Family Residential |
Rooms
| Level | Type | Length | Width | Dimensions |
|---|---|---|---|---|
| Flat | Living Room | 4.67 m | 7.16 m | 4.67 m x 7.16 m |
| Flat | Dining Room | 3.64 m | 2.78 m | 3.64 m x 2.78 m |
| Flat | Sunroom | 2.75 m | 2.68 m | 2.75 m x 2.68 m |
| Flat | Kitchen | 2.47 m | 4.67 m | 2.47 m x 4.67 m |
| Flat | Eating Area | 2.71 m | 2.97 m | 2.71 m x 2.97 m |
| Flat | Primary Bedroom | 4.64 m | 6.5 m | 4.64 m x 6.5 m |
| Flat | Bedroom 2 | 2.76 m | 4.47 m | 2.76 m x 4.47 m |
| Flat | Laundry Room | 1.44 m | 2.03 m | 1.44 m x 2.03 m |
| Flat | Foyer | 1.17 m | 2.63 m | 1.17 m x 2.63 m |
Contact Us
Contact us for more information

The trademarks REALTOR®, REALTORS®, and the REALTOR® logo are controlled by The Canadian Real Estate Association (CREA) and identify real estate professionals who are members of CREA. The trademarks MLS®, Multiple Listing Service® and the associated logos are owned by The Canadian Real Estate Association (CREA) and identify the quality of services provided by real estate professionals who are members of CREA. The trademark DDF® is owned by The Canadian Real Estate Association (CREA) and identifies CREA's Data Distribution Facility (DDF®)
August 14 2026 03:31:45
Toronto Regional Real Estate Board
Royal Heritage Realty Ltd.