90 - 700 Paisley Road Guelph, Ontario N1K 1A3

$580,000Maintenance, Common Area Maintenance, Insurance, Water, Parking
$586.03 Monthly
Maintenance, Common Area Maintenance, Insurance, Water, Parking
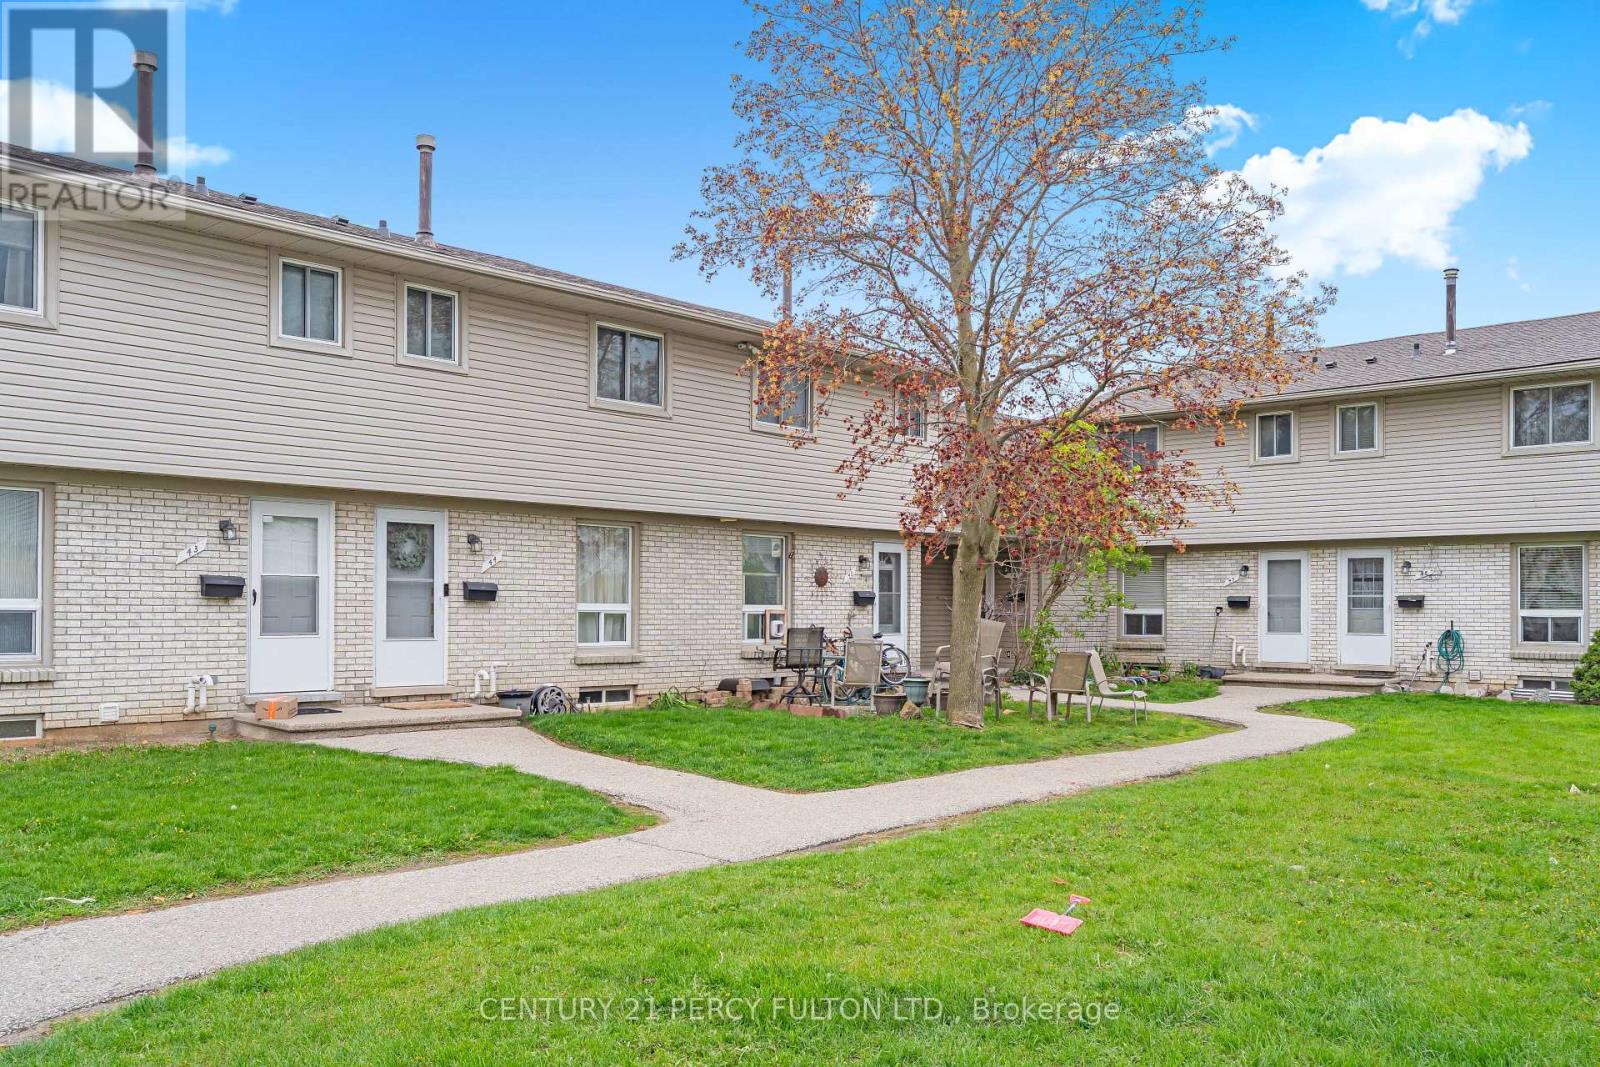
$586.03 MonthlyBeautifully updated bungalow-style townhouse offering approximately 1,900 sq ft of finished living space across the main floor and the fully finished basement. The main level features two bedrooms, a bright open-concept layout, and direct access to a fenced, private backyard-ideal for BBQs, gardening, or simply enjoying the outdoors. The finished basement provides exceptional additional space, complete with two more bedrooms, a den, a comfortable family area, and a 3-piece bathroom, making it perfect for extended family, guests, or flexible work-from-home needs. Conveniently located near Hanlon Parkway, Costco, No Frills, Zehrs, parks, restaurants, and public transit, this home offers everyday convenience in a well-managed community. Condo fees include water. Move-in ready and thoughtfully updated throughout. (id:41954)
Property Details
| MLS® Number | X13604980 |
| Property Type | Single Family |
| Community Name | Willow West/Sugarbush/West Acres |
| Community Features | Pets Allowed With Restrictions |
| Equipment Type | Water Heater |
| Features | Carpet Free |
| Parking Space Total | 1 |
| Rental Equipment Type | Water Heater |
Building
| Bathroom Total | 2 |
| Bedrooms Above Ground | 2 |
| Bedrooms Below Ground | 2 |
| Bedrooms Total | 4 |
| Appliances | Water Heater, Water Softener, Dryer, Microwave, Stove, Washer, Refrigerator |
| Architectural Style | Bungalow |
| Basement Development | Finished |
| Basement Type | Full (finished) |
| Cooling Type | Central Air Conditioning |
| Exterior Finish | Brick, Vinyl Siding |
| Heating Fuel | Natural Gas |
| Heating Type | Forced Air |
| Stories Total | 1 |
| Size Interior | 900 - 999 Sqft |
| Type | Row / Townhouse |
Parking
| No Garage |
Land
| Acreage | No |
Rooms
| Level | Type | Length | Width | Dimensions |
|---|---|---|---|---|
| Basement | Bedroom | 3.81 m | 3.35 m | 3.81 m x 3.35 m |
| Basement | Bedroom | 3.96 m | 3.81 m | 3.96 m x 3.81 m |
| Basement | Den | 3.5 m | 3.45 m | 3.5 m x 3.45 m |
| Basement | Bathroom | 2.18 m | 1.6 m | 2.18 m x 1.6 m |
| Main Level | Living Room | 6.46 m | 3.52 m | 6.46 m x 3.52 m |
| Main Level | Dining Room | 2.79 m | 2.43 m | 2.79 m x 2.43 m |
| Main Level | Primary Bedroom | 4.66 m | 3.22 m | 4.66 m x 3.22 m |
| Main Level | Bedroom | 2.92 m | 3.77 m | 2.92 m x 3.77 m |
| Main Level | Bathroom | 2.27 m | 1.49 m | 2.27 m x 1.49 m |
| Main Level | Kitchen | 2.4 m | 2.31 m | 2.4 m x 2.31 m |
Contact Us
Contact us for more information

The trademarks REALTOR®, REALTORS®, and the REALTOR® logo are controlled by The Canadian Real Estate Association (CREA) and identify real estate professionals who are members of CREA. The trademarks MLS®, Multiple Listing Service® and the associated logos are owned by The Canadian Real Estate Association (CREA) and identify the quality of services provided by real estate professionals who are members of CREA. The trademark DDF® is owned by The Canadian Real Estate Association (CREA) and identifies CREA's Data Distribution Facility (DDF®)
July 25 2026 01:33:58
Toronto Regional Real Estate Board
Century 21 Percy Fulton Ltd.