88 Strickland Avenue Brantford, Ontario N3T 0X7

$1,075,000
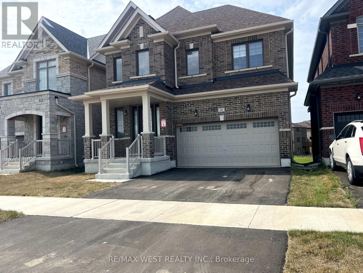
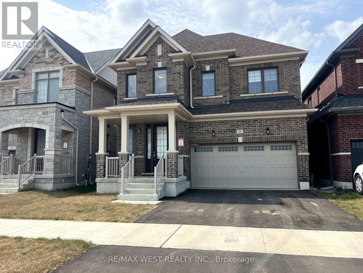
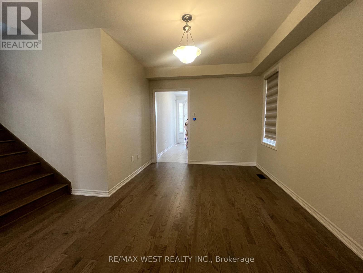
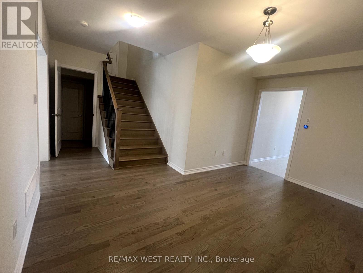
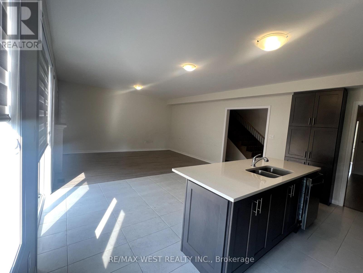
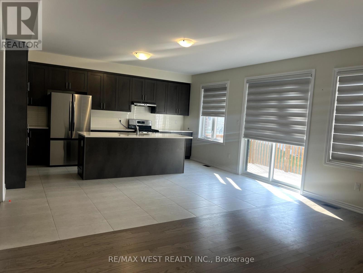
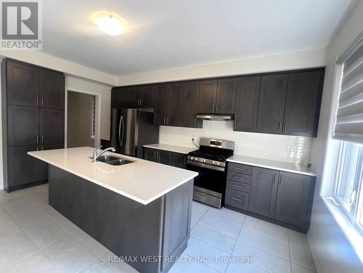
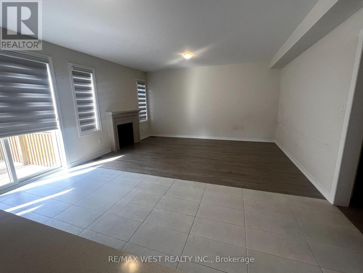
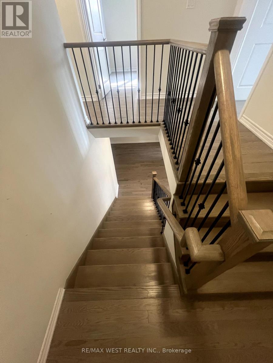
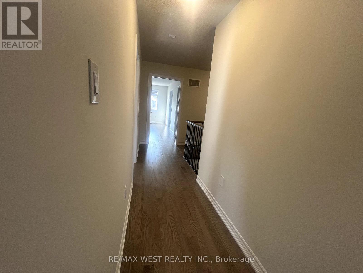
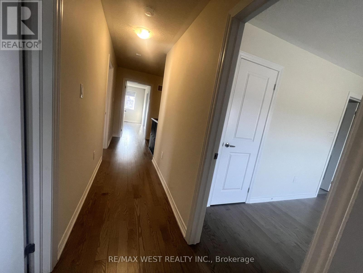
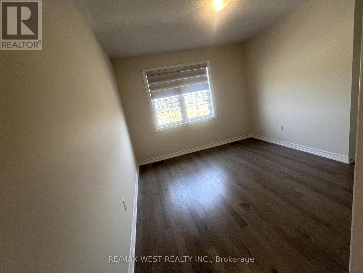
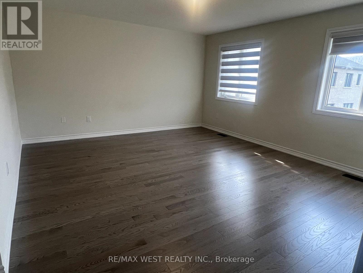
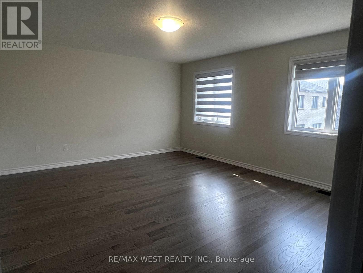
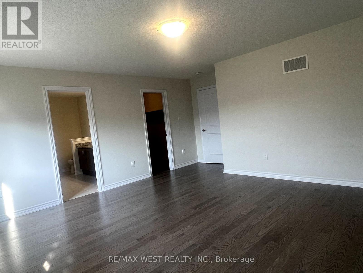
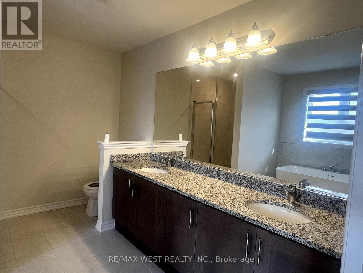
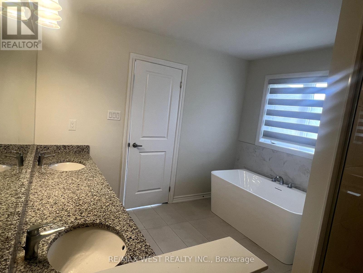
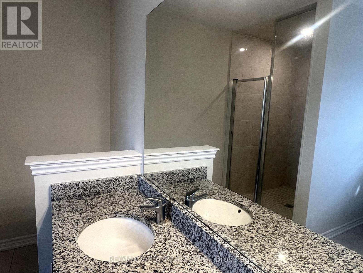
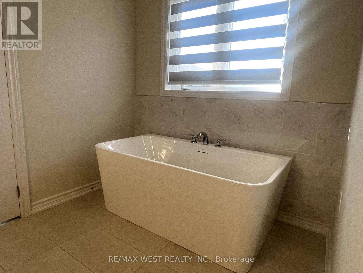
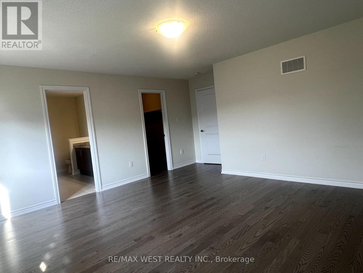
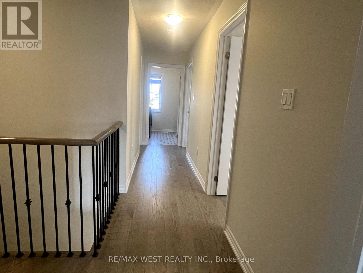
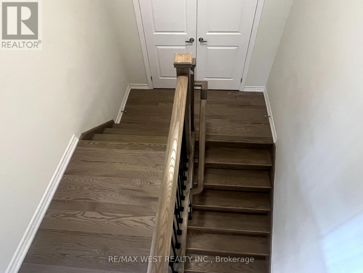
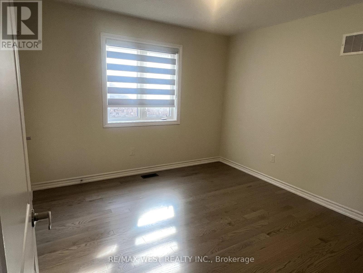
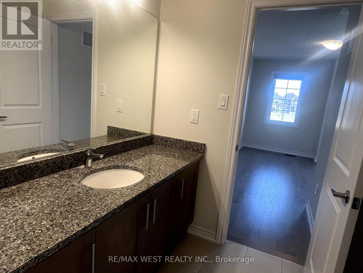
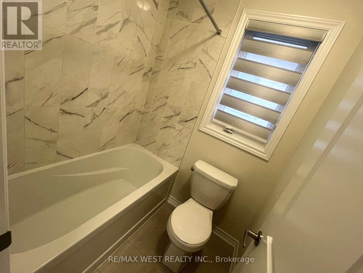
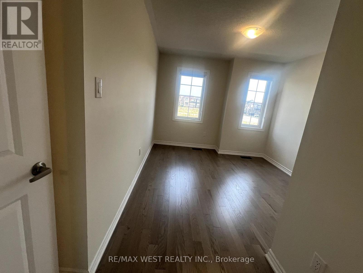
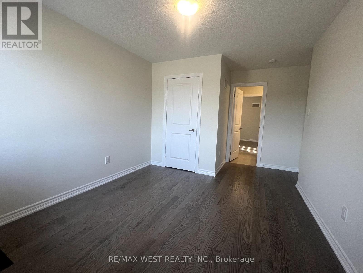
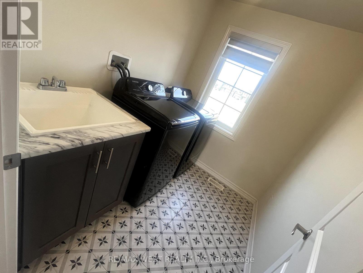
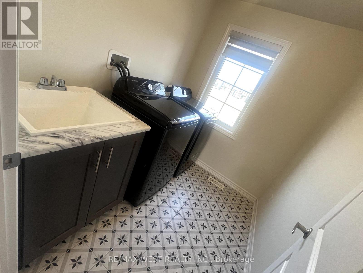
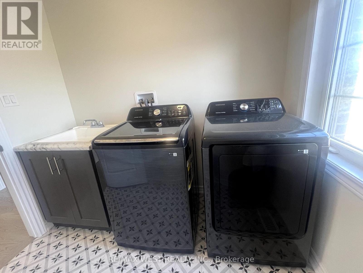

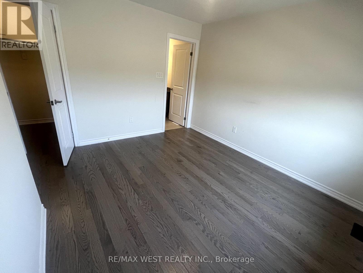
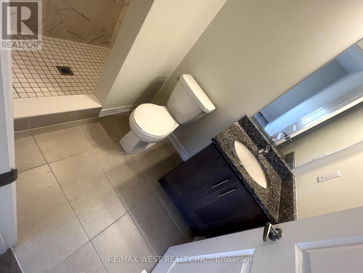
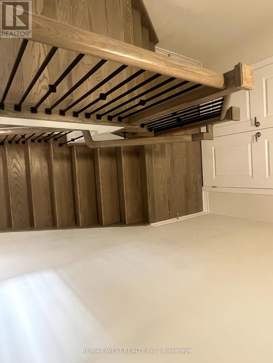
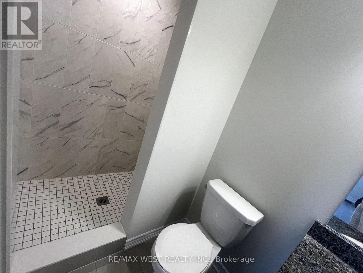
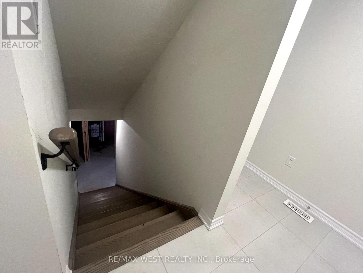
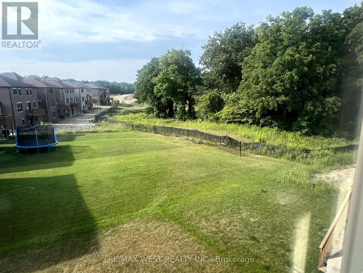
Nestled in Brantford's coveted Shellard Lane community, this stunning 4-bedroom, 4-bathroom detached home offers nearly 2,500 sq ft of exquisitely designed living space. Step into an open-concept main floor where a sun-filled family room with a cozy fireplace flows effortlessly into a chef-inspired kitchen boasting a stylish tiled backsplash, generous cabinetry, and sliding doors that invite you into the backyard oasis. Retreat upstairs to a serene primary suite featuring a spacious walk-in closet and a spa-like 5-piece ensuite with double sinks. Every additional bedroom enjoys its own private ensuite, offering unmatched comfort and privacy for the whole family, while the convenient second-floor laundry room makes everyday living effortless. Additional highlights include direct garage access, a handy cold cellar, and abundant basement storage. With parking for four vehicles, immediate possession, and an unbeatable location just minutes from top-rated schools, shopping, parks, transit, and Highway 403, this exceptional home delivers the perfect blend of luxury, space, and everyday convenience in one of Brantford's most desirable family neighborhoods. (id:41954)
Property Details
| MLS® Number | X13665630 |
| Property Type | Single Family |
| Amenities Near By | Schools |
| Equipment Type | Water Heater |
| Features | Carpet Free |
| Parking Space Total | 6 |
| Rental Equipment Type | Water Heater |
Building
| Bathroom Total | 4 |
| Bedrooms Above Ground | 4 |
| Bedrooms Total | 4 |
| Age | 0 To 5 Years |
| Basement Development | Unfinished |
| Basement Type | N/a (unfinished) |
| Construction Style Attachment | Detached |
| Cooling Type | Central Air Conditioning |
| Exterior Finish | Brick |
| Fireplace Present | Yes |
| Foundation Type | Poured Concrete |
| Half Bath Total | 1 |
| Heating Fuel | Natural Gas |
| Heating Type | Forced Air |
| Stories Total | 2 |
| Size Interior | 2,000 - 2,500 Sqft |
| Type | House |
| Utility Water | Municipal Water |
Parking
| Attached Garage | |
| Garage |
Land
| Acreage | No |
| Land Amenities | Schools |
| Sewer | Sanitary Sewer |
| Size Depth | 102 Ft ,10 In |
| Size Frontage | 36 Ft ,1 In |
| Size Irregular | 36.1 X 102.9 Ft |
| Size Total Text | 36.1 X 102.9 Ft |
https://www.realtor.ca/real-estate/30144999/88-strickland-avenue-brantford
Contact Us
Contact us for more information

The trademarks REALTOR®, REALTORS®, and the REALTOR® logo are controlled by The Canadian Real Estate Association (CREA) and identify real estate professionals who are members of CREA. The trademarks MLS®, Multiple Listing Service® and the associated logos are owned by The Canadian Real Estate Association (CREA) and identify the quality of services provided by real estate professionals who are members of CREA. The trademark DDF® is owned by The Canadian Real Estate Association (CREA) and identifies CREA's Data Distribution Facility (DDF®)
August 12 2026 02:03:49
Toronto Regional Real Estate Board
RE/MAX West Realty Inc.