830 Fairview Avenue Pickering, Ontario L1W 1M8

$2,250,000
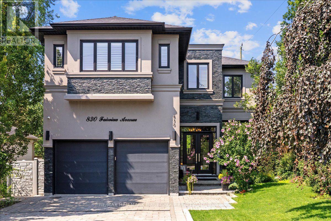
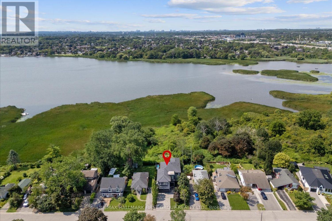
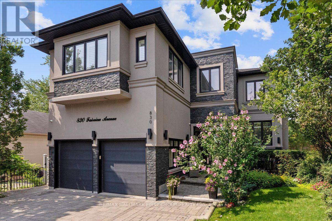
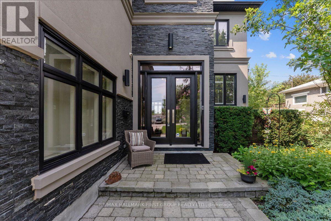
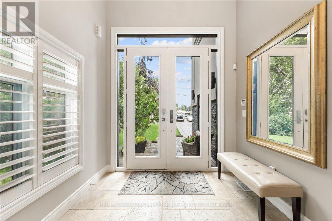
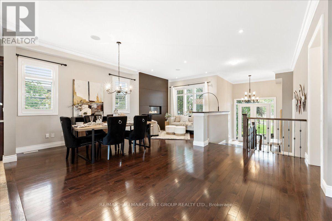
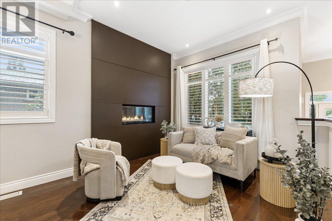
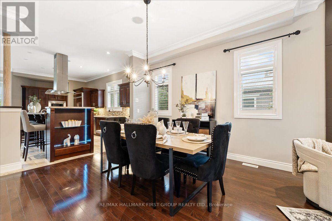
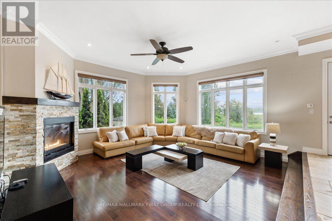
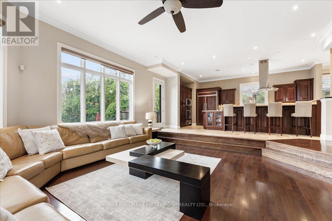
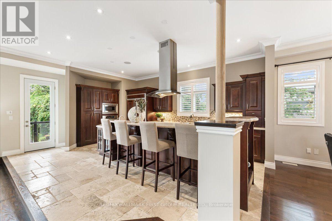
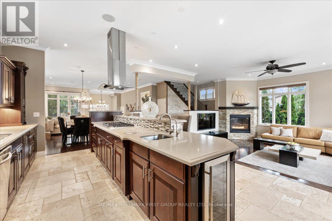
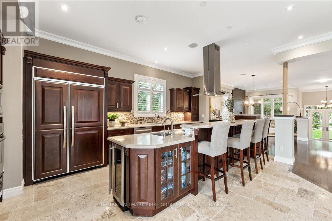
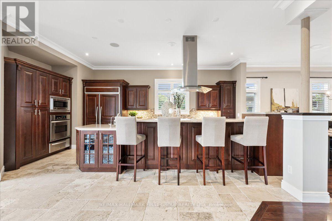
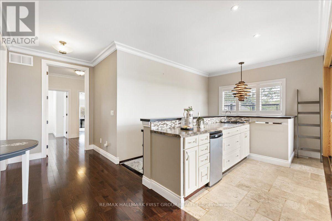
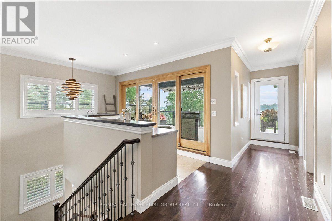
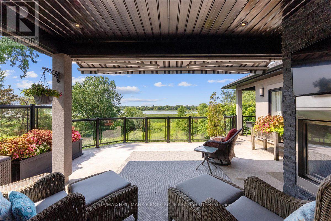
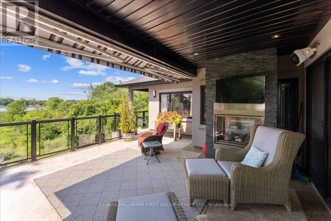
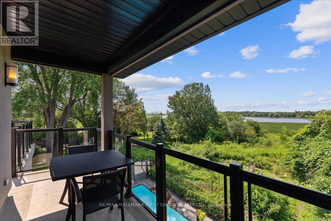
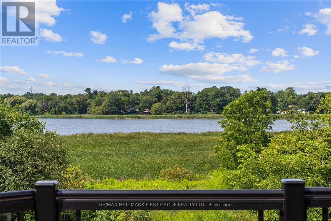
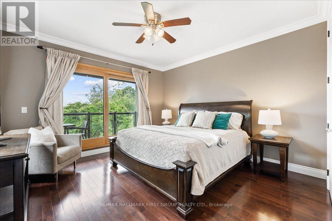
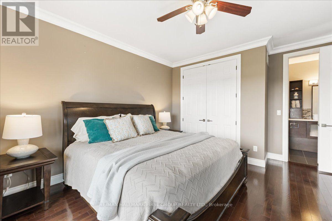
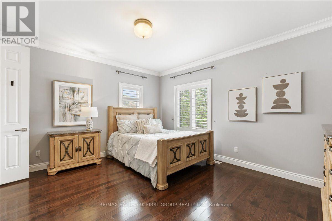
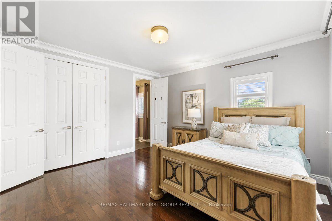
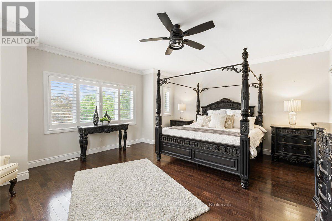
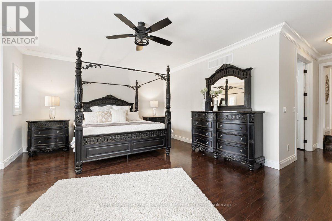
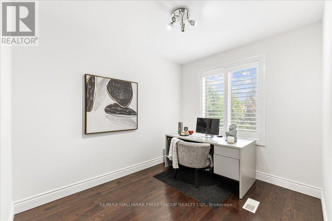
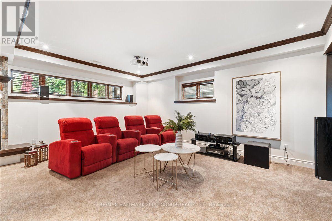
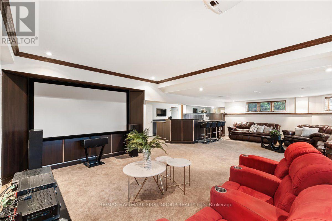
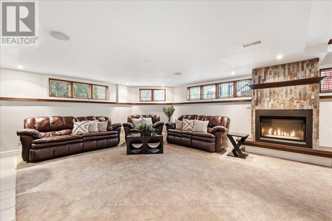
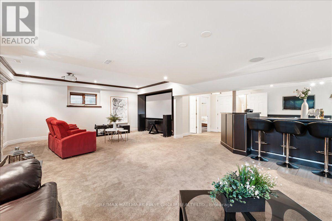
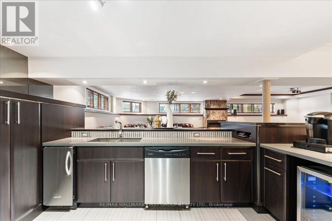
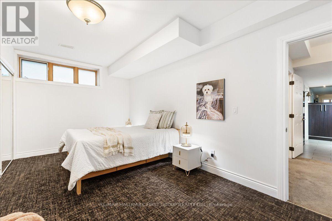
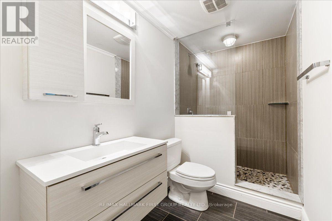
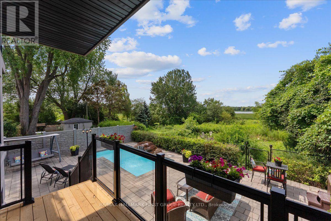
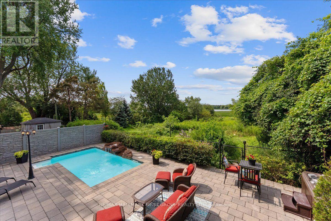
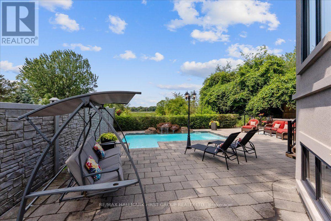
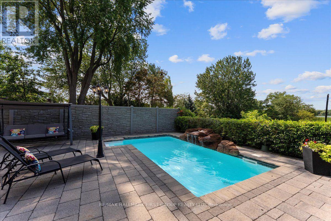
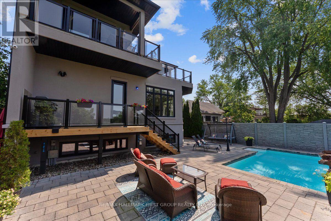
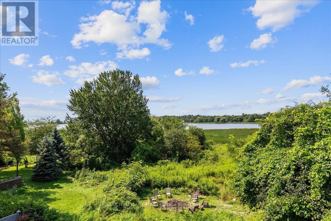
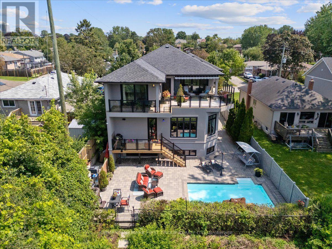
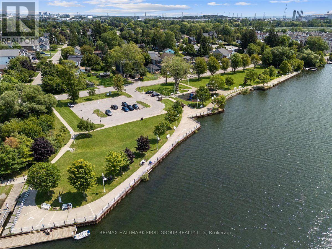
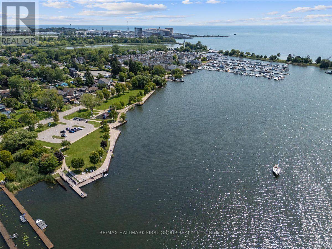
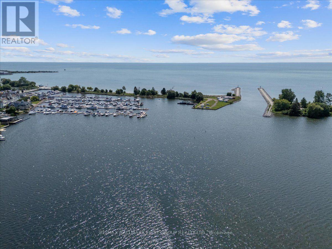
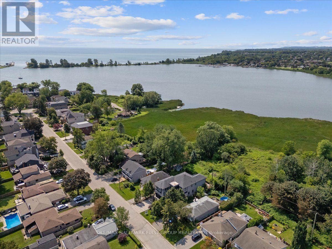
Beautiful 3+1 bedroom, 5-bathroom, Rubinoff Design Group custom-built water view home on Frenchman's Bay, offering over 5,100 sq ft of exceptional living space. A truly impressive residence designed for both everyday living and entertaining, with soaring 10' and 12' ceilings on the main floor and 9' ceilings on the second, with 8' exterior and interior doors. The sunken entryway welcomes you with immediate views of the Bay. The open-concept main floor features spacious dining and living rooms, gourmet chef's kitchen with high-end appliances, an oversized island with breakfast bar, and a sunken family room with a gas fireplace and walkout to the backyard deck with BBQ. The double-car garage features epoxy flooring and a bonus third garage door, ideal for a home gym, workshop, or car enthusiast. Upstairs, the spacious primary suite offers a massive walk-in closet/dressing room, luxurious 5-piece ensuite, and a separate office that could be used as a nursery or additional walk-in closet. Enjoy the second-floor wet bar with fridge and walkout to covered roof-top terrace offering panoramic west-facing views of Frenchman's Bay, the lake, and spectacular sunsets, complete with a gas fireplace and TV. A second bedroom with 4pc ensuite and a third bedroom with walkout to balcony and a 4pc semi-ensuite complete the second floor. The finished basement offers a fourth bedroom, 3pc bathroom, kitchen, dining and living areas, above-grade windows, and a full projection home theatre. The ultimate entertainer's retreat continues outside to a fully landscaped backyard featuring an inground pool with waterfall, hot tub, and walkout to a scenic walking trail leading to the Bay. A rare opportunity to enjoy luxury, privacy, and breathtaking waterfront views in one exceptional home. (id:41954)
Open House
This property has open houses!
2:00 pm
Ends at:4:00 pm
Property Details
| MLS® Number | E13672572 |
| Property Type | Single Family |
| Community Name | Bay Ridges |
| Amenities Near By | Marina |
| Easement | None |
| Equipment Type | Water Heater |
| Features | Wooded Area, Partially Cleared, Backs On Greenbelt, Conservation/green Belt, Wetlands, Lighting, In-law Suite |
| Parking Space Total | 6 |
| Pool Type | Inground Pool |
| Rental Equipment Type | Water Heater |
| Structure | Porch, Patio(s), Deck, Dock |
| View Type | View, View Of Water, Unobstructed Water View |
| Water Front Name | Frenchman's Bay |
| Water Front Type | Waterfront |
Building
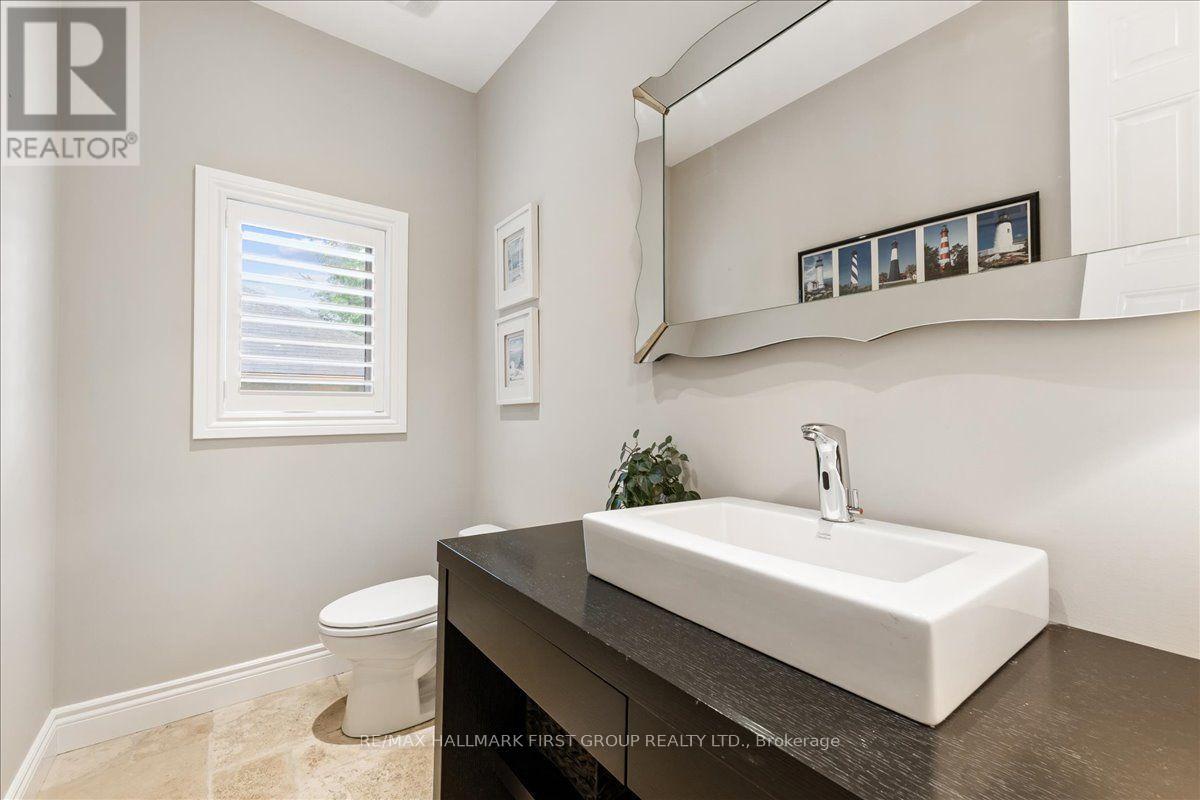
| Bathroom Total | 5 |
| Bedrooms Above Ground | 3 |
| Bedrooms Below Ground | 1 |
| Bedrooms Total | 4 |
| Age | 6 To 15 Years |
| Appliances | Hot Tub, Garage Door Opener Remote(s), Dishwasher, Dryer, Stove, Washer, Window Coverings, Refrigerator |
| Basement Development | Finished |
| Basement Type | Full (finished) |
| Construction Style Attachment | Detached |
| Cooling Type | Central Air Conditioning |
| Exterior Finish | Stone, Stucco |
| Fireplace Present | Yes |
| Flooring Type | Hardwood |
| Foundation Type | Poured Concrete |
| Half Bath Total | 1 |
| Heating Fuel | Natural Gas |
| Heating Type | Forced Air |
| Stories Total | 2 |
| Size Interior | 3,500 - 5,000 Sqft |
| Type | House |
| Utility Water | Municipal Water |
Parking
| Attached Garage | |
| Garage |
Land
| Access Type | Public Road |
| Acreage | No |
| Fence Type | Fenced Yard |
| Land Amenities | Marina |
| Landscape Features | Landscaped |
| Sewer | Sanitary Sewer |
| Size Depth | 126 Ft ,4 In |
| Size Frontage | 51 Ft ,9 In |
| Size Irregular | 51.8 X 126.4 Ft ; Irregular Shaped Lot |
| Size Total Text | 51.8 X 126.4 Ft ; Irregular Shaped Lot |
| Zoning Description | Backs Onto Conservation/frenchman's Bay |
Rooms
| Level | Type | Length | Width | Dimensions |
|---|---|---|---|---|
| Second Level | Loft | 7.13 m | 5.84 m | 7.13 m x 5.84 m |
| Second Level | Primary Bedroom | 5.06 m | 5.73 m | 5.06 m x 5.73 m |
| Second Level | Office | 3.08 m | 2.93 m | 3.08 m x 2.93 m |
| Second Level | Bedroom 2 | 4.69 m | 4.72 m | 4.69 m x 4.72 m |
| Second Level | Bedroom 3 | 4.08 m | 4.13 m | 4.08 m x 4.13 m |
| Basement | Kitchen | 4.32 m | 3.87 m | 4.32 m x 3.87 m |
| Basement | Media | 5.58 m | 9.77 m | 5.58 m x 9.77 m |
| Basement | Bedroom 4 | 3.09 m | 5.34 m | 3.09 m x 5.34 m |
| Main Level | Foyer | 3.05 m | 3.06 m | 3.05 m x 3.06 m |
| Main Level | Dining Room | 6.32 m | 6.94 m | 6.32 m x 6.94 m |
| Main Level | Living Room | 6.32 m | 6.94 m | 6.32 m x 6.94 m |
| Main Level | Kitchen | 5.49 m | 4.54 m | 5.49 m x 4.54 m |
| Main Level | Great Room | 5.51 m | 5.85 m | 5.51 m x 5.85 m |
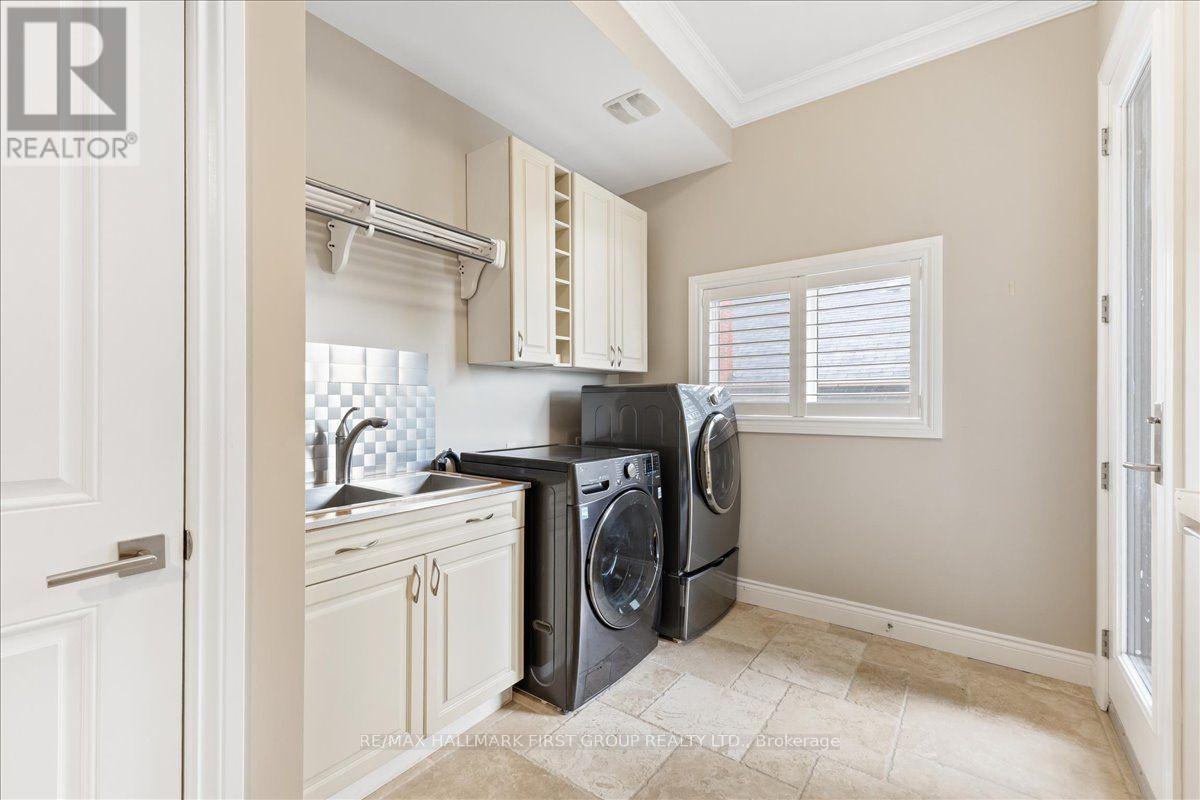
| Main Level | Laundry Room | 4.06 m | 2.49 m | 4.06 m x 2.49 m |
https://www.realtor.ca/real-estate/30152675/830-fairview-avenue-pickering-bay-ridges-bay-ridges
Contact Us
Contact us for more information

The trademarks REALTOR®, REALTORS®, and the REALTOR® logo are controlled by The Canadian Real Estate Association (CREA) and identify real estate professionals who are members of CREA. The trademarks MLS®, Multiple Listing Service® and the associated logos are owned by The Canadian Real Estate Association (CREA) and identify the quality of services provided by real estate professionals who are members of CREA. The trademark DDF® is owned by The Canadian Real Estate Association (CREA) and identifies CREA's Data Distribution Facility (DDF®)
August 14 2026 03:01:14
Toronto Regional Real Estate Board
RE/MAX Hallmark First Group Realty Ltd.