83 Binscarth Road Toronto, Ontario M4W 1Y3

$11,995,000
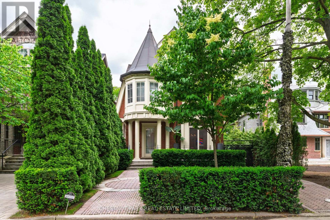
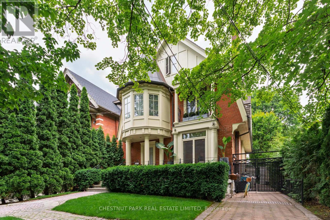
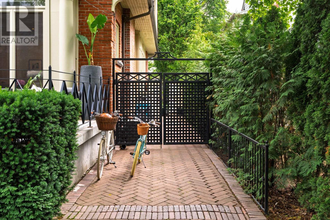
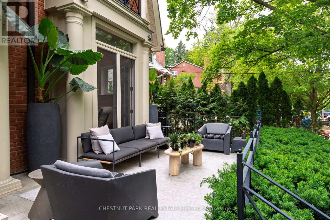
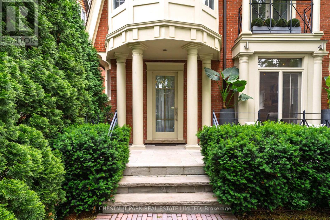
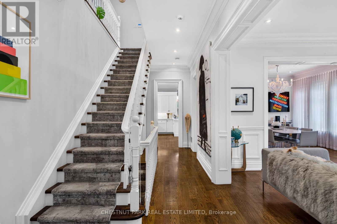
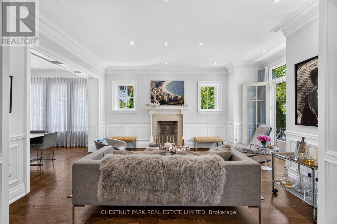
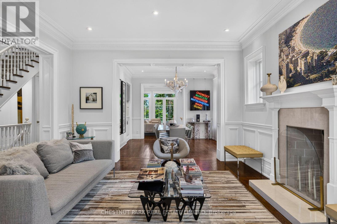
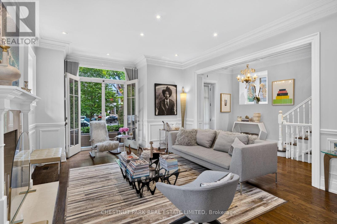
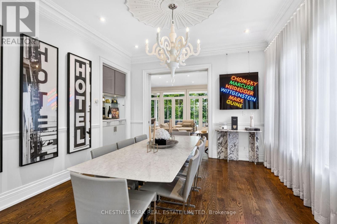
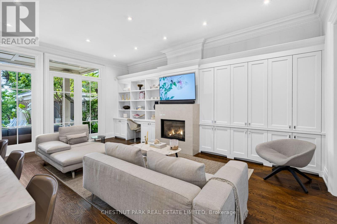
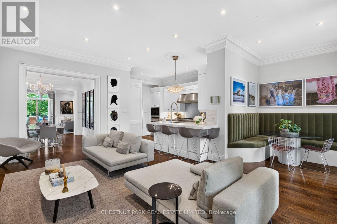
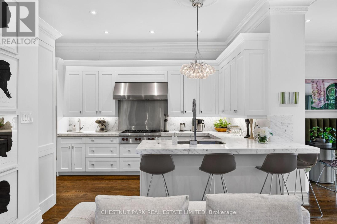
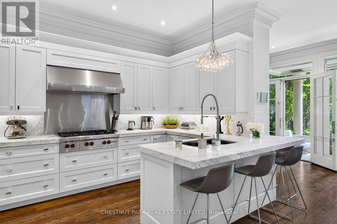
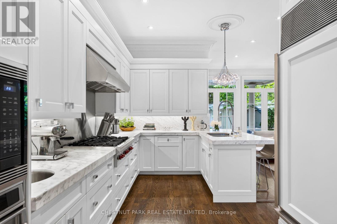
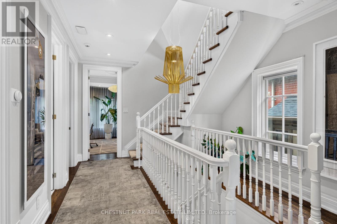
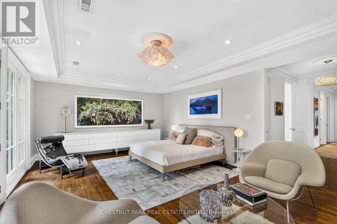
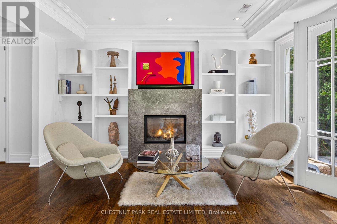
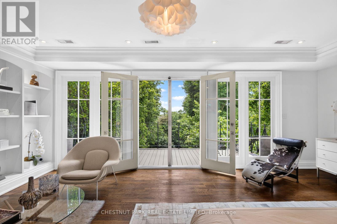
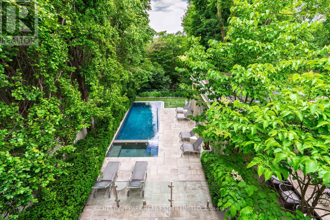
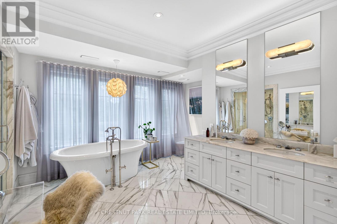
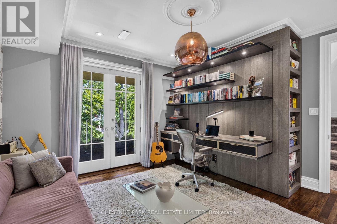
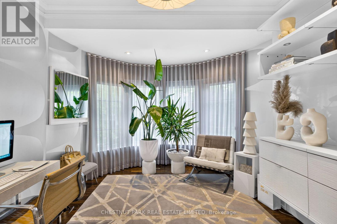
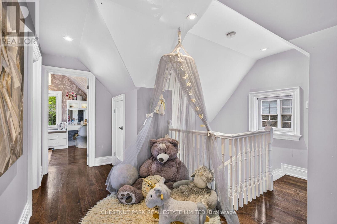
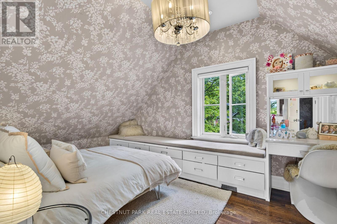
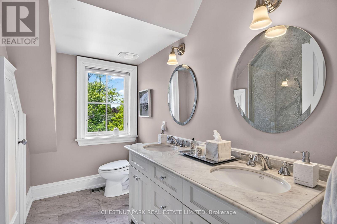
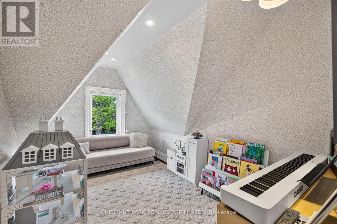
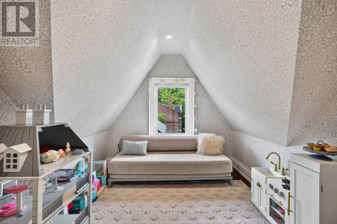
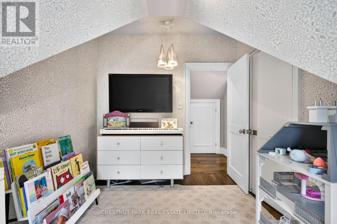
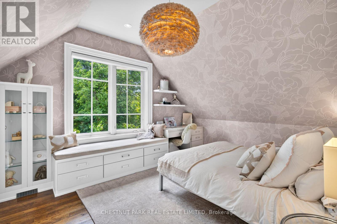
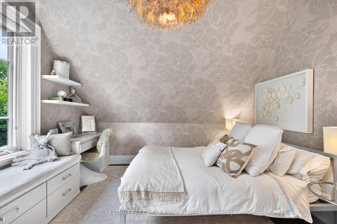
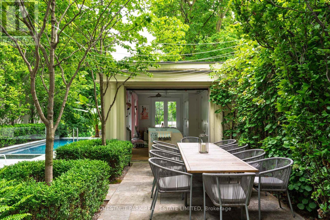
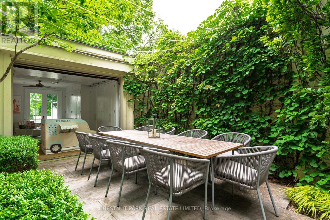
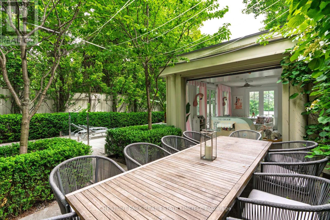
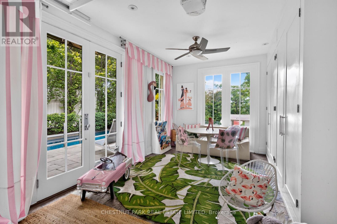
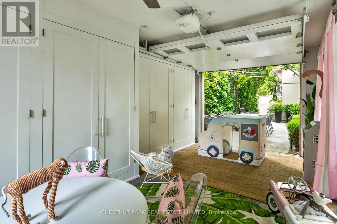
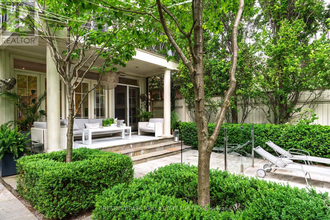
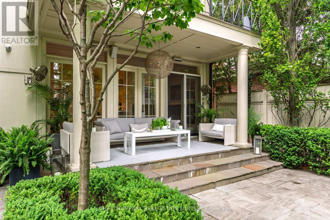
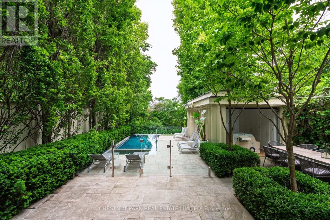
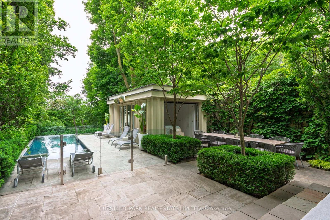
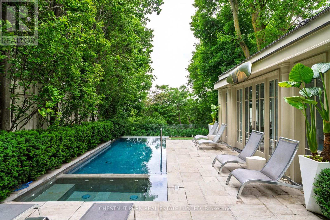
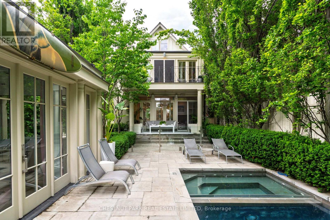
This Is One Of Rosedale's Prettiest Renovated "Cape Cods" On North Rosedale's Best Street Amongst Estate Homes. The Interior Is Flooded With An Abundance Of Natural Light & Tall 10' Ceilings On The Main Floor. It Has Excellent Flow For Family & Entertaining. The Rooms Are All An Excellent Size. The Family Room Is Combined With Open Gourmet Kitchen with a Bistro Style Eat-in Banquet. The Master Is So Romantic With Double Doors To A Treetop South Deck, Ensuite & Walk-In Closets. There Are Another 5 Bedrooms. This Is One Of The Coolest Houses To Come To The Market. The Views To The North Are Park-Like And To The South A Verdant Treed Oasis. In Addition The Garage Has Been Created Into An Enchanting Pavilion For Fun And Play. Located On A Cul-De-Sac For Road Hockey And Hoops. A Gem! Its a truly a versatile house, for a large family or for a couple seeking tranquility in a Country like setting and low traffic. A great opportunity. (id:41954)
Property Details
| MLS® Number | C13640040 |
| Property Type | Single Family |
| Community Name | Rosedale-Moore Park |
| Amenities Near By | Park, Public Transit, Schools |
| Features | Wooded Area, Ravine |
| Parking Space Total | 2 |
| Pool Type | Inground Pool |
Building
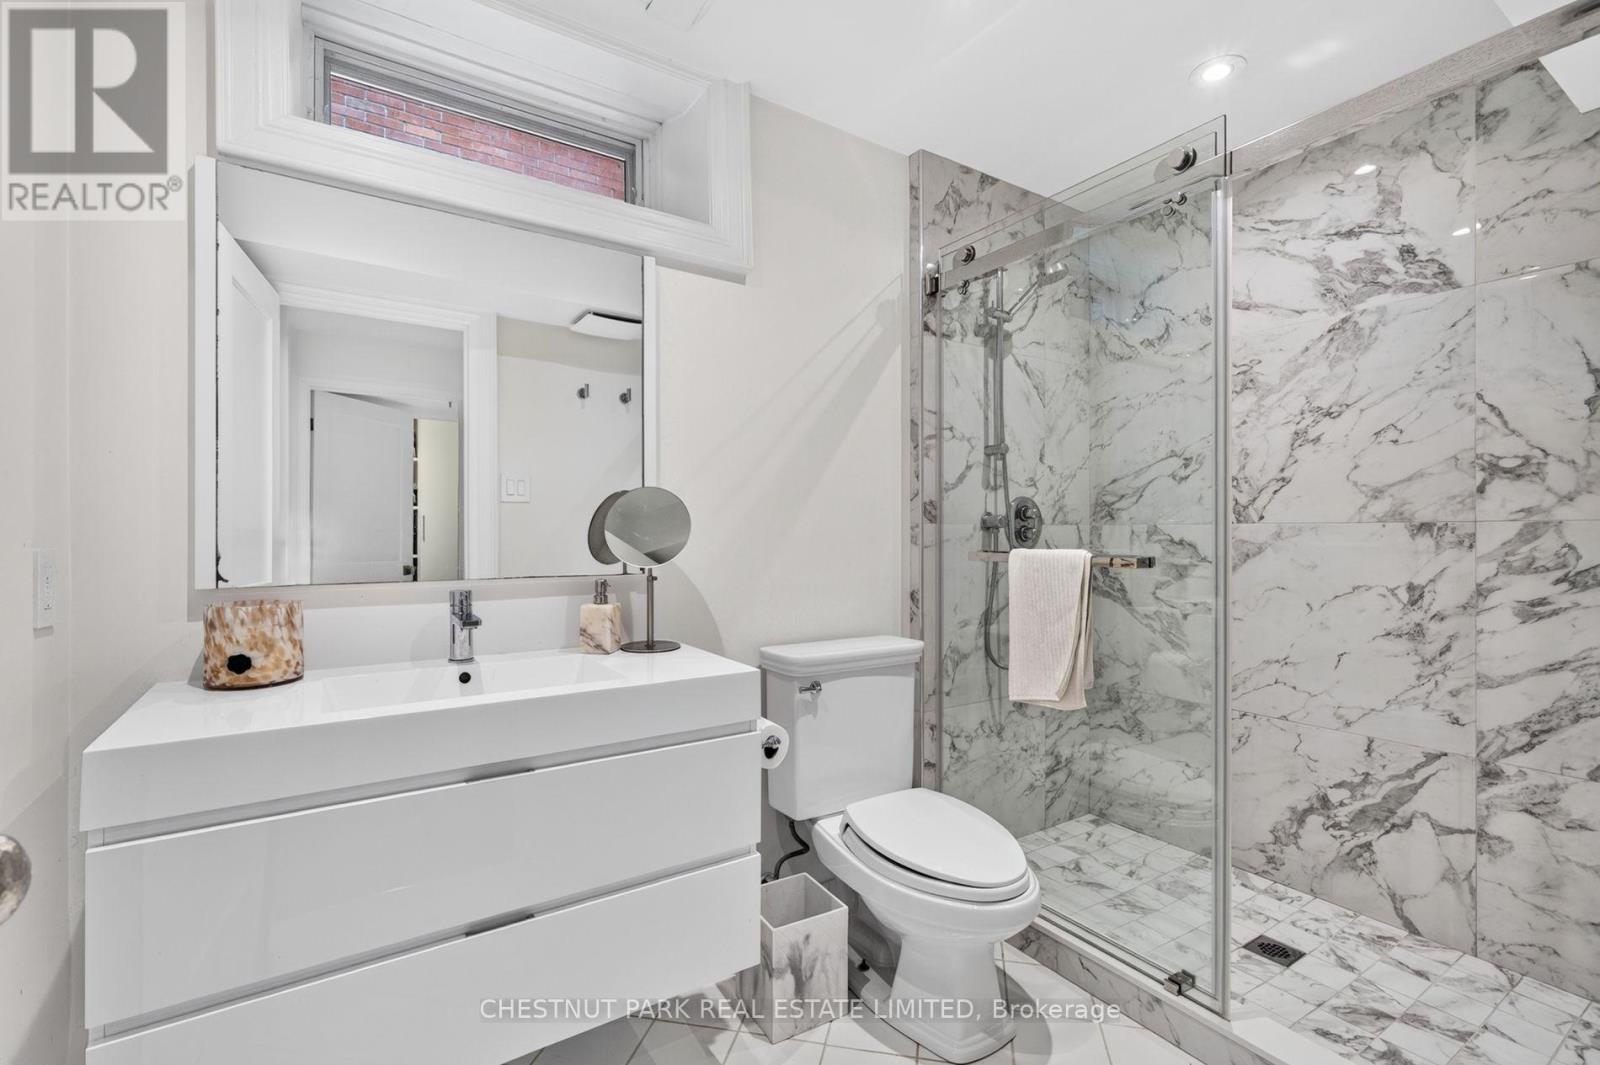
| Bathroom Total | 5 |
| Bedrooms Above Ground | 6 |
| Bedrooms Below Ground | 1 |
| Bedrooms Total | 7 |
| Amenities | Fireplace(s) |
| Appliances | Water Heater - Tankless |
| Basement Development | Finished |
| Basement Type | N/a (finished) |
| Construction Style Attachment | Detached |
| Cooling Type | Central Air Conditioning |
| Exterior Finish | Brick |
| Fire Protection | Alarm System |
| Fireplace Present | Yes |
| Fireplace Total | 3 |
| Flooring Type | Hardwood, Tile |
| Foundation Type | Concrete |
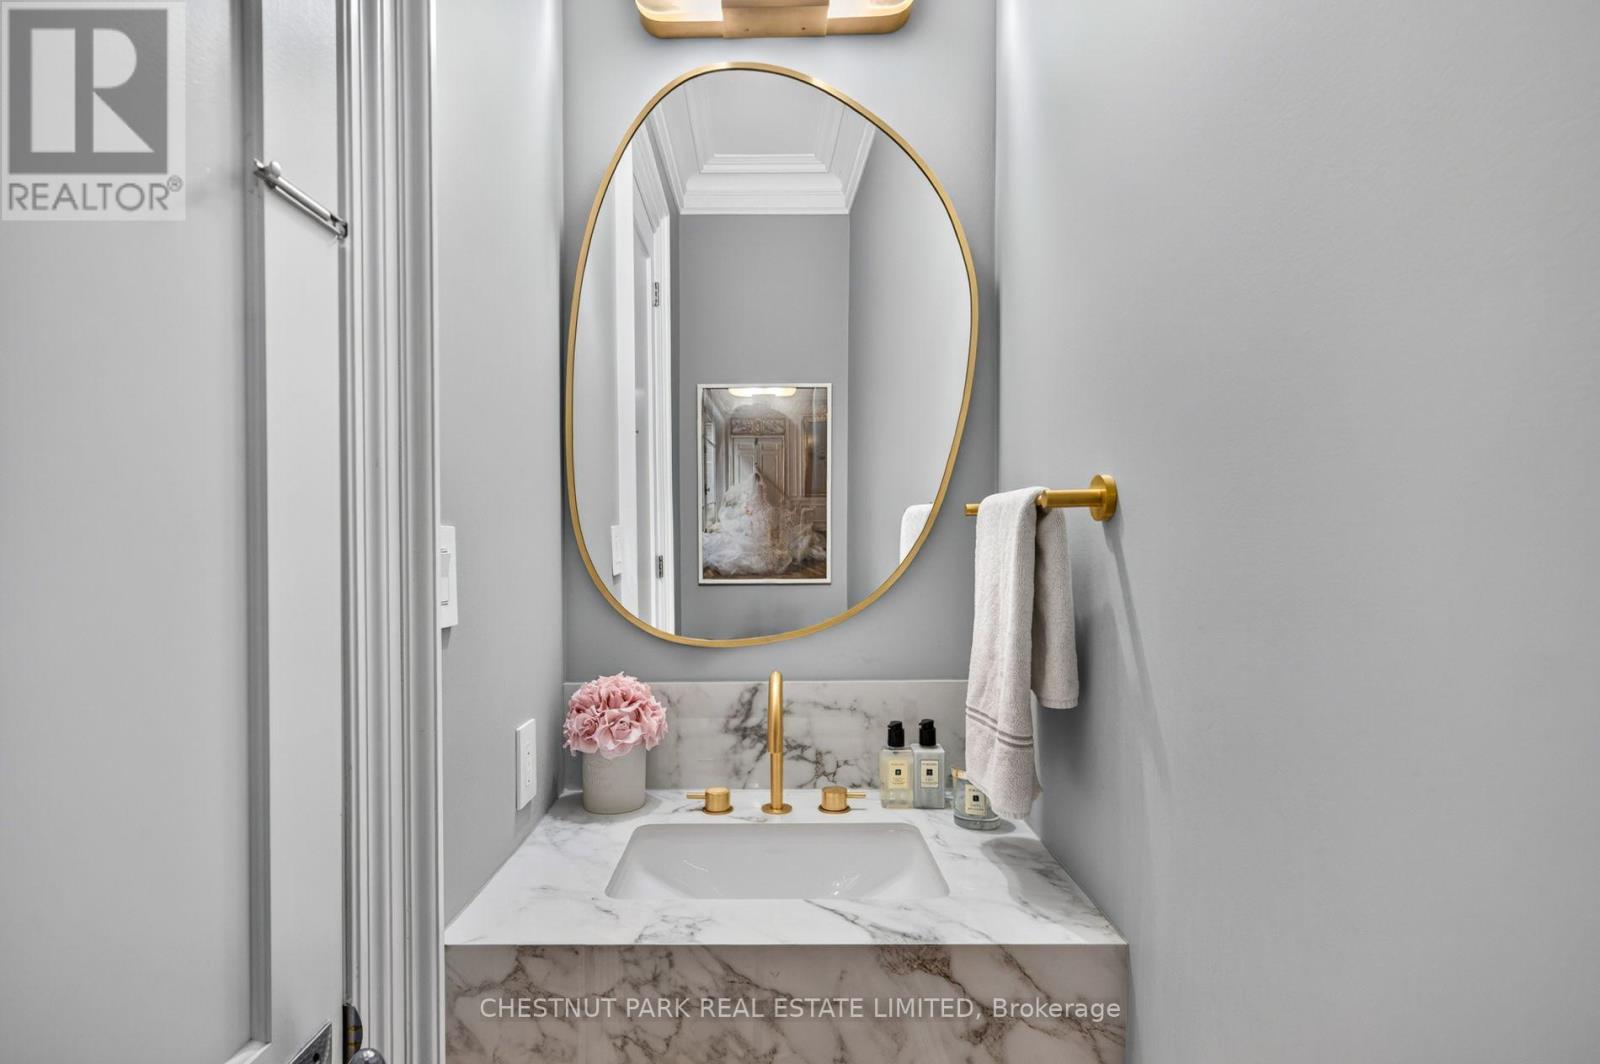
| Half Bath Total | 1 |
| Heating Fuel | Natural Gas |
| Heating Type | Forced Air |
| Stories Total | 3 |
| Size Interior | 3,500 - 5,000 Sqft |
| Type | House |
| Utility Water | Municipal Water |
Parking
| Detached Garage | |
| Garage |
Land
| Acreage | No |
| Land Amenities | Park, Public Transit, Schools |
| Sewer | Sanitary Sewer |
| Size Depth | 437 Ft |
| Size Frontage | 36 Ft |
| Size Irregular | 36 X 437 Ft |
| Size Total Text | 36 X 437 Ft |
| Zoning Description | Residential |
Rooms
| Level | Type | Length | Width | Dimensions |
|---|---|---|---|---|
| Second Level | Primary Bedroom | 6.99 m | 4.65 m | 6.99 m x 4.65 m |
| Second Level | Bedroom 2 | 4.19 m | 4.11 m | 4.19 m x 4.11 m |
| Second Level | Bedroom 3 | 4.42 m | 3 m | 4.42 m x 3 m |
| Third Level | Bedroom | 4.33 m | 3.05 m | 4.33 m x 3.05 m |
| Third Level | Bedroom 4 | 4.06 m | 3.91 m | 4.06 m x 3.91 m |
| Third Level | Bedroom 5 | 4.24 m | 2.72 m | 4.24 m x 2.72 m |
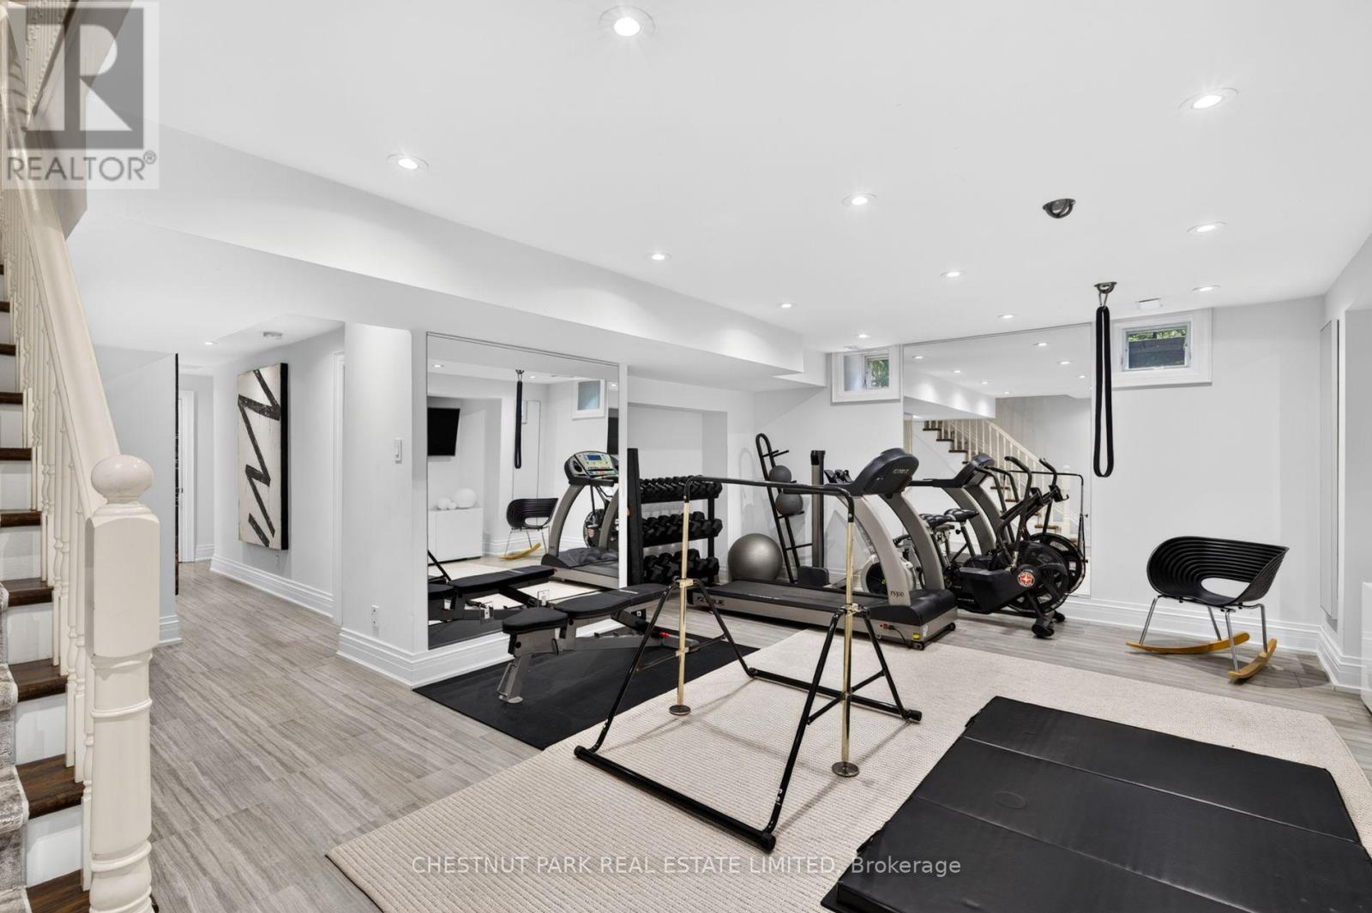
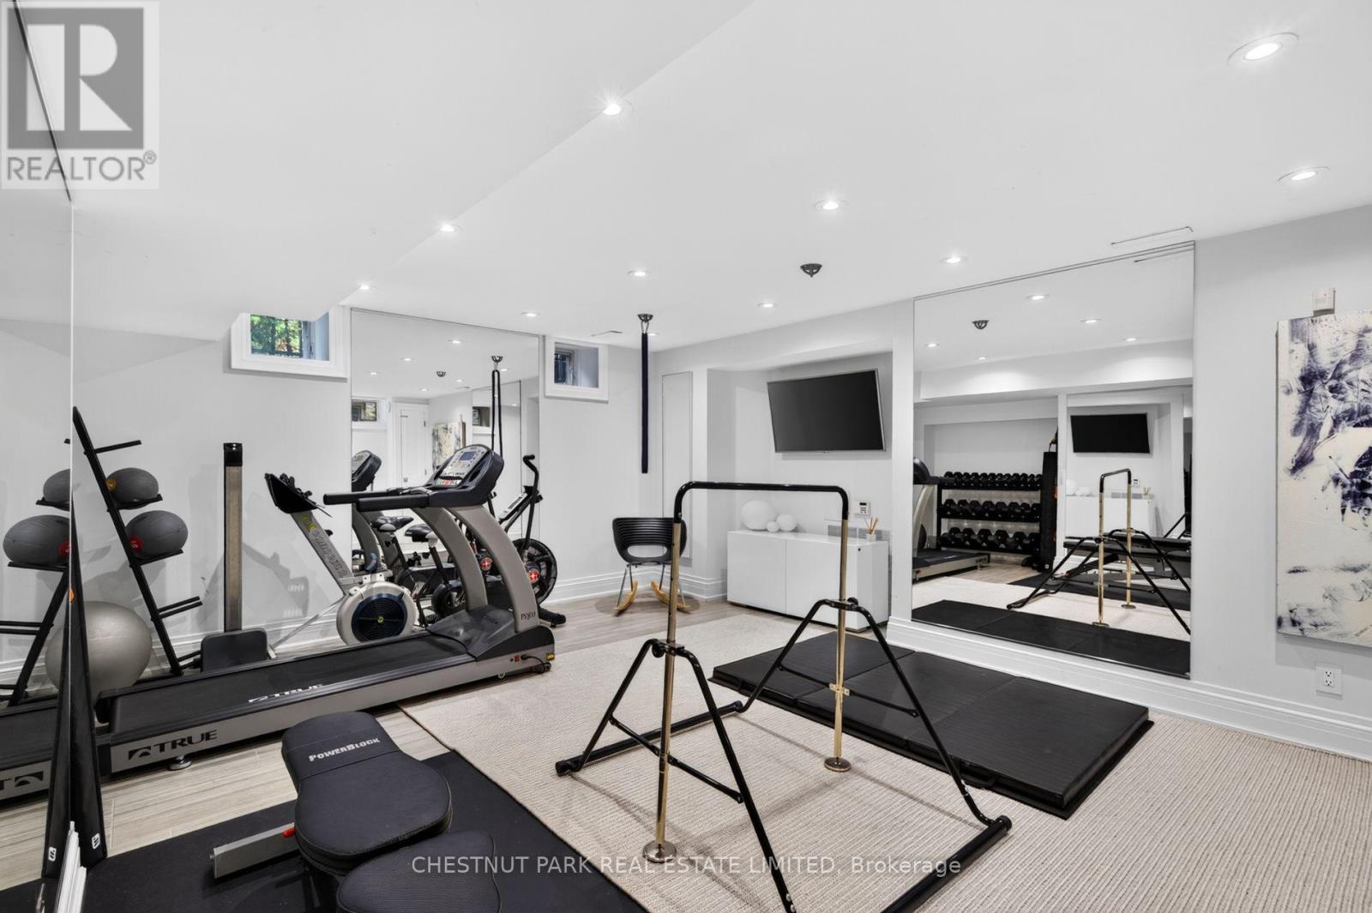
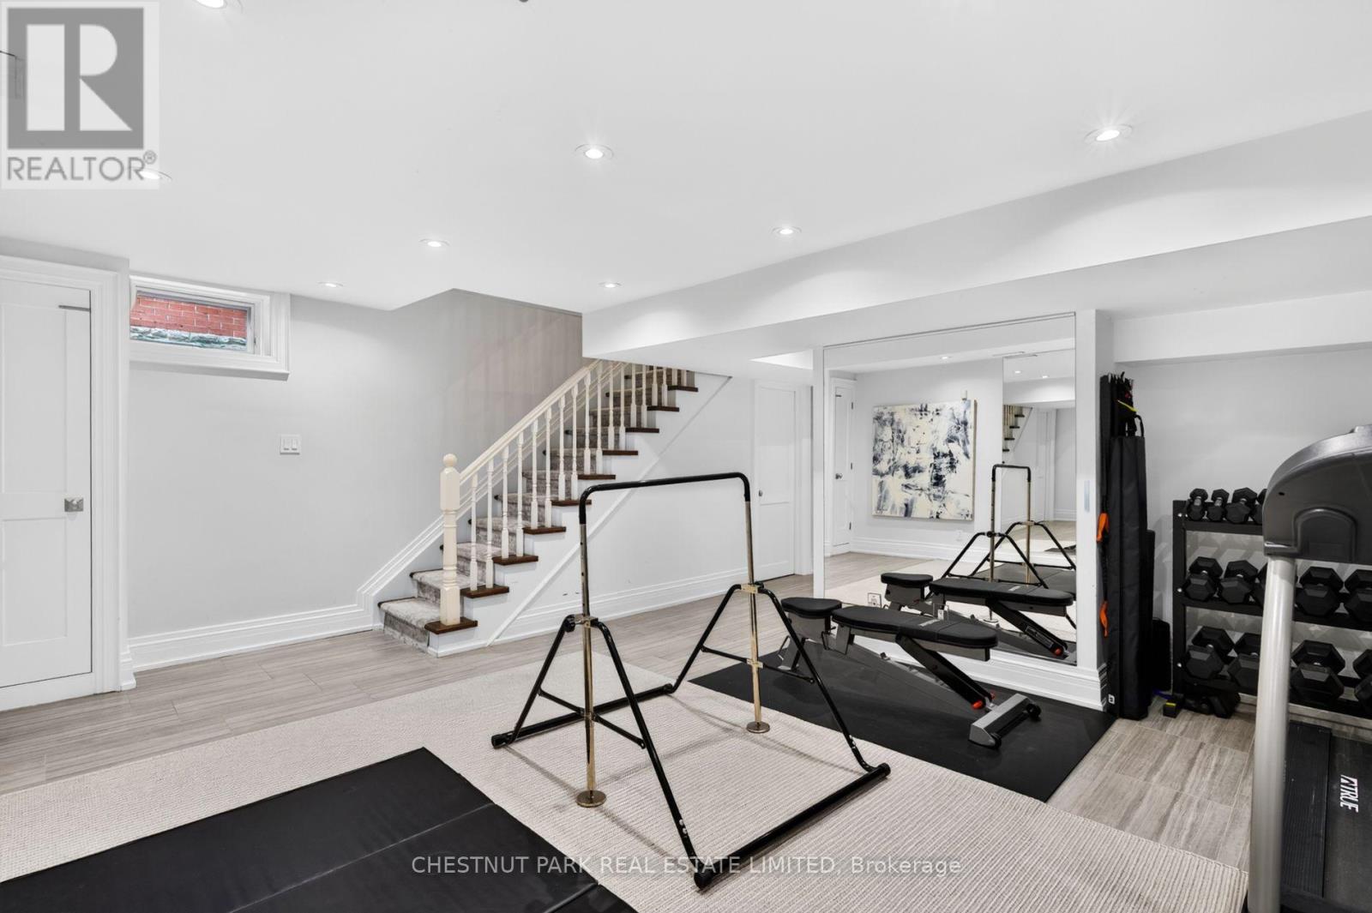
| Lower Level | Exercise Room | 6.5 m | 5.28 m | 6.5 m x 5.28 m |
| Lower Level | Bedroom | 3.66 m | 3.48 m | 3.66 m x 3.48 m |
| Main Level | Living Room | 5.54 m | 4.24 m | 5.54 m x 4.24 m |
| Main Level | Dining Room | 4.01 m | 3.89 m | 4.01 m x 3.89 m |
| Main Level | Family Room | 6.17 m | 4.65 m | 6.17 m x 4.65 m |
| Main Level | Kitchen | 4.8 m | 2.82 m | 4.8 m x 2.82 m |
| Main Level | Foyer | 7.44 m | 2.36 m | 7.44 m x 2.36 m |
Contact Us
Contact us for more information

The trademarks REALTOR®, REALTORS®, and the REALTOR® logo are controlled by The Canadian Real Estate Association (CREA) and identify real estate professionals who are members of CREA. The trademarks MLS®, Multiple Listing Service® and the associated logos are owned by The Canadian Real Estate Association (CREA) and identify the quality of services provided by real estate professionals who are members of CREA. The trademark DDF® is owned by The Canadian Real Estate Association (CREA) and identifies CREA's Data Distribution Facility (DDF®)
August 05 2026 05:01:06
Toronto Regional Real Estate Board
Chestnut Park Real Estate Limited