81 Tremaine Road Milton, Ontario L9T 2W8

$1,249,900
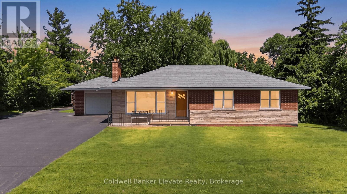
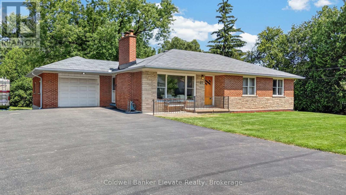
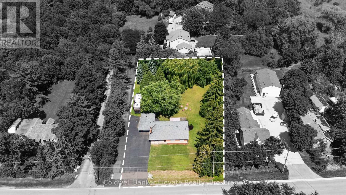
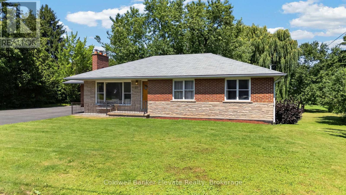
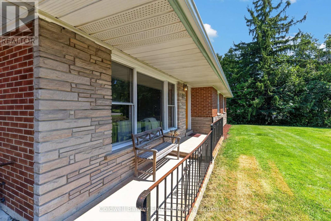
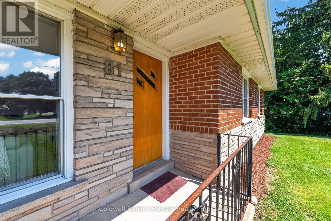
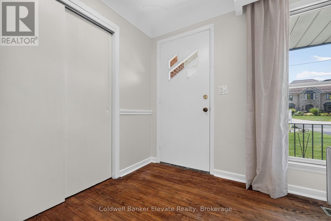
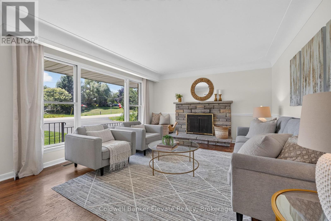
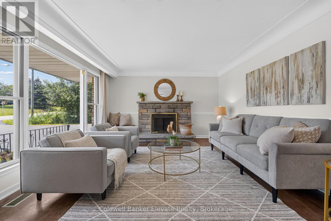
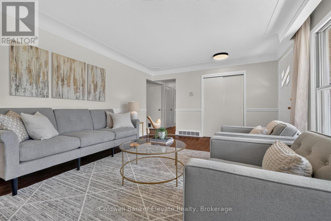
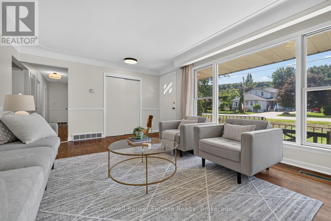
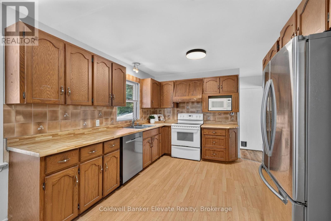
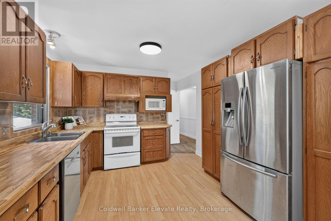
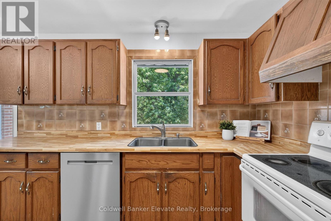
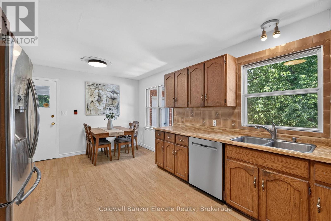
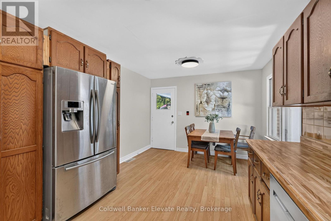
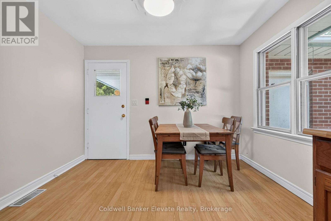
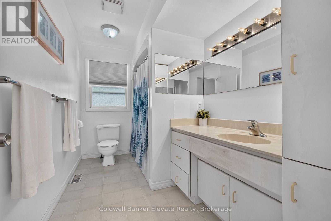
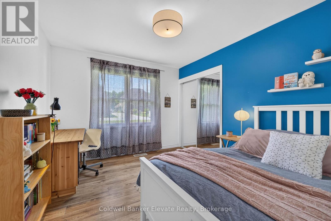
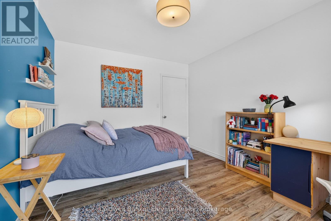
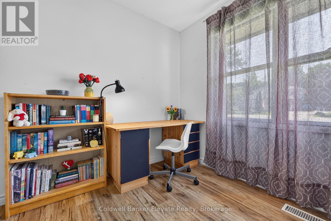
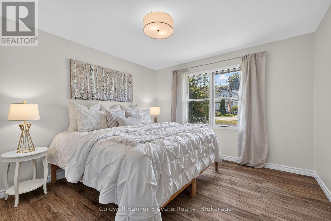
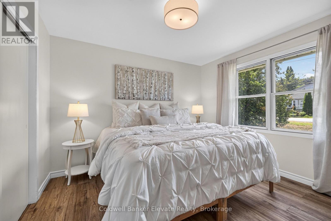
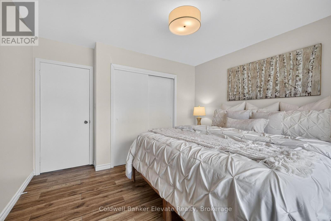
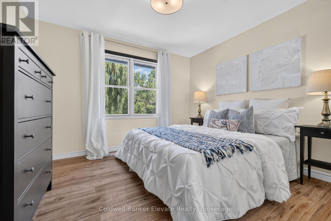
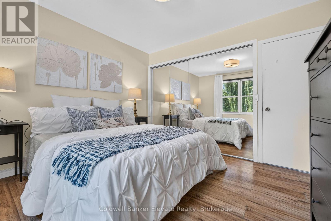
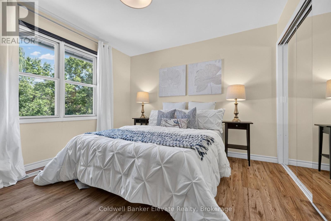
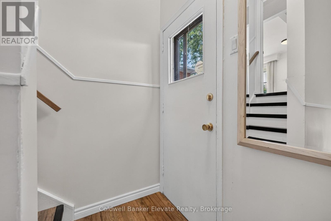
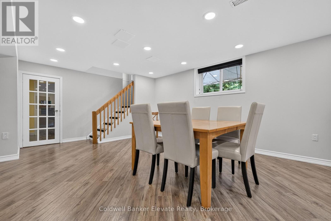
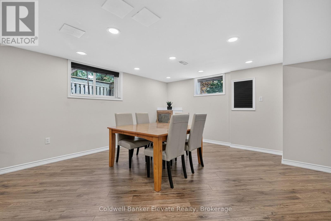
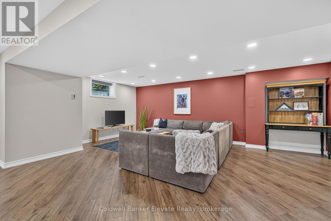
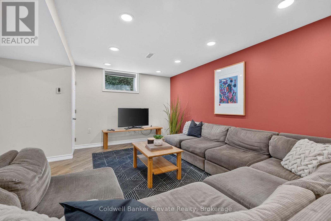
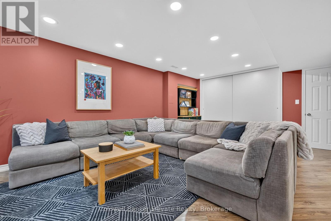
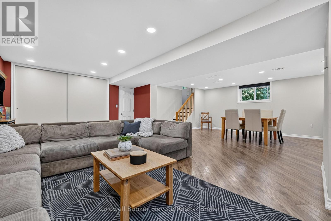
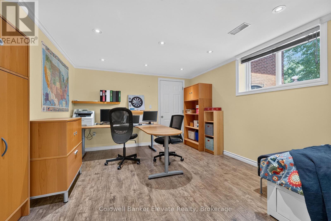
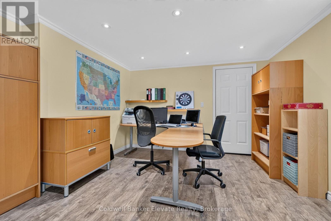
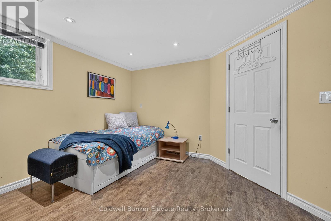
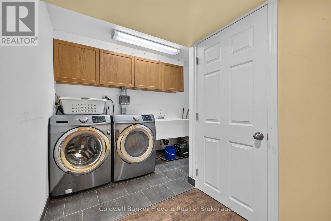
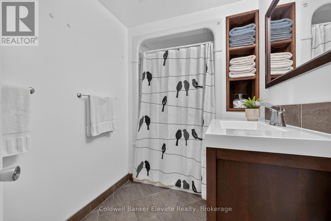
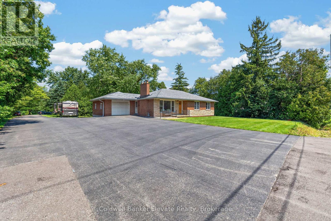
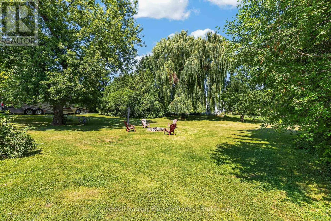
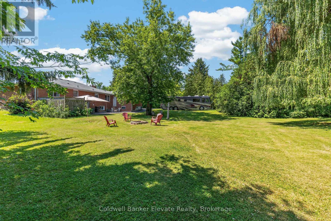
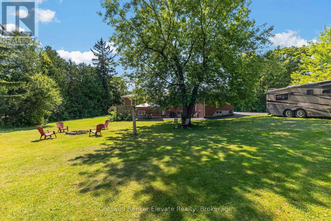
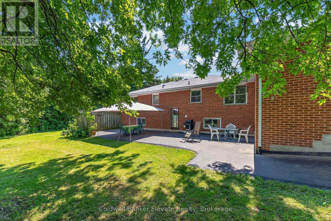
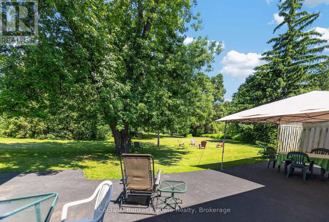
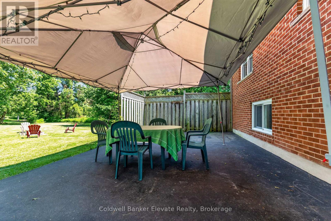
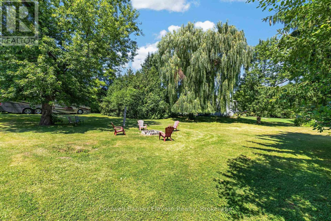
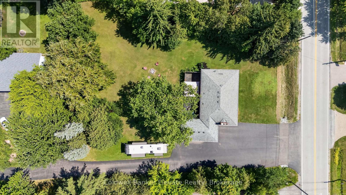
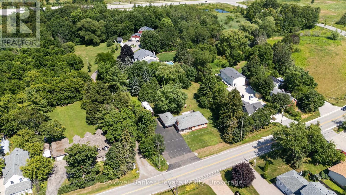
Experience the perfect balance of peaceful country living and everyday convenience at this charming bungalow, ideally located just minutes to Highway 401, downtown Milton, shopping, restaurants, schools, and the year-round recreation of Kelso Conservation Area, Hilton Falls, and the Niagara Escarpment. Nestled on a picturesque lot with mature trees and a creek bordering the south side of the property, this home offers a private outdoor retreat complete with a paved patio and stone firepit. Located on a quiet stretch of road with minimal traffic, school bus stops conveniently at the front of the property. The paved double-wide driveway accommodates up to 10 vehicles in addition to the attached garage, making it ideal for families, hobbyists, or those needing extra parking. Lovingly maintained over the years, this move-in-ready home presents an excellent opportunity to update and personalize the main level at your own pace. The freshly painted main level features hardwood flooring throughout much of the living space, elegant crown moulding and chair rail detailing, a bright living room with a bay window and a beautiful wood-burning fireplace with a stone surround, and a functional eat-in kitchen with oak cabinetry and convenient side entrance access. The updated lower level adds valuable living space with a large recreation room featuring radiant heated floors, pot lights, and oversized windows, along with a fourth bedroom or home office, a second full bathroom, laundry room, and access to full-height under-garage storage. A rare opportunity to own a lovingly maintained home on a beautiful property, offering the convenience of natural gas and municipal water, with the freedom to update and personalize over time in one of Milton's most sought-after settings where space, privacy, and convenience come together. (id:41954)
Property Details
| MLS® Number | W13644510 |
| Property Type | Single Family |
| Community Name | 1034 - MN Milton North |
| Equipment Type | Water Heater |
| Features | Irregular Lot Size |
| Parking Space Total | 11 |
| Rental Equipment Type | Water Heater |
Building
| Bathroom Total | 2 |
| Bedrooms Above Ground | 3 |
| Bedrooms Below Ground | 1 |
| Bedrooms Total | 4 |
| Appliances | Water Softener, Dishwasher, Dryer, Garage Door Opener, Microwave, Stove, Washer, Window Coverings, Refrigerator |
| Architectural Style | Bungalow |
| Basement Development | Finished |
| Basement Features | Separate Entrance |
| Basement Type | N/a (finished), N/a |
| Construction Style Attachment | Detached |
| Cooling Type | Central Air Conditioning |
| Exterior Finish | Brick Veneer |
| Fireplace Present | Yes |
| Flooring Type | Hardwood, Laminate, Linoleum, Tile |
| Foundation Type | Concrete |
| Heating Fuel | Natural Gas |
| Heating Type | Forced Air |
| Stories Total | 1 |
| Size Interior | 1,100 - 1,500 Sqft |
| Type | House |
| Utility Water | Municipal Water |
Parking
| Attached Garage | |
| Garage |
Land
| Acreage | No |
| Sewer | Septic System |
| Size Depth | 181 Ft ,3 In |
| Size Frontage | 97 Ft ,4 In |
| Size Irregular | 97.4 X 181.3 Ft ; 159.76 X 181.26 X 97.35 X 146.63 X 42.22 |
| Size Total Text | 97.4 X 181.3 Ft ; 159.76 X 181.26 X 97.35 X 146.63 X 42.22|1/2 - 1.99 Acres |
| Zoning Description | A |
Rooms
| Level | Type | Length | Width | Dimensions |
|---|---|---|---|---|
| Lower Level | Bedroom 4 | 5.39 m | 3.89 m | 5.39 m x 3.89 m |
| Lower Level | Recreational, Games Room | 6.24 m | 7.79 m | 6.24 m x 7.79 m |
| Lower Level | Laundry Room | 3.29 m | 1.39 m | 3.29 m x 1.39 m |
| Lower Level | Bathroom | 1.66 m | 3.49 m | 1.66 m x 3.49 m |
| Main Level | Foyer | 5.82 m | 4.14 m | 5.82 m x 4.14 m |
| Main Level | Living Room | 5.82 m | 4.14 m | 5.82 m x 4.14 m |
| Main Level | Kitchen | 5.75 m | 3.44 m | 5.75 m x 3.44 m |
| Main Level | Primary Bedroom | 3.56 m | 3.96 m | 3.56 m x 3.96 m |
| Main Level | Bathroom | 1.91 m | 3.44 m | 1.91 m x 3.44 m |
| Main Level | Bedroom 2 | 3.57 m | 3.44 m | 3.57 m x 3.44 m |
| Main Level | Bedroom 3 | 3.22 m | 3.96 m | 3.22 m x 3.96 m |
Contact Us
Contact us for more information

The trademarks REALTOR®, REALTORS®, and the REALTOR® logo are controlled by The Canadian Real Estate Association (CREA) and identify real estate professionals who are members of CREA. The trademarks MLS®, Multiple Listing Service® and the associated logos are owned by The Canadian Real Estate Association (CREA) and identify the quality of services provided by real estate professionals who are members of CREA. The trademark DDF® is owned by The Canadian Real Estate Association (CREA) and identifies CREA's Data Distribution Facility (DDF®)
August 06 2026 03:36:34
Toronto Regional Real Estate Board
Coldwell Banker Elevate Realty