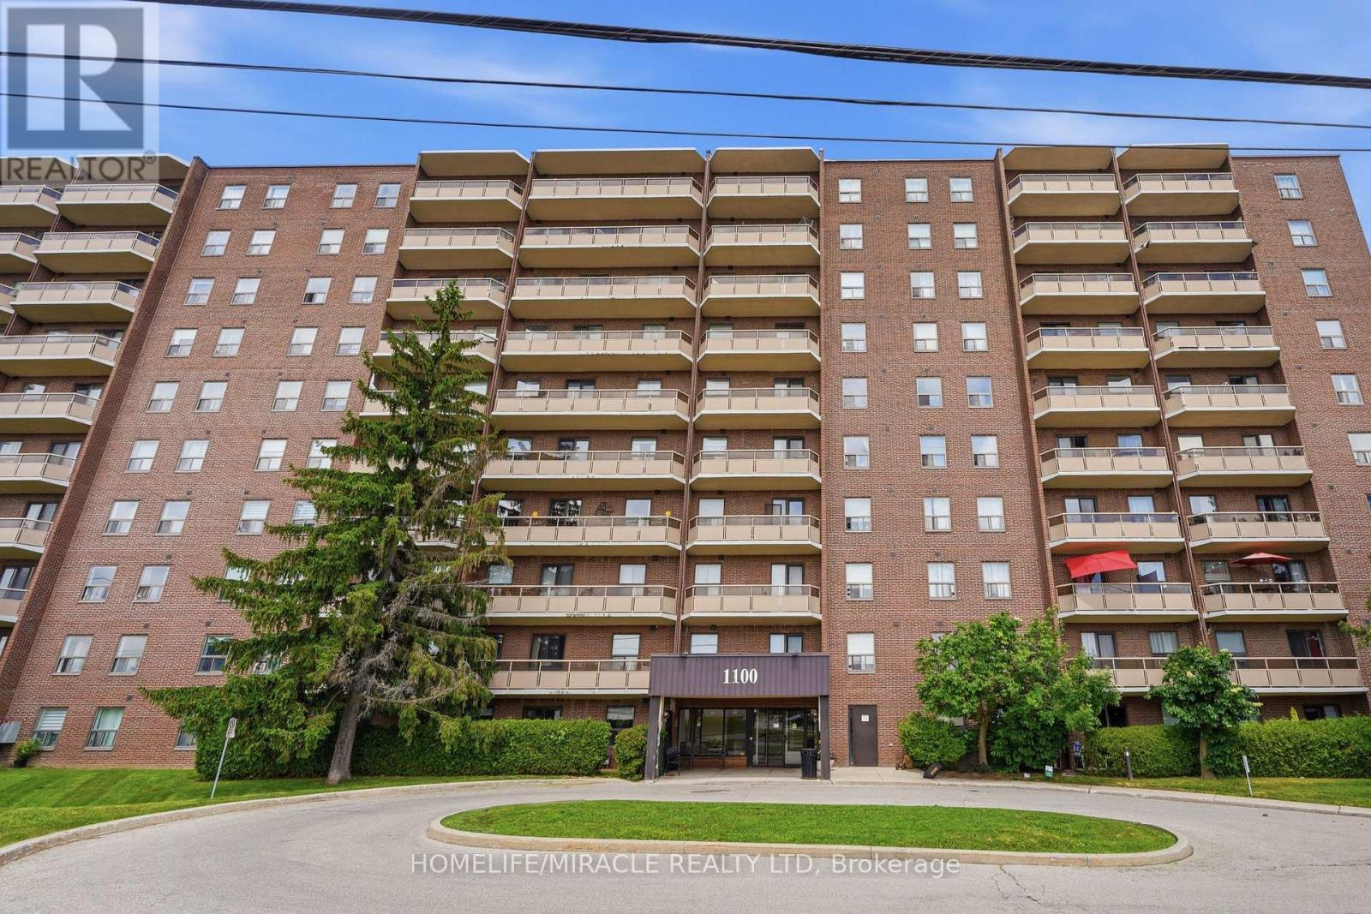
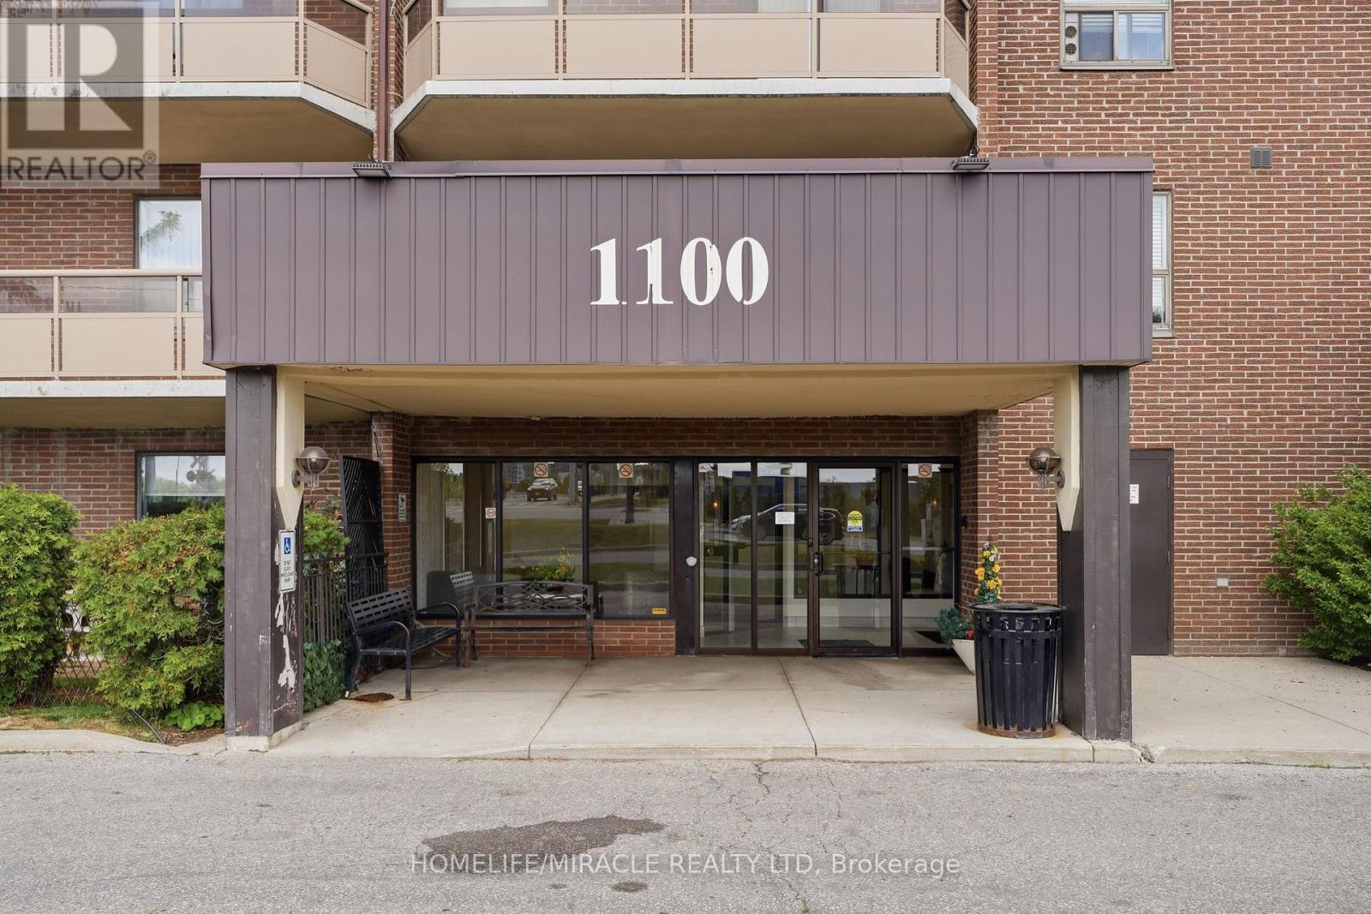
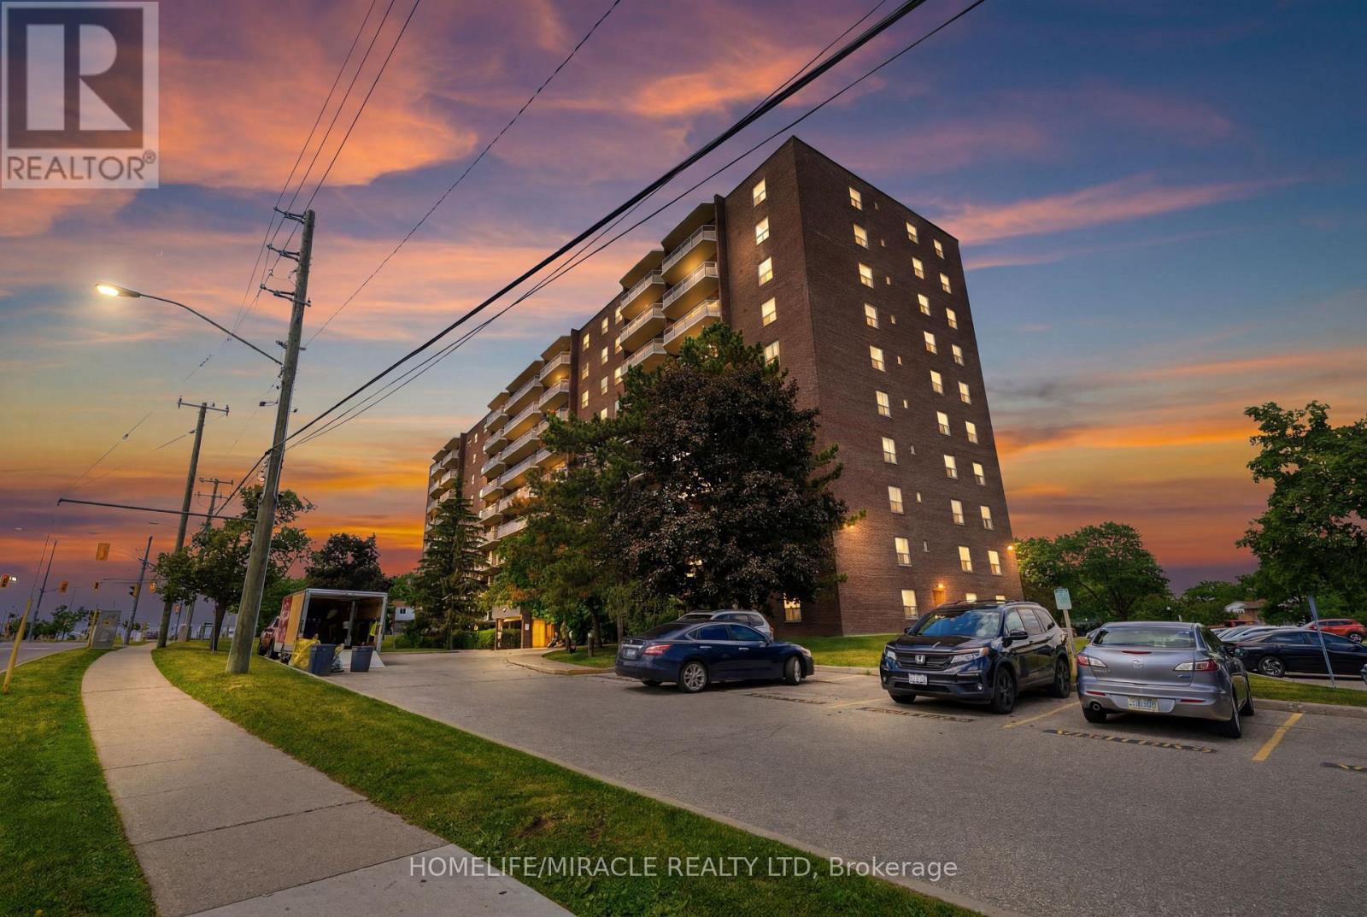
809 - 1100 Courtland Avenue E Kitchener, Ontario N2C 2H9

$399,000Maintenance, Heat, Electricity, Water, Cable TV, Common Area Maintenance, Insurance, Parking
$744.80 Monthly
Maintenance, Heat, Electricity, Water, Cable TV, Common Area Maintenance, Insurance, Parking
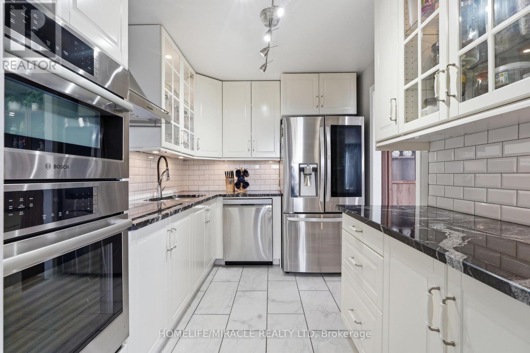
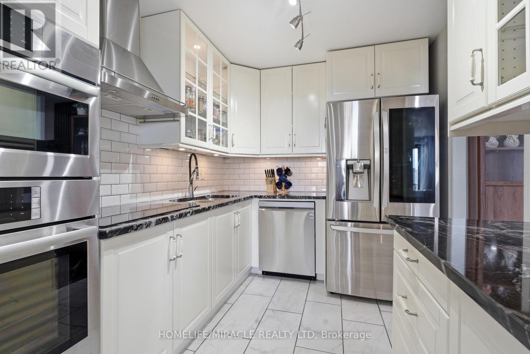
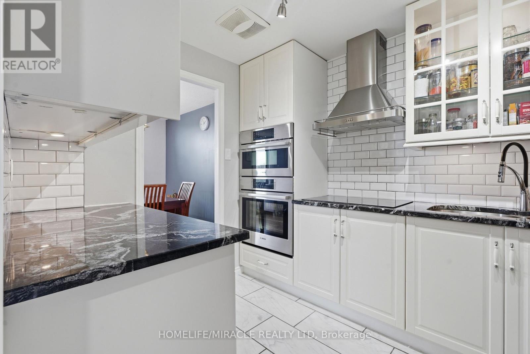
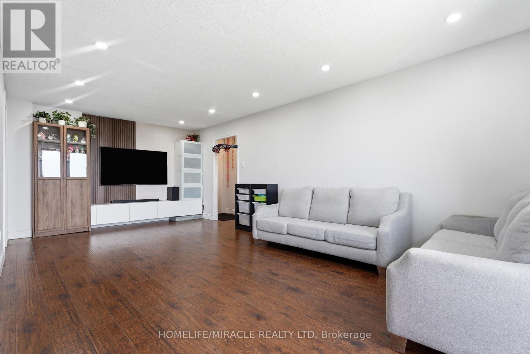
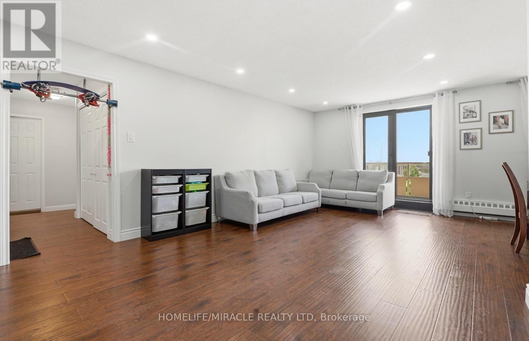
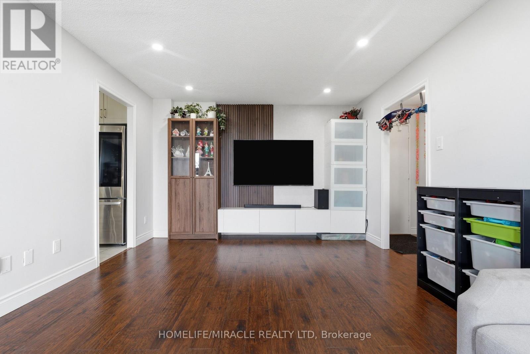
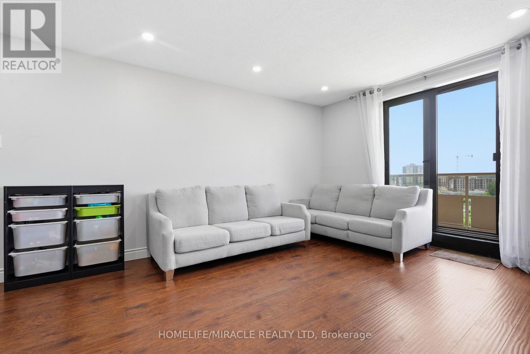
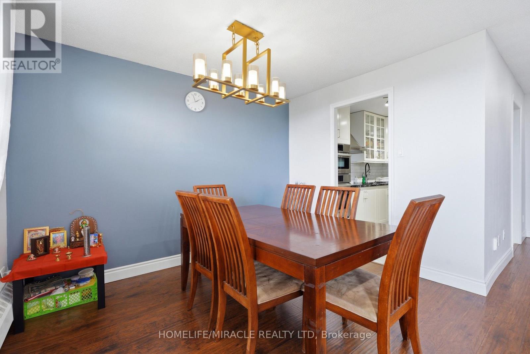
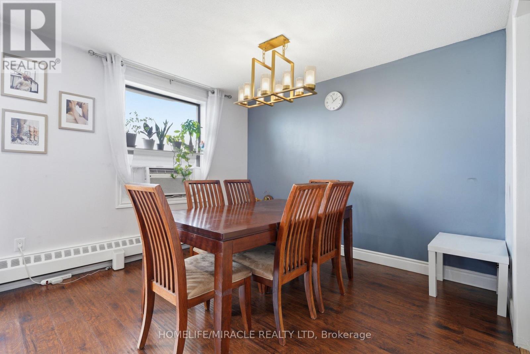
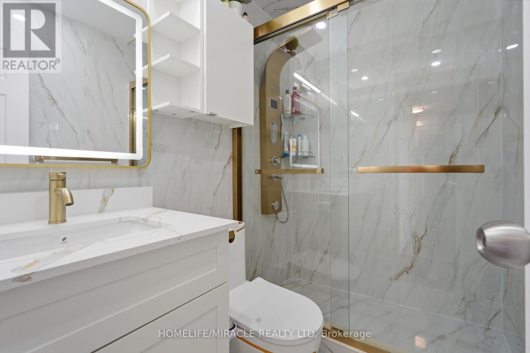
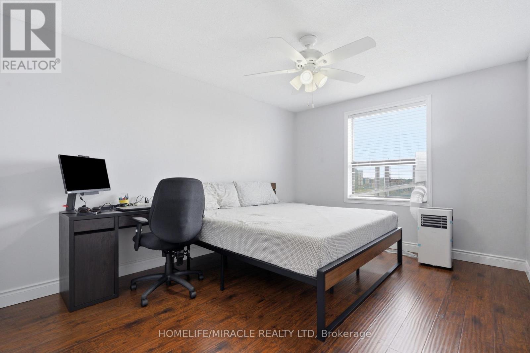
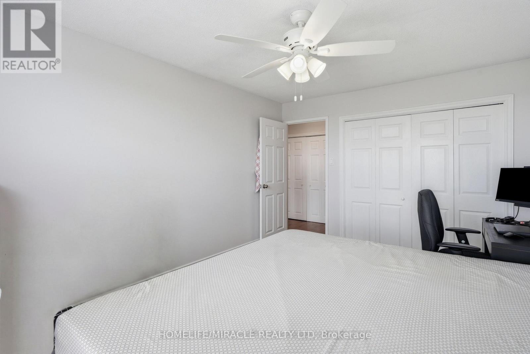
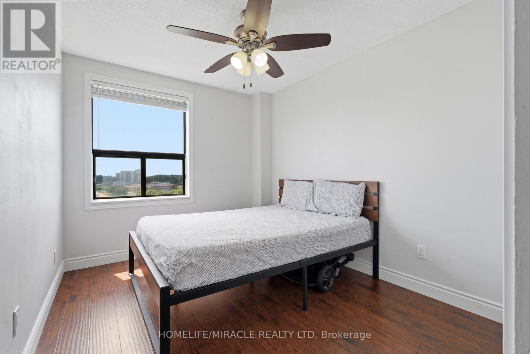
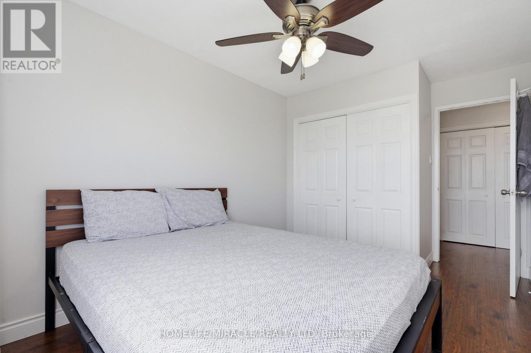
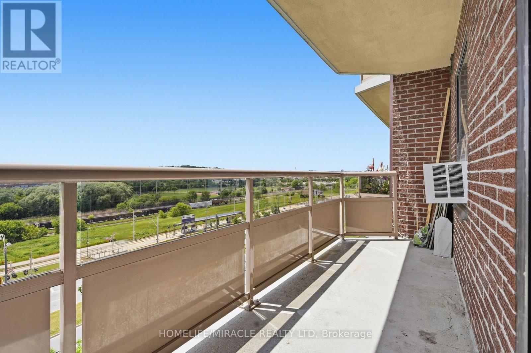
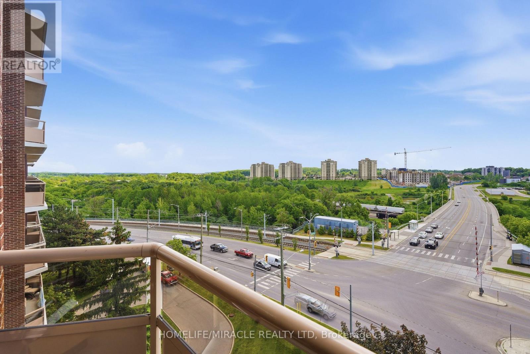
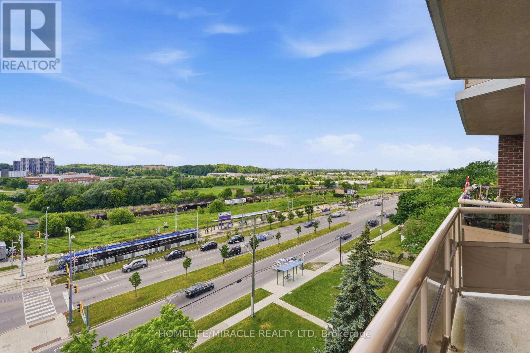
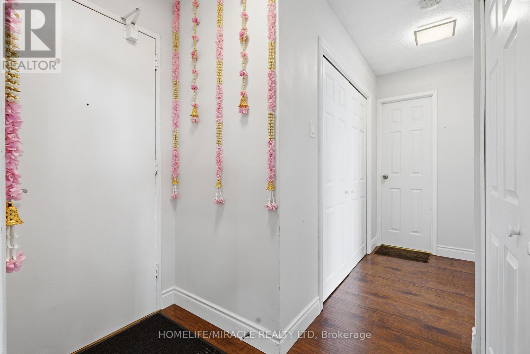
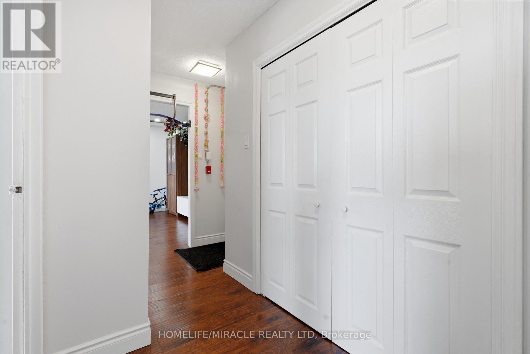
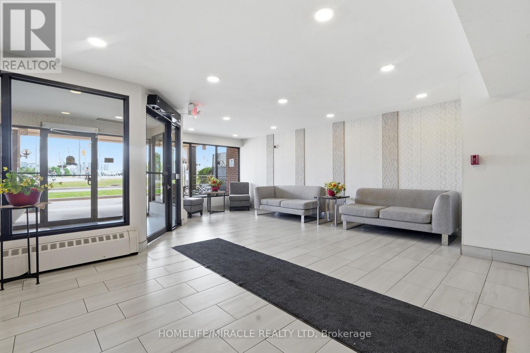
$744.80 MonthlyFully Renovated 2-Bedroom Condo in Prime Location! This beautifully updated and spacious 2-bedroom unit offers more than just a home, it delivers a lifestyle upgrade. Tucked away on a quiet floor, this serene retreat includes all utilities, heat, hydro, and water, so you can enjoy worry-free living in total comfort. The carpet-free interior features rich, hand-scraped engineered hardwood flooring, adding warmth and elegance throughout. The chef-inspired kitchen is a showstopper, complete with quartz countertops, a subway tile backsplash, and modern tile flooring. Premium appliances include a built-in Bosch oven and microwave, LG double-door fridge, LG dishwasher, and a sleek glass cooktop. Thoughtful touches, such as under-cabinet lighting and glass display cabinetry, create a space that's both stylish and functional. The brand new bathroom with standing showers. Both Bedrooms include large closets with upgraded closet organizers. Living room has custom built in furniture to add elegance in this condo. This condo makes commuting and daily errands a breeze. Enjoy the convenience and security of an underground parking spot. Also located just steps from the building are convenient transit options-including a stop right in front of the building for the ION light rail, as well as local bus routes. One underground covered parking spot. Don't miss your chance to own this rare gem. Experience the perfect blend of modern design, comfort, and convenience. Book your private showing today and elevate your everyday living. (id:41954)
Property Details
| MLS® Number | X13610664 |
| Property Type | Single Family |
| Amenities Near By | Hospital, Park, Place Of Worship, Public Transit, Schools |
| Community Features | Pets Allowed With Restrictions, School Bus |
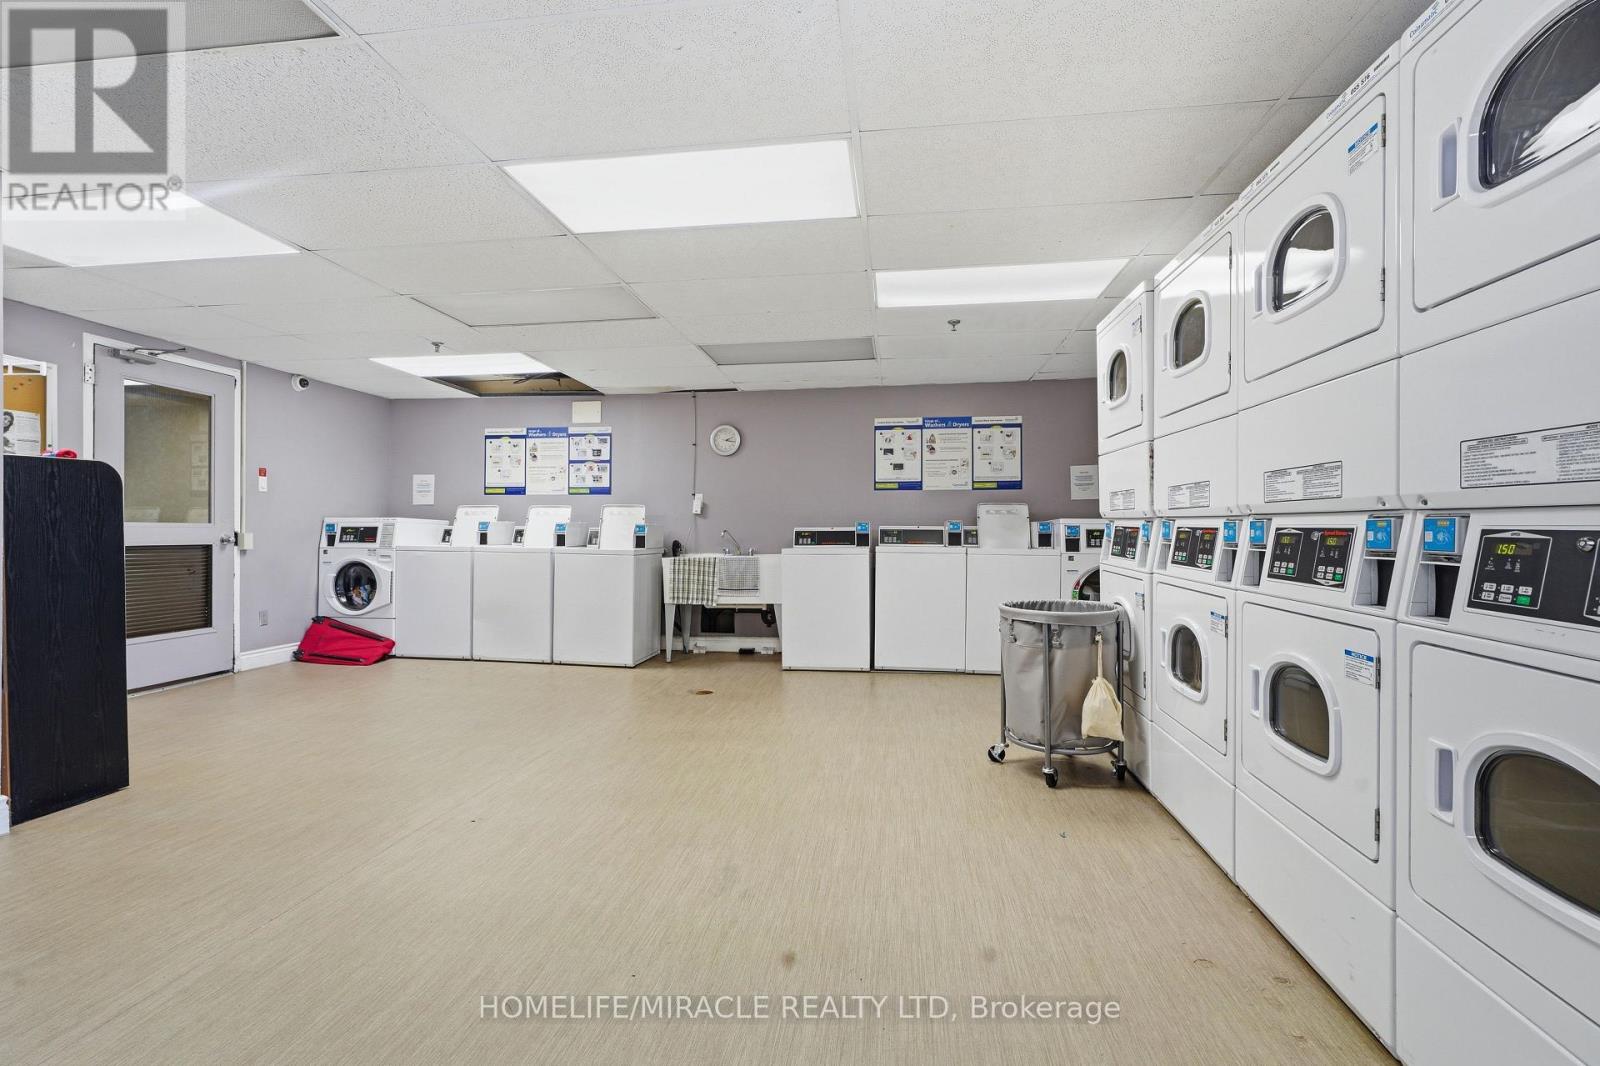
| Features | Elevator, Balcony, Carpet Free, Laundry- Coin Operated |
| Parking Space Total | 1 |
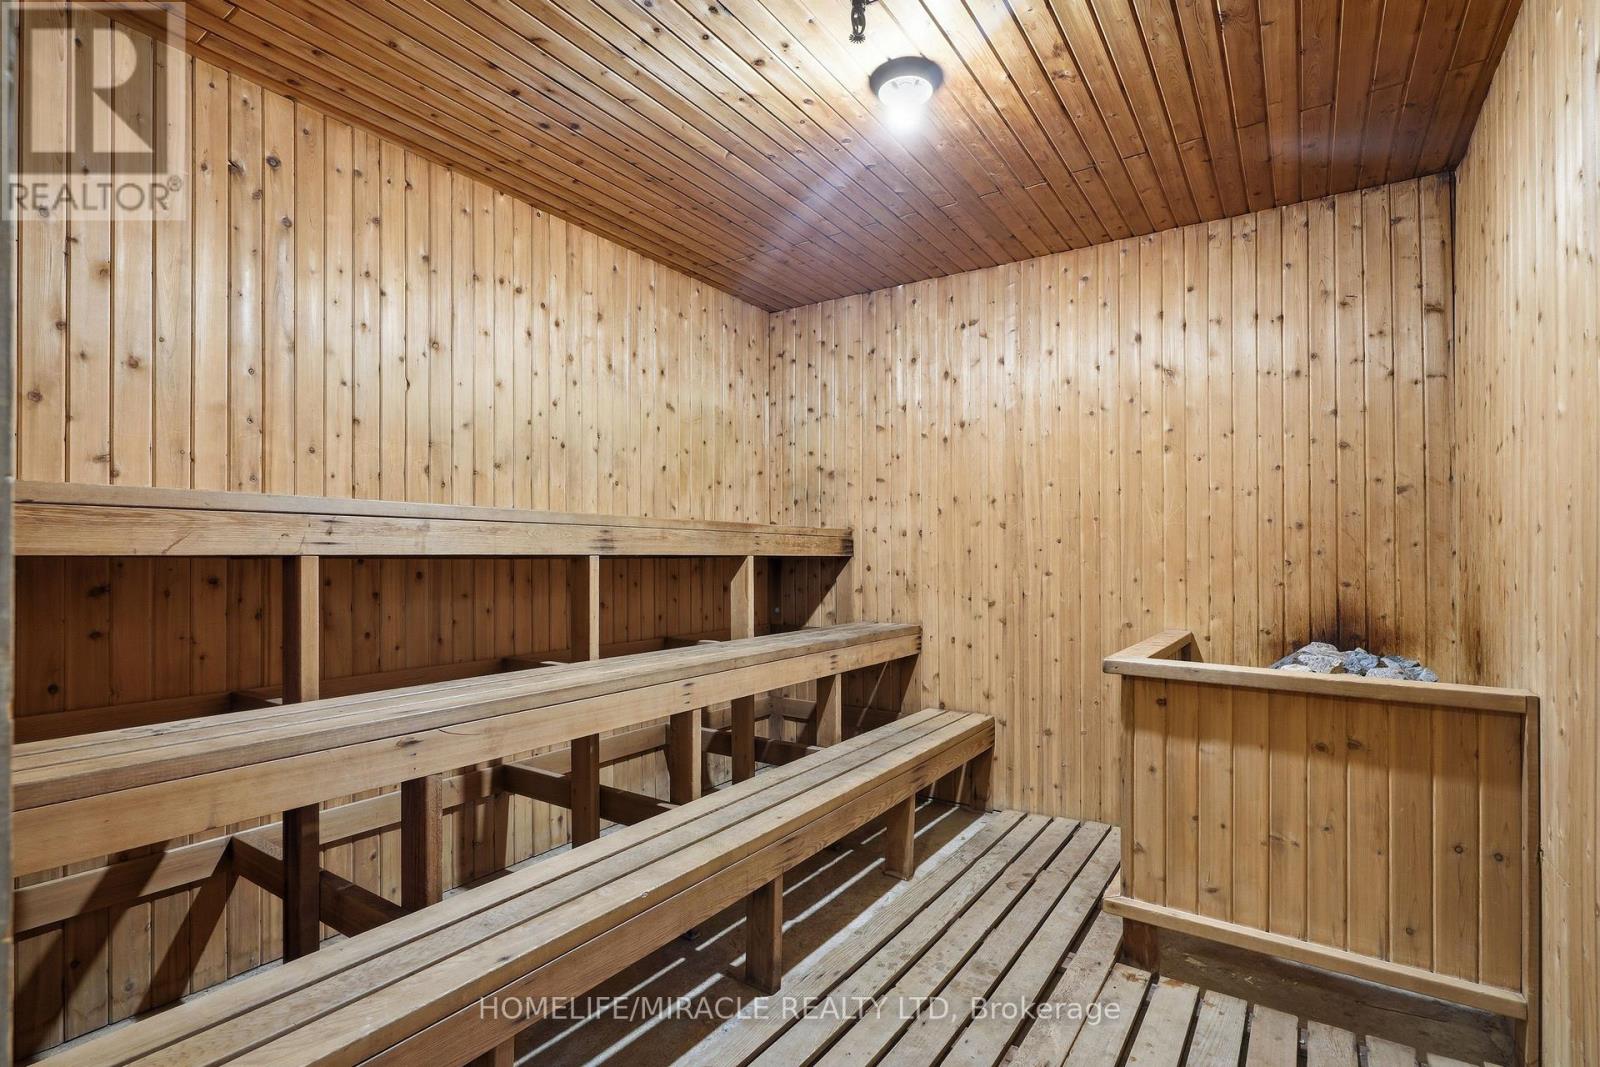
| Pool Type | Indoor Pool |
Building
| Bathroom Total | 1 |
| Bedrooms Above Ground | 2 |
| Bedrooms Total | 2 |
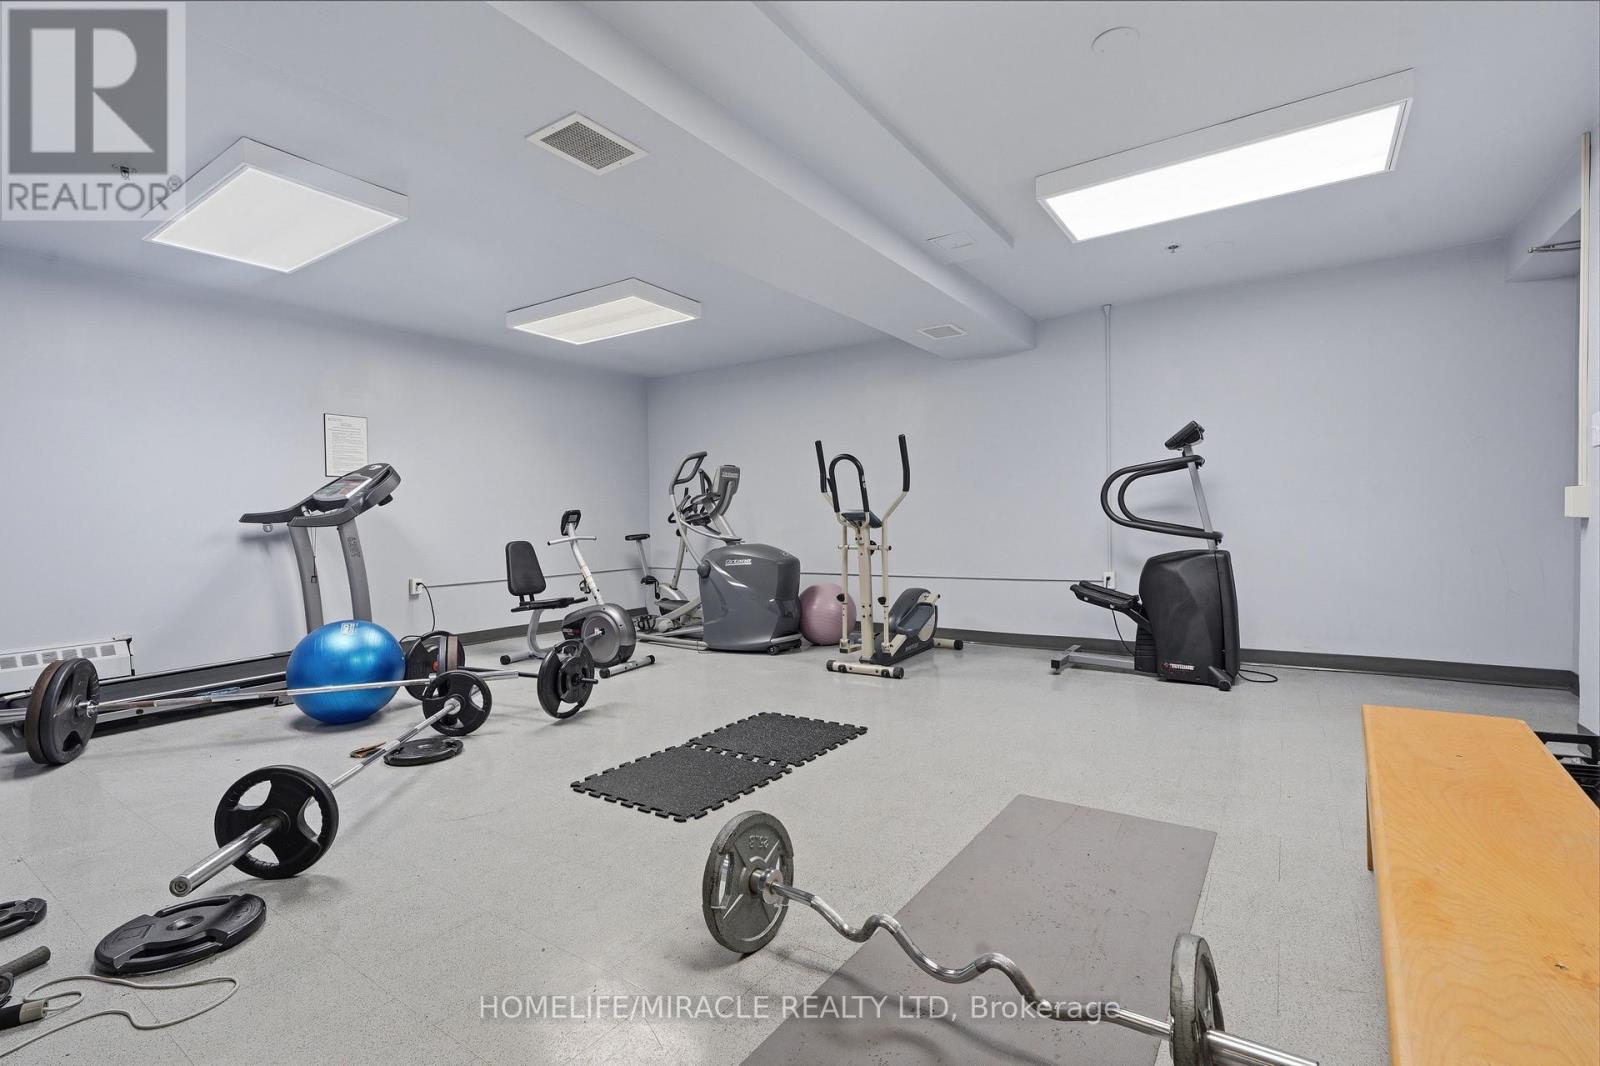
| Amenities | Exercise Centre, Visitor Parking |
| Appliances | Oven - Built-in, Blinds, Dishwasher, Microwave, Oven, Stove, Refrigerator |
| Basement Type | None |
| Cooling Type | Wall Unit |
| Exterior Finish | Brick Veneer |
| Heating Fuel | Electric |
| Heating Type | Baseboard Heaters |
| Size Interior | 1,000 - 1,199 Sqft |
| Type | Apartment |
Parking
| Underground | |
| Garage | |
| Covered |
Land
| Acreage | No |
| Land Amenities | Hospital, Park, Place Of Worship, Public Transit, Schools |
Rooms
| Level | Type | Length | Width | Dimensions |
|---|---|---|---|---|
| Main Level | Primary Bedroom | 4.25 m | 3.28 m | 4.25 m x 3.28 m |
| Main Level | Bedroom 2 | 4.25 m | 2.73 m | 4.25 m x 2.73 m |
| Main Level | Bathroom | 1.53 m | 2.27 m | 1.53 m x 2.27 m |
| Main Level | Dining Room | 3.42 m | 2.54 m | 3.42 m x 2.54 m |
| Main Level | Kitchen | 3.2 m | 2.45 m | 3.2 m x 2.45 m |
| Main Level | Living Room | 6.7 m | 3.64 m | 6.7 m x 3.64 m |
| Main Level | Foyer | 1.93 m | 1.78 m | 1.93 m x 1.78 m |
https://www.realtor.ca/real-estate/30084715/809-1100-courtland-avenue-e-kitchener
Contact Us
Contact us for more information

The trademarks REALTOR®, REALTORS®, and the REALTOR® logo are controlled by The Canadian Real Estate Association (CREA) and identify real estate professionals who are members of CREA. The trademarks MLS®, Multiple Listing Service® and the associated logos are owned by The Canadian Real Estate Association (CREA) and identify the quality of services provided by real estate professionals who are members of CREA. The trademark DDF® is owned by The Canadian Real Estate Association (CREA) and identifies CREA's Data Distribution Facility (DDF®)
July 27 2026 10:35:02
Toronto Regional Real Estate Board
Homelife/miracle Realty Ltd