8 Hammersmith Lane Markham, Ontario L6C 0Z5

$1,099,000
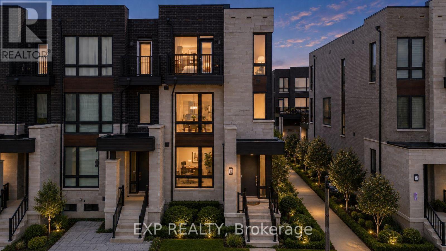
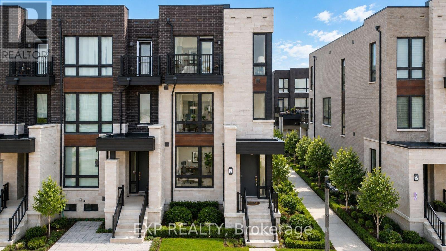
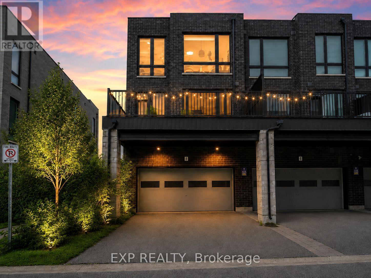
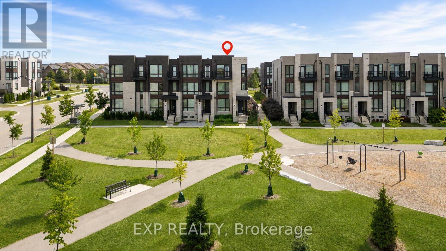
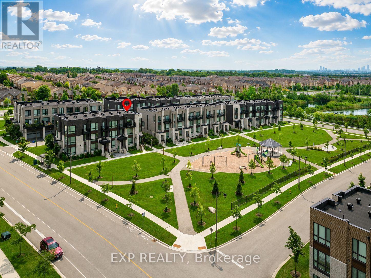
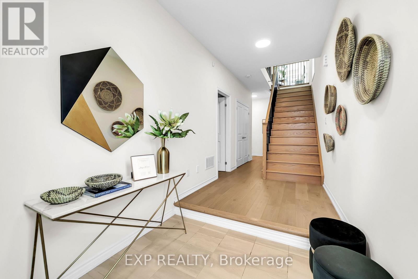
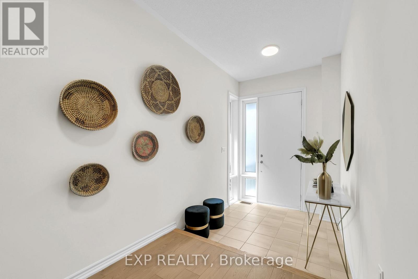
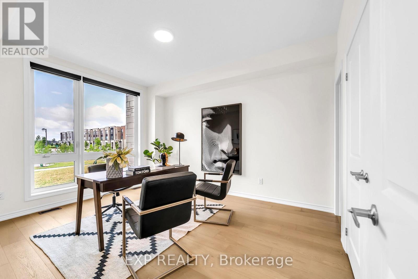
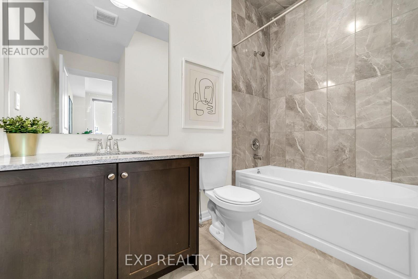
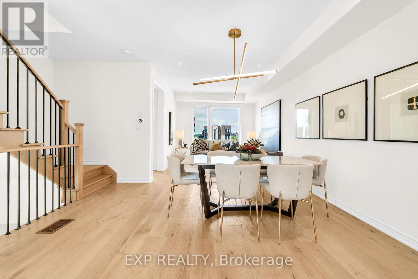
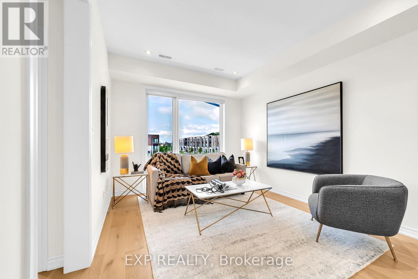
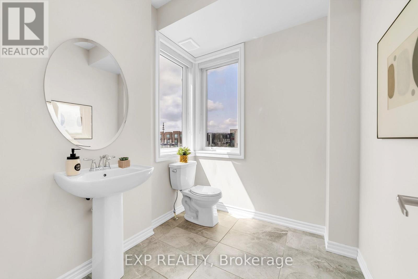
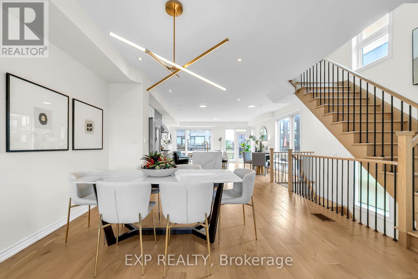
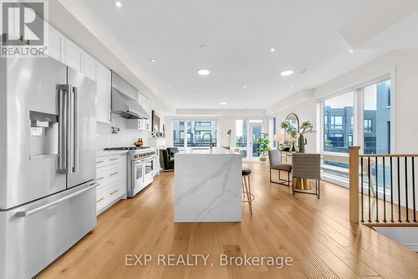
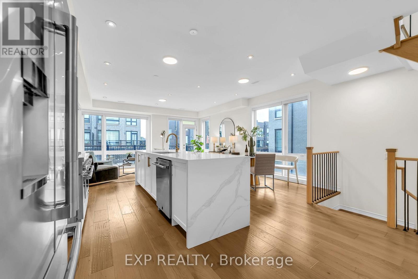
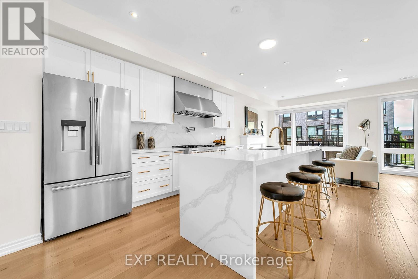
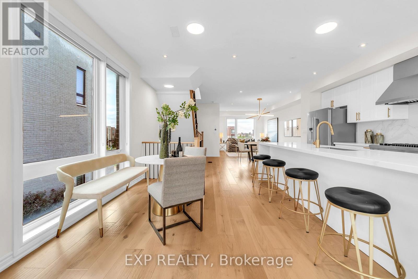
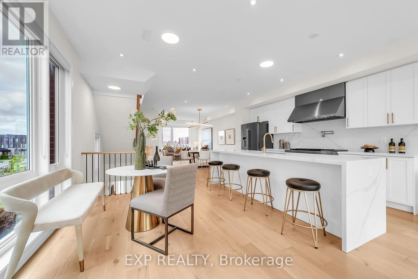
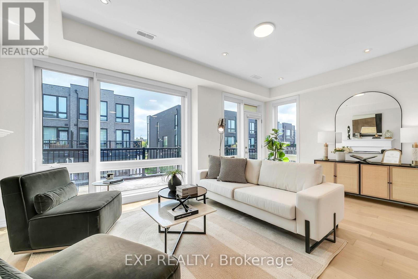
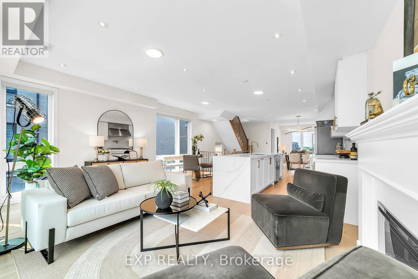
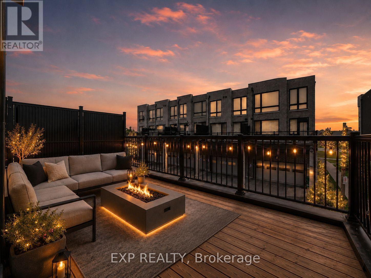
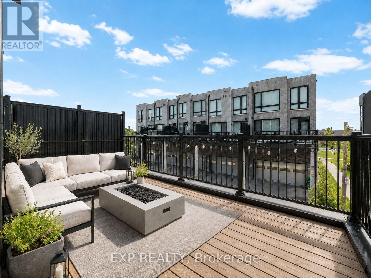
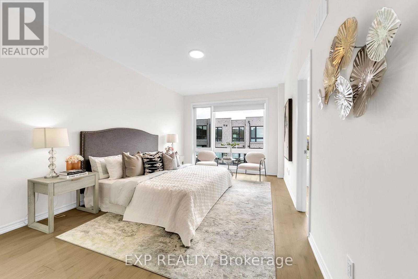
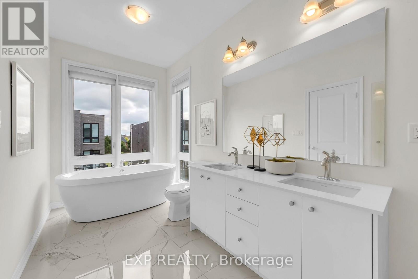
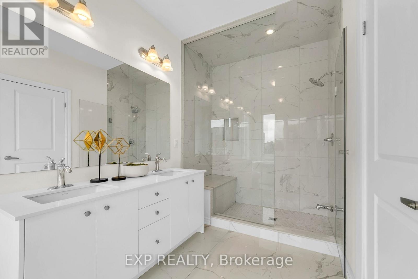
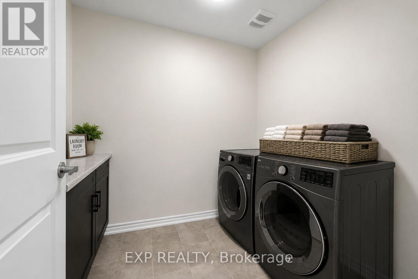
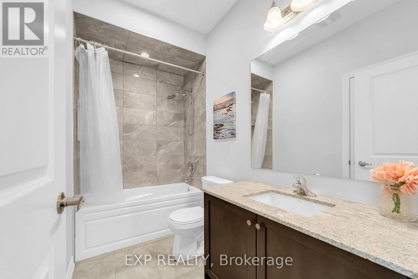
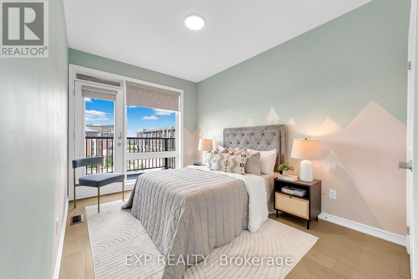
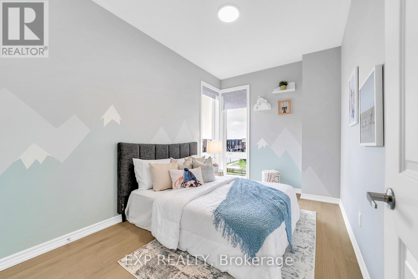
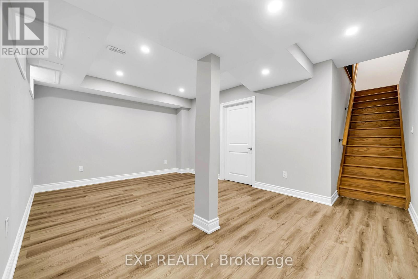
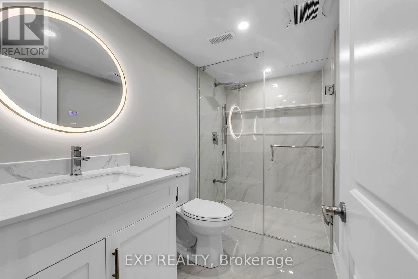
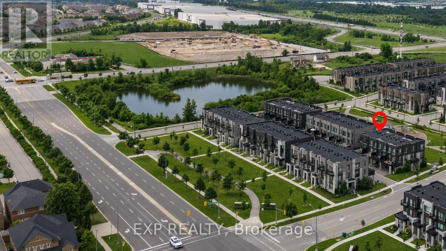
Welcome to 8 Hammersmith Lane, a rarely offered luxury end-unit freehold townhome directly facing the park in the quiet, family-friendly Victoria Square community. Offering approximately 2,400 sq. ft. above grade plus a finished basement, this sophisticated 4-bedroom, 5-washroom residence features approximately $150,000 in upgrades, including upgraded countertops, hardwood flooring, lighting, shower tiling, basement renovations and premium appliances. The home showcases 9-ft ceilings on the main and upper levels, an 8-ft basement ceiling, premium hardwood flooring, pot lights, designer lighting, UV film on all windows, and expansive floor-to-ceiling windows overlooking the park and greenery. The airy open-concept main level is ideal for entertaining, with spacious living and dining areas flowing into the family room, chef-inspired kitchen and large private deck. The upgraded kitchen offers quartz countertops, a custom backsplash, extended cabinetry, an oversized centre island with seating and premium JennAir stainless steel appliances. The family room features a gas fireplace and walkout to the deck. The washrooms feature quartz countertops, tile flooring and upgraded shower tiling. Upstairs, the primary retreat includes a walk-in closet and 5-piece ensuite, plus two bedrooms, a semi-ensuite and balcony access. The ground-floor bedroom with a private 4-piece ensuite is ideal for guests, in-laws or multigenerational living. Renovated in 2025, the finished lower level features laminate flooring, pot lights, a 3-piece washroom and flexible recreation, gym, office or play space. Additional highlights include a central-vacuum rough-in, built-in double-car garage, two driveway spaces and no POTL fee. Minutes to Hwy 404, Costco, Richmond Green Sports Centre and Park, Angus Glen Community Centre and Golf Club, Main Street Unionville, shopping, dining and amenities. Located within the school catchments for Victoria Square Public School and Richmond Green Secondary School. (id:41954)
Open House
This property has open houses!
2:00 pm
Ends at:4:00 pm
2:00 pm
Ends at:4:00 pm
Property Details
| MLS® Number | N13622564 |
| Property Type | Single Family |
| Community Name | Victoria Square |
| Amenities Near By | Park, Schools, Public Transit |
| Community Features | Community Centre |
| Equipment Type | Water Heater |
| Features | Carpet Free |
| Parking Space Total | 4 |
| Rental Equipment Type | Water Heater |
| Structure | Deck |
Building
| Bathroom Total | 5 |
| Bedrooms Above Ground | 4 |
| Bedrooms Total | 4 |
| Amenities | Fireplace(s) |
| Appliances | Garage Door Opener Remote(s), Dishwasher, Dryer, Garage Door Opener, Hood Fan, Stove, Washer, Window Coverings, Refrigerator |
| Basement Development | Finished |
| Basement Type | N/a (finished) |
| Construction Style Attachment | Attached |
| Cooling Type | Central Air Conditioning |
| Exterior Finish | Brick |
| Fire Protection | Monitored Alarm |
| Fireplace Present | Yes |
| Fireplace Total | 1 |
| Flooring Type | Hardwood |
| Foundation Type | Concrete |
| Half Bath Total | 1 |
| Heating Fuel | Natural Gas |
| Heating Type | Forced Air |
| Stories Total | 3 |
| Size Interior | 2,000 - 2,500 Sqft |
| Type | Row / Townhouse |
| Utility Water | Municipal Water |
Parking
| Garage |
Land
| Acreage | No |
| Land Amenities | Park, Schools, Public Transit |
| Sewer | Sanitary Sewer |
| Size Depth | 76 Ft |
| Size Frontage | 24 Ft ,7 In |
| Size Irregular | 24.6 X 76 Ft |
| Size Total Text | 24.6 X 76 Ft |
Rooms
| Level | Type | Length | Width | Dimensions |
|---|---|---|---|---|
| Second Level | Primary Bedroom | 5.18 m | 3.45 m | 5.18 m x 3.45 m |
| Second Level | Bedroom 2 | 3.85 m | 2.8 m | 3.85 m x 2.8 m |
| Second Level | Bedroom 3 | 3.79 m | 2.63 m | 3.79 m x 2.63 m |
| Basement | Recreational, Games Room | 5.1 m | 3.62 m | 5.1 m x 3.62 m |
| Main Level | Living Room | 6.17 m | 3.36 m | 6.17 m x 3.36 m |
| Main Level | Dining Room | 3.22 m | 2.88 m | 3.22 m x 2.88 m |
| Main Level | Family Room | 5.55 m | 3.49 m | 5.55 m x 3.49 m |
| Main Level | Kitchen | 4.4 m | 2.6 m | 4.4 m x 2.6 m |
| Ground Level | Bedroom 4 | 3.92 m | 3.36 m | 3.92 m x 3.36 m |
Contact Us
Contact us for more information

The trademarks REALTOR®, REALTORS®, and the REALTOR® logo are controlled by The Canadian Real Estate Association (CREA) and identify real estate professionals who are members of CREA. The trademarks MLS®, Multiple Listing Service® and the associated logos are owned by The Canadian Real Estate Association (CREA) and identify the quality of services provided by real estate professionals who are members of CREA. The trademark DDF® is owned by The Canadian Real Estate Association (CREA) and identifies CREA's Data Distribution Facility (DDF®)
July 30 2026 09:29:55
Toronto Regional Real Estate Board
Exp Realty