78 Loggers Run Barrie, Ontario L4N 6W8

$375,000Maintenance, Common Area Maintenance, Insurance, Parking
$682.30 Monthly
Maintenance, Common Area Maintenance, Insurance, Parking
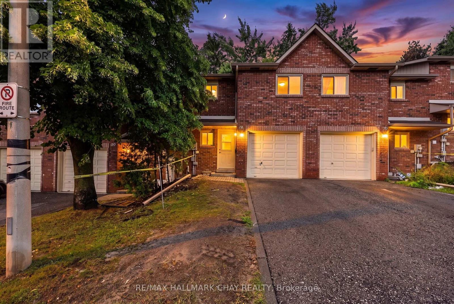
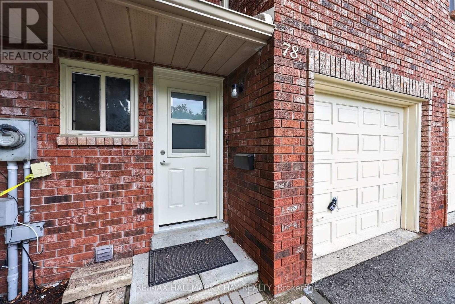
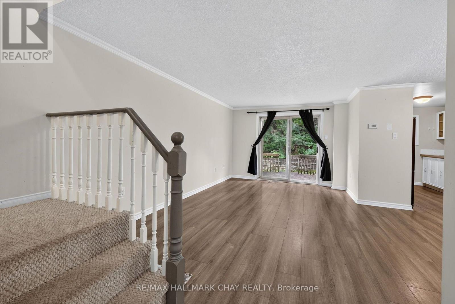
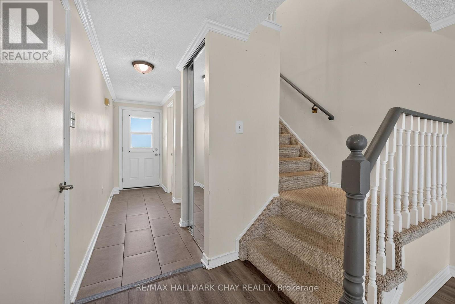
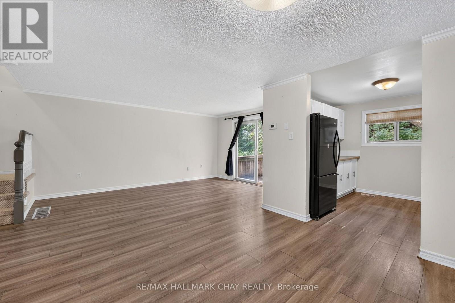
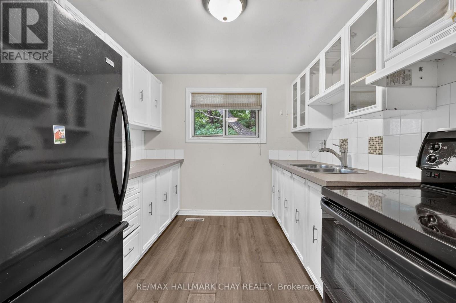
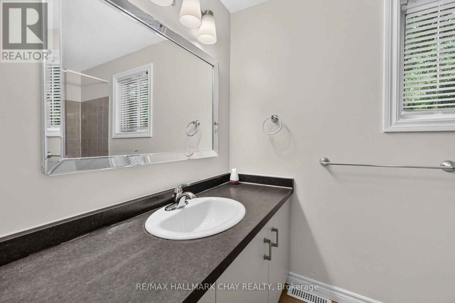
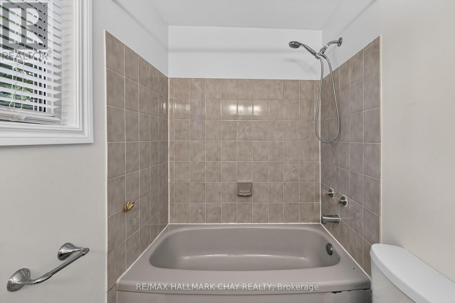
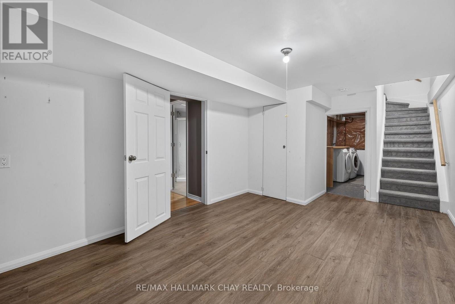
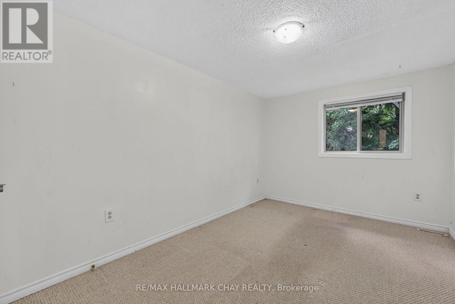
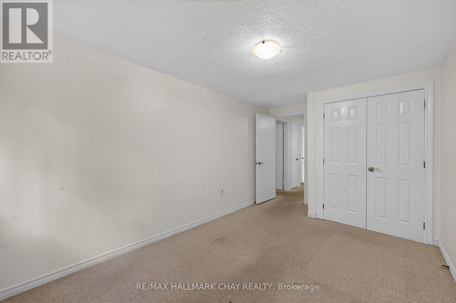
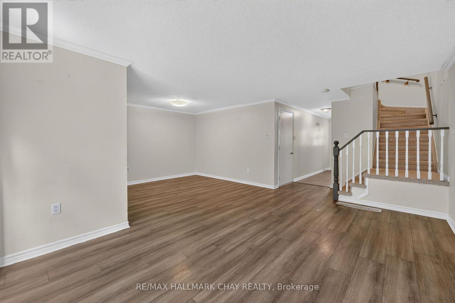
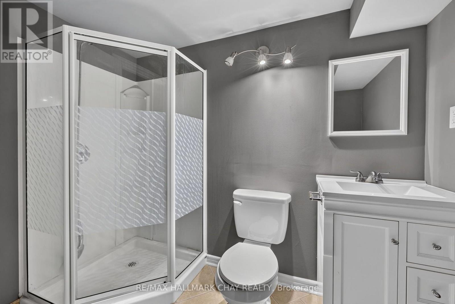
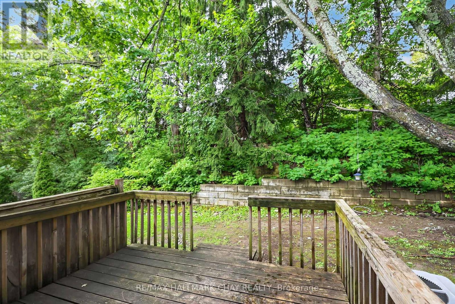
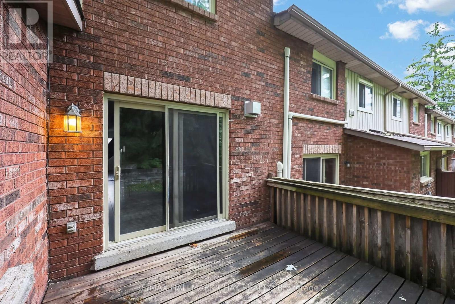
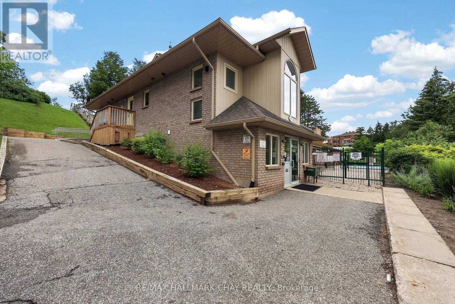
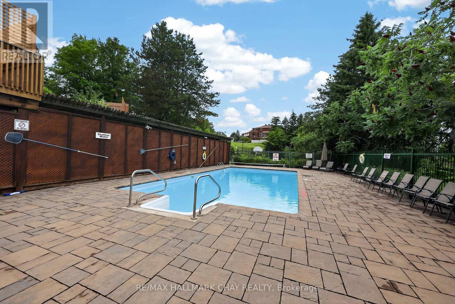
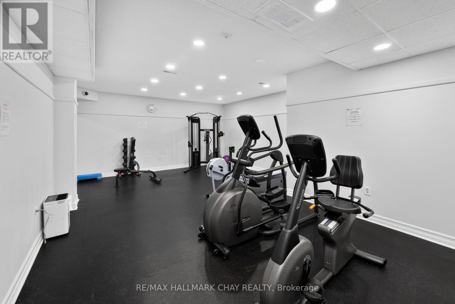
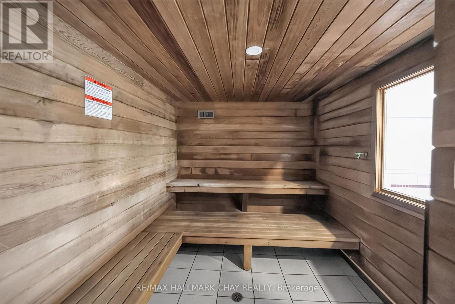
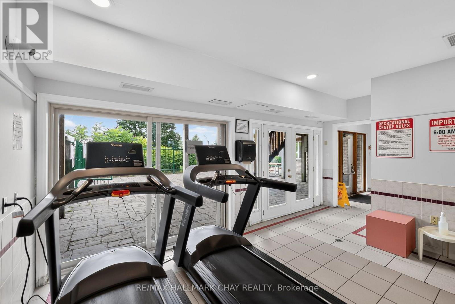
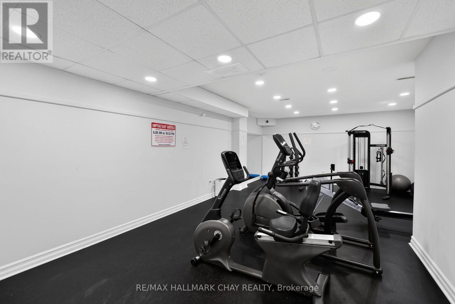
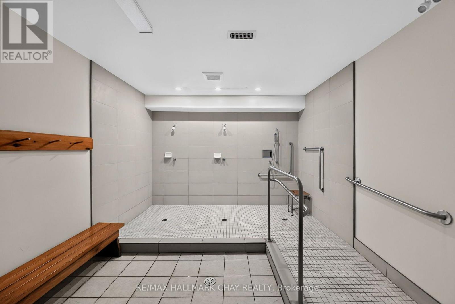
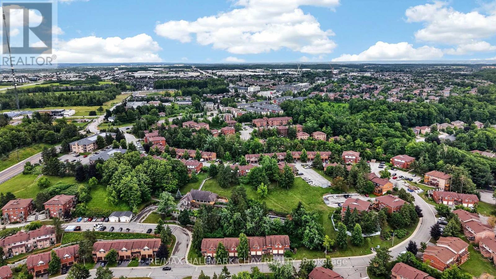
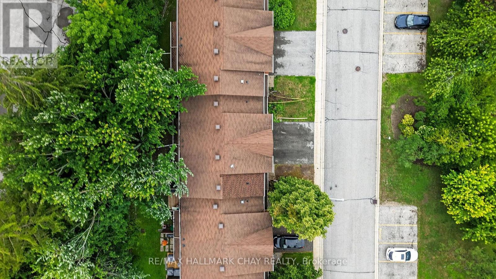
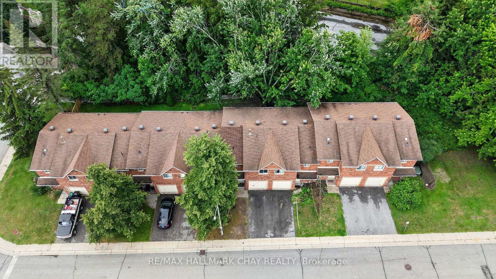
$682.30 MonthlyBarrie Condo Corner Presents - This beautifully maintained 3 bedroom, 3 bathroom condo townhouse in the highly desirable Timberwalk community, centrally located in Barrie. Offering a functional layout, this home features a private, treed backyard perfect for relaxing or entertaining, along with the convenience of an attached garage and private driveway. Ideal for first-time home buyers, growing families, or savvy investors, this property combines comfort, value, and location. Just steps from the community clubhouse, residents enjoy exceptional amenities including a party room, fully equipped exercise room, outdoor swimming pool, and more. Close to shopping, schools, parks, transit, and commuter routes, this is an outstanding opportunity to own in one of Barrie's most sought after condo communities. (id:41954)
Property Details
| MLS® Number | S13603838 |
| Property Type | Single Family |
| Community Name | Ardagh |
| Amenities Near By | Public Transit |
| Community Features | Pets Allowed With Restrictions, Community Centre |
| Equipment Type | Water Heater |
| Parking Space Total | 2 |
| Pool Type | Outdoor Pool |
| Rental Equipment Type | Water Heater |
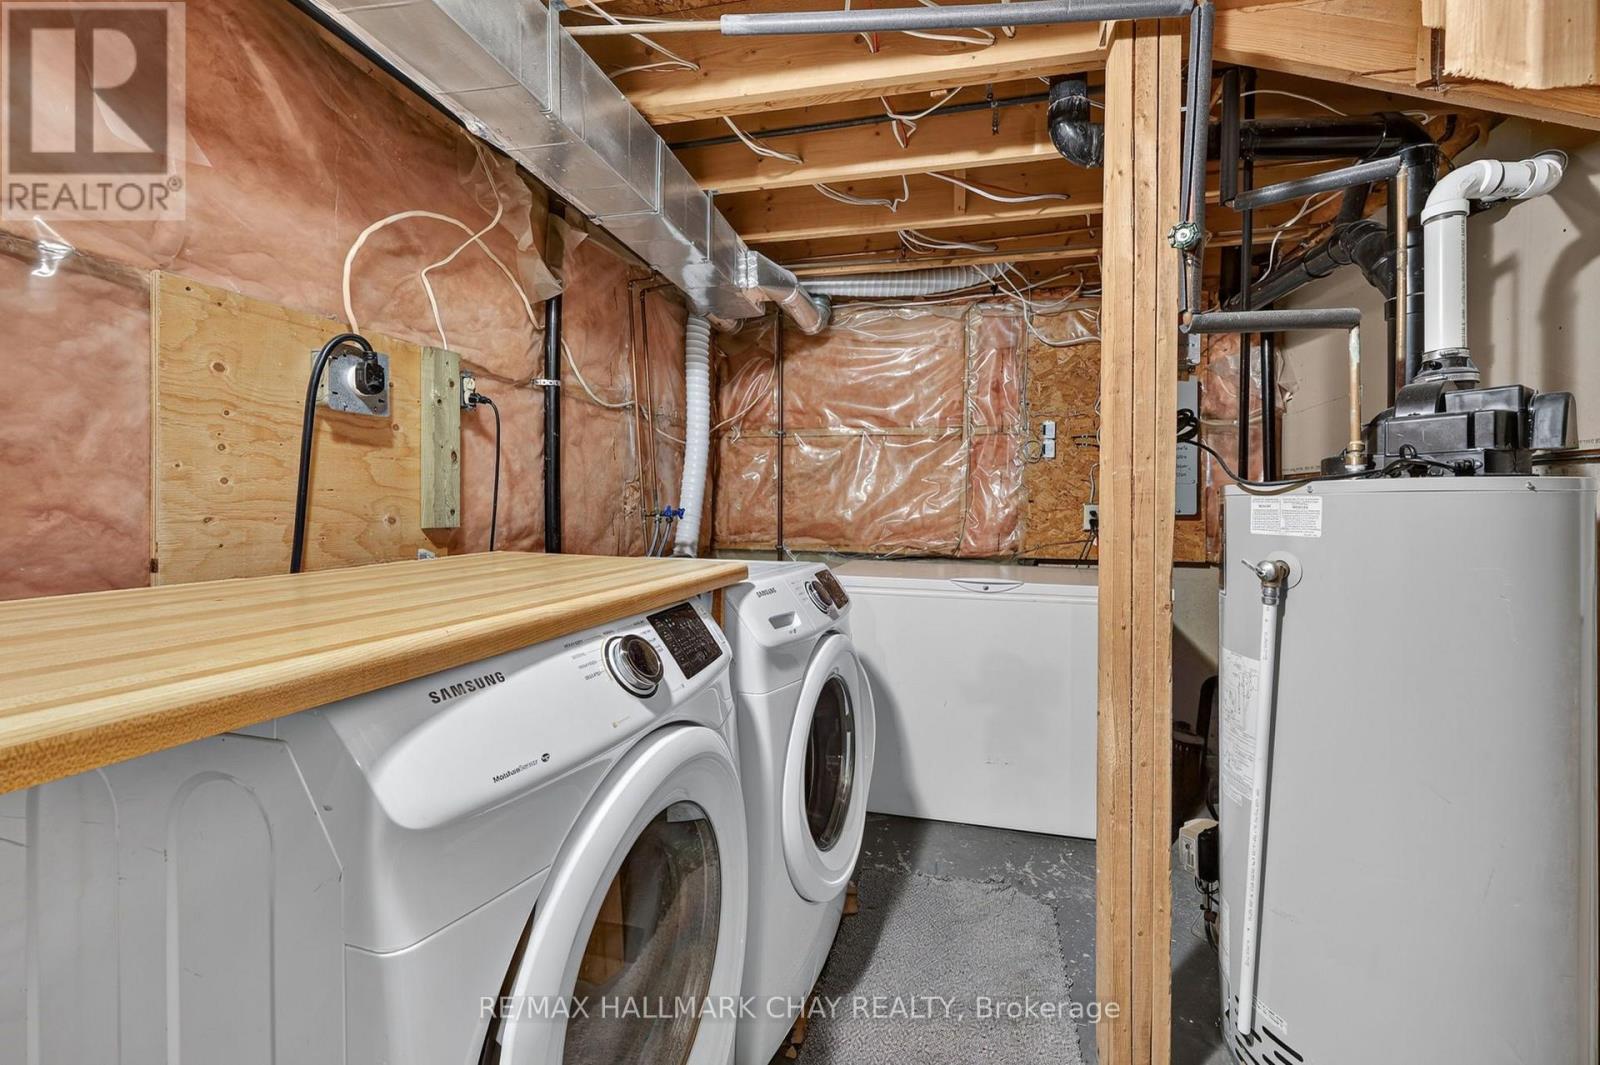
| Structure | Clubhouse, Playground, Deck |
Building
| Bathroom Total | 3 |
| Bedrooms Above Ground | 3 |
| Bedrooms Below Ground | 1 |
| Bedrooms Total | 4 |
| Age | 31 To 50 Years |
| Amenities | Exercise Centre, Party Room, Visitor Parking |
| Appliances | All |
| Basement Development | Finished |
| Basement Type | N/a (finished) |
| Cooling Type | Central Air Conditioning |
| Exterior Finish | Brick |
| Foundation Type | Poured Concrete |
| Half Bath Total | 1 |
| Heating Fuel | Natural Gas |
| Heating Type | Forced Air |
| Stories Total | 2 |
| Size Interior | 1,000 - 1,199 Sqft |
| Type | Row / Townhouse |
Parking
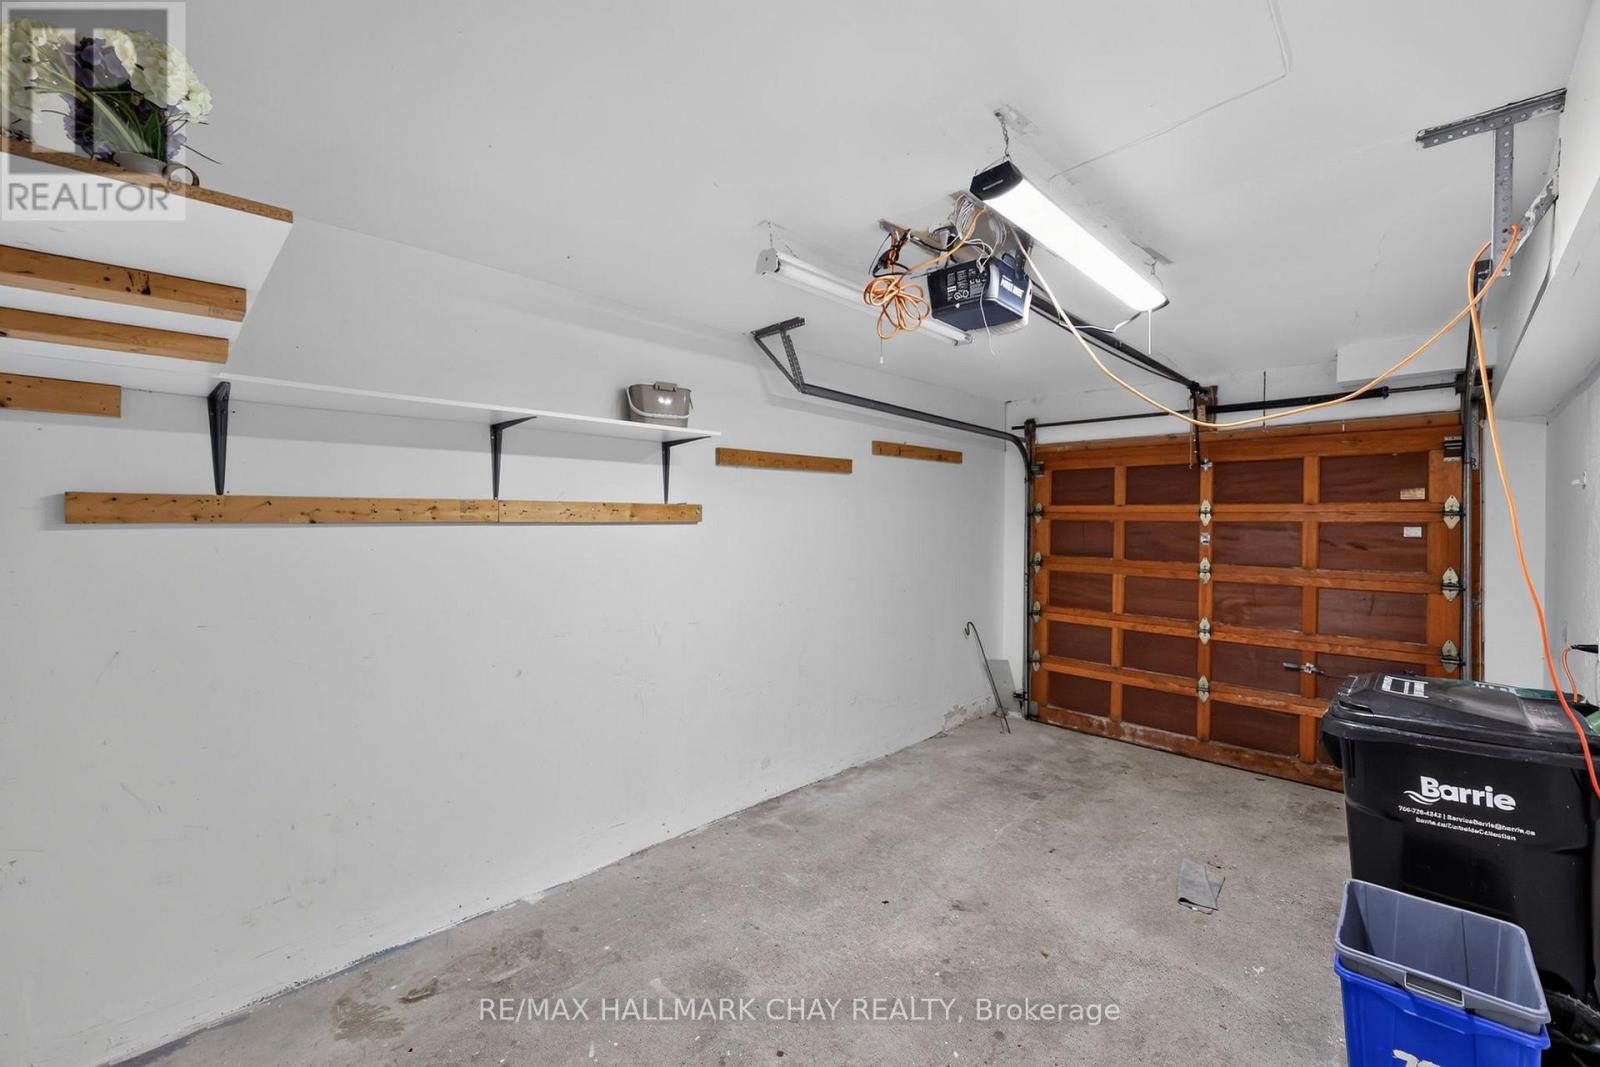
| Attached Garage | |
| Garage | |
| Inside Entry |
Land
| Acreage | No |
| Land Amenities | Public Transit |
Rooms
| Level | Type | Length | Width | Dimensions |
|---|---|---|---|---|
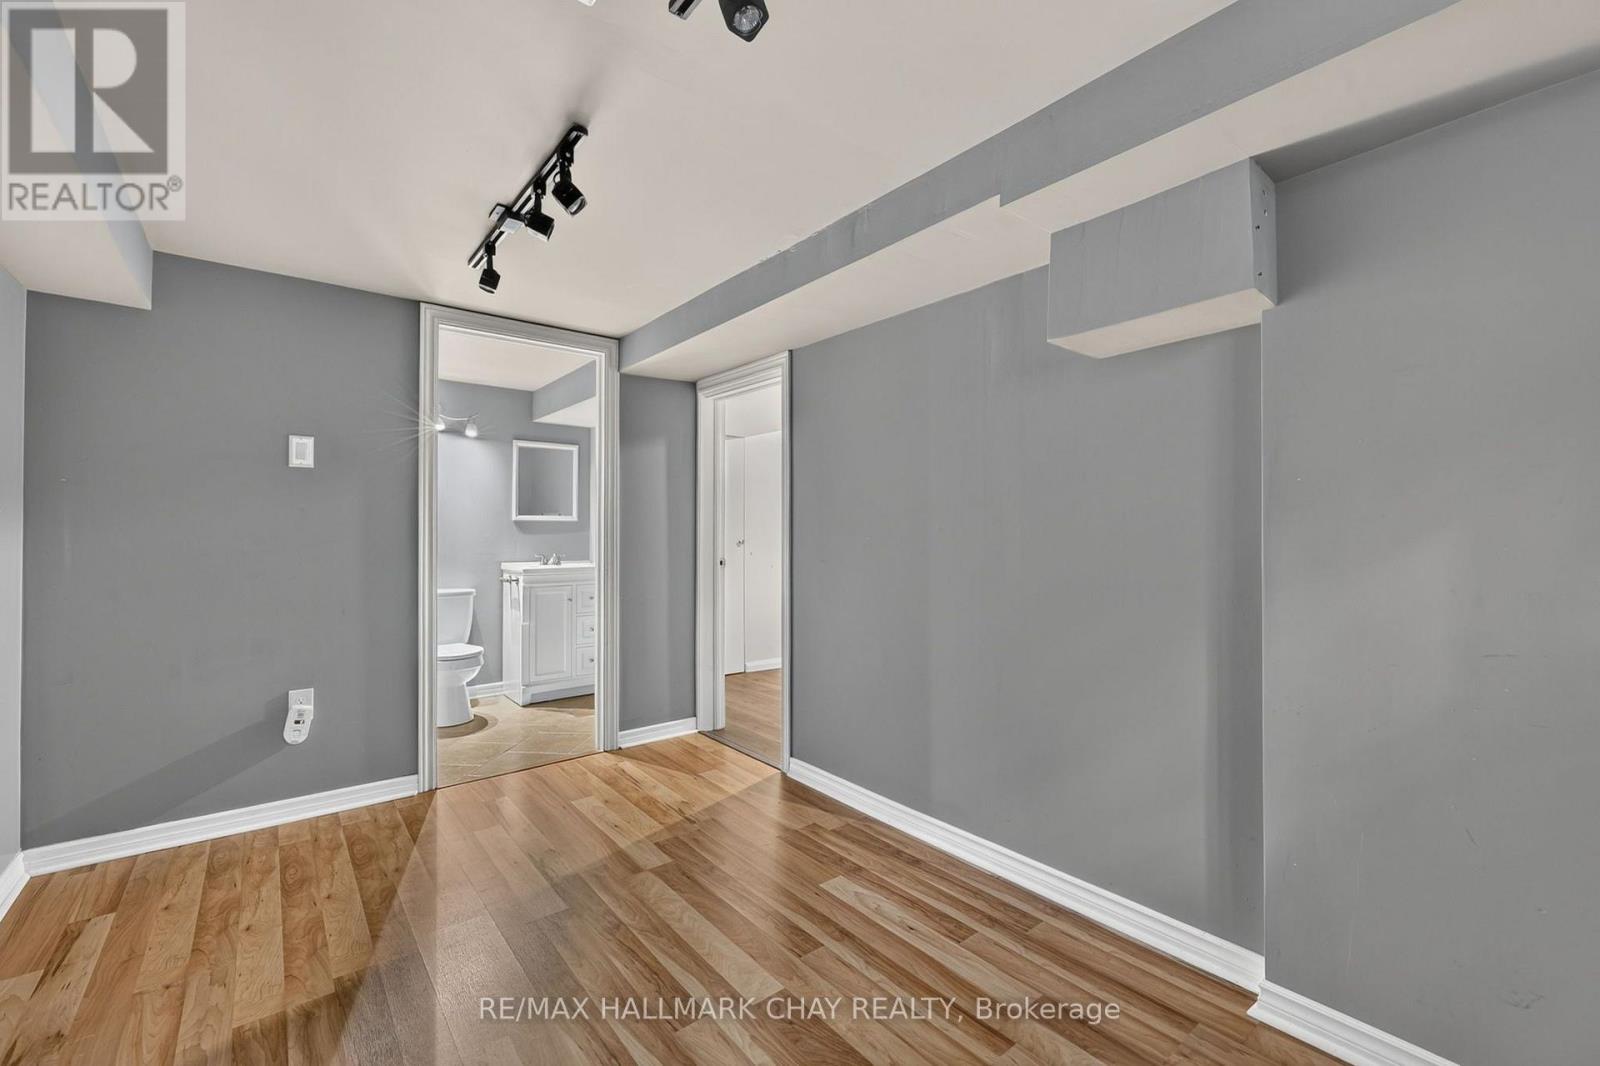
| Lower Level | Recreational, Games Room | 3.5 m | 4.5 m | 3.5 m x 4.5 m |
| Lower Level | Bedroom | 4.9 m | 2.6 m | 4.9 m x 2.6 m |
| Lower Level | Bathroom | 1.5 m | 2.4 m | 1.5 m x 2.4 m |
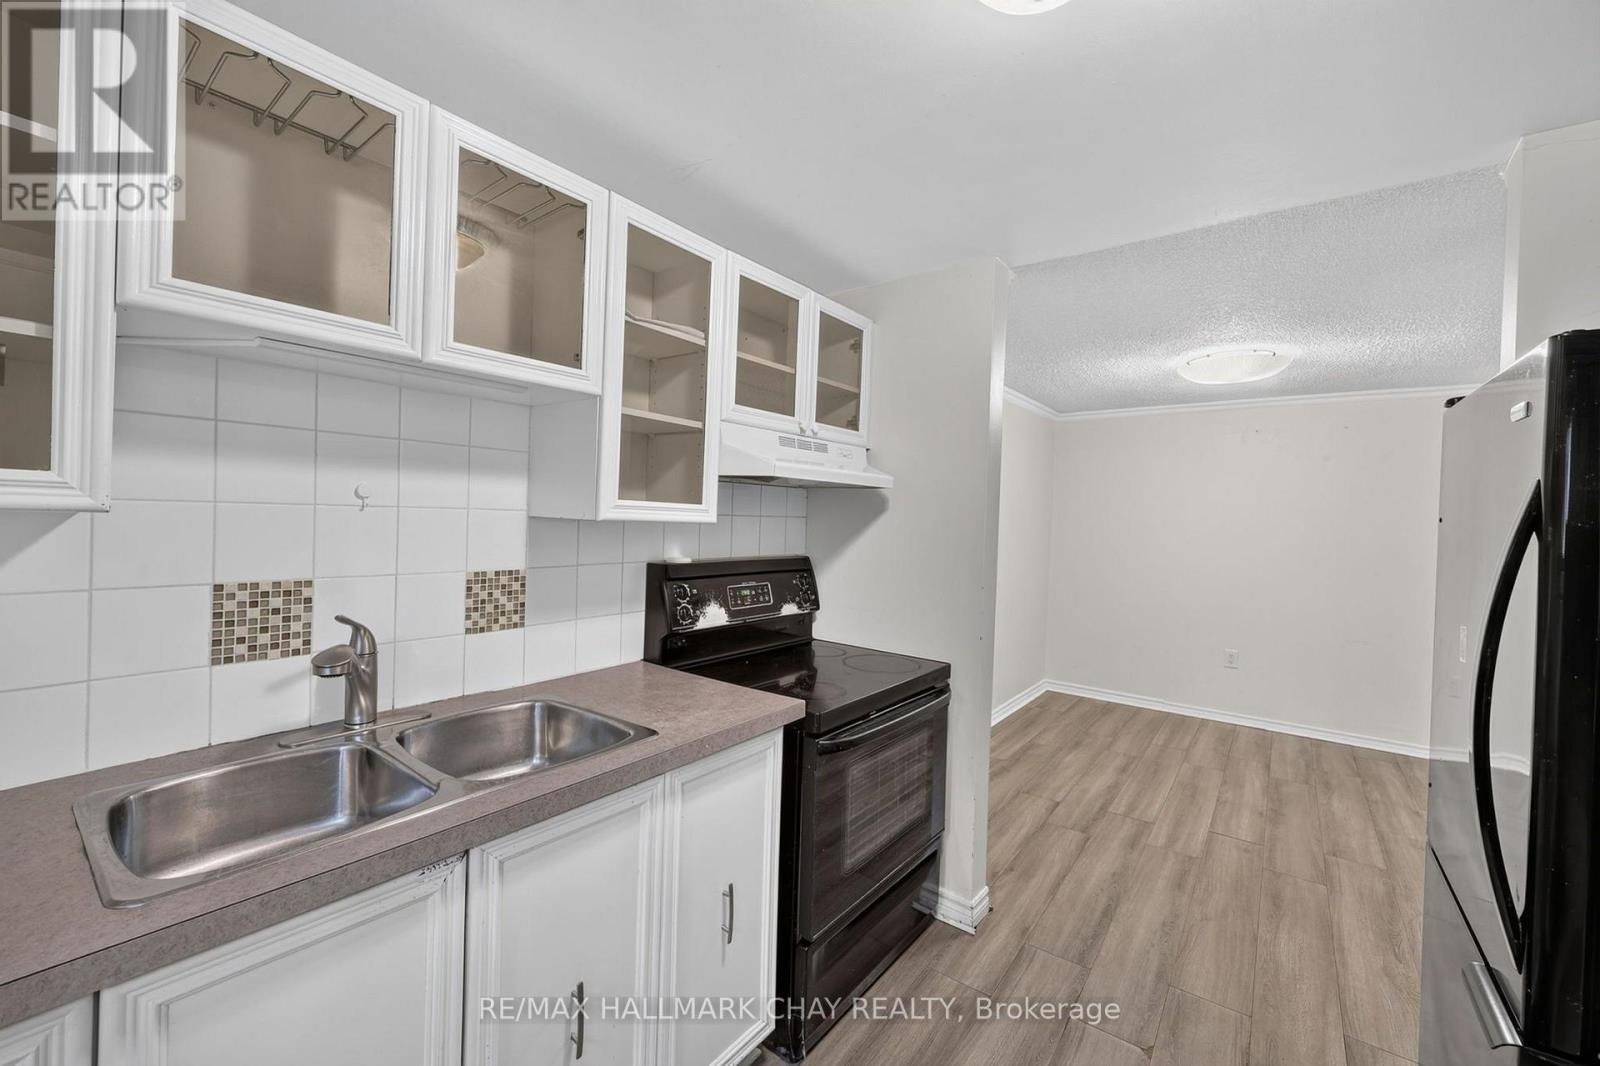
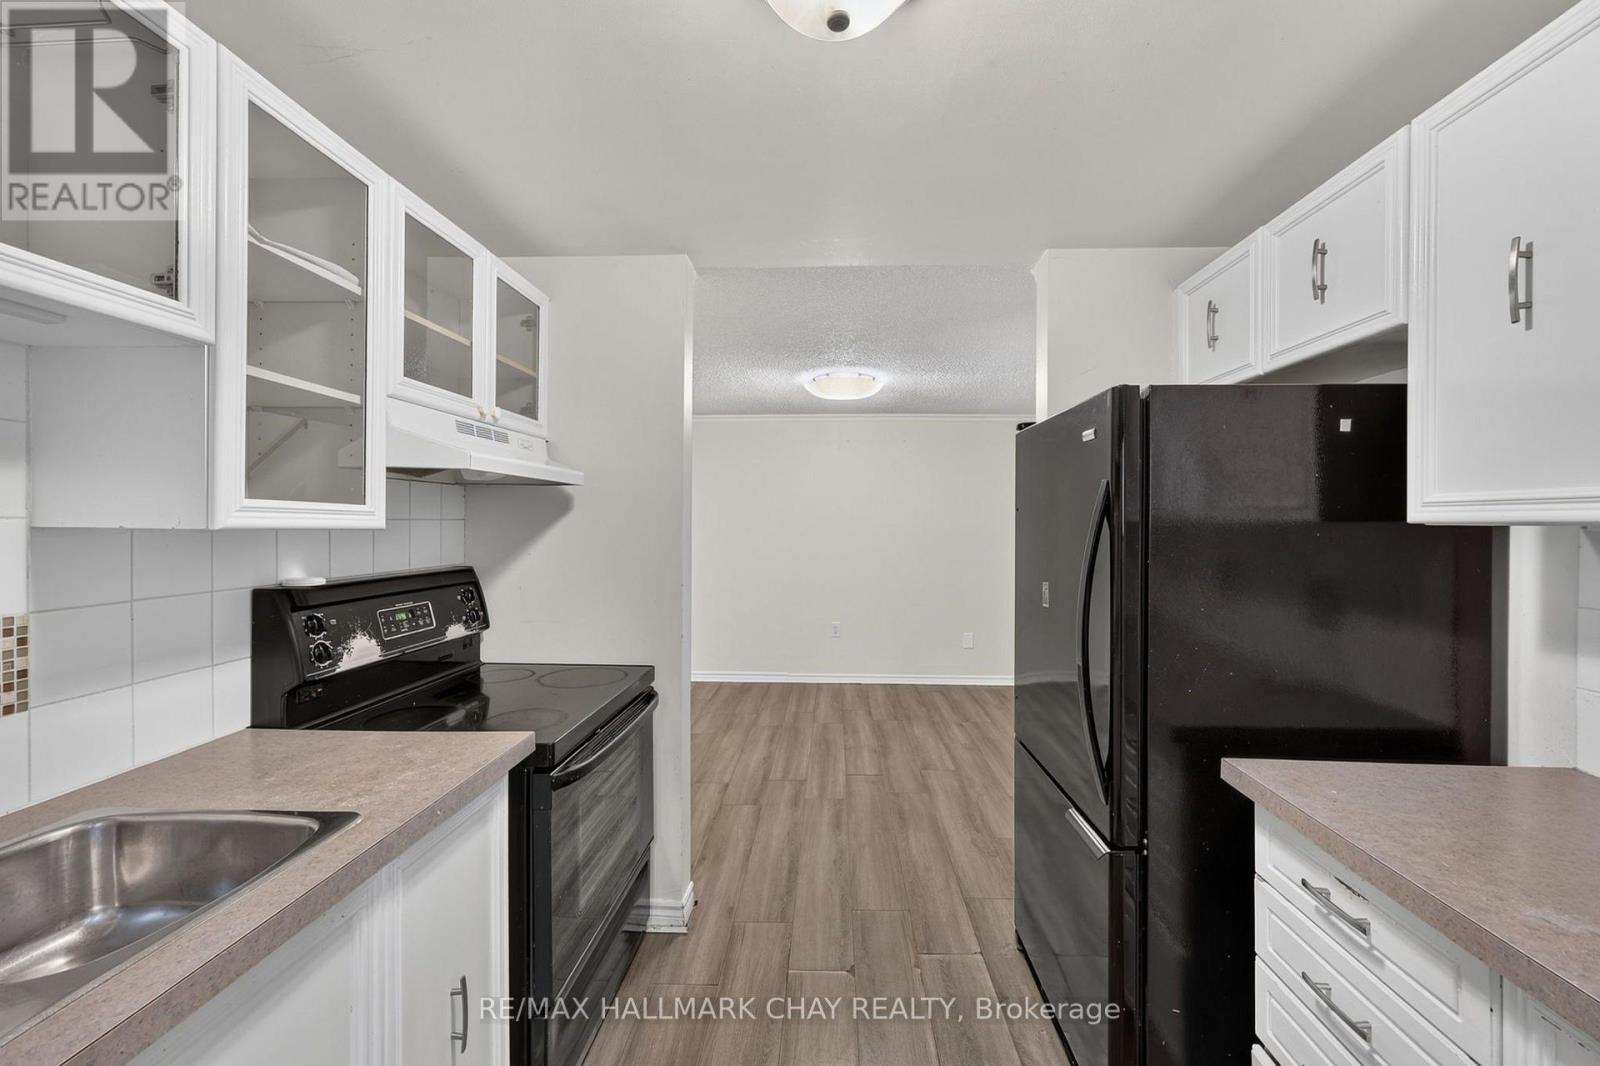
| Main Level | Kitchen | 2.61 m | 2.58 m | 2.61 m x 2.58 m |
| Main Level | Dining Room | 3.09 m | 2.64 m | 3.09 m x 2.64 m |
| Main Level | Living Room | 3.13 m | 4.47 m | 3.13 m x 4.47 m |
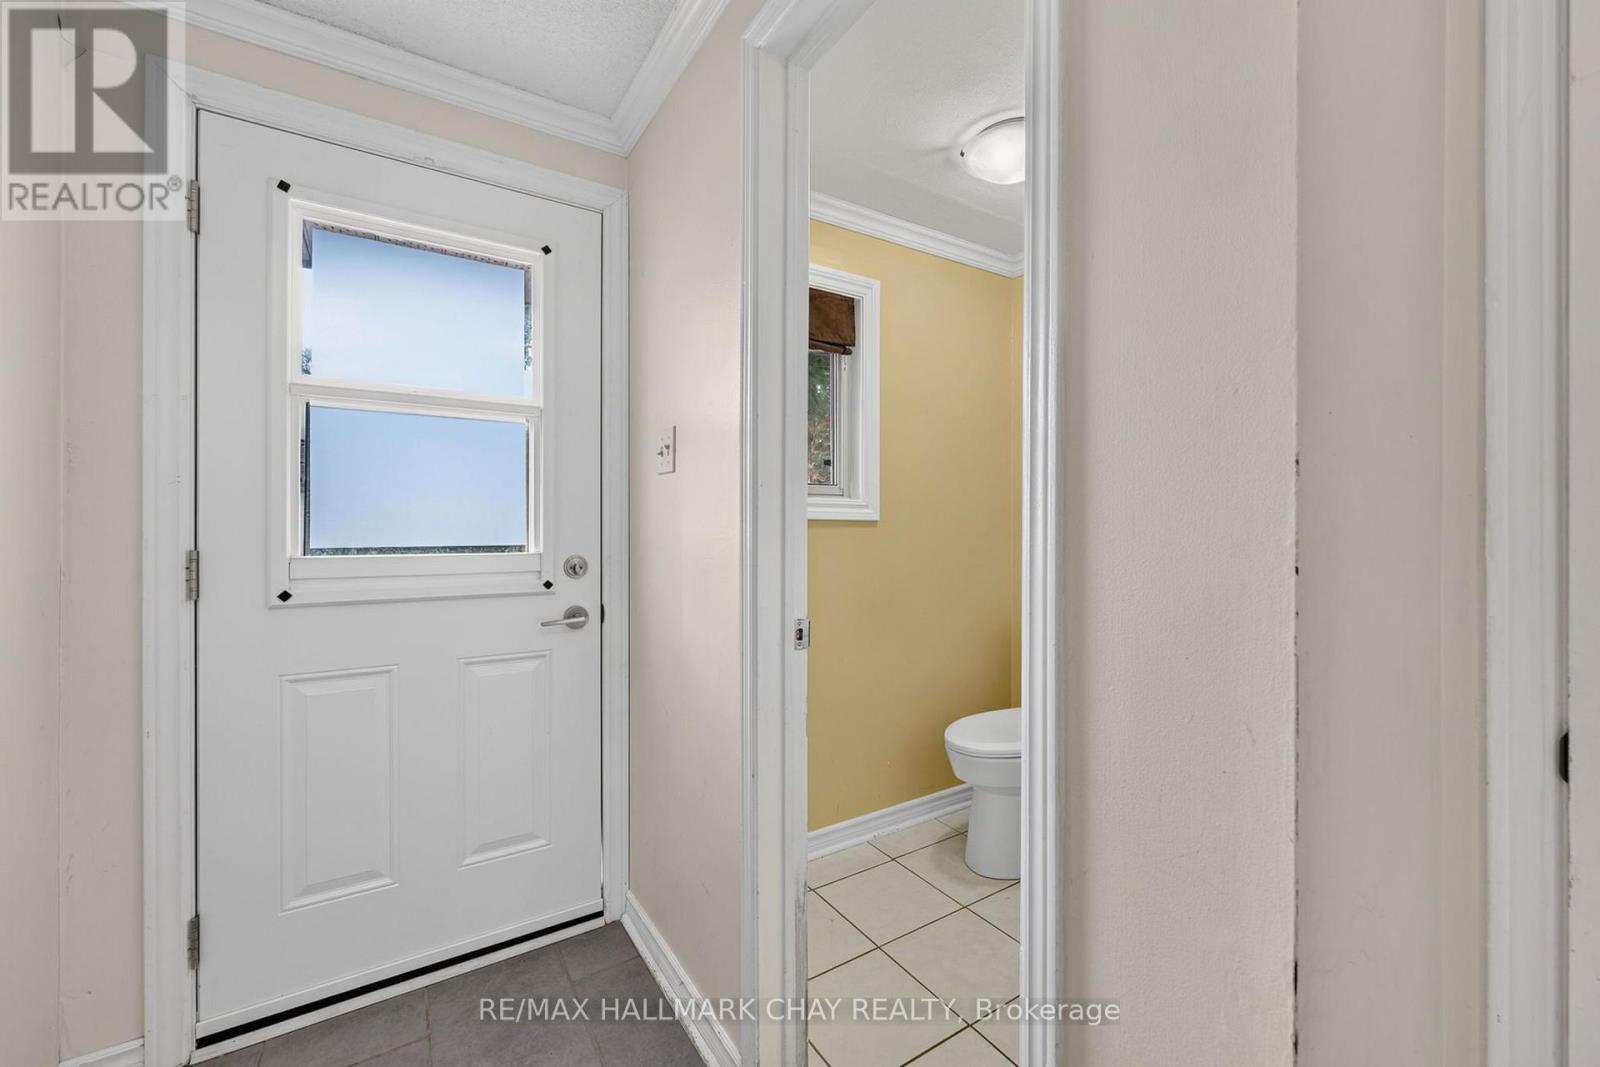
| Main Level | Bathroom | 1.38 m | 1.58 m | 1.38 m x 1.58 m |
| Upper Level | Primary Bedroom | 2.99 m | 5.54 m | 2.99 m x 5.54 m |
| Upper Level | Bedroom 2 | 3 m | 3.96 m | 3 m x 3.96 m |
| Upper Level | Bedroom 3 | 2.75 m | 2.75 m | 2.75 m x 2.75 m |
| Upper Level | Bathroom | 3 m | 2.4 m | 3 m x 2.4 m |
https://www.realtor.ca/real-estate/30077318/78-loggers-run-barrie-ardagh-ardagh
Contact Us
Contact us for more information

The trademarks REALTOR®, REALTORS®, and the REALTOR® logo are controlled by The Canadian Real Estate Association (CREA) and identify real estate professionals who are members of CREA. The trademarks MLS®, Multiple Listing Service® and the associated logos are owned by The Canadian Real Estate Association (CREA) and identify the quality of services provided by real estate professionals who are members of CREA. The trademark DDF® is owned by The Canadian Real Estate Association (CREA) and identifies CREA's Data Distribution Facility (DDF®)
July 24 2026 07:58:29
Toronto Regional Real Estate Board
RE/MAX Hallmark Chay Realty