74 Calstock Drive Toronto, Ontario M9V 1H2

$1,297,700
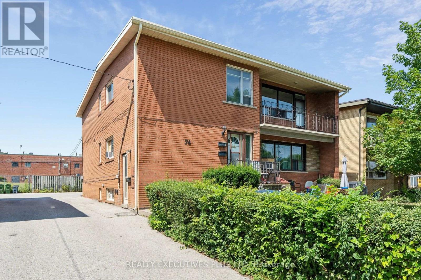
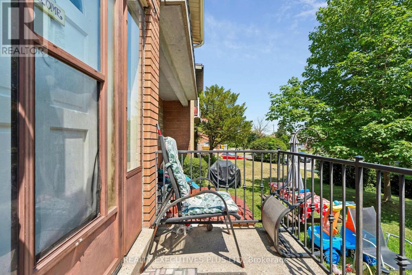
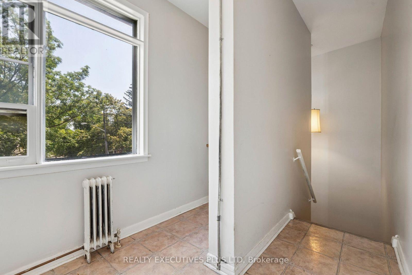
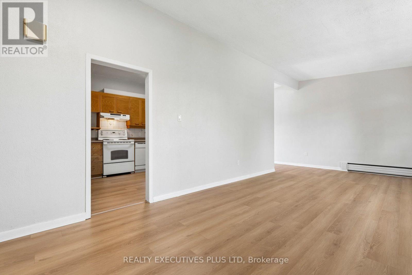
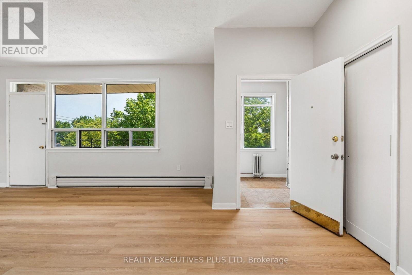
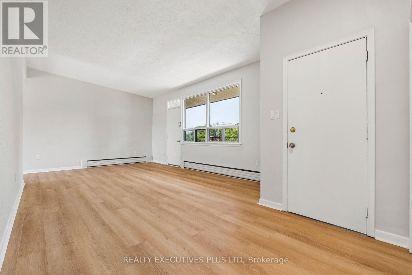
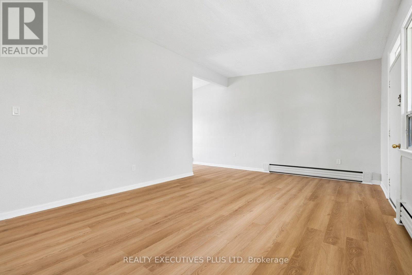
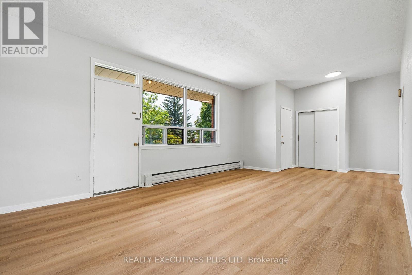
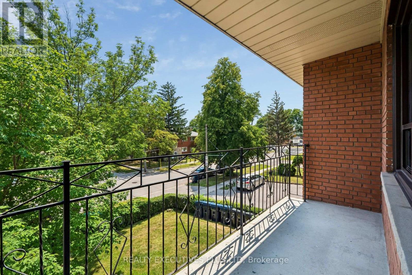
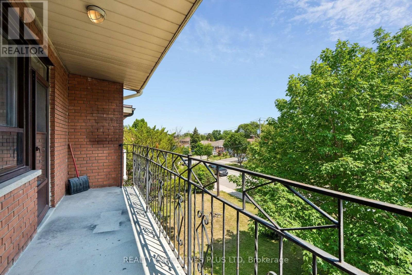
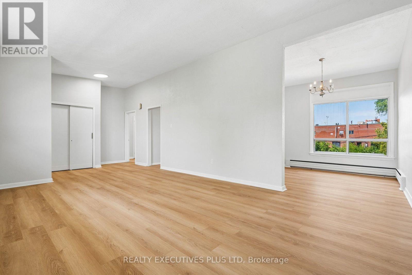
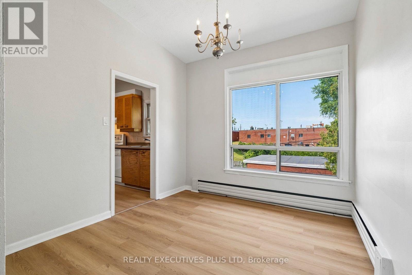
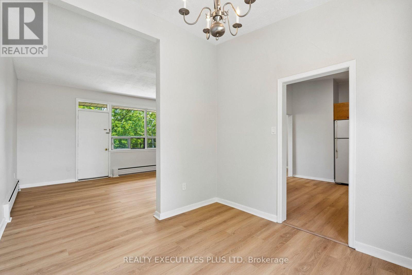
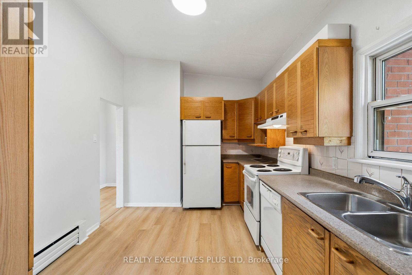
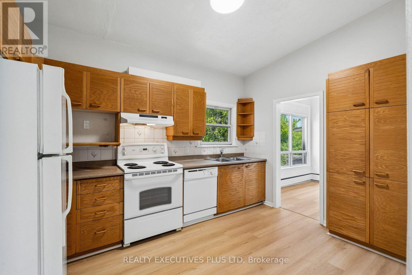
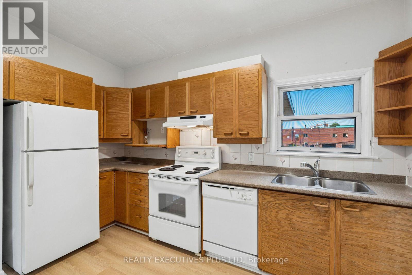
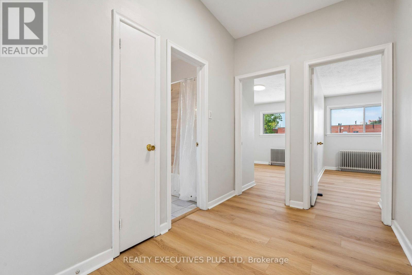
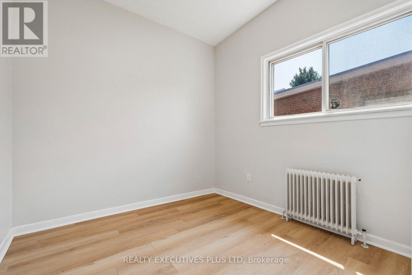
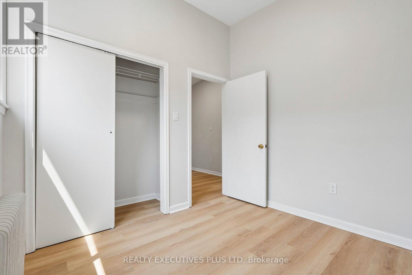
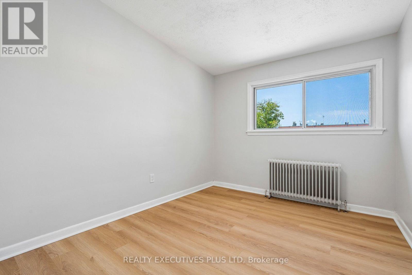
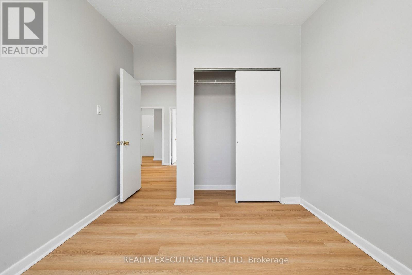
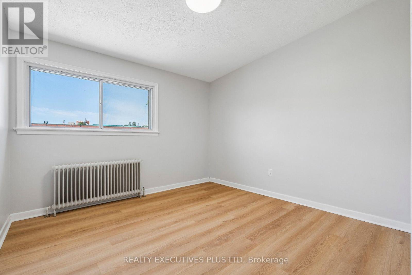
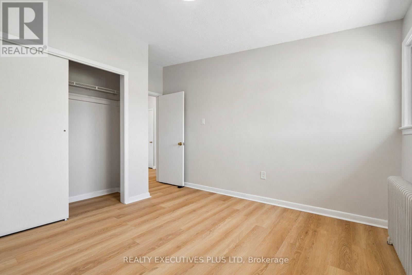
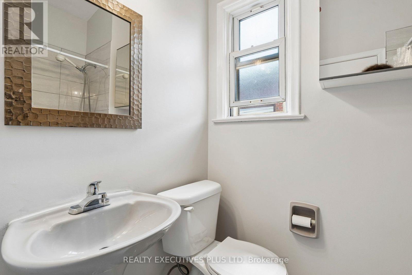
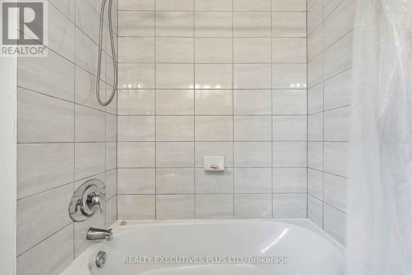
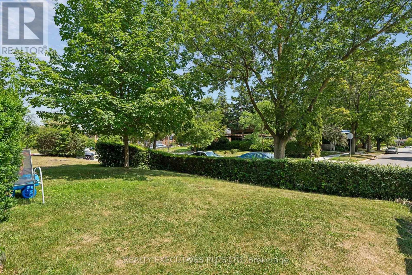
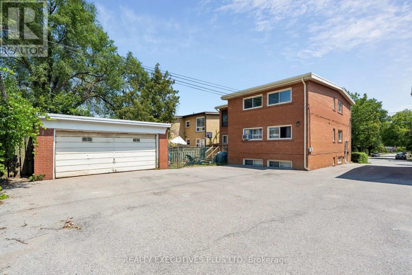
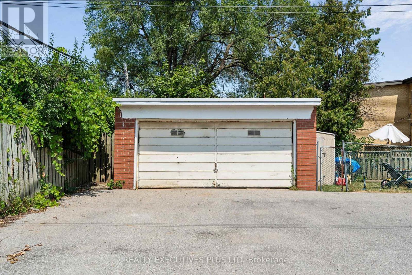
Well maintained Legal Duplex located in a quiet neighbourhood. Steps to Transportation. Spacious 2 - 3 Bedroom Apartments and a 2 Bedroom Basement Apartment. The Main Floor apartment has a walk-out from the Dining Room to a private Deck and Garden. The Second Floor Apartment has been freshly painted, new Laminate Floors and Cathedral Ceilings for a truly spacious feeling. and a walk-out to a private balcony. It is currently vacant and could be easily rented out for $2500 - $2800 per month. The Basement Apartment is nice and spacious with Laminate Floors. There is a Double Car Garage and still ample parking for all tenants. **Note Buyers must assume the Tenants, who are on Month to Month**** (id:41954)
Property Details
| MLS® Number | W13628480 |
| Property Type | Multi-family |
| Community Name | Thistletown-Beaumonde Heights |
| Parking Space Total | 8 |
Building
| Bathroom Total | 3 |
| Bedrooms Above Ground | 8 |
| Bedrooms Total | 8 |
| Amenities | Separate Heating Controls, Separate Electricity Meters |
| Appliances | Water Meter, Dishwasher, Dryer, Water Heater, Two Stoves, Washer, Whirlpool, Two Refrigerators |
| Basement Features | Apartment In Basement |
| Basement Type | N/a |
| Cooling Type | None |
| Exterior Finish | Brick |
| Flooring Type | Laminate, Carpeted, Ceramic, Tile |
| Foundation Type | Block |
| Heating Fuel | Natural Gas |
| Heating Type | Other |
| Stories Total | 2 |
| Size Interior | 2,500 - 3,000 Sqft |
| Type | Duplex |
| Utility Water | Municipal Water |
Parking
| Detached Garage | |
| Garage |
Land
| Acreage | No |
| Sewer | Sanitary Sewer |
| Size Depth | 120 Ft |
| Size Frontage | 50 Ft |
| Size Irregular | 50 X 120 Ft |
| Size Total Text | 50 X 120 Ft |
Rooms
| Level | Type | Length | Width | Dimensions |
|---|---|---|---|---|
| Basement | Living Room | 5.04 m | 3.69 m | 5.04 m x 3.69 m |
| Basement | Kitchen | 5.27 m | 2.63 m | 5.27 m x 2.63 m |
| Basement | Primary Bedroom | 3.11 m | 3.1 m | 3.11 m x 3.1 m |
| Basement | Bedroom 2 | 3.13 m | 2.76 m | 3.13 m x 2.76 m |
| Main Level | Bedroom 3 | 2.83 m | 2.79 m | 2.83 m x 2.79 m |
| Main Level | Living Room | 5.71 m | 3.69 m | 5.71 m x 3.69 m |
| Main Level | Primary Bedroom | 3.2 m | 2.9 m | 3.2 m x 2.9 m |
| Main Level | Bedroom 2 | 3.25 m | 2.56 m | 3.25 m x 2.56 m |
| Upper Level | Living Room | 5.71 m | 3.69 m | 5.71 m x 3.69 m |
| Upper Level | Dining Room | 2.92 m | 2.62 m | 2.92 m x 2.62 m |
| Upper Level | Kitchen | 3.37 m | 3.48 m | 3.37 m x 3.48 m |
| Upper Level | Primary Bedroom | 3.2 m | 2.9 m | 3.2 m x 2.9 m |
| Upper Level | Bedroom 2 | 3.25 m | 2.56 m | 3.25 m x 2.56 m |
| Upper Level | Bedroom 3 | 2.83 m | 2.79 m | 2.83 m x 2.79 m |
Utilities
| Cable | Installed |
| Electricity | Installed |
| Sewer | Installed |
Contact Us
Contact us for more information

The trademarks REALTOR®, REALTORS®, and the REALTOR® logo are controlled by The Canadian Real Estate Association (CREA) and identify real estate professionals who are members of CREA. The trademarks MLS®, Multiple Listing Service® and the associated logos are owned by The Canadian Real Estate Association (CREA) and identify the quality of services provided by real estate professionals who are members of CREA. The trademark DDF® is owned by The Canadian Real Estate Association (CREA) and identifies CREA's Data Distribution Facility (DDF®)
August 01 2026 04:05:33
Toronto Regional Real Estate Board
Realty Executives Plus Ltd