736 - 8 Hillsdale Avenue Toronto, Ontario M4S 0B2

$538,000Maintenance, Parking
$584.33 Monthly
Maintenance, Parking
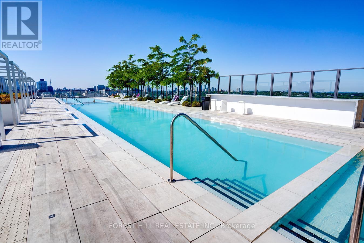
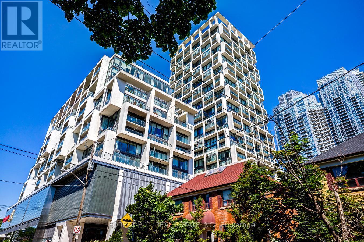
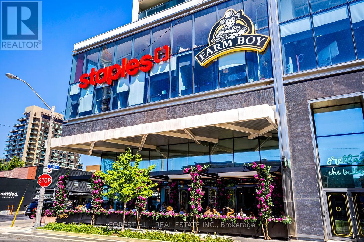
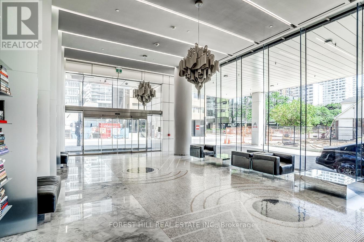
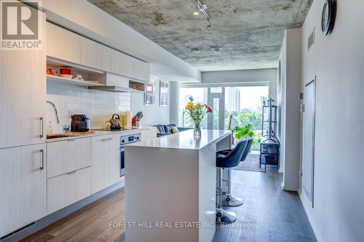
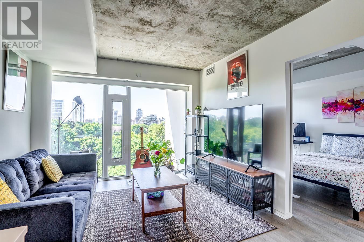
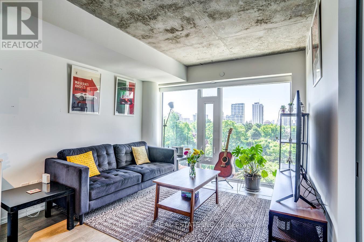
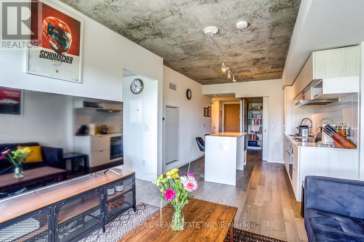
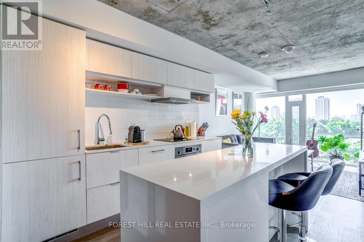
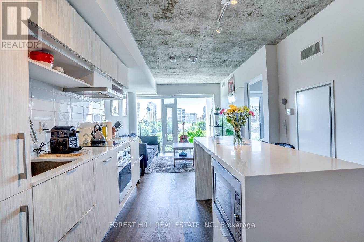
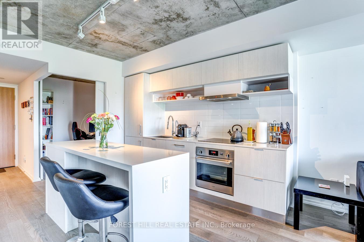
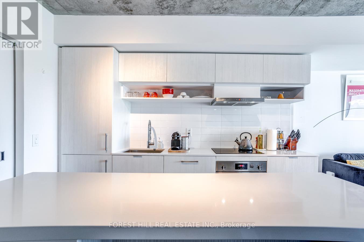
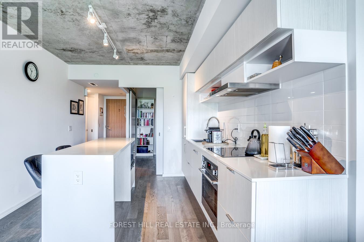
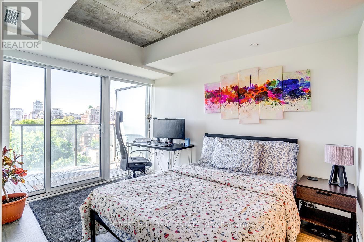
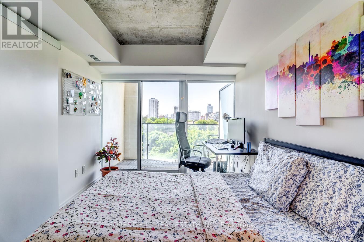
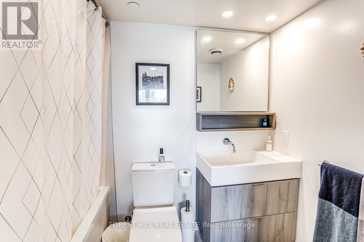
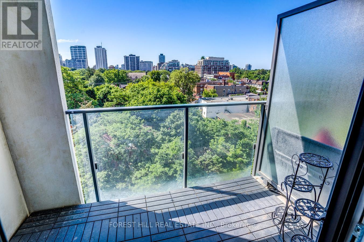
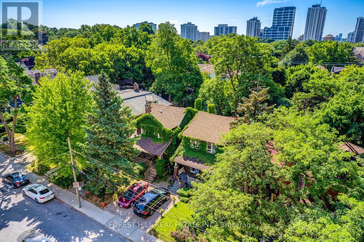
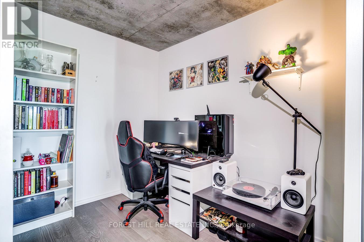
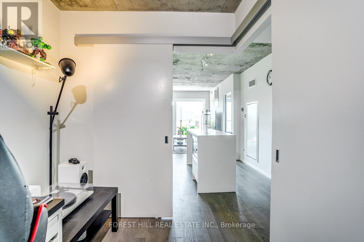
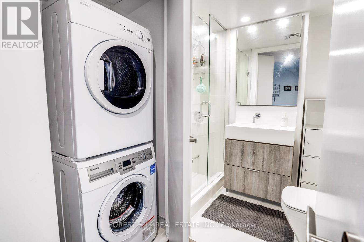
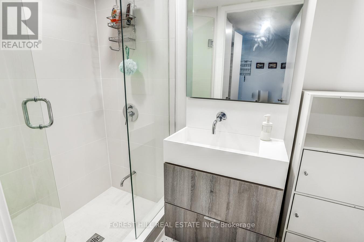
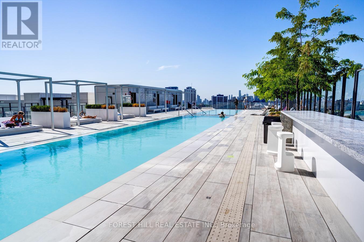
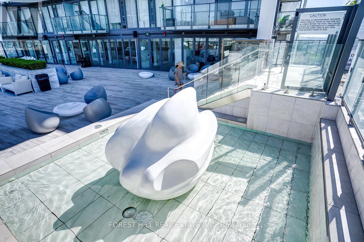
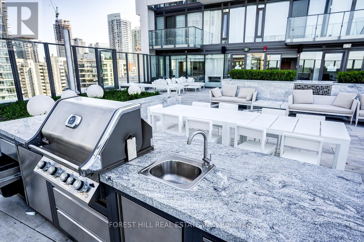
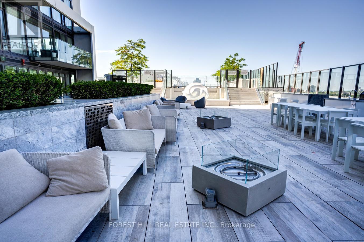
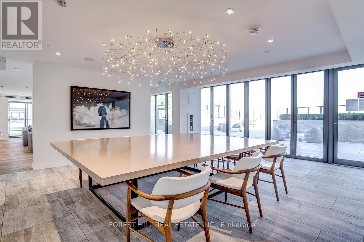
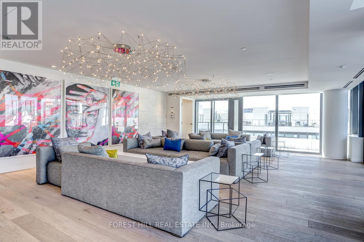
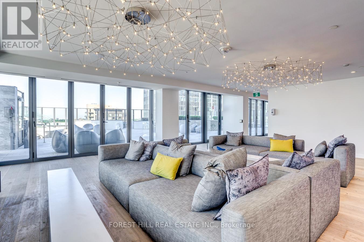
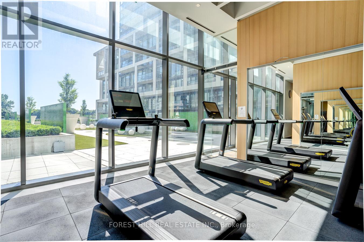
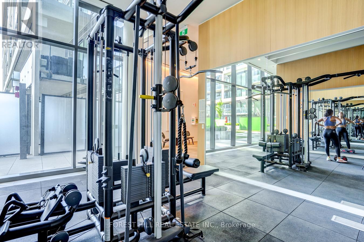
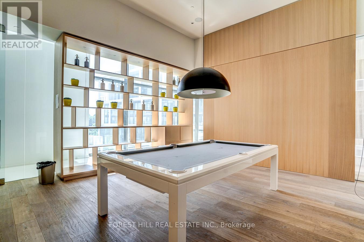
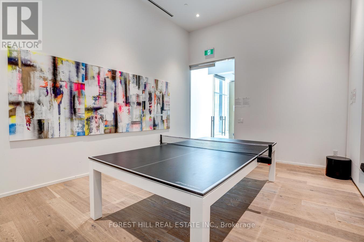
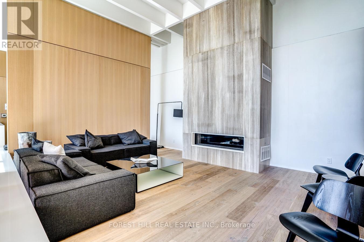
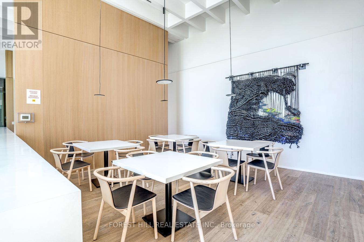
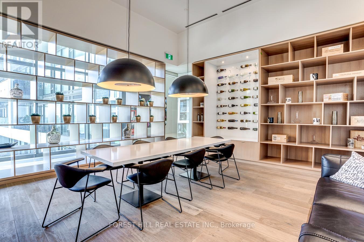
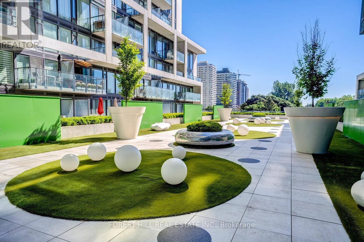
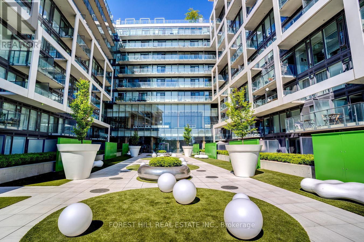
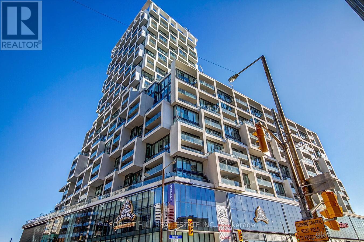
$584.33 MonthlyWelcome To The Art Shoppe! 1 Bedroom + Den And 2 Bathrooms And 1 locker. Bright & SunnySouth-Facing Unobstructed View. Den Big Enough For A 2nd Bedroom Or Office. FARM BOY & STAPLESIN BUILDING! Eglinton TTC Entrance Approx. 1-2 Min Walk Away! Amenities Incl: Rooftop InfinityPool, Hot Tub, Bar, Party Rm, Lounge Area W/Cabanas, Kids Club, Bbq & Rooftop Terrace, Yoga Rm,Theater Rm, Zen Garden, Private Dining & Wine Tasting Rooms, 24H Concierge High-End Retail &Grocery! Karl Lagerfeld Designed Lobby. (id:41954)
Property Details
| MLS® Number | C13675388 |
| Property Type | Single Family |
| Community Name | Mount Pleasant West |
| Community Features | Pets Allowed With Restrictions |
| Features | Balcony, Carpet Free |
Building
| Bathroom Total | 2 |
| Bedrooms Above Ground | 1 |
| Bedrooms Below Ground | 1 |
| Bedrooms Total | 2 |
| Amenities | Storage - Locker |
| Appliances | Dishwasher, Dryer, Microwave, Oven, Stove, Washer, Refrigerator |
| Basement Type | None |
| Cooling Type | Central Air Conditioning |
| Exterior Finish | Concrete |
| Heating Fuel | Natural Gas |
| Heating Type | Forced Air |
| Size Interior | 600 - 699 Sqft |
| Type | Apartment |
Parking
| Underground | |
| Garage |
Land
| Acreage | No |
Rooms
| Level | Type | Length | Width | Dimensions |
|---|---|---|---|---|
| Flat | Living Room | Measurements not available | ||
| Flat | Kitchen | Measurements not available | ||
| Flat | Dining Room | Measurements not available | ||
| Flat | Primary Bedroom | Measurements not available | ||
| Flat | Den | Measurements not available |
Contact Us
Contact us for more information

The trademarks REALTOR®, REALTORS®, and the REALTOR® logo are controlled by The Canadian Real Estate Association (CREA) and identify real estate professionals who are members of CREA. The trademarks MLS®, Multiple Listing Service® and the associated logos are owned by The Canadian Real Estate Association (CREA) and identify the quality of services provided by real estate professionals who are members of CREA. The trademark DDF® is owned by The Canadian Real Estate Association (CREA) and identifies CREA's Data Distribution Facility (DDF®)
August 14 2026 03:01:09
Toronto Regional Real Estate Board
Forest Hill Real Estate Inc.