71214 Karen Drive Bluewater, Ontario N0M 1N0

$619,000
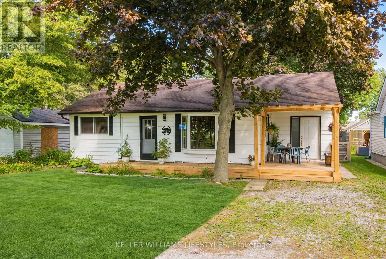
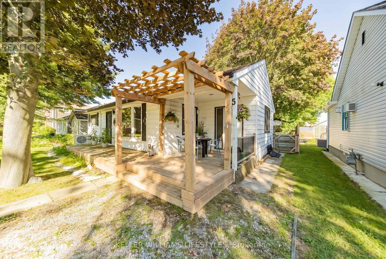
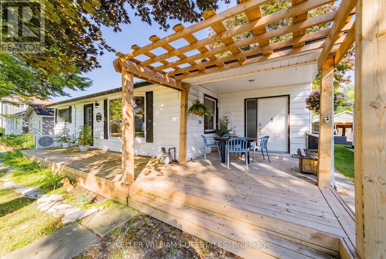
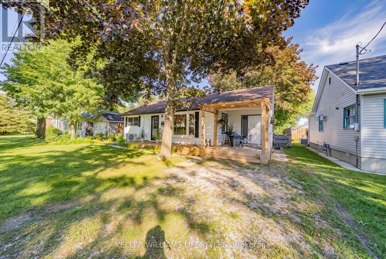
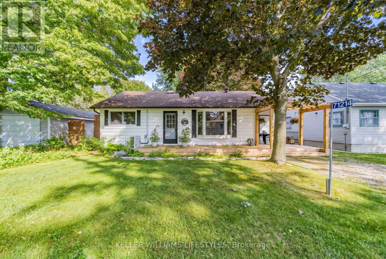
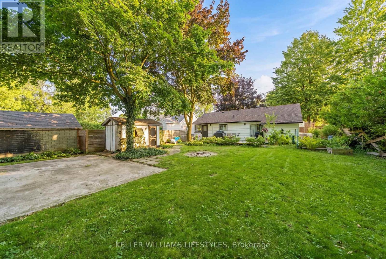
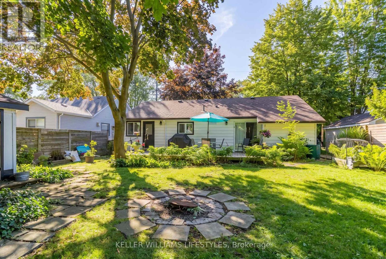
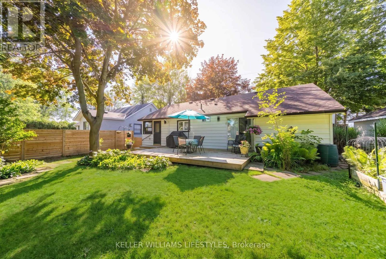
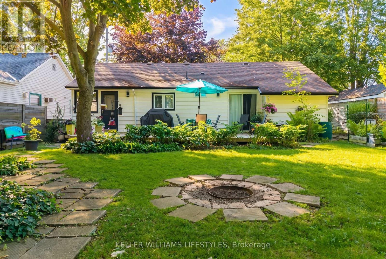
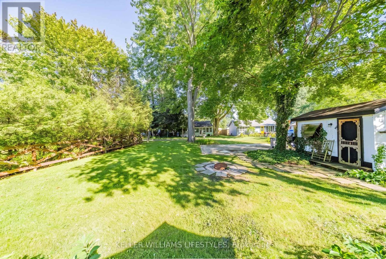
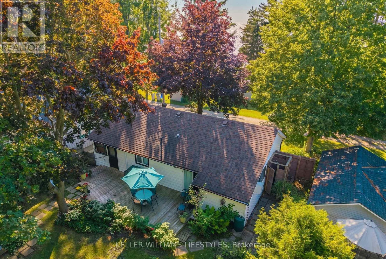
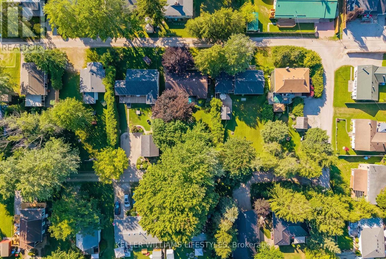
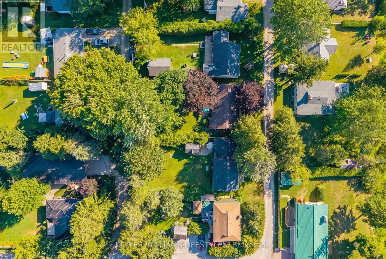
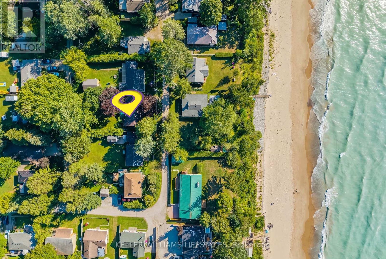
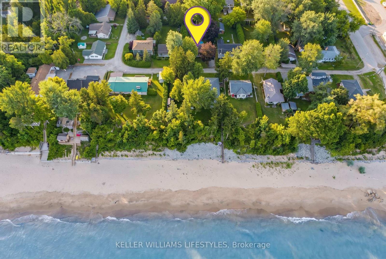
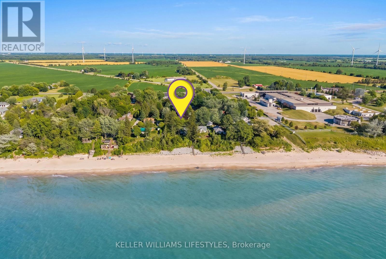
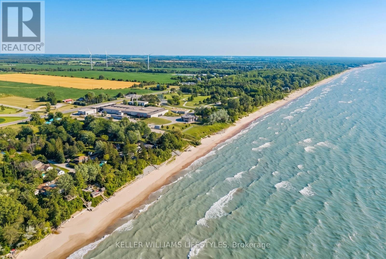
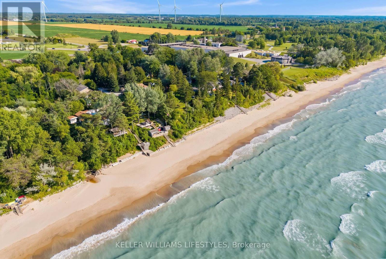
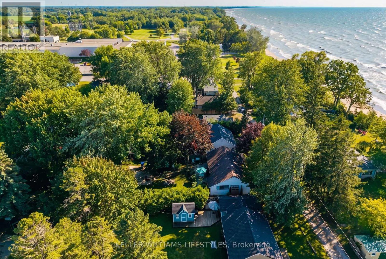
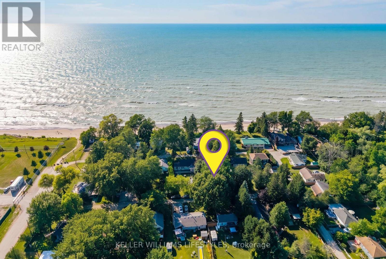
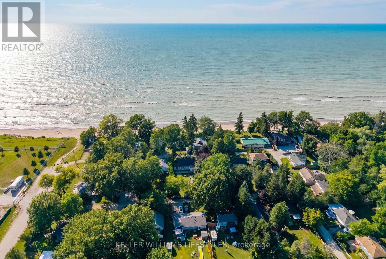
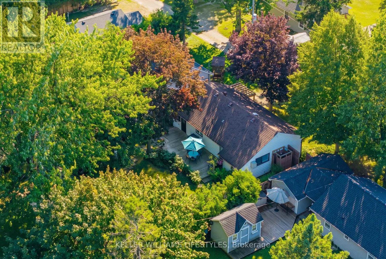
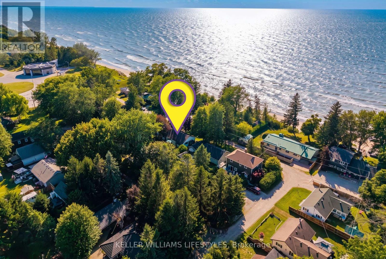
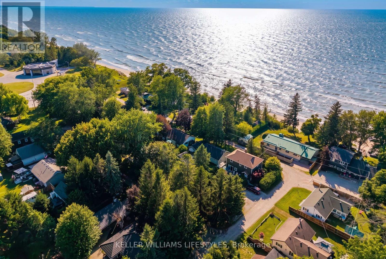
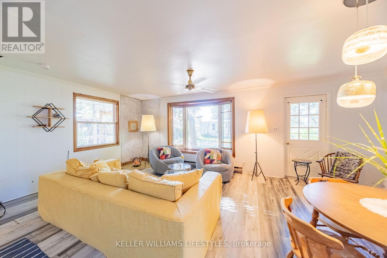
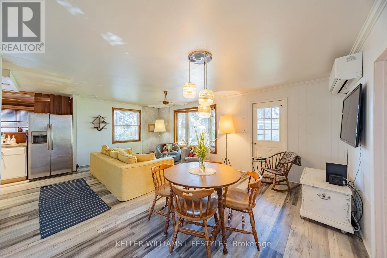
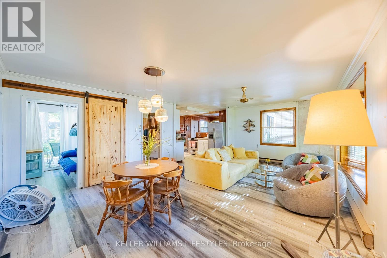
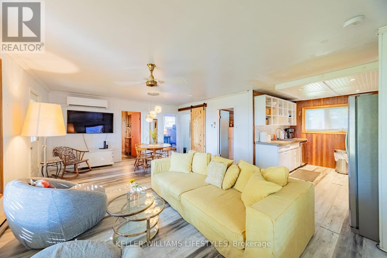
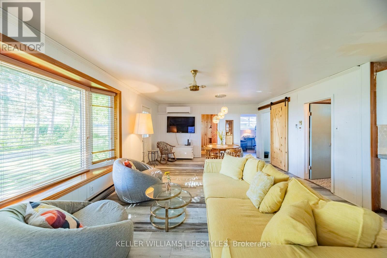
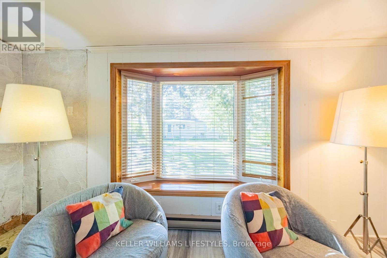
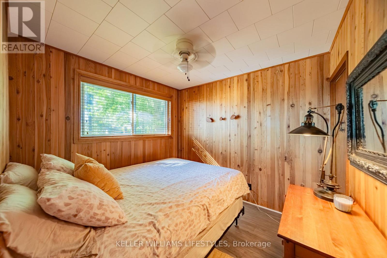
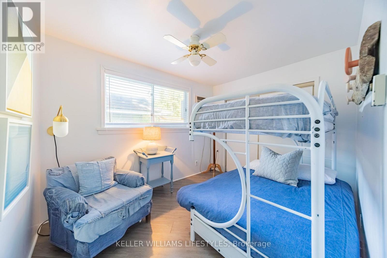
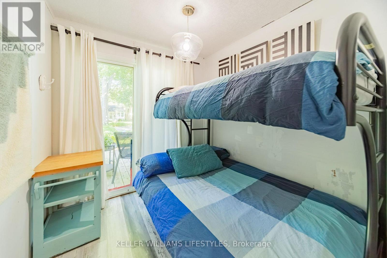
Welcome to 71214 Karen Drive, a charming 3-bedroom bungalow perfectly situated just steps from the shores of Lake Huron! Located in the peaceful community of Highlands I, this home offers the ideal blend of laid-back lakeside living and convenient proximity to everything Grand Bend has to offer.Set on a quiet dead-end street with virtually no through traffic, this is a location where you can truly slow down and enjoy the surroundings. Spend your days at the lake, take in beautiful sunsets, or enjoy everything the nearby Grand Bend area has to offer. Often described as a continuation of Grand Bend, Dashwood provides that sought-after cottage-country feel while remaining close to beaches, restaurants, shopping, golf, and local amenities.The bungalow offers comfortable one-level living with three bedrooms and a practical layout, making it an excellent choice for a year-round home, weekend getaway, or investment property. The close proximity to Lake Huron means you can enjoy the lake lifestyle without the premium price tag of being directly in the heart of Grand Bend.Whether you're looking for a place to call home, a relaxing retreat, or an opportunity to be near one of Ontario's most popular beach destinations, this property offers an exceptional location in a quiet, established neighbourhood.Just minutes from Grand Bend and only steps from Lake Huron - this is lakeside living at its best! (id:41954)
Property Details
| MLS® Number | X13628650 |
| Property Type | Single Family |
| Community Name | Hay |
| Amenities Near By | Beach, Golf Nearby, Marina, Place Of Worship |
| Community Features | School Bus |
| Features | Irregular Lot Size, Flat Site, Carpet Free |
| Parking Space Total | 4 |
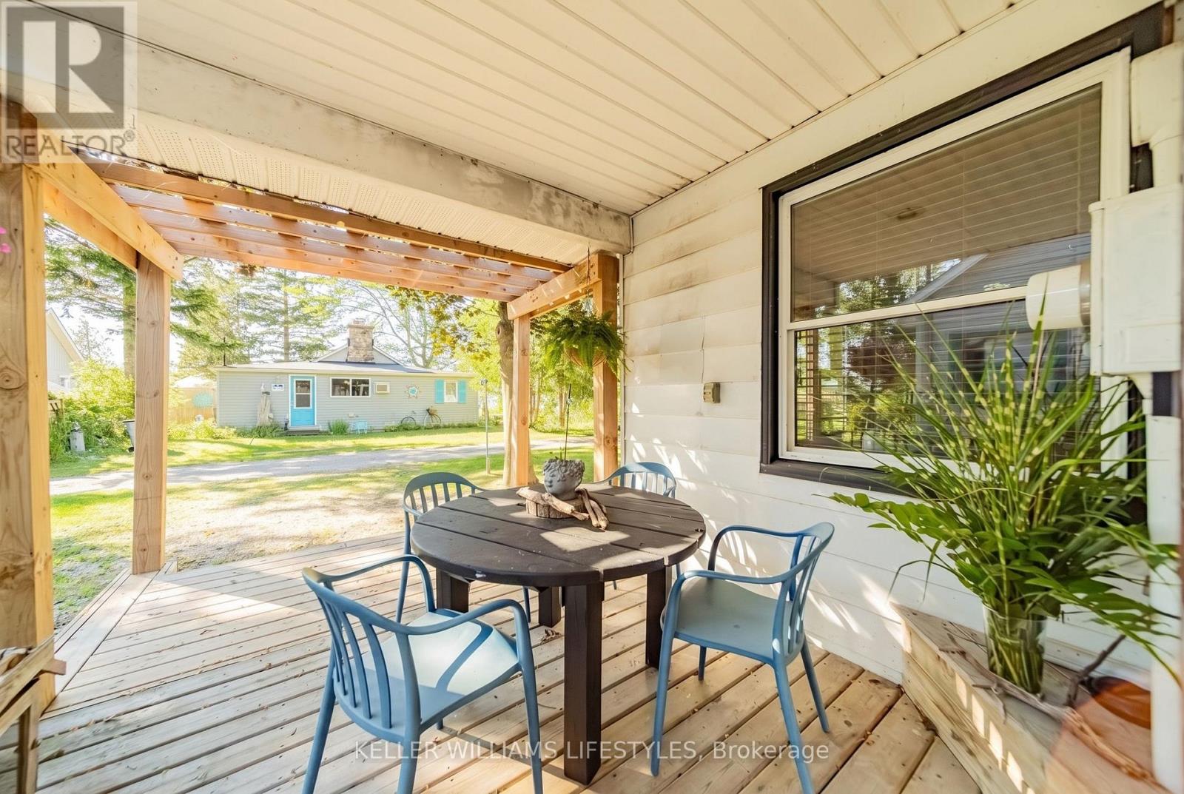
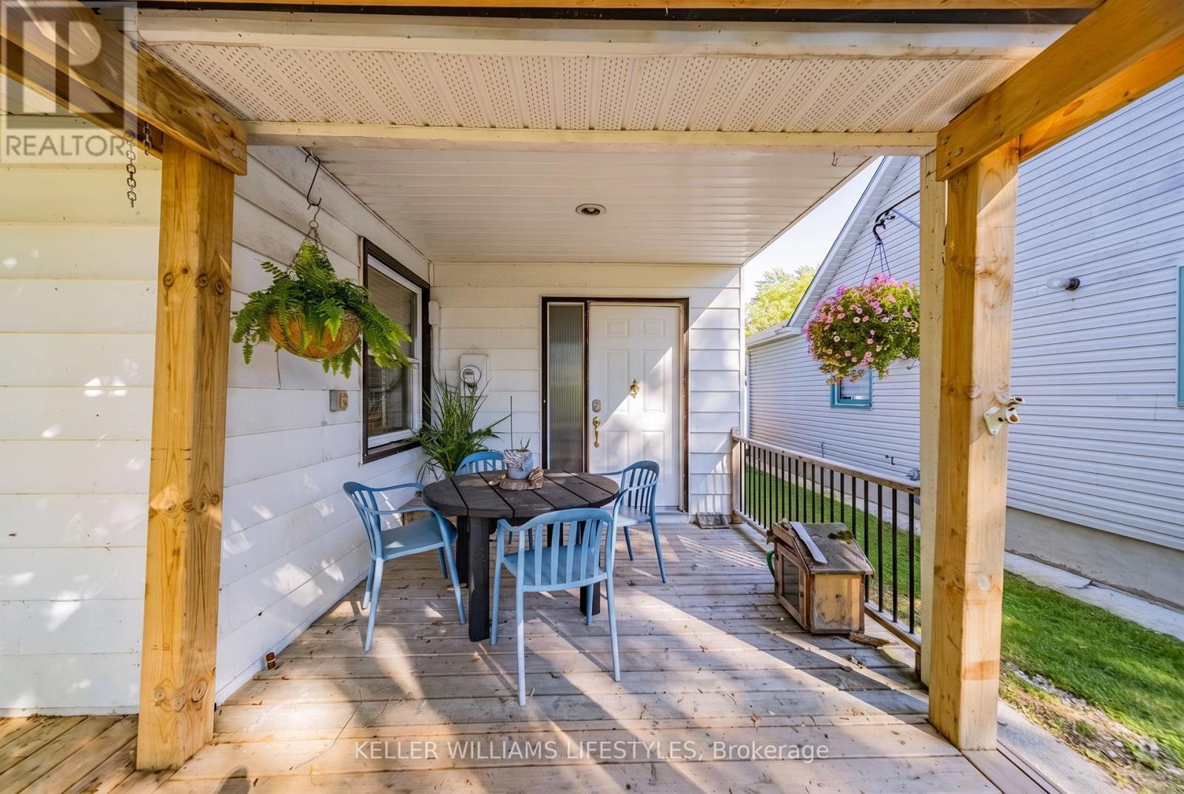
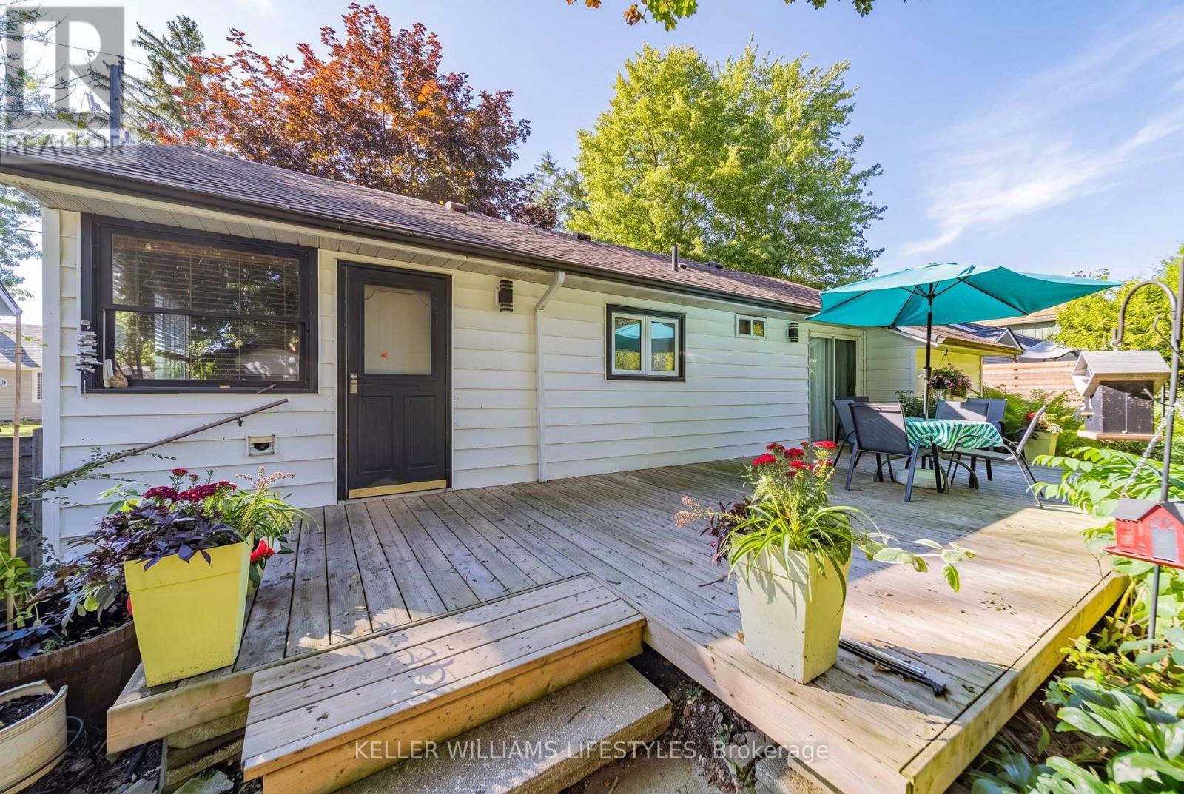
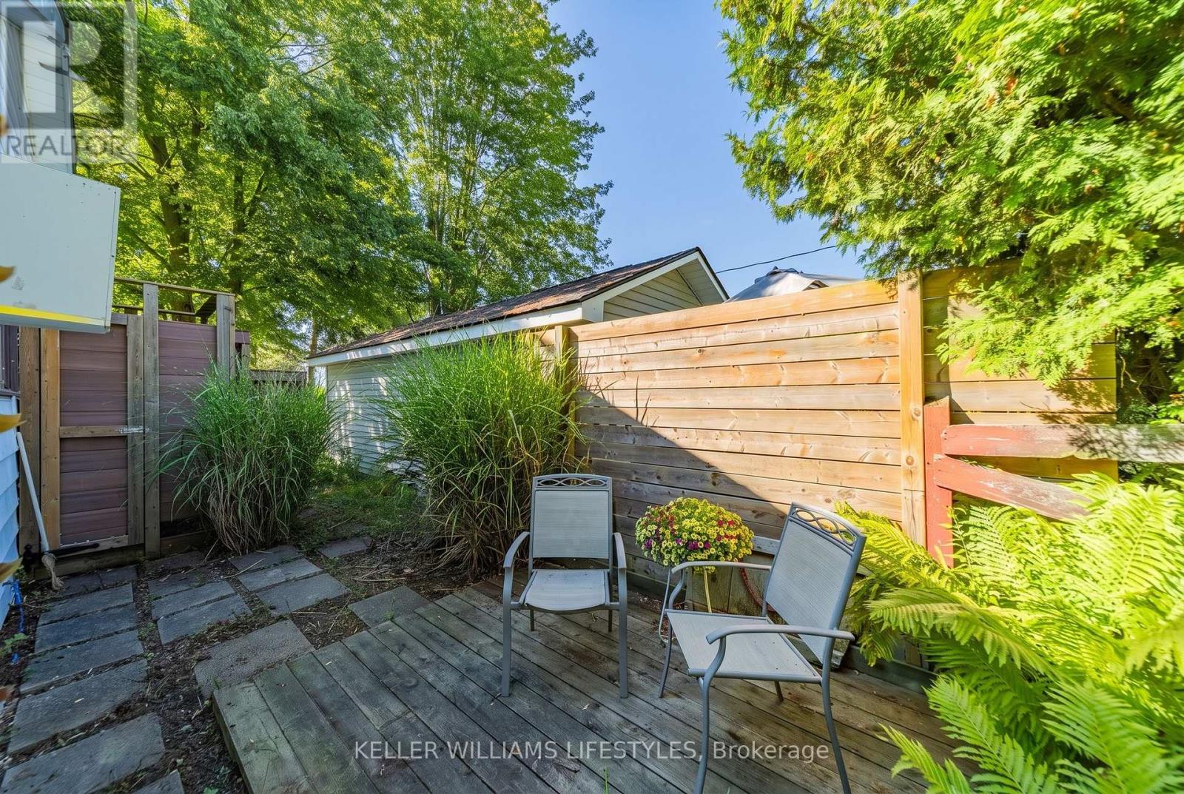
| Structure | Deck, Porch |
Building
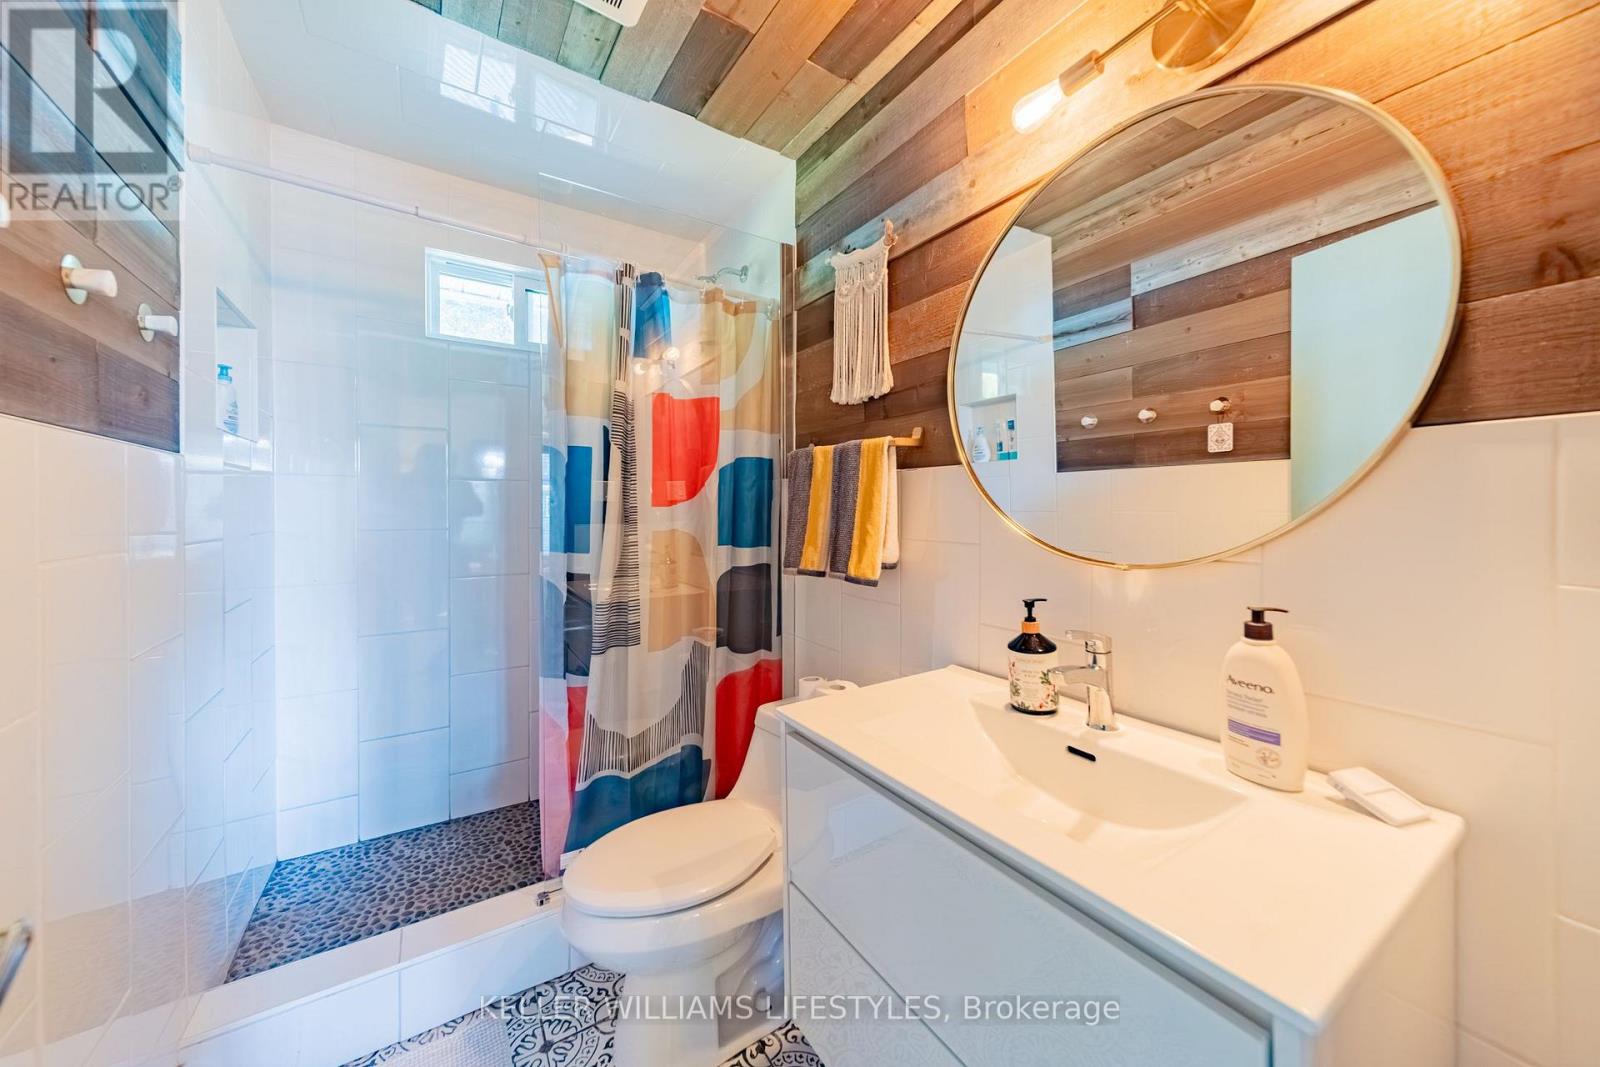
| Bathroom Total | 1 |
| Bedrooms Above Ground | 3 |
| Bedrooms Total | 3 |
| Age | 51 To 99 Years |
| Amenities | Fireplace(s) |
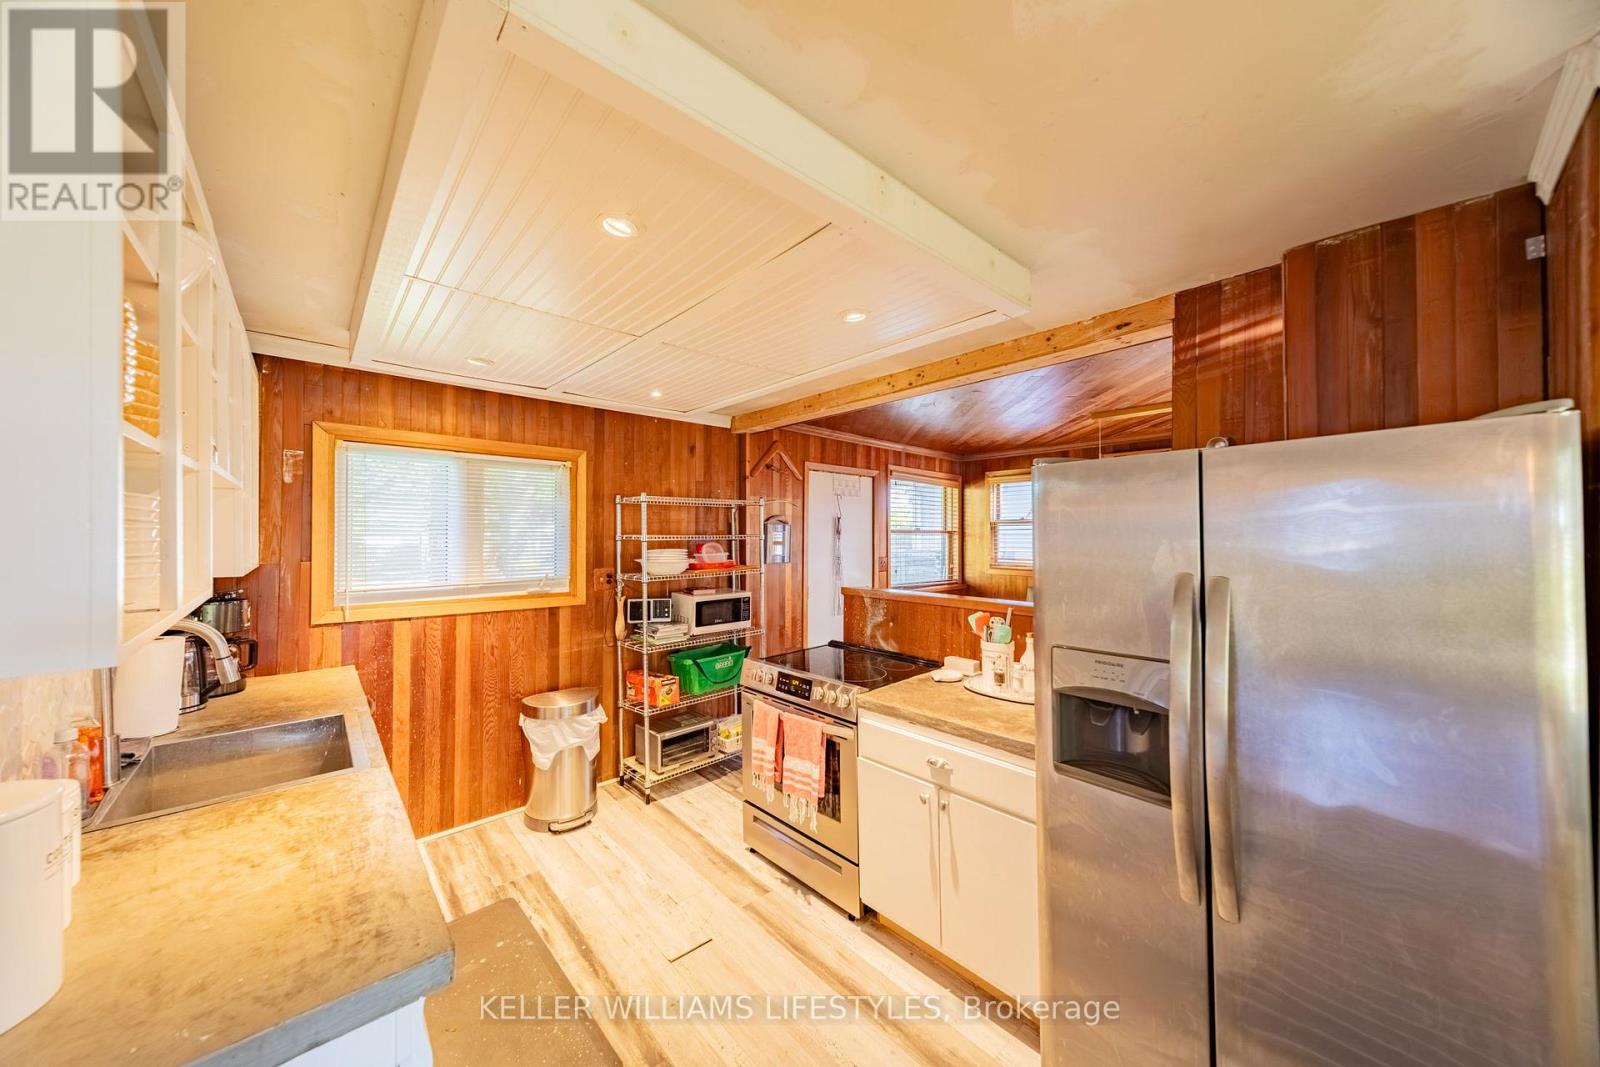
| Appliances | Dishwasher, Stove, Refrigerator |
| Architectural Style | Bungalow |
| Basement Type | None |
| Construction Style Attachment | Detached |
| Cooling Type | Wall Unit |
| Exterior Finish | Vinyl Siding |
| Fireplace Present | Yes |
| Fireplace Total | 1 |
| Fireplace Type | Free Standing Metal |
| Foundation Type | Block, Concrete |
| Heating Fuel | Natural Gas |
| Heating Type | Baseboard Heaters |
| Stories Total | 1 |
| Size Interior | 700 - 1,100 Sqft |
| Type | House |
| Utility Water | Municipal Water |
Parking
| Garage |
Land
| Acreage | No |
| Land Amenities | Beach, Golf Nearby, Marina, Place Of Worship |
| Sewer | Septic System |
| Size Depth | 119 Ft ,3 In |
| Size Frontage | 55 Ft ,9 In |
| Size Irregular | 55.8 X 119.3 Ft ; Lot Size Irregular |
| Size Total Text | 55.8 X 119.3 Ft ; Lot Size Irregular|under 1/2 Acre |
| Zoning Description | Rc1 |
Rooms
| Level | Type | Length | Width | Dimensions |
|---|---|---|---|---|
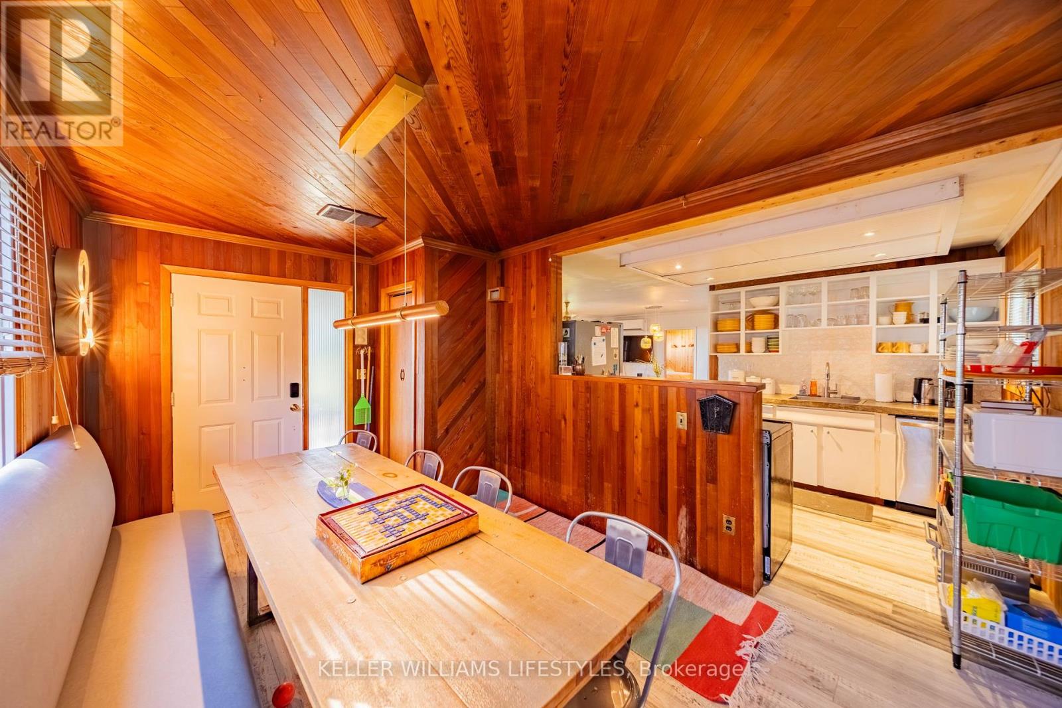
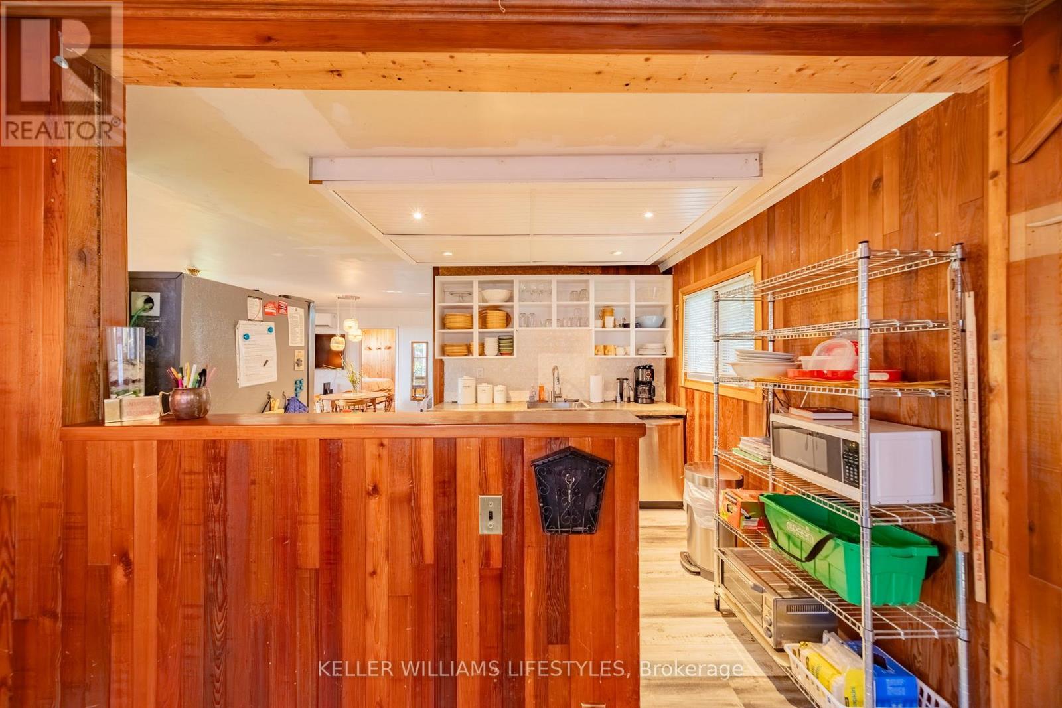
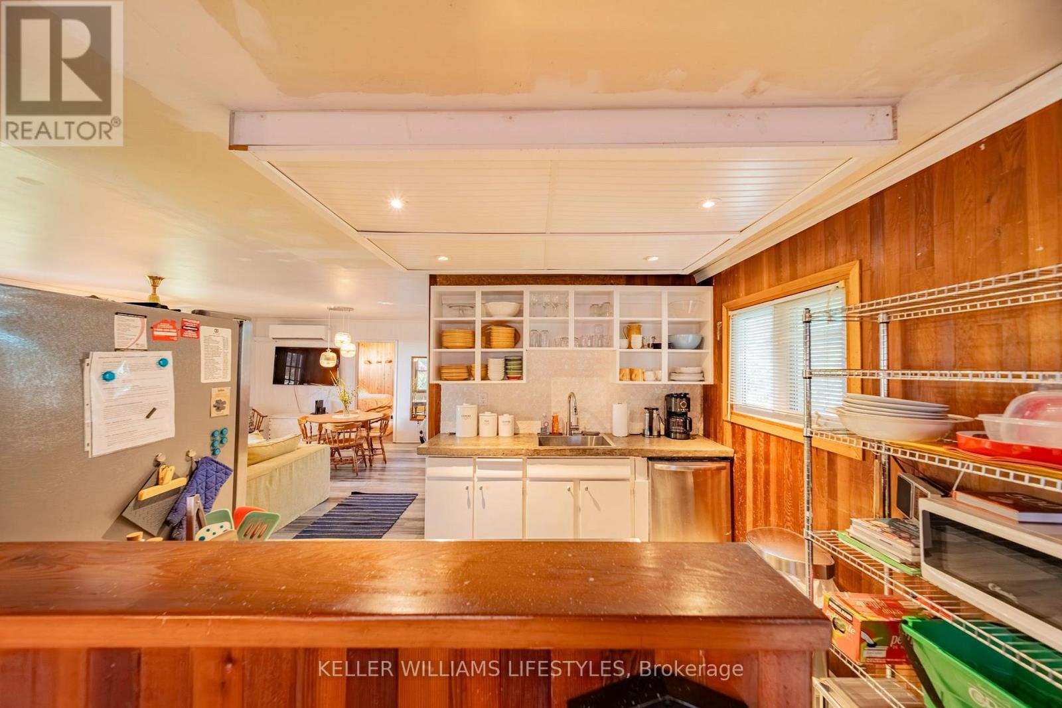
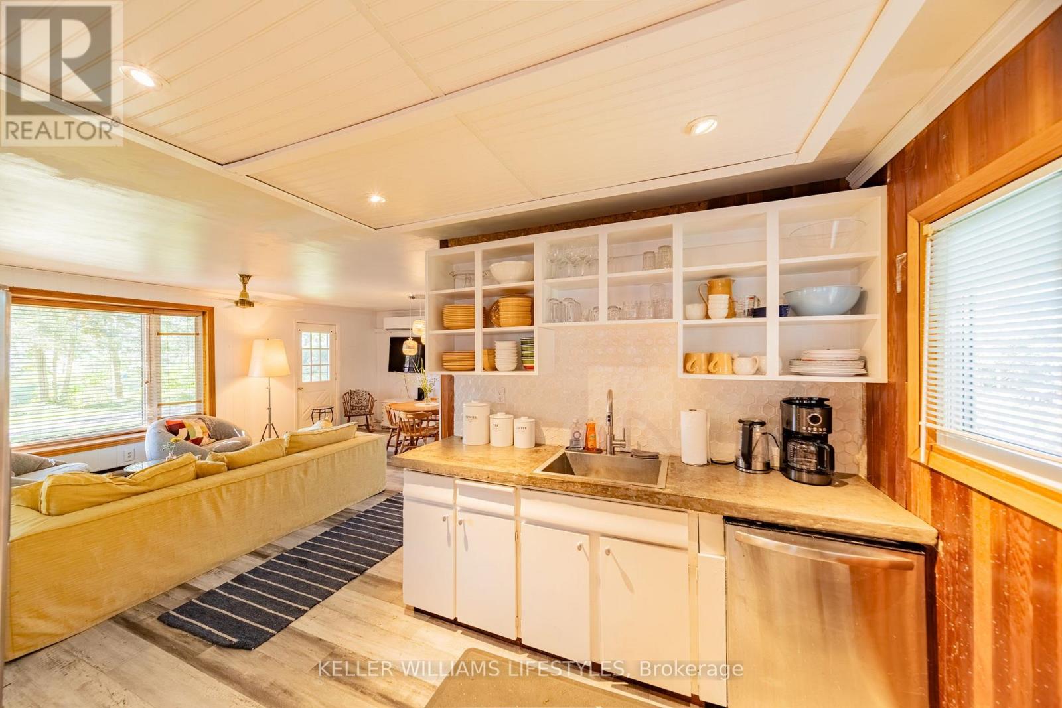
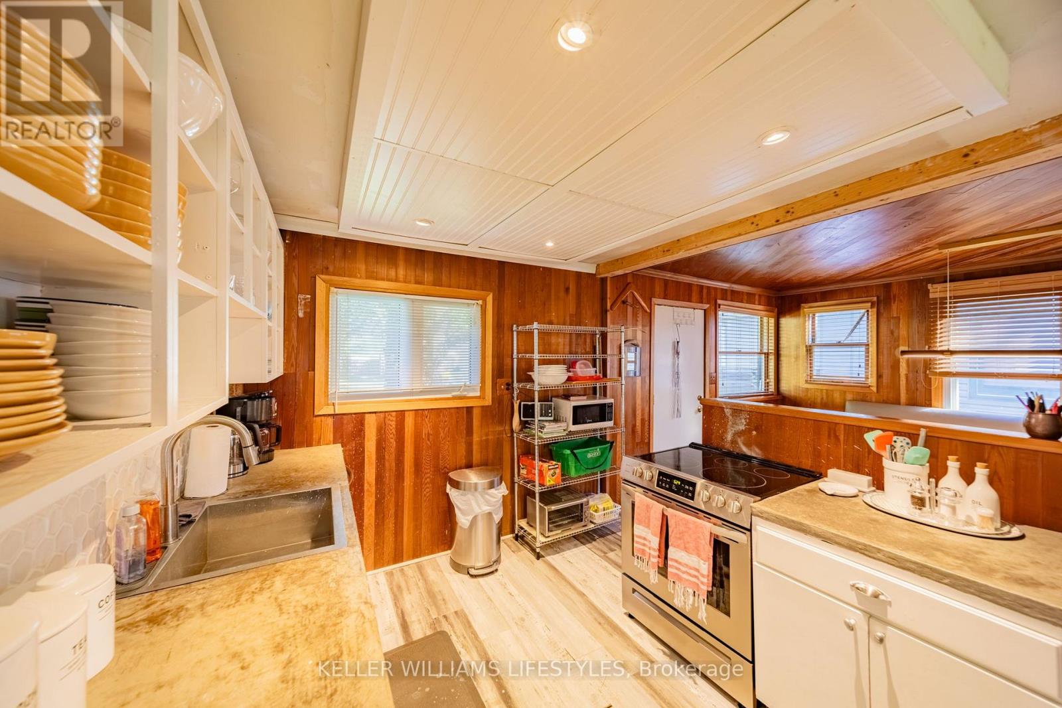
| Main Level | Kitchen | 3.66 m | 2.67 m | 3.66 m x 2.67 m |
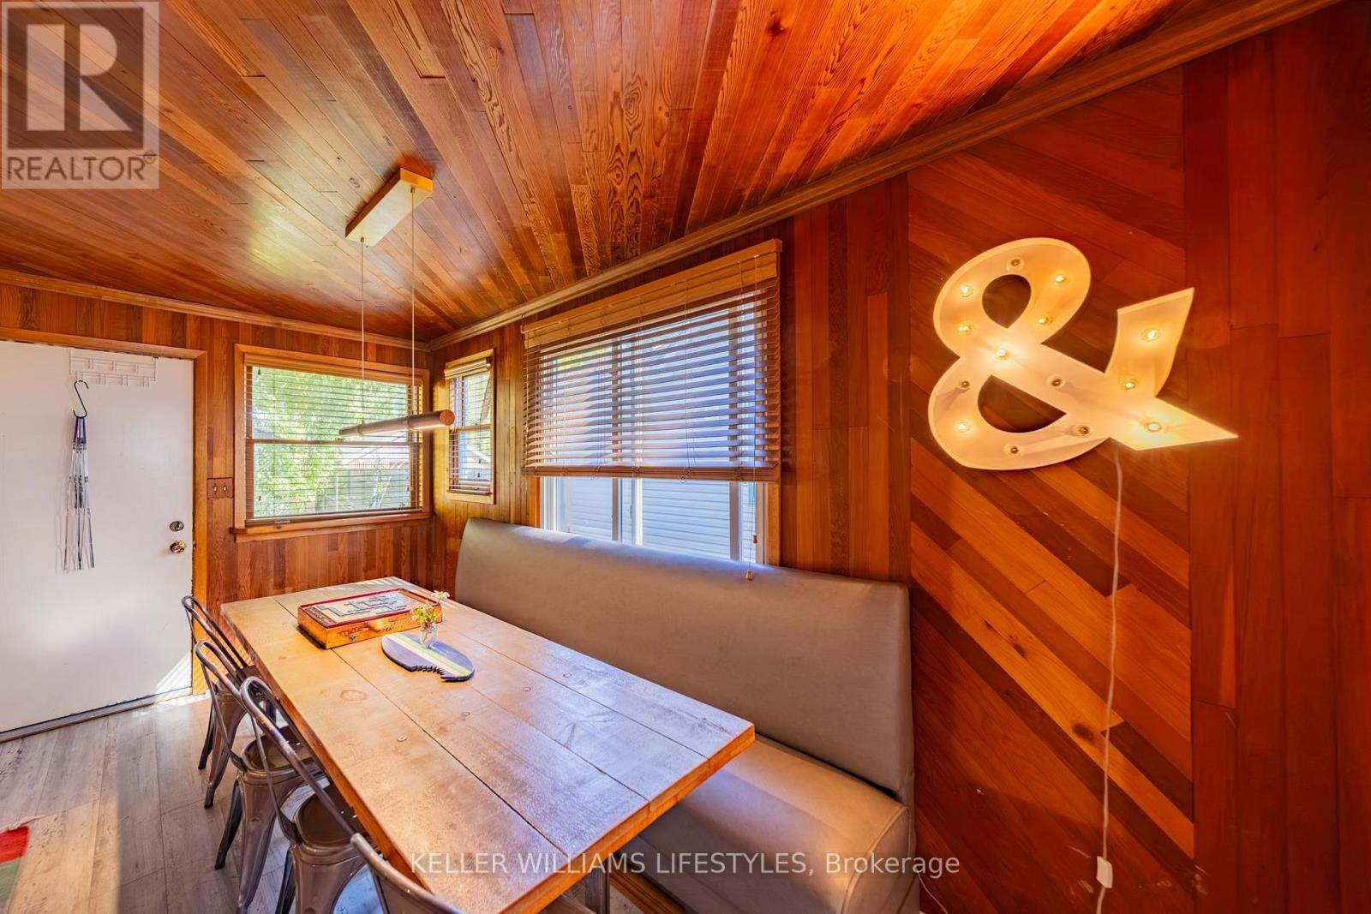
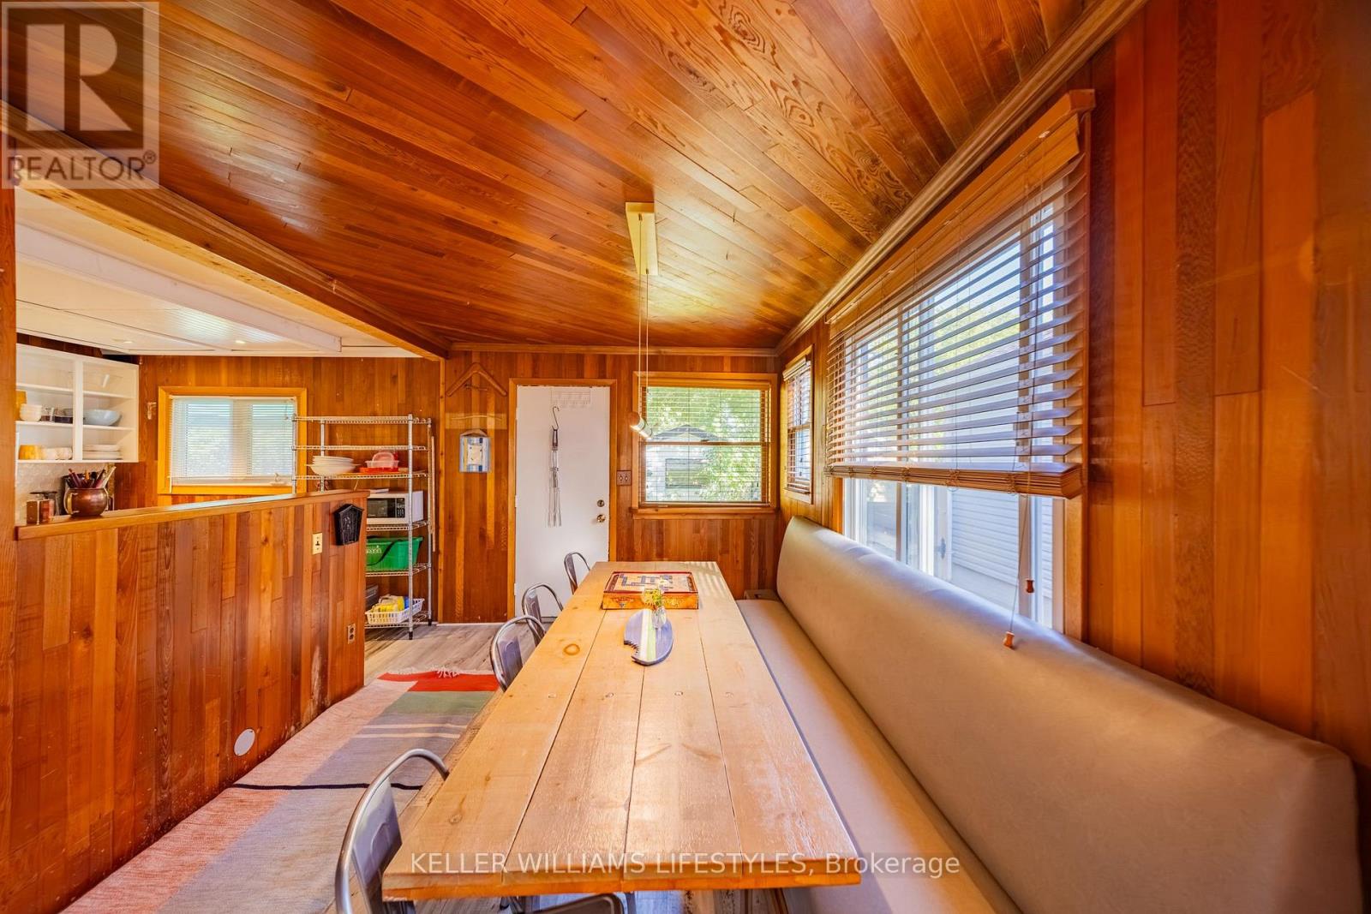
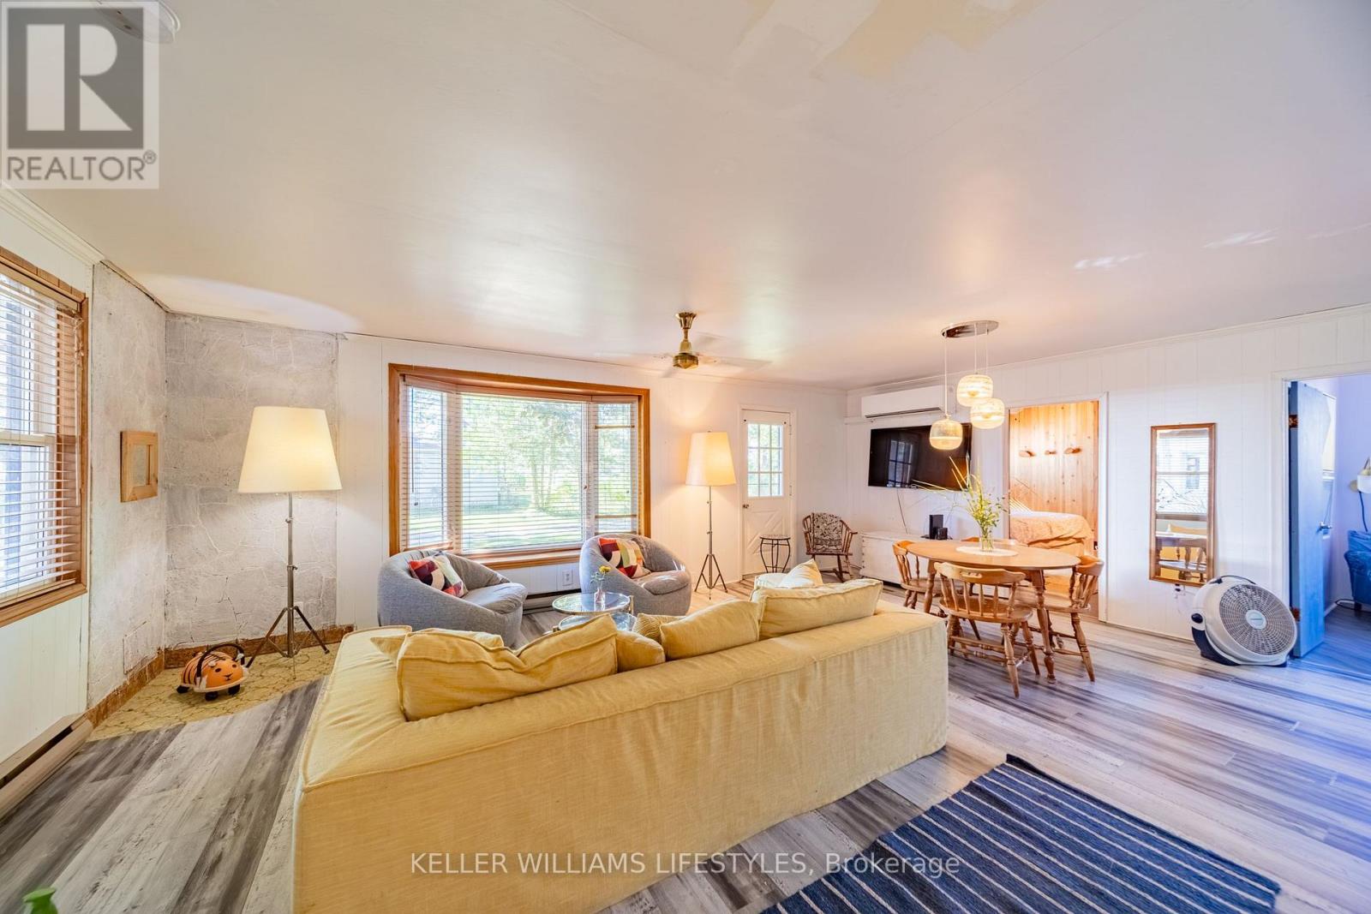
| Main Level | Dining Room | 3.48 m | 2.82 m | 3.48 m x 2.82 m |
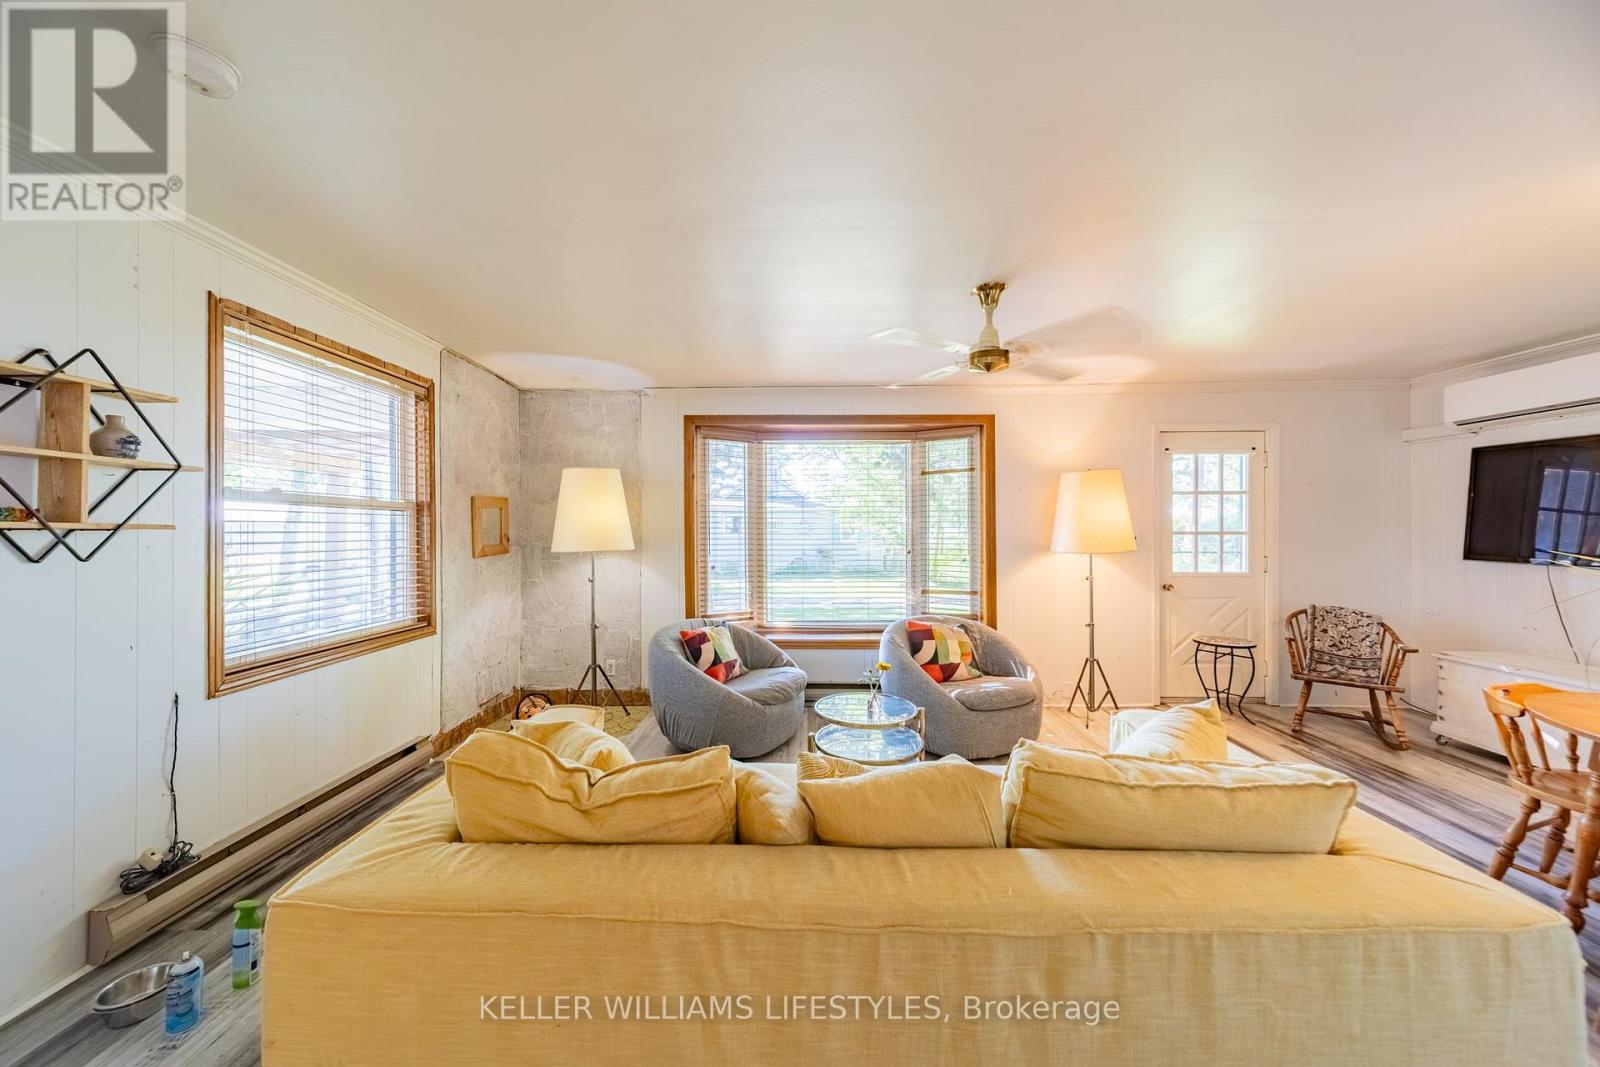
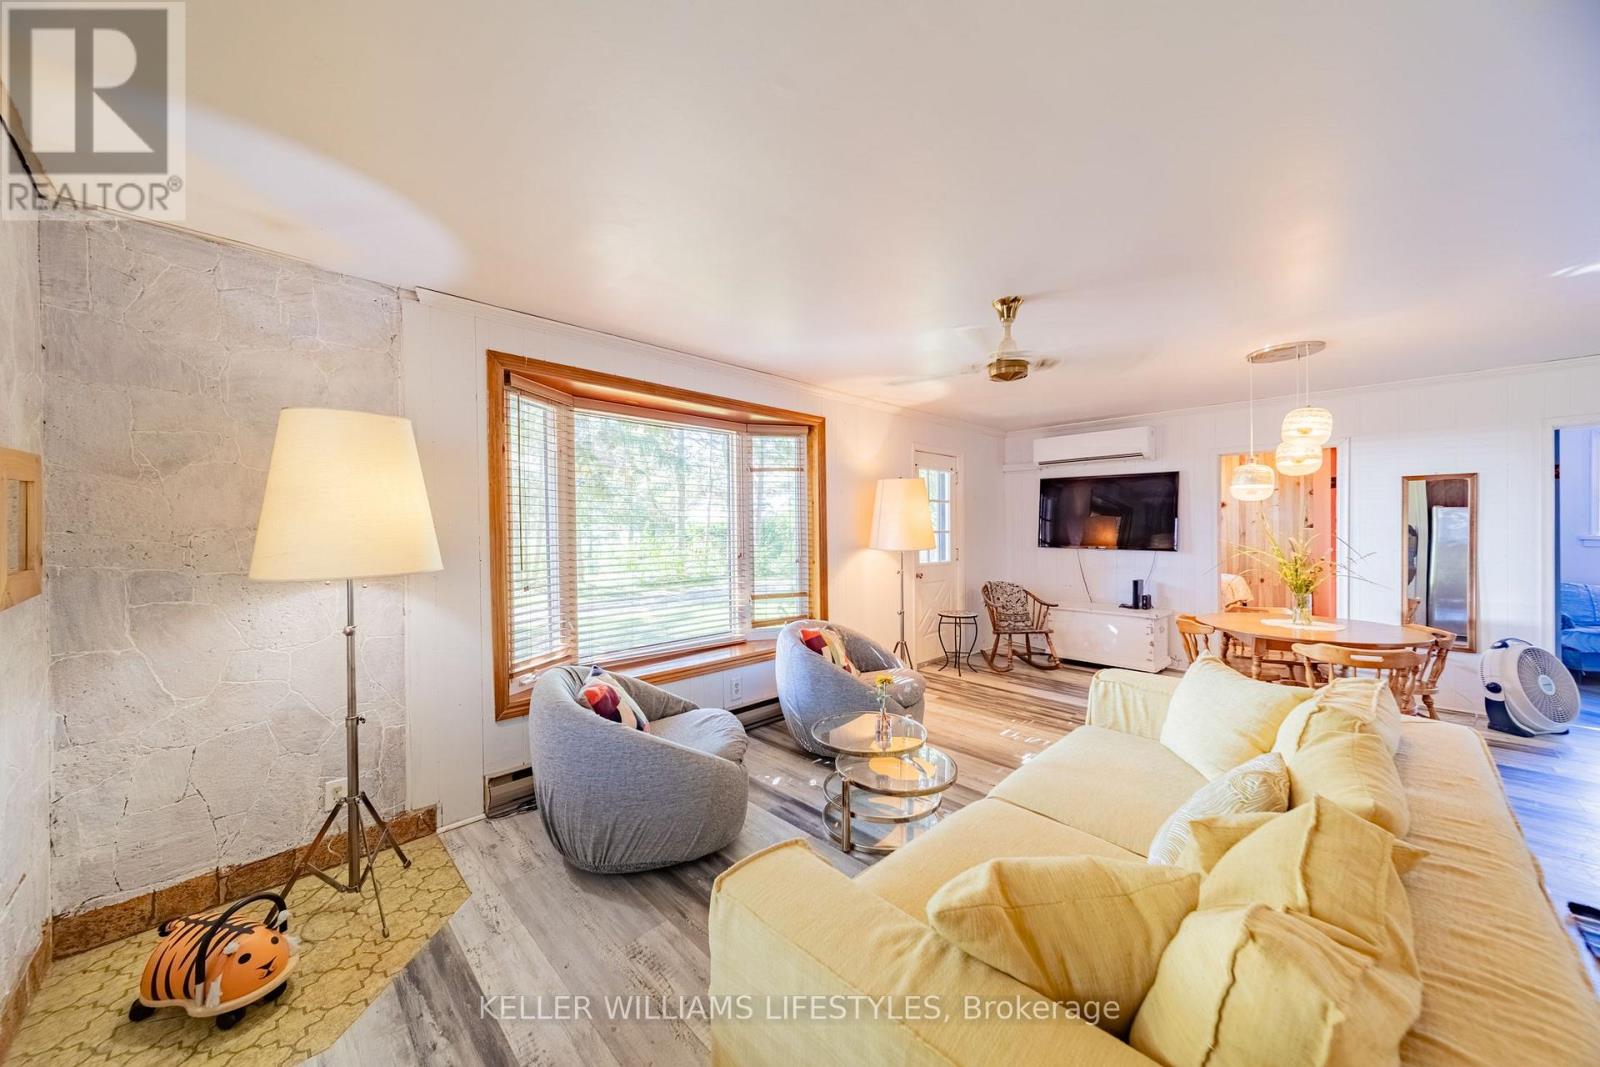
| Main Level | Living Room | 6.63 m | 4.57 m | 6.63 m x 4.57 m |
| Main Level | Primary Bedroom | 3.4 m | 2.64 m | 3.4 m x 2.64 m |
| Main Level | Bedroom 2 | 2.87 m | 2.64 m | 2.87 m x 2.64 m |
| Main Level | Bedroom 3 | 2.31 m | 2.29 m | 2.31 m x 2.29 m |
https://www.realtor.ca/real-estate/30104260/71214-karen-drive-bluewater-hay-hay
Contact Us
Contact us for more information

The trademarks REALTOR®, REALTORS®, and the REALTOR® logo are controlled by The Canadian Real Estate Association (CREA) and identify real estate professionals who are members of CREA. The trademarks MLS®, Multiple Listing Service® and the associated logos are owned by The Canadian Real Estate Association (CREA) and identify the quality of services provided by real estate professionals who are members of CREA. The trademark DDF® is owned by The Canadian Real Estate Association (CREA) and identifies CREA's Data Distribution Facility (DDF®)
August 01 2026 03:50:35
London and St. Thomas Association of REALTORS®
Keller Williams Lifestyles