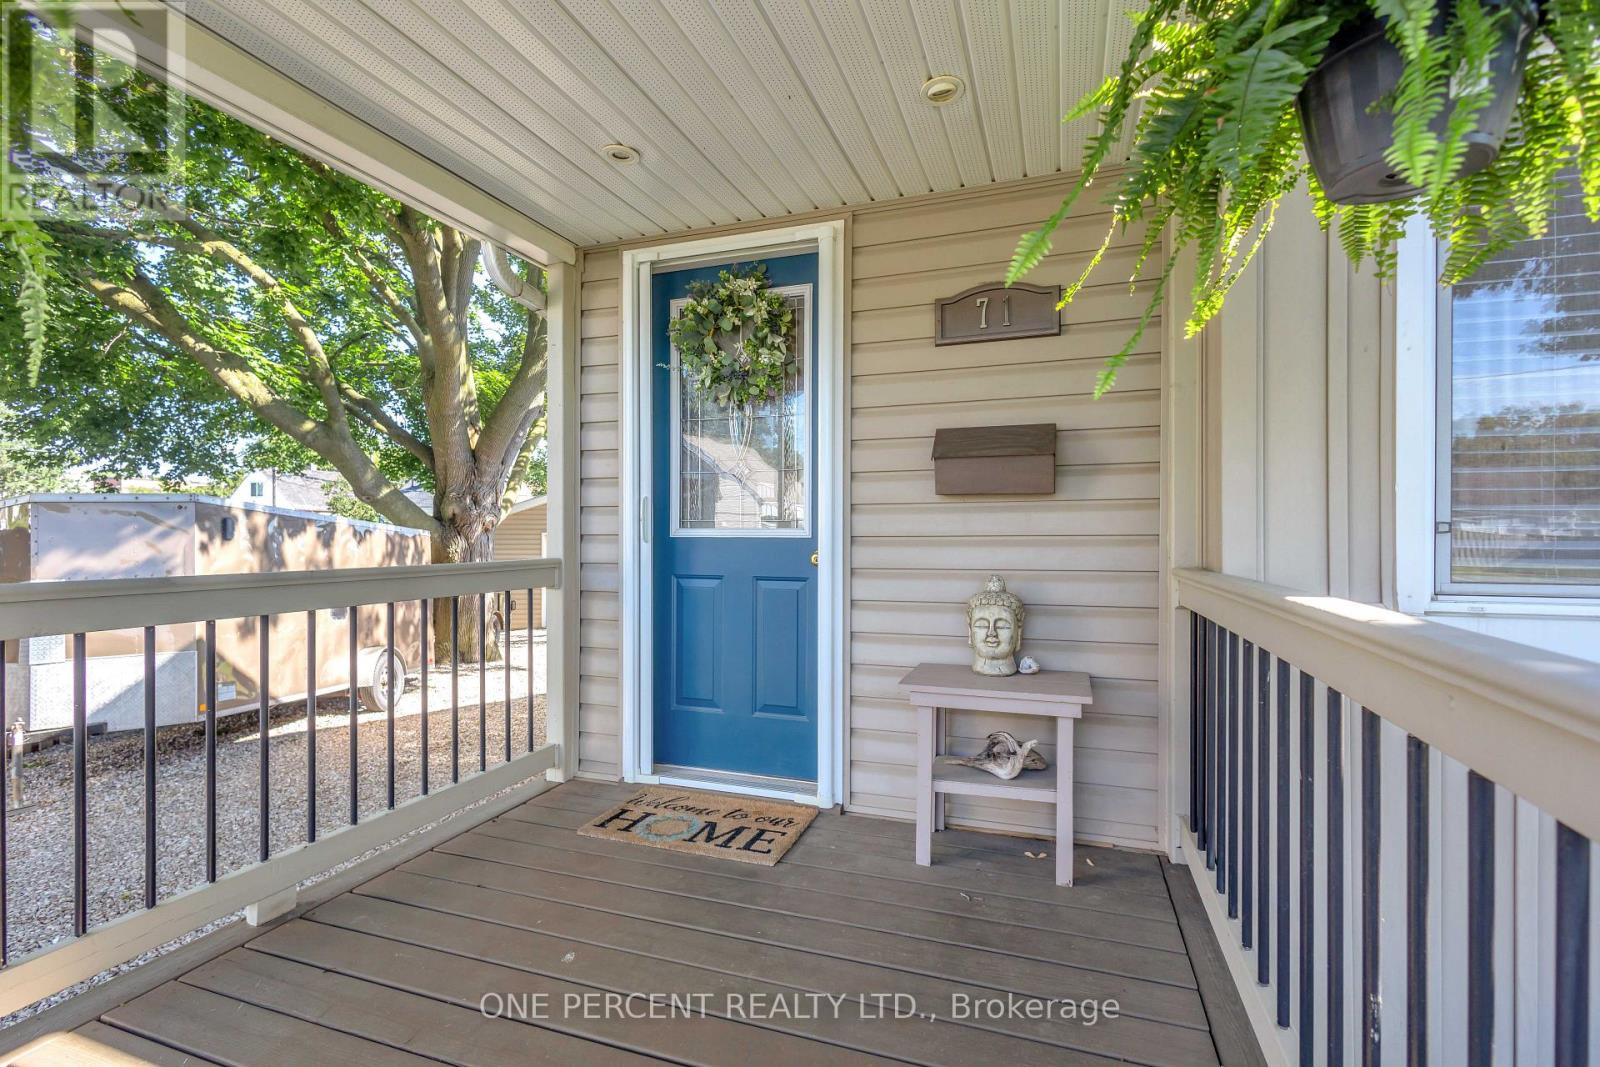
71 Alexander Drive Brantford, Ontario N3T 5C6

$619,900
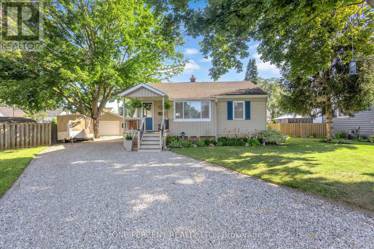
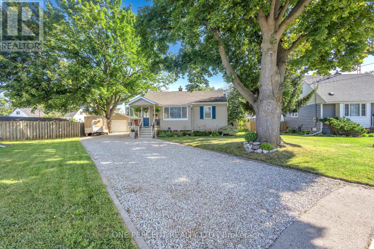
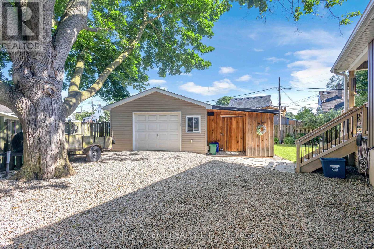
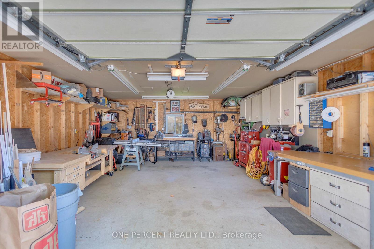
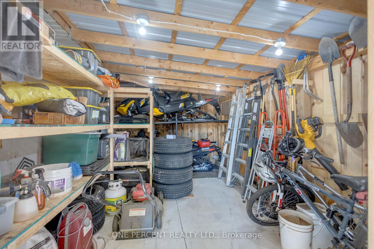
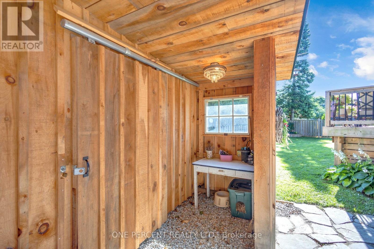
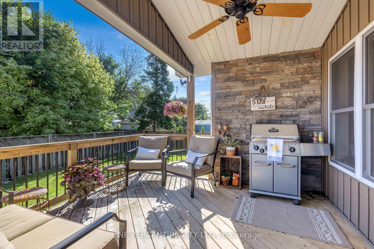
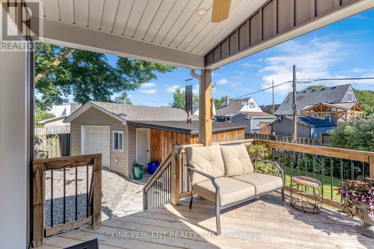
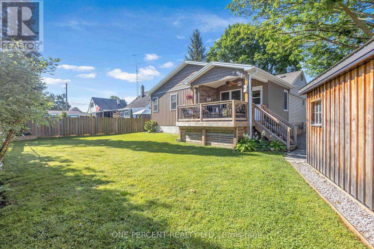
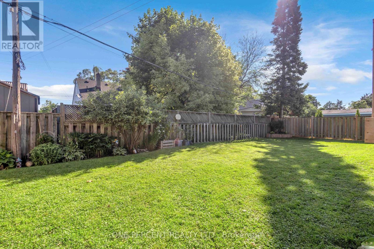
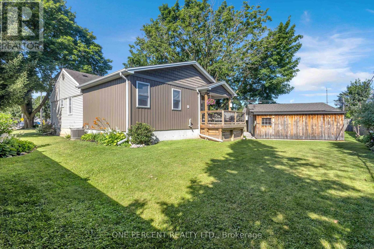
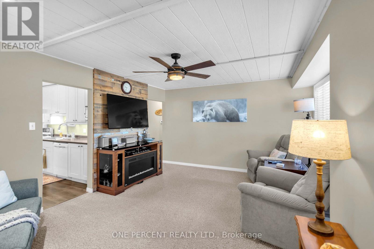
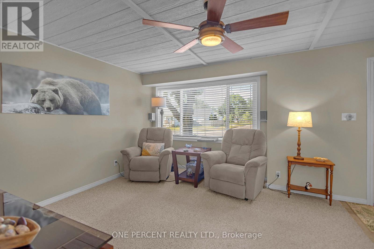
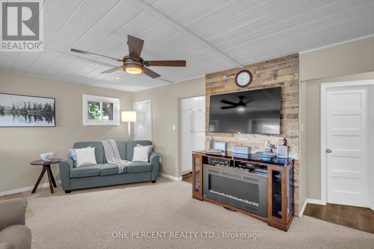
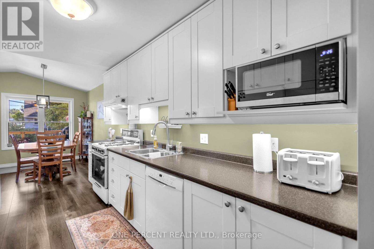
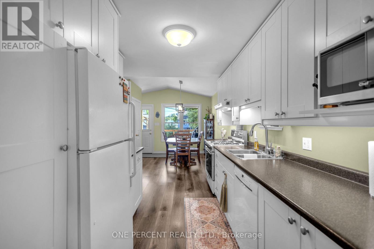
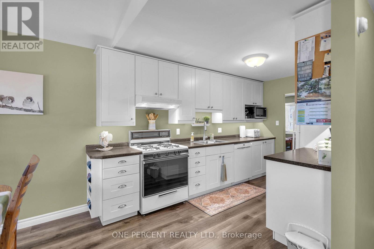
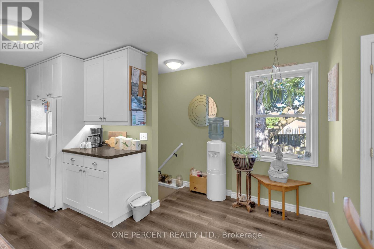
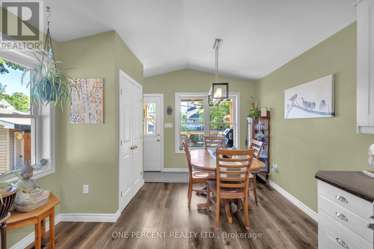
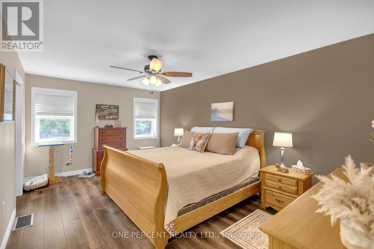
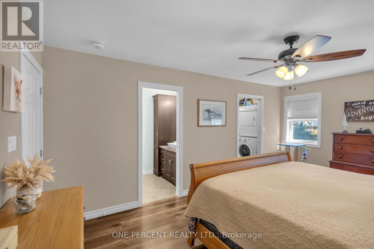
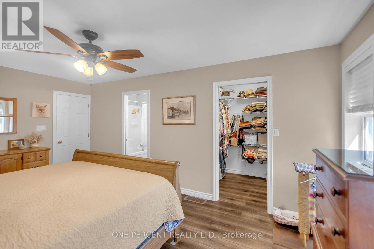
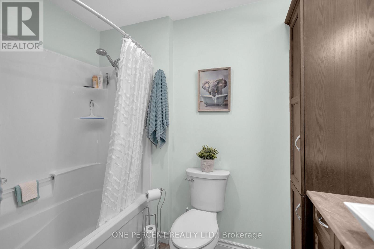
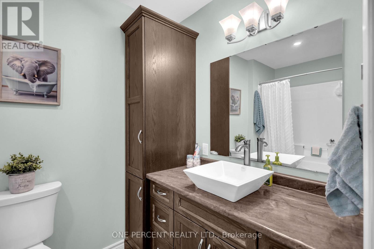
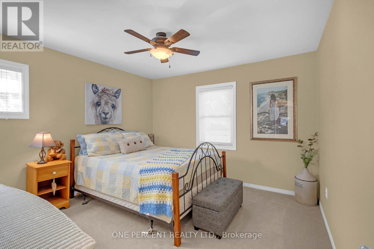
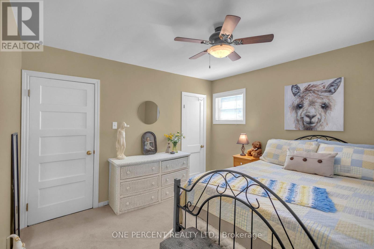
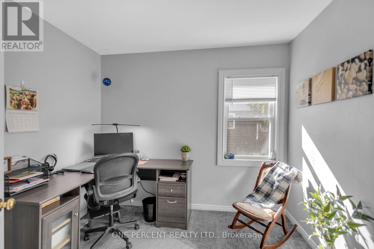
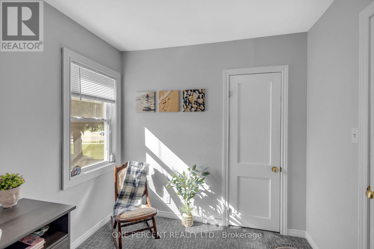
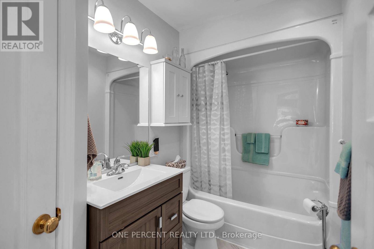
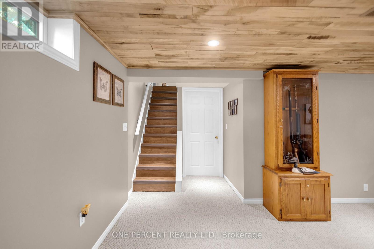
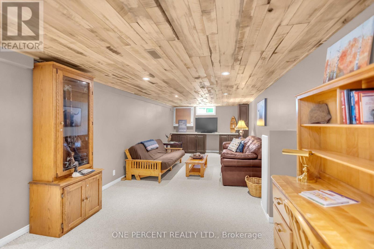
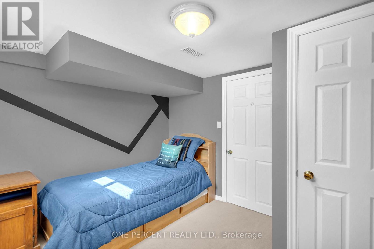
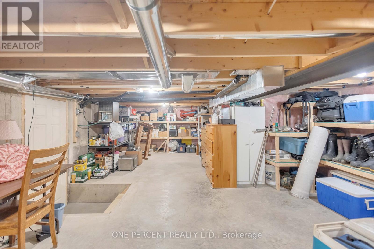
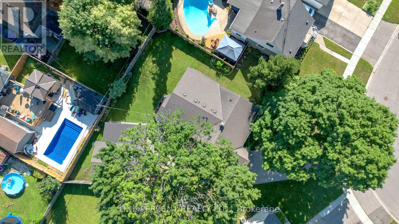
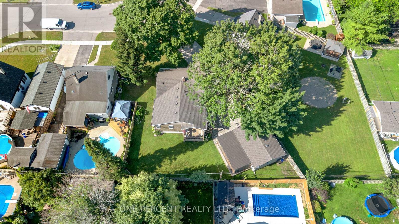
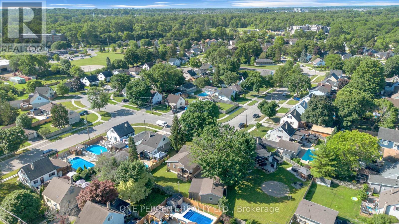
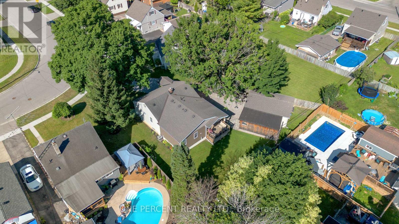
Welcome to 71 Alexander Drive, a meticulously maintained gem in one of Brantford's most desirable neighborhoods, just a short walk to top-rated schools, scenic Grand River, and amazing trail networks. Perfect for buyers seeking a pristine home paired with an unbeatable workshop setup, this rare property features an impressive 18' x 24' detached garage with a dedicated 60-amp panel alongside an extraordinary 11' x 22' storage barn right in the city-a dream configuration for hobbyists, mechanics, or tradespeople needing serious shop space. Inside, this pristine 3 + 1 bedroom, 2 full bathroom home offers seamless daily living with main floor laundry, while the exterior boasts gorgeous, perfectly maintained perennial gardens. Every major component has been thoughtfully updated for absolute peace of mind, including all vinyl windows, a rebuilt chimney (2014), full sewer line replacement to the street (2015), roof (2016), and a new furnace, A/C, and electrical panel (2017). (id:41954)
Property Details
| MLS® Number | X13644962 |
| Property Type | Single Family |
| Amenities Near By | Park, Hospital, Public Transit, Schools |
| Community Features | School Bus |
| Equipment Type | Water Heater - Gas, Water Heater |
| Parking Space Total | 10 |
| Rental Equipment Type | Water Heater - Gas, Water Heater |
| Structure | Porch |
Building
| Bathroom Total | 2 |
| Bedrooms Above Ground | 3 |
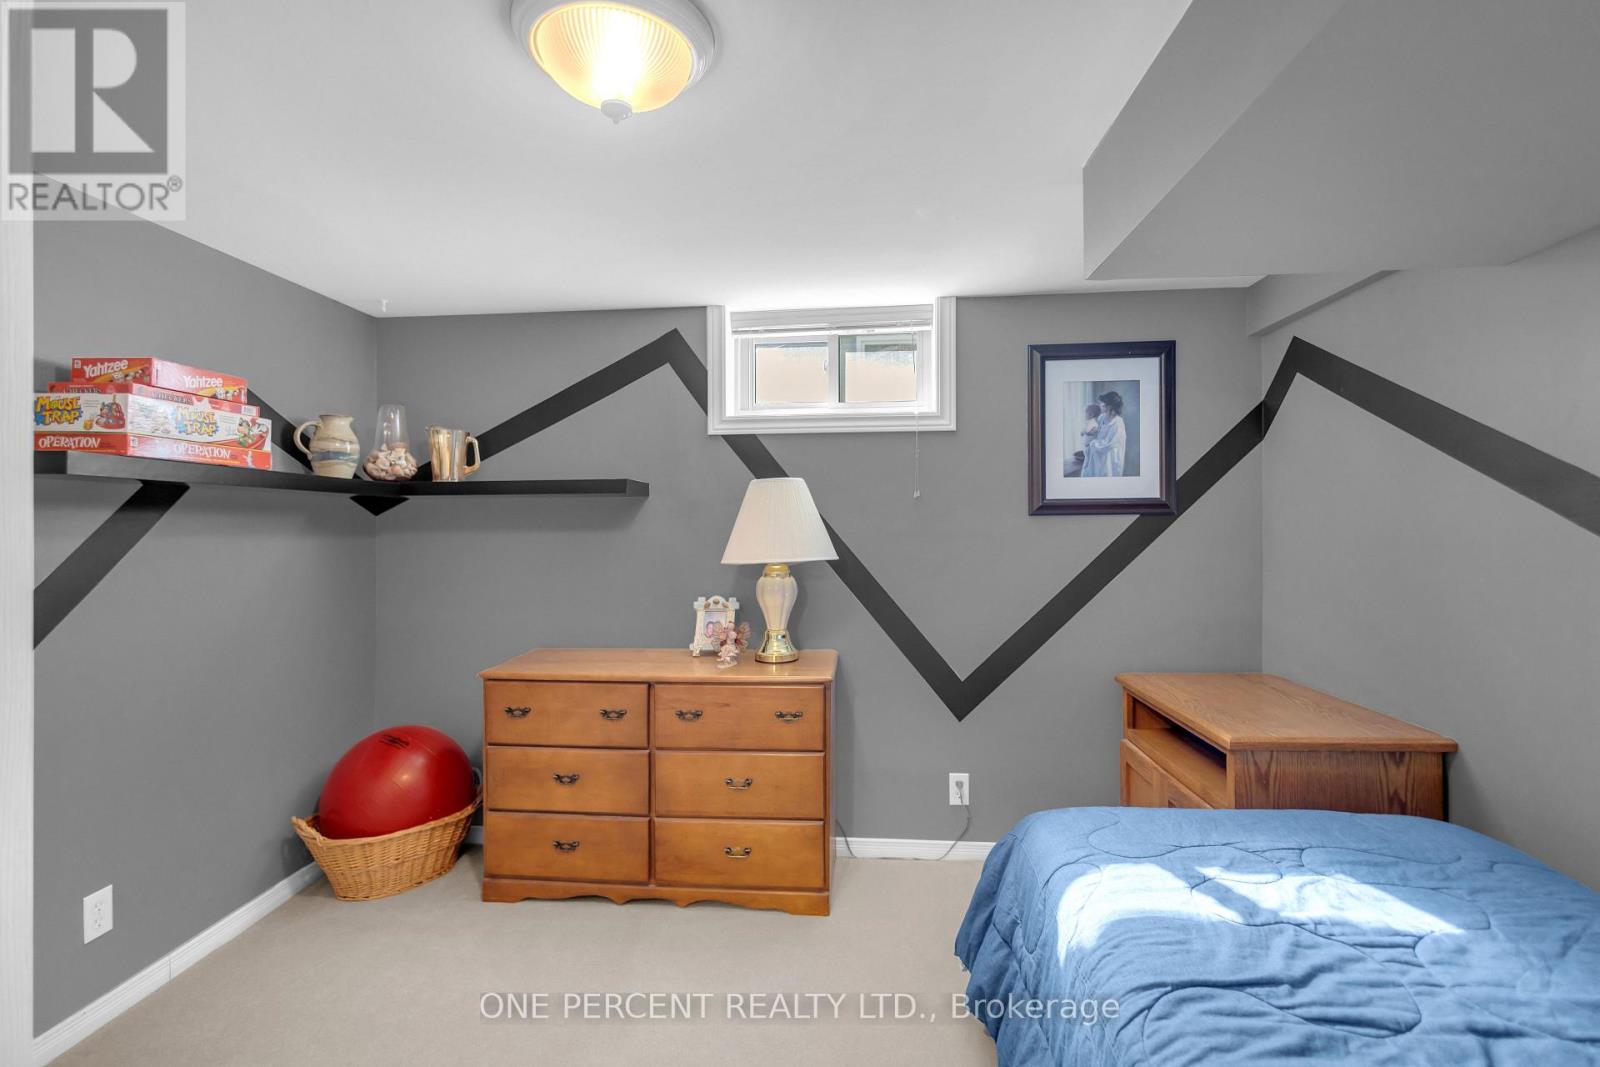
| Bedrooms Below Ground | 1 |
| Bedrooms Total | 4 |
| Age | 51 To 99 Years |
| Appliances | Water Softener, Water Heater, Dishwasher, Dryer, Stove, Washer, Window Coverings, Refrigerator |
| Architectural Style | Bungalow |
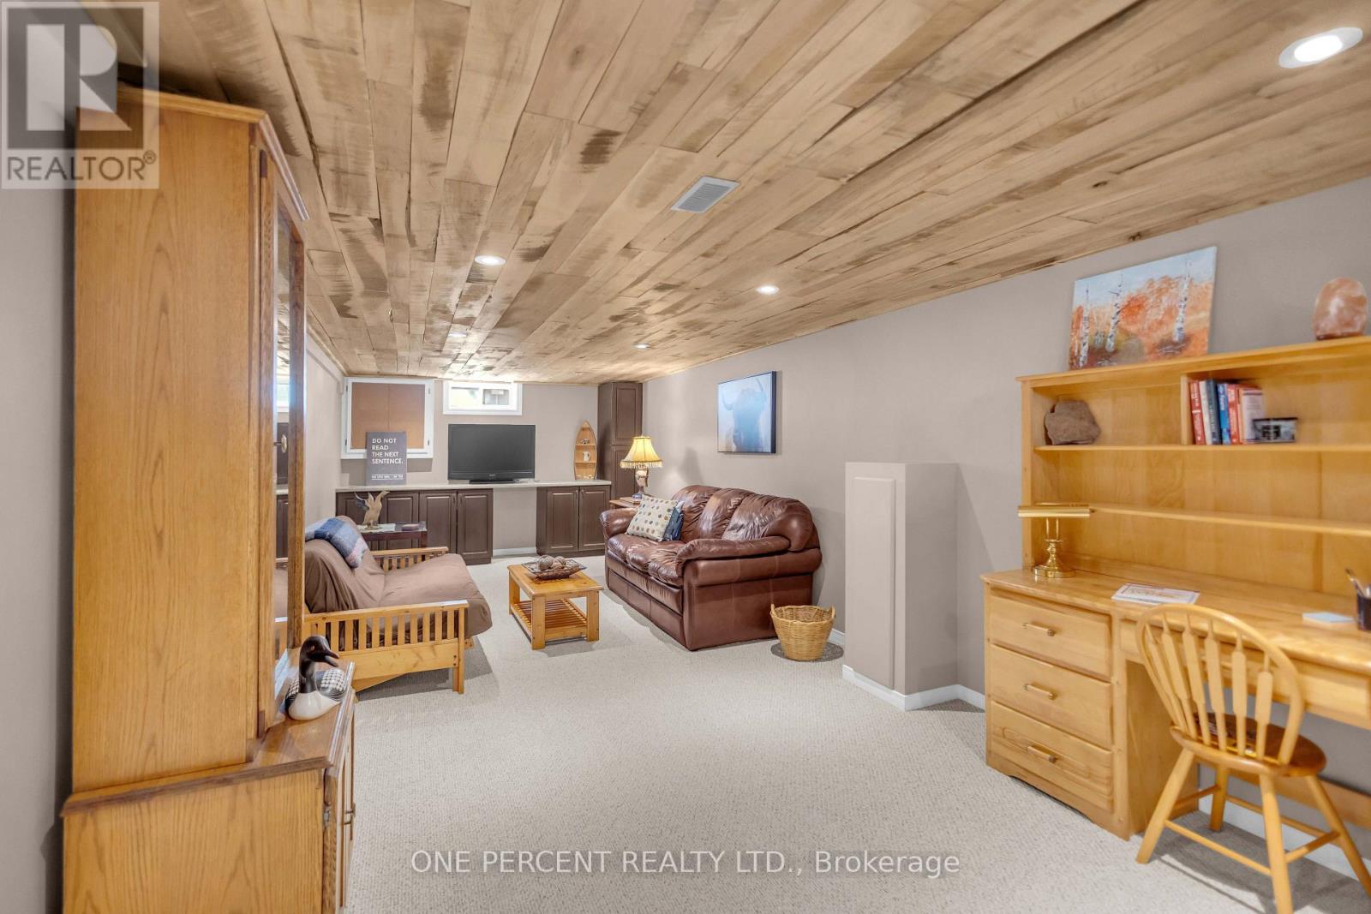
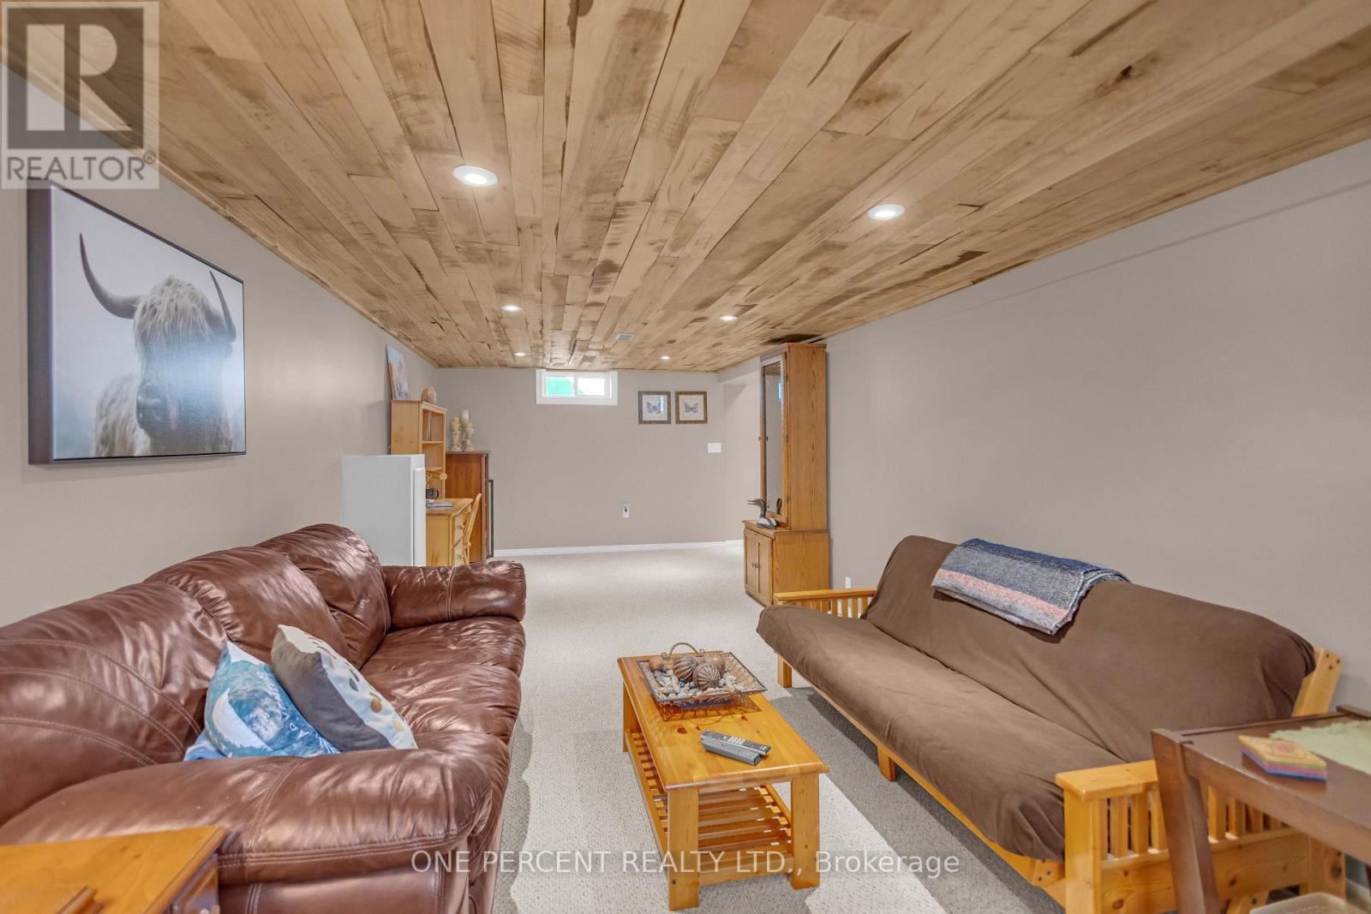
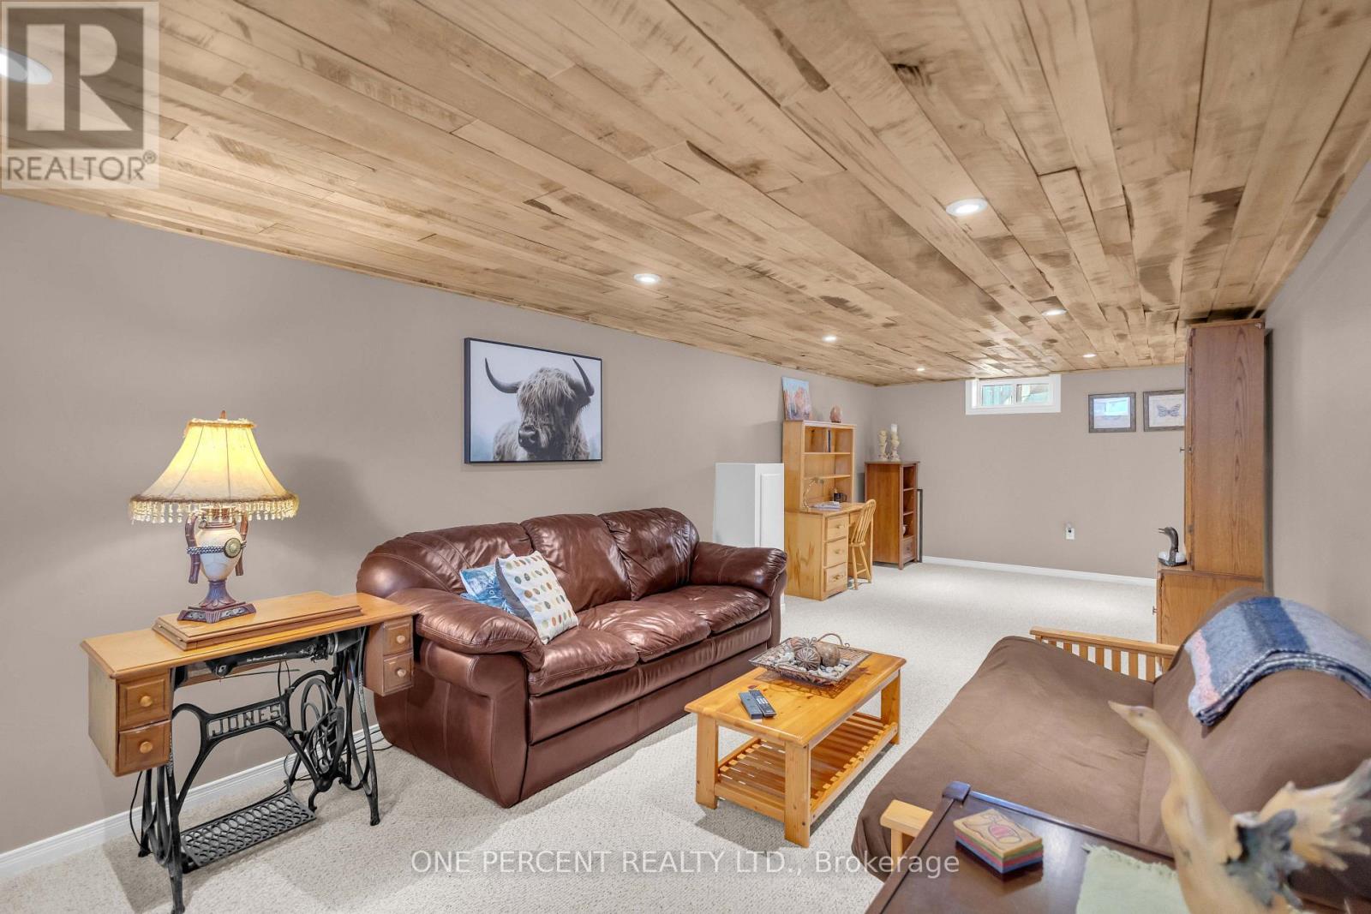
| Basement Development | Finished |
| Basement Type | Full (finished) |
| Construction Style Attachment | Detached |
| Cooling Type | Central Air Conditioning |
| Exterior Finish | Vinyl Siding |
| Foundation Type | Block, Poured Concrete |
| Heating Fuel | Natural Gas |
| Heating Type | Forced Air |
| Stories Total | 1 |
| Size Interior | 1,100 - 1,500 Sqft |
| Type | House |
| Utility Water | Municipal Water |
Parking
| Detached Garage | |
| Garage |
Land
| Acreage | No |
| Land Amenities | Park, Hospital, Public Transit, Schools |
| Landscape Features | Landscaped |
| Sewer | Sanitary Sewer |
| Size Depth | 102 Ft ,3 In |
| Size Frontage | 39 Ft ,9 In |
| Size Irregular | 39.8 X 102.3 Ft ; 129.64 Ft X 39.81 Ft X 102.32 X 101.76 |
| Size Total Text | 39.8 X 102.3 Ft ; 129.64 Ft X 39.81 Ft X 102.32 X 101.76 |
| Zoning Description | R |
Rooms
| Level | Type | Length | Width | Dimensions |
|---|---|---|---|---|
| Basement | Recreational, Games Room | 6.58 m | 3.18 m | 6.58 m x 3.18 m |
| Main Level | Living Room | 5.26 m | 3.96 m | 5.26 m x 3.96 m |
| Main Level | Kitchen | 3.56 m | 2.49 m | 3.56 m x 2.49 m |
| Main Level | Dining Room | 3.66 m | 3.53 m | 3.66 m x 3.53 m |
| Main Level | Bedroom | 5.31 m | 3.43 m | 5.31 m x 3.43 m |
| Main Level | Bathroom | 1.58 m | 1.96 m | 1.58 m x 1.96 m |
| Main Level | Bathroom | 2.44 m | 1.58 m | 2.44 m x 1.58 m |
| Main Level | Bedroom | 3.56 m | 3.56 m | 3.56 m x 3.56 m |
| Main Level | Bedroom | 3.56 m | 2.85 m | 3.56 m x 2.85 m |
https://www.realtor.ca/real-estate/30122602/71-alexander-drive-brantford
Contact Us
Contact us for more information

The trademarks REALTOR®, REALTORS®, and the REALTOR® logo are controlled by The Canadian Real Estate Association (CREA) and identify real estate professionals who are members of CREA. The trademarks MLS®, Multiple Listing Service® and the associated logos are owned by The Canadian Real Estate Association (CREA) and identify the quality of services provided by real estate professionals who are members of CREA. The trademark DDF® is owned by The Canadian Real Estate Association (CREA) and identifies CREA's Data Distribution Facility (DDF®)
August 06 2026 04:40:44
Toronto Regional Real Estate Board
One Percent Realty Ltd.