7 Stonebridge Place Norfolk, Ontario N3Y 4K1

$859,900
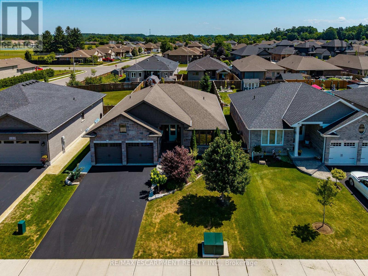
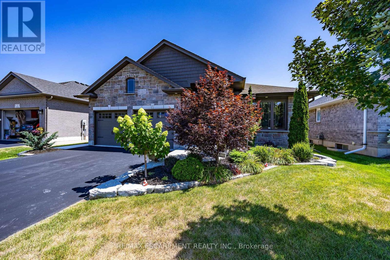
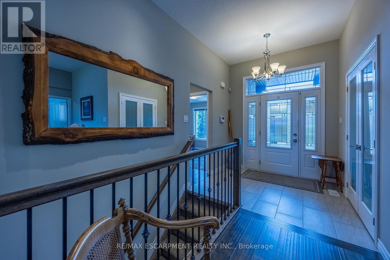
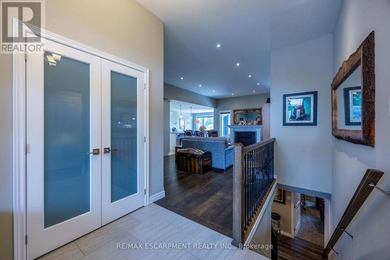
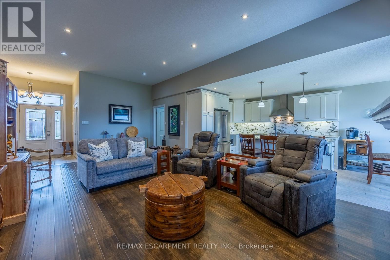
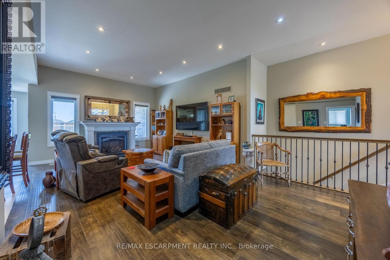
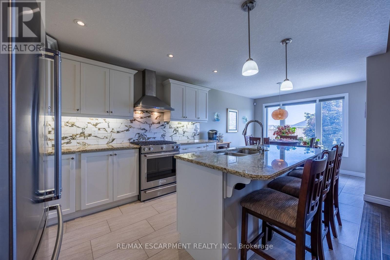
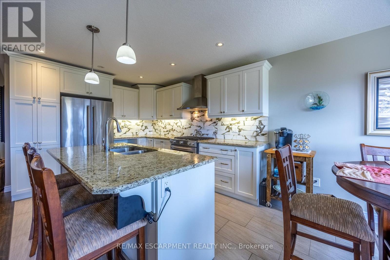
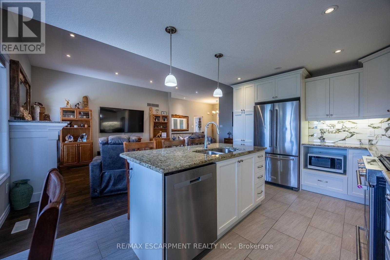
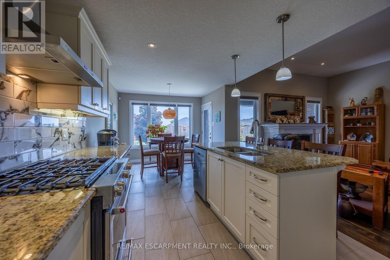
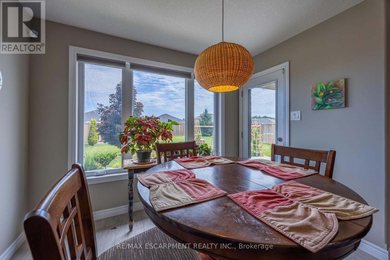
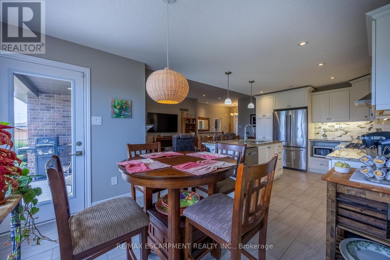
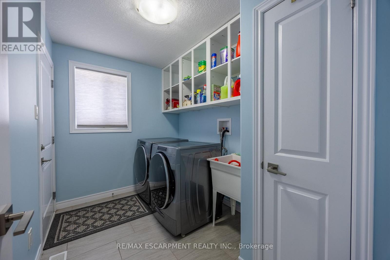
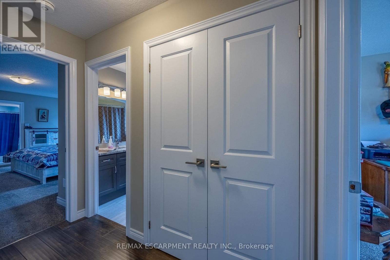
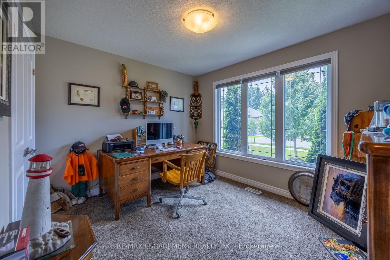
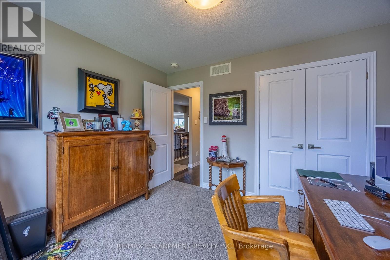
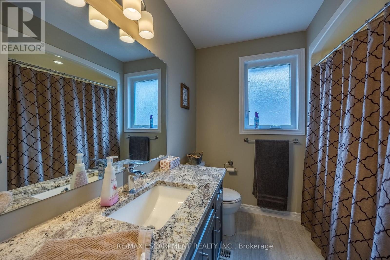
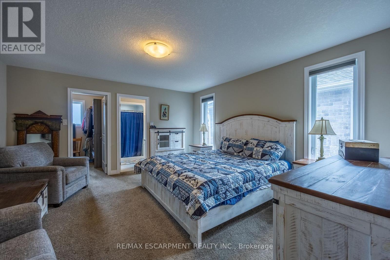
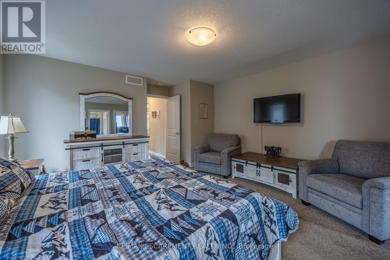
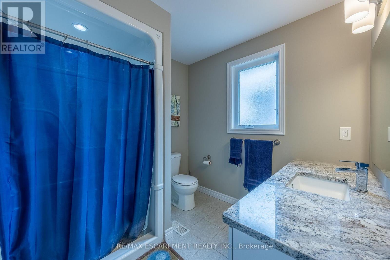
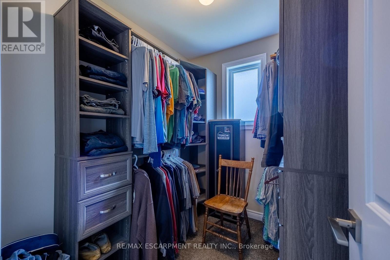
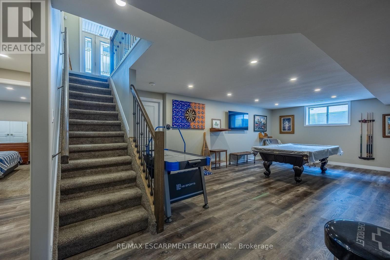
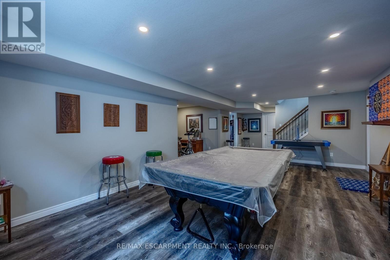
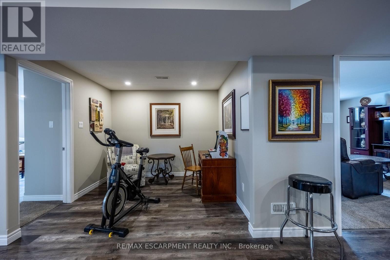
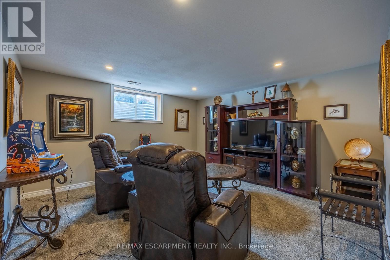
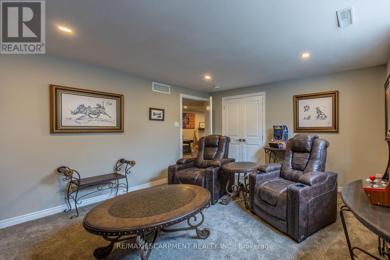
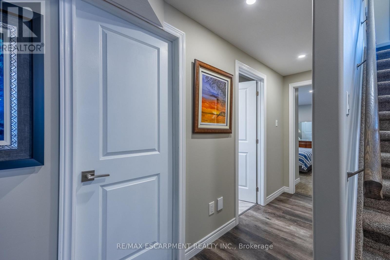
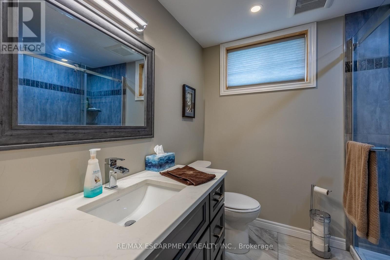
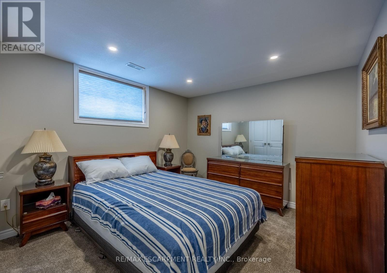
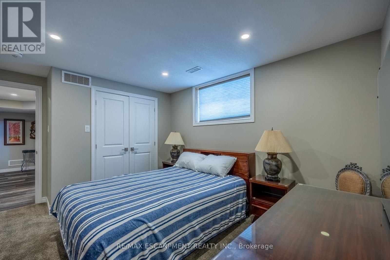
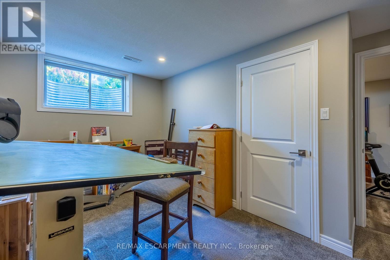
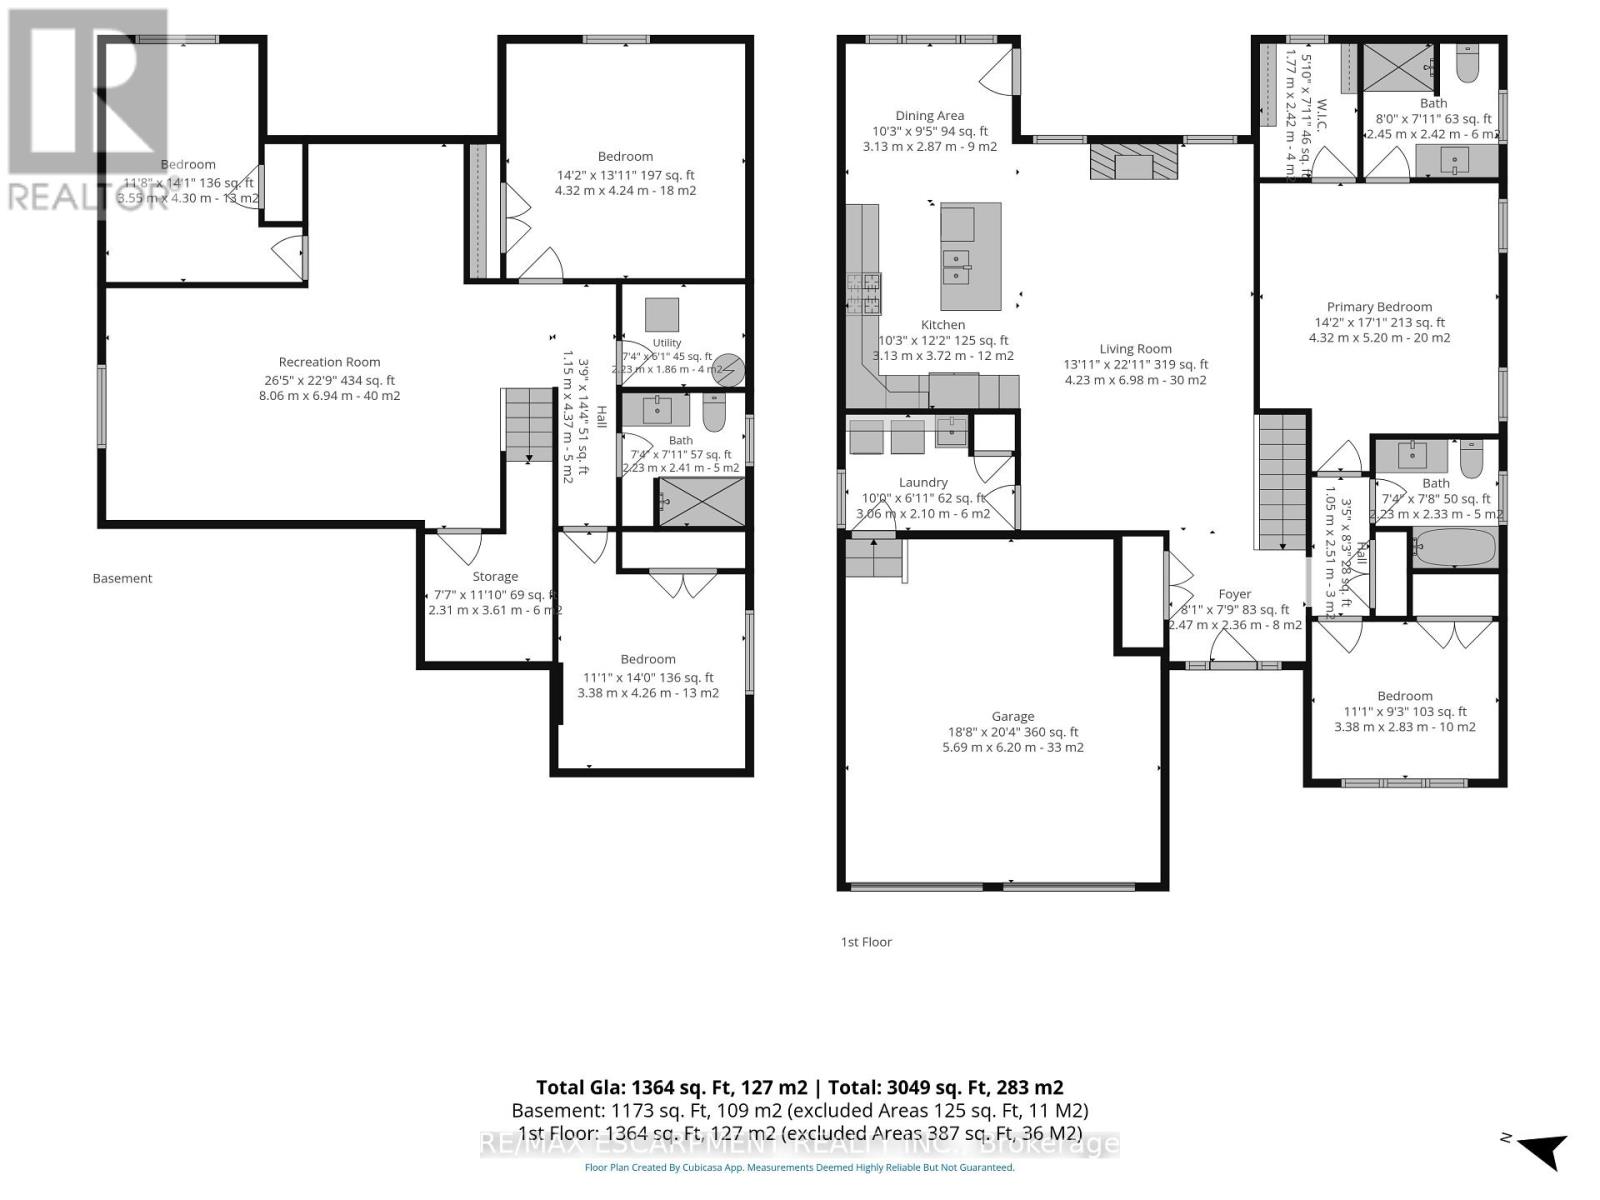
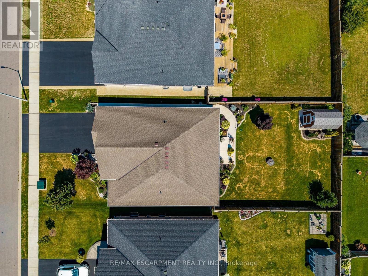
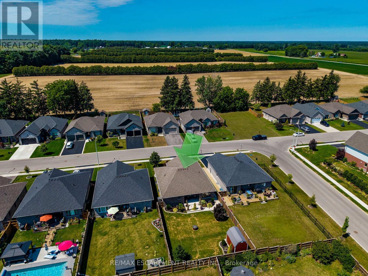
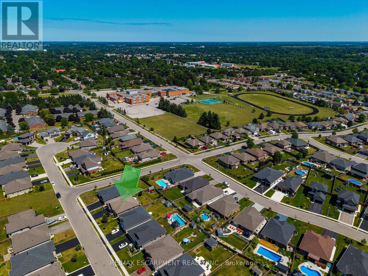
Welcome to 7 Stonebridge Place, Simcoe. A 5-bedroom, 3-bathroom bungalow located in a highly sought-after, newer neighbourhood in the Town of Simcoe. Enjoy the peace of a quiet area while being close to enjoy the lifestyle and amenities of Norfolk County. Custom Built in 2019, this property boasts incredible curb appeal featuring a solid brick and stone exterior, a two-car attached garage, and a paved asphalt driveway. The inviting open-concept main floor flows seamlessly into a bright living room equipped with a cozy natural gas fireplace. The kitchen is an entertainer's dream, highlighting gorgeous granite counters, stainless steel appliances, and a spacious central island. Designed for true main-level living, the first floor offers dedicated laundry facilities alongside two spacious bedrooms and two full bathrooms, including a serene primary suite. Downstairs, the fully finished basement drastically expands your living space with a massive recreation room perfect for a home theatre or games area. This lower level also includes three additional generous bedrooms and a full bathroom. Step outside to a fully fenced and landscaped backyard that is ready for summer hosting. The exterior space comes complete with a convenient natural gas line in place for your outdoor BBQ, plus a 12X8 shed with a concrete floor in the backyard for extra storage. This home perfectly blends modern luxury with everyday comfort, call today to book a showing. (id:41954)
Property Details
| MLS® Number | X13650084 |
| Property Type | Single Family |
| Community Name | Simcoe |
| Amenities Near By | Schools, Place Of Worship, Hospital, Golf Nearby |
| Community Features | Community Centre |
| Features | Sump Pump |
| Parking Space Total | 4 |
| Structure | Porch, Shed |
Building
| Bathroom Total | 3 |
| Bedrooms Above Ground | 2 |
| Bedrooms Below Ground | 3 |
| Bedrooms Total | 5 |
| Amenities | Fireplace(s) |
| Appliances | Water Heater, Central Vacuum, Dishwasher, Dryer, Microwave, Oven, Range, Gas Stove(s), Washer, Window Coverings, Refrigerator |
| Architectural Style | Bungalow |
| Basement Development | Finished |
| Basement Type | Full (finished) |
| Construction Style Attachment | Detached |
| Cooling Type | Central Air Conditioning |
| Exterior Finish | Stone, Brick |
| Fireplace Present | Yes |
| Fireplace Total | 1 |
| Foundation Type | Poured Concrete |
| Heating Fuel | Natural Gas |
| Heating Type | Forced Air |
| Stories Total | 1 |
| Size Interior | 1,100 - 1,500 Sqft |
| Type | House |
| Utility Water | Municipal Water |
Parking
| Attached Garage | |
| Garage |
Land
| Acreage | No |
| Land Amenities | Schools, Place Of Worship, Hospital, Golf Nearby |
| Landscape Features | Landscaped |
| Sewer | Sanitary Sewer |
| Size Depth | 40.3 M |
| Size Frontage | 15.2 M |
| Size Irregular | 15.2 X 40.3 M |
| Size Total Text | 15.2 X 40.3 M |
| Zoning Description | R1-b(h) |
Rooms
| Level | Type | Length | Width | Dimensions |
|---|---|---|---|---|
| Basement | Bedroom 3 | 3.56 m | 4.29 m | 3.56 m x 4.29 m |
| Basement | Bedroom 4 | 4.32 m | 4.24 m | 4.32 m x 4.24 m |
| Basement | Utility Room | 2.24 m | 1.85 m | 2.24 m x 1.85 m |
| Basement | Bathroom | 2.24 m | 2.41 m | 2.24 m x 2.41 m |
| Basement | Bedroom 5 | 3.38 m | 4.27 m | 3.38 m x 4.27 m |
| Basement | Other | 2.31 m | 3.61 m | 2.31 m x 3.61 m |
| Basement | Recreational, Games Room | 8.05 m | 6.93 m | 8.05 m x 6.93 m |
| Main Level | Foyer | 2.46 m | 2.36 m | 2.46 m x 2.36 m |
| Main Level | Bedroom | 3.38 m | 93 m | 3.38 m x 93 m |
| Main Level | Laundry Room | 3.05 m | 2.11 m | 3.05 m x 2.11 m |
| Main Level | Kitchen | 3.12 m | 3.71 m | 3.12 m x 3.71 m |
| Main Level | Dining Room | 3.12 m | 2.87 m | 3.12 m x 2.87 m |
| Main Level | Living Room | 4.24 m | 6.99 m | 4.24 m x 6.99 m |
| Main Level | Primary Bedroom | 4.32 m | 5.21 m | 4.32 m x 5.21 m |
| Main Level | Bathroom | 2.44 m | 2.41 m | 2.44 m x 2.41 m |
| Main Level | Bathroom | 2.24 m | 2.34 m | 2.24 m x 2.34 m |
https://www.realtor.ca/real-estate/30127965/7-stonebridge-place-norfolk-simcoe-simcoe
Contact Us
Contact us for more information

The trademarks REALTOR®, REALTORS®, and the REALTOR® logo are controlled by The Canadian Real Estate Association (CREA) and identify real estate professionals who are members of CREA. The trademarks MLS®, Multiple Listing Service® and the associated logos are owned by The Canadian Real Estate Association (CREA) and identify the quality of services provided by real estate professionals who are members of CREA. The trademark DDF® is owned by The Canadian Real Estate Association (CREA) and identifies CREA's Data Distribution Facility (DDF®)
August 07 2026 04:09:56
Toronto Regional Real Estate Board
RE/MAX Escarpment Realty Inc.