7 Mann Avenue Simcoe, Ontario N3Y 5J3

$699,000
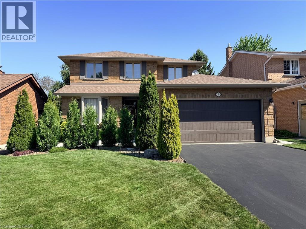
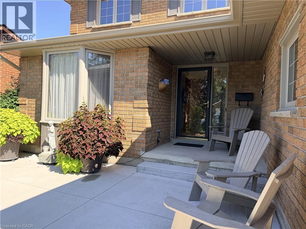
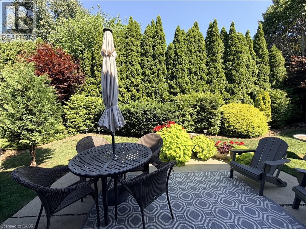
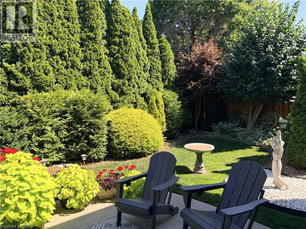
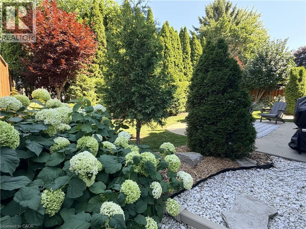
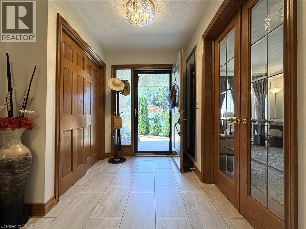
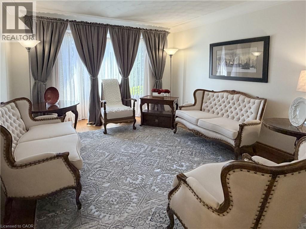
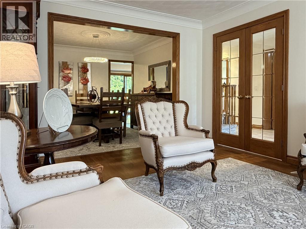
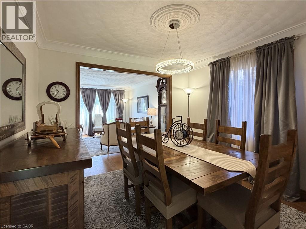
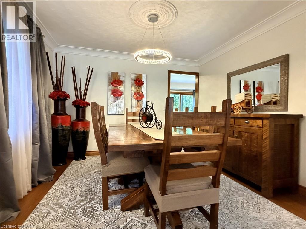
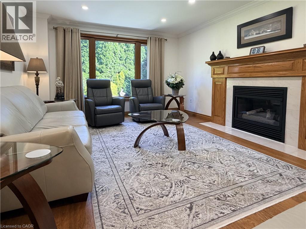
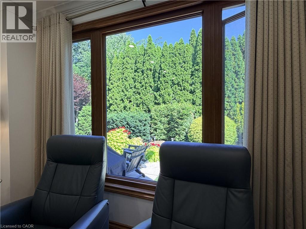
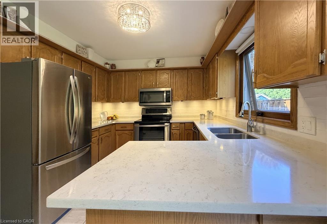
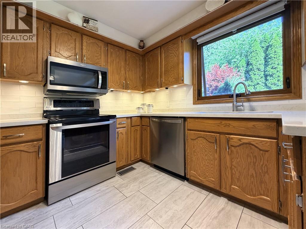
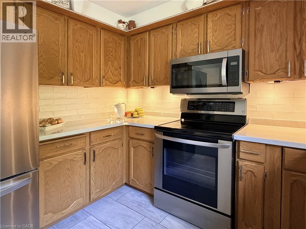
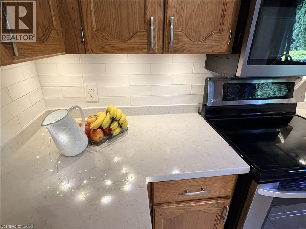
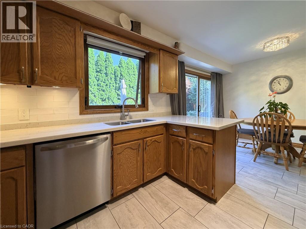
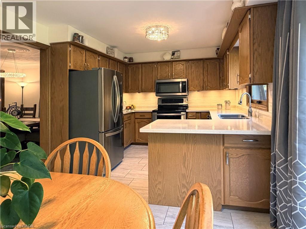
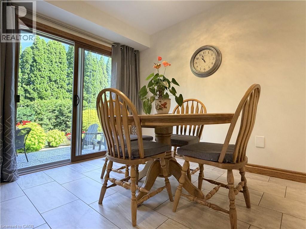
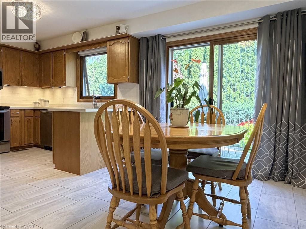
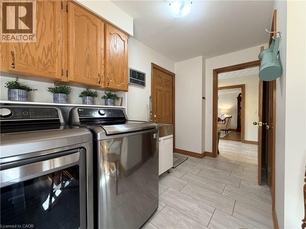
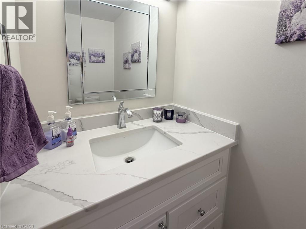
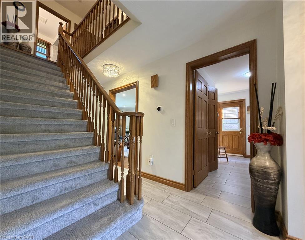
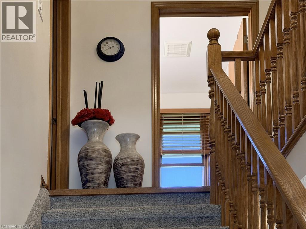
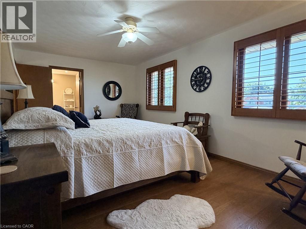
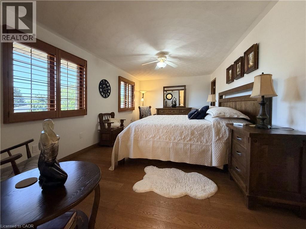
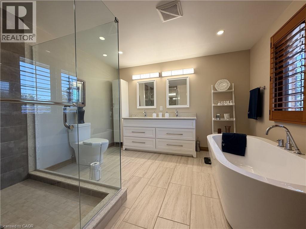
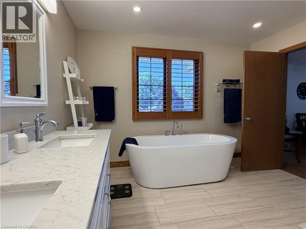
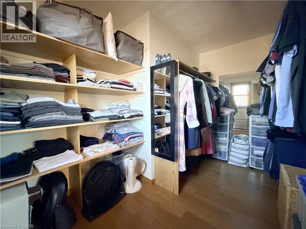
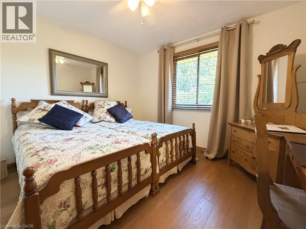
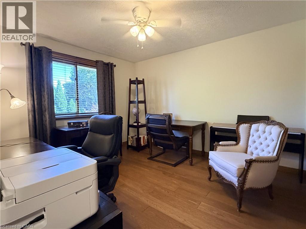
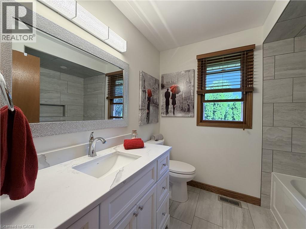
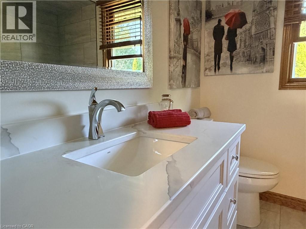
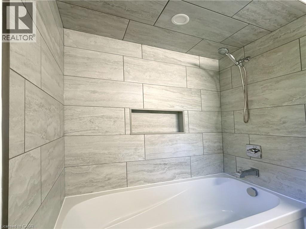
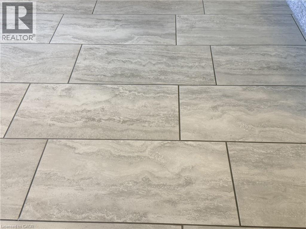
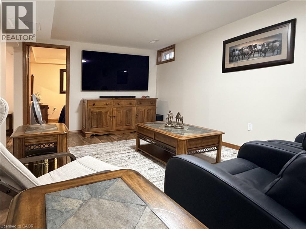
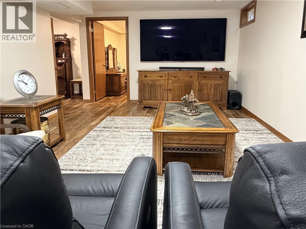
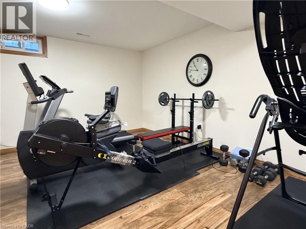
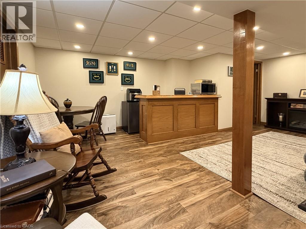
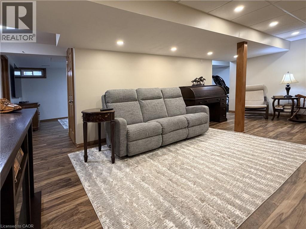
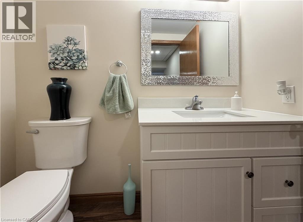
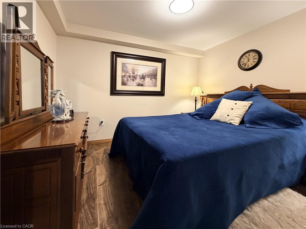
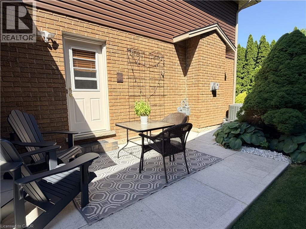
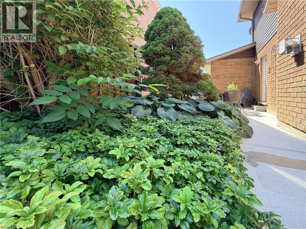
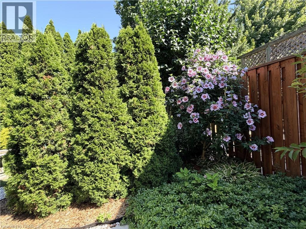
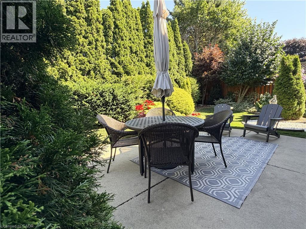
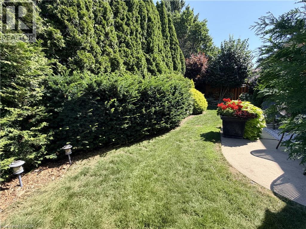
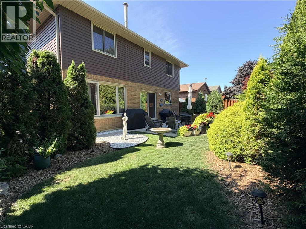
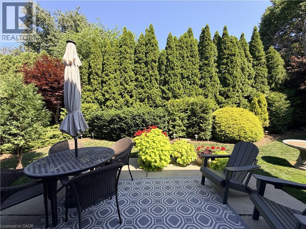
Feels like new! This impeccably maintained two-storey home offers over 2,900 sq. ft. of finished living space with 3 bedrooms and 4 beautifully updated bathrooms. Extensively renovated since 2020, updates include all flooring throughout including hardwood and oversize tiles, four new bathrooms with quartz countertops, kitchen quartz counters, fresh paint, furnace, central air, hot water heater, water softener, attic insulation, siding, soffit, fascia, eavestroughs, downspouts, garage door and opener, plus a new concrete patio and walkway. Windows were replaced in 2015 and shingles in 2017. The main floor features formal dining room, living room, eat-in kitchen with stainless steel appliances and tiled backsplash, main floor laundry, and a family room with a gas fireplace overlooking the ultra private, beautifully landscaped backyard with towering trees, mature gardens, and a concrete patio. Upstairs, the spacious primary suite offers a huge walk-in closet and a spa-inspired ensuite with a freestanding tub and glass shower. Solid wood doors, central vacuum, sprinkler system, and custom window coverings add to the quality throughout. Fully finished basement. Located in a sought-after neighbourhood within walking distance to schools and close to shopping, this move-in ready home offers the perfect blend of mature landscaping and modern updates in a great location. (id:41954)
Property Details
| MLS® Number | 40852488 |
| Property Type | Single Family |
| Amenities Near By | Golf Nearby, Hospital, Playground, Schools, Shopping |
| Features | Paved Driveway, Automatic Garage Door Opener |
| Parking Space Total | 4 |
Building
| Bathroom Total | 4 |
| Bedrooms Above Ground | 3 |
| Bedrooms Total | 3 |
| Appliances | Central Vacuum, Dishwasher, Dryer, Refrigerator, Stove, Washer, Microwave Built-in, Window Coverings, Garage Door Opener |
| Basement Development | Finished |
| Basement Type | Full (finished) |
| Constructed Date | 1990 |
| Construction Style Attachment | Detached |
| Cooling Type | Central Air Conditioning |
| Exterior Finish | Brick, Vinyl Siding |
| Fireplace Fuel | Electric |
| Fireplace Present | Yes |
| Fireplace Total | 2 |
| Fireplace Type | Other - See Remarks |
| Foundation Type | Poured Concrete |
| Half Bath Total | 2 |
| Heating Fuel | Natural Gas |
| Heating Type | Forced Air |
| Stories Total | 2 |
| Size Interior | 2,866 Sqft |
| Type | House |
| Utility Water | Municipal Water |
Parking
| Attached Garage |
Land
| Access Type | Road Access |
| Acreage | No |
| Land Amenities | Golf Nearby, Hospital, Playground, Schools, Shopping |
| Landscape Features | Landscaped |
| Sewer | Municipal Sewage System |
| Size Depth | 98 Ft |
| Size Frontage | 49 Ft |
| Size Total Text | Under 1/2 Acre |
| Zoning Description | R1-a |
Rooms
| Level | Type | Length | Width | Dimensions |
|---|---|---|---|---|
| Second Level | Bedroom | 11'4'' x 13'0'' | ||
| Second Level | 3pc Bathroom | 6'10'' x 7'8'' | ||
| Second Level | Bedroom | 11'6'' x 10'10'' | ||
| Second Level | Bonus Room | 8'2'' x 11'6'' | ||
| Second Level | 4pc Bathroom | 11'8'' x 11'4'' | ||
| Second Level | Primary Bedroom | 20'0'' x 11'1'' | ||
| Basement | 2pc Bathroom | 6'4'' x 4'5'' | ||
| Basement | Recreation Room | 26'8'' x 10'8'' | ||
| Basement | Games Room | 23'11'' x 10'8'' | ||
| Main Level | 2pc Bathroom | 6'5'' x 3'4'' | ||
| Main Level | Laundry Room | 11'10'' x 7'9'' | ||
| Main Level | Family Room | 16'5'' x 12'0'' | ||
| Main Level | Kitchen | 18'6'' x 9'10'' | ||
| Main Level | Dining Room | 10'5'' x 11'0'' | ||
| Main Level | Living Room | 15'5'' x 11'0'' |
https://www.realtor.ca/real-estate/30104362/7-mann-avenue-simcoe
Contact Us
Contact us for more information

The trademarks REALTOR®, REALTORS®, and the REALTOR® logo are controlled by The Canadian Real Estate Association (CREA) and identify real estate professionals who are members of CREA. The trademarks MLS®, Multiple Listing Service® and the associated logos are owned by The Canadian Real Estate Association (CREA) and identify the quality of services provided by real estate professionals who are members of CREA. The trademark DDF® is owned by The Canadian Real Estate Association (CREA) and identifies CREA's Data Distribution Facility (DDF®)
August 01 2026 04:29:53
REALTORS® Association of Hamilton-Burlington
Gold Coast Real Estate Ltd. Brokerage