7 Glen Rush Boulevard Toronto, Ontario M5N 2T2

$5,800,000
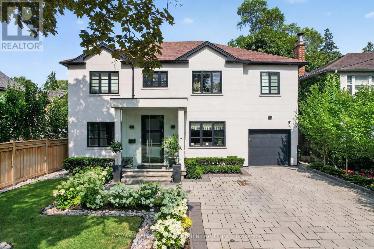
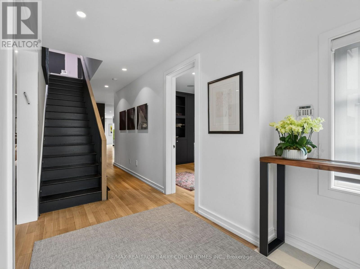
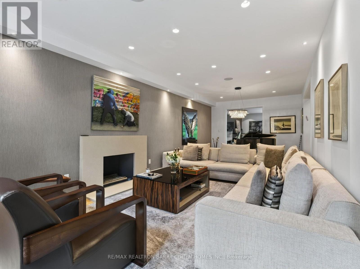
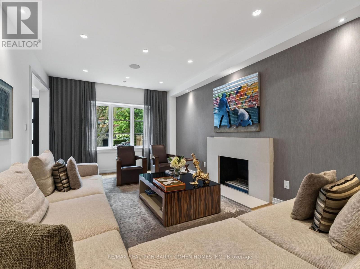
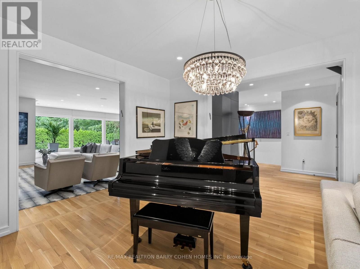
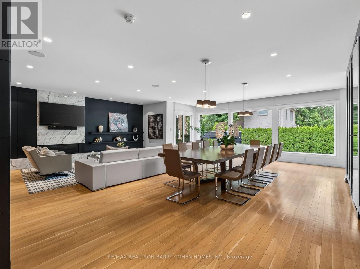
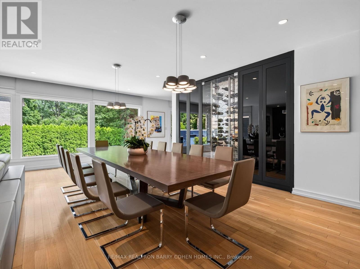
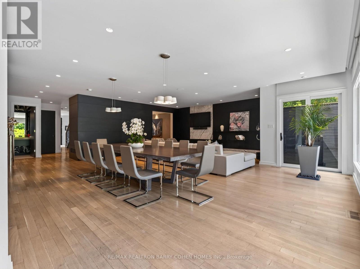
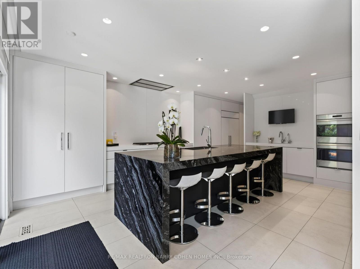
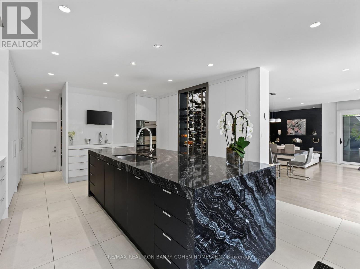
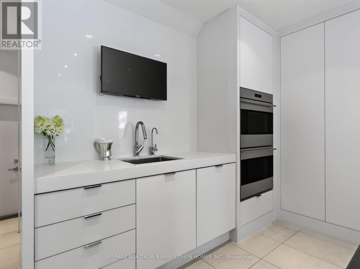
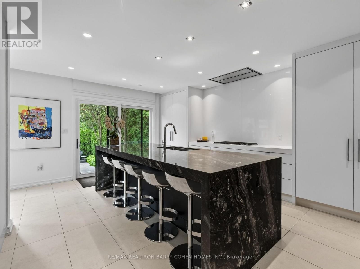
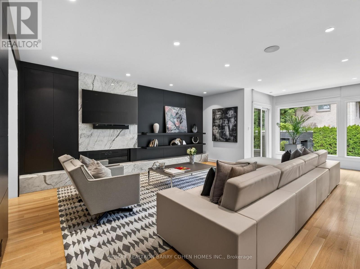
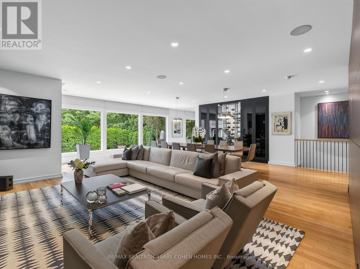
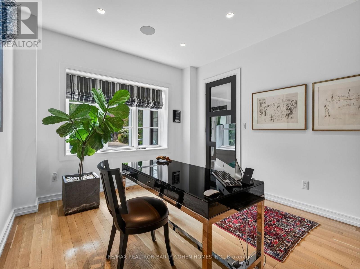
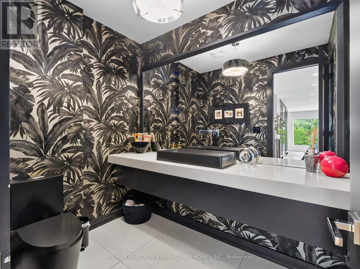
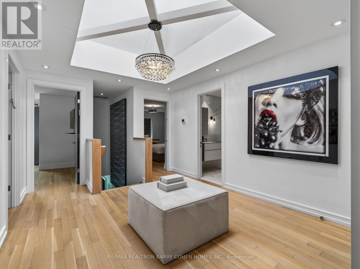
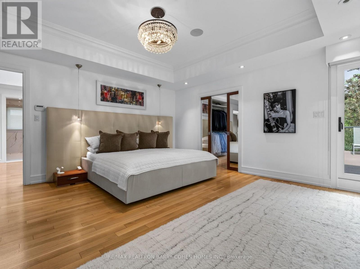
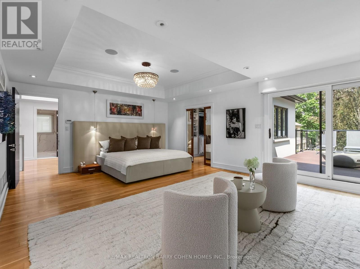
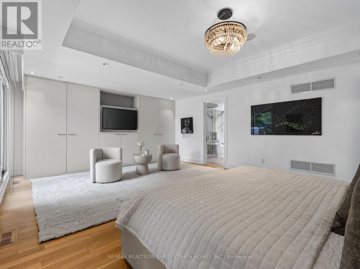
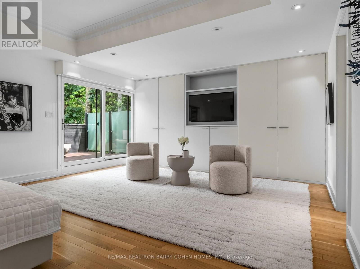
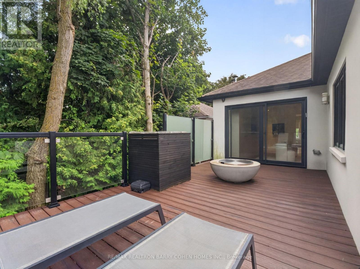
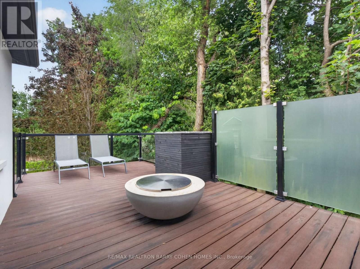
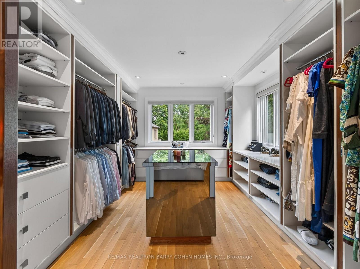
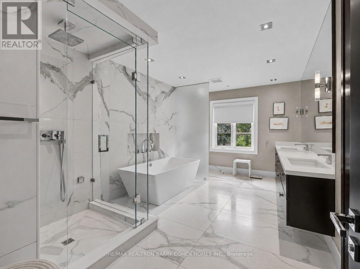
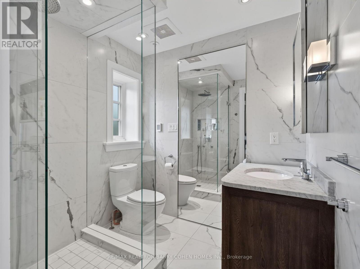
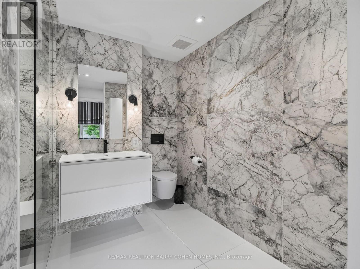
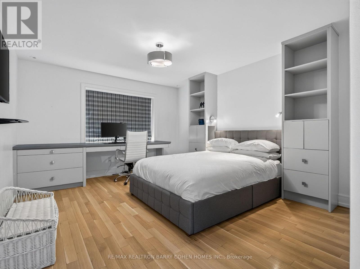
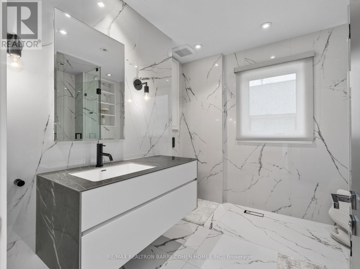
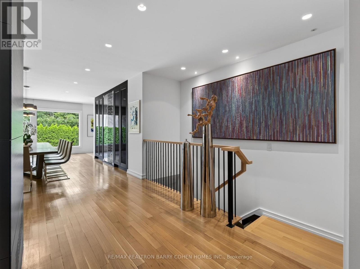
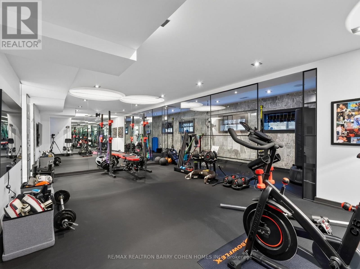
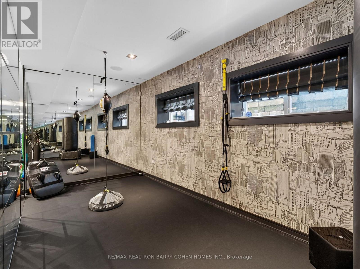
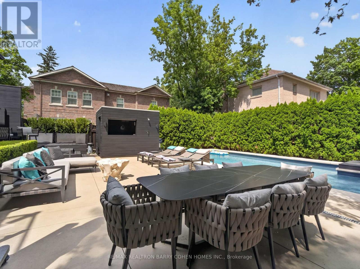
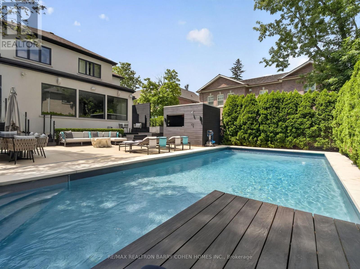
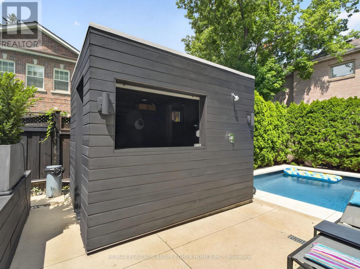
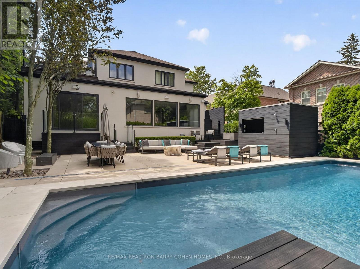
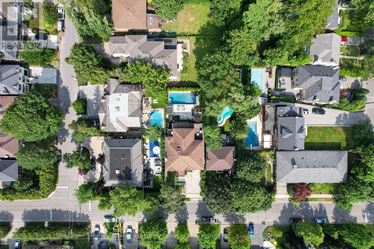
Designer Palette - A Striking Home With Style At Every Turn. Located in Prestigious Bedford Park, With Over 5,661 Square Feet Of Living Space. Bespoke Stone Facade, 4-Car Snow-Melting Private Drive, Custom Glazed Portico And Professionally Landscaped Front Gardens Precede The Home's Luxurious Interiors. White Oak Hardwood Floors, Custom Designer Lighting, And Light-Filled Open-Concept Living. A Custom White Oak Staircase With Soaring Skylight And Convenient Step Lighting Provides A Stunning Architectural Focal Point. The Main Floor Library Features Custom Built-Ins With Concealed Cedar Humidor, Refined Living Room With Fireplace And Custom Gallery Lighting, Elegant Piano Room, And Open-Concept Dining Room And Family Room With Walkout To The Backyard. The Custom Chef's Kitchen Features Top-Tier Appliances, Cameo Custom Cabinetry, Caesarstone Countertops, Walk-In Pantry, And Walkout To The Rear Garden Oasis For Effortless Summer Entertaining. The Luxurious Primary Retreat Features A Spacious Dressing Room, Private Balcony, And Spa-Like 7-Piece Ensuite. A State-Of-The-Art Gym And Resort-Inspired Backyard. Additional Living Spaces Include The Lower Level Rec Room, Nanny Room, And Fully-Equipped Gym Including TRX System, Premier Equipment, And 3-Piece Ensuite. Outside, The Resort-Like Rear Garden Features A Sparkling Inground Salt Water Pool With Concrete Surround By Elite Concrete, Custom Landscaping, Brazilian Ipe Wood Decks, Cedar Cabana With Powder Room, Outdoor Shower, Custom Fire Feature, And Tree-Lined Perimeter For Utmost Privacy. Full Generator, Control4 Automation, Sonos Sound System Throughout For Total Home Comfort And Luxurious Convenience. Minutes to Top-Rated Public And Private Schools, Upscale Shops And Dining Of Avenue Rd, Transit, Plus Easy Access To 401. A Refined Modern Residence Offering Timeless Design And Luxurious Living In Coveted Bedford Park. (id:41954)
Property Details
| MLS® Number | C13657040 |
| Property Type | Single Family |
| Community Name | Bedford Park-Nortown |
| Amenities Near By | Golf Nearby, Park, Public Transit |
| Features | Carpet Free, In-law Suite |
| Parking Space Total | 5 |
| Pool Type | Inground Pool |
Building
| Bathroom Total | 6 |
| Bedrooms Above Ground | 4 |
| Bedrooms Below Ground | 1 |
| Bedrooms Total | 5 |
| Appliances | Garage Door Opener Remote(s), Central Vacuum, Cooktop, Dishwasher, Dryer, Freezer, Microwave, Oven, Washer, Whirlpool, Refrigerator |
| Basement Development | Finished |
| Basement Type | N/a (finished) |
| Construction Style Attachment | Detached |
| Cooling Type | Central Air Conditioning |
| Exterior Finish | Stucco, Stone |
| Fireplace Present | Yes |
| Flooring Type | Tile, Hardwood |
| Foundation Type | Concrete |
| Half Bath Total | 1 |
| Heating Fuel | Natural Gas |
| Heating Type | Forced Air |
| Stories Total | 2 |
| Size Interior | 3,500 - 5,000 Sqft |
| Type | House |
| Utility Water | Municipal Water |
Parking
| Garage |
Land
| Acreage | No |
| Land Amenities | Golf Nearby, Park, Public Transit |
| Sewer | Sanitary Sewer |
| Size Depth | 129 Ft |
| Size Frontage | 50 Ft |
| Size Irregular | 50 X 129 Ft |
| Size Total Text | 50 X 129 Ft |
Rooms
| Level | Type | Length | Width | Dimensions |
|---|---|---|---|---|
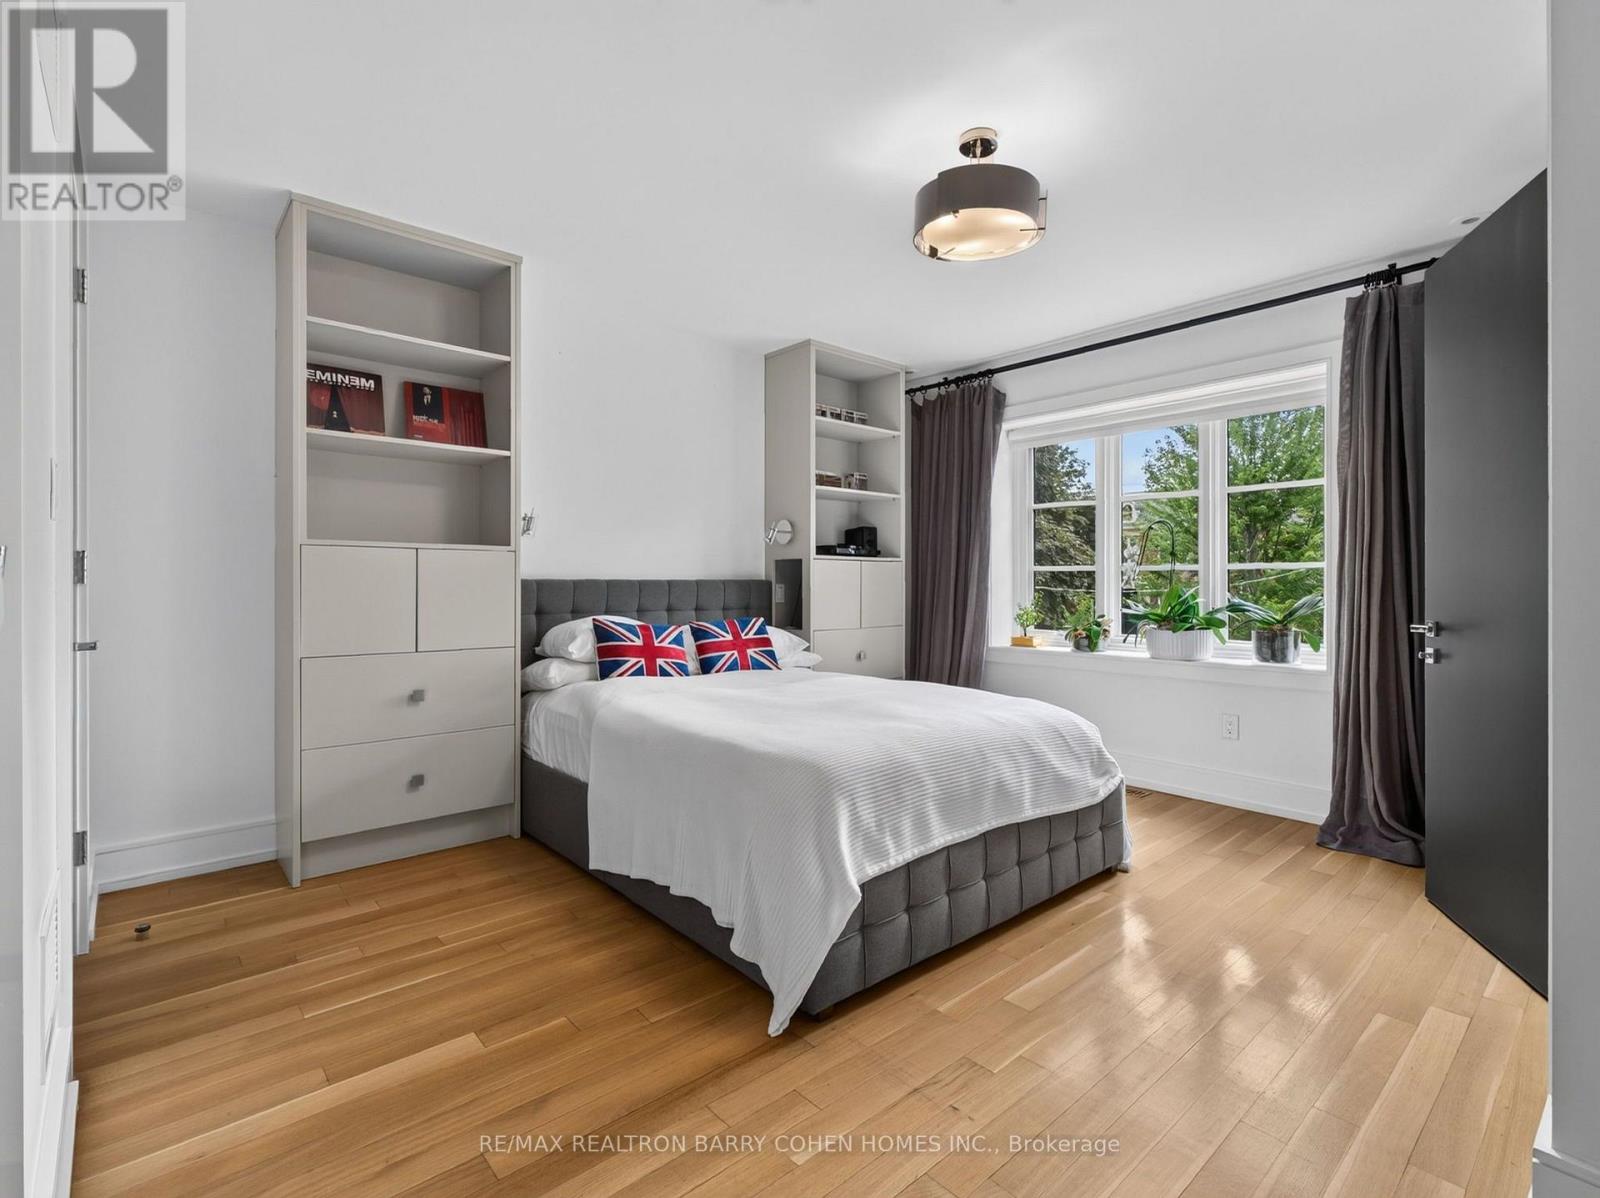
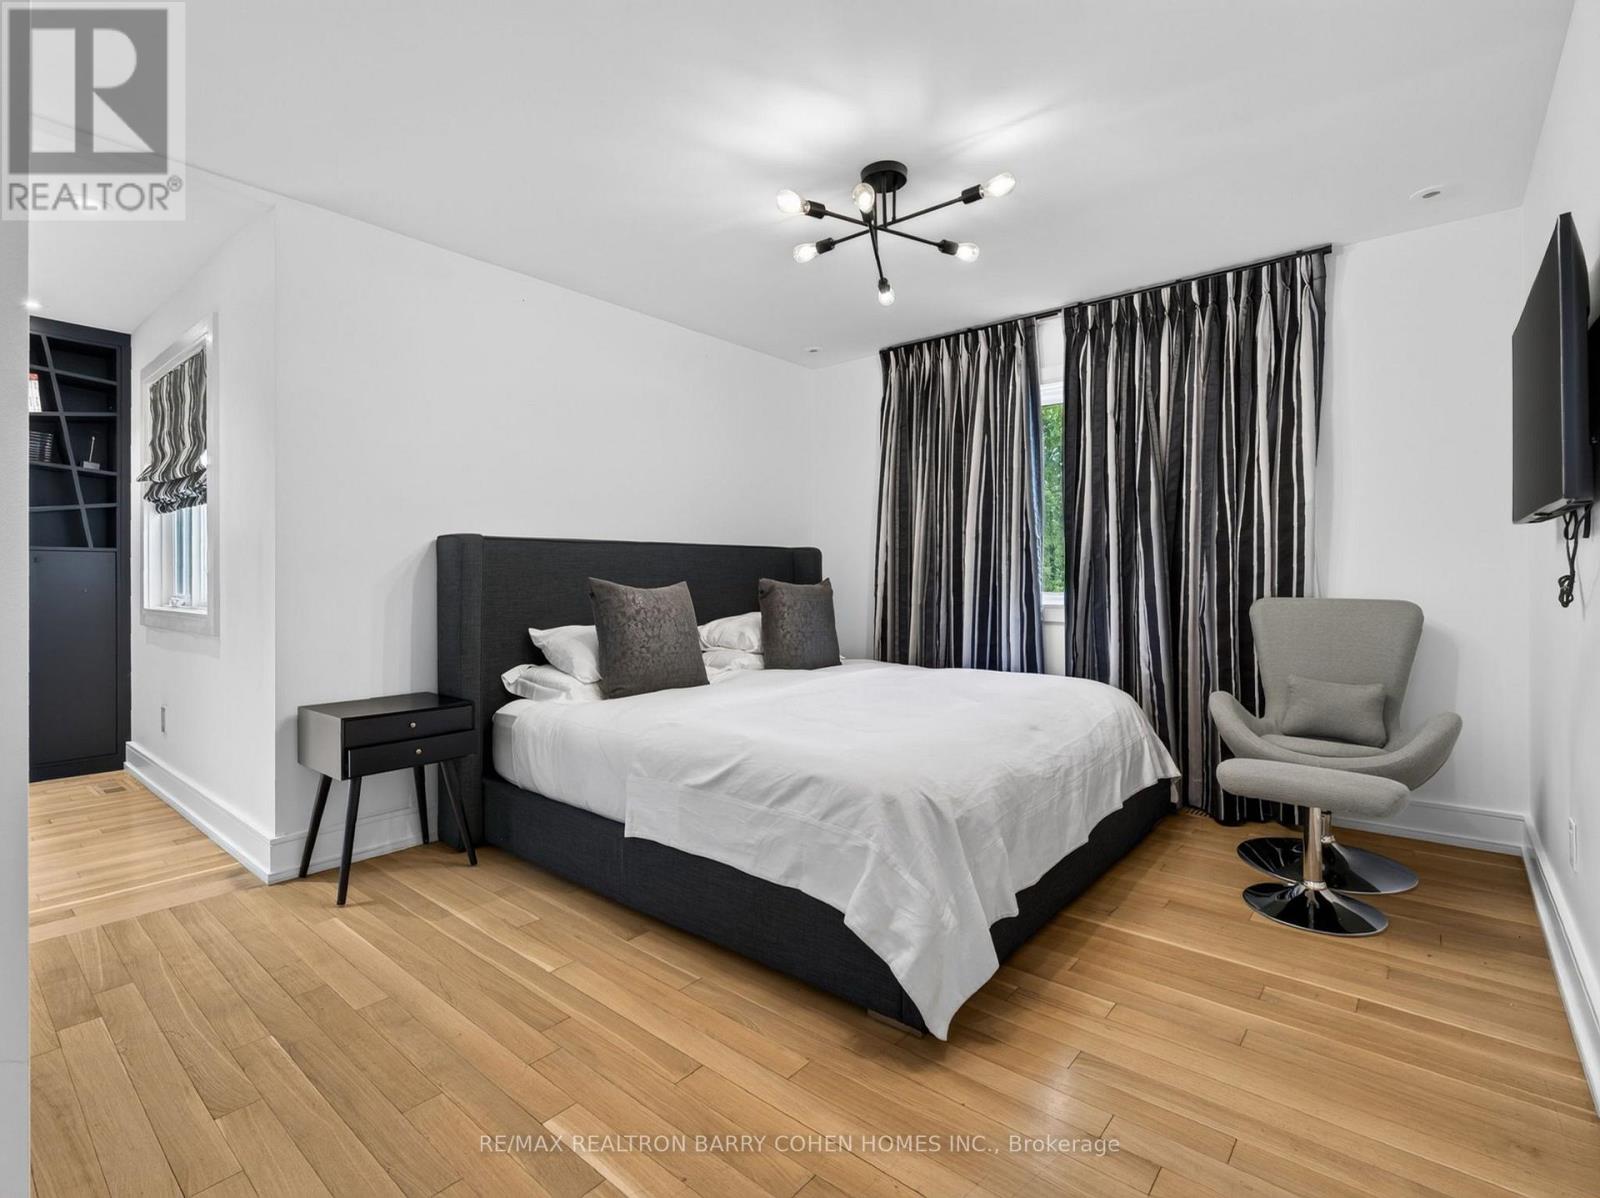
| Second Level | Bedroom 2 | 4.99 m | 4.58 m | 4.99 m x 4.58 m |
| Second Level | Bedroom 3 | 6.11 m | 5.23 m | 6.11 m x 5.23 m |
| Second Level | Bedroom 4 | 4.5 m | 3.73 m | 4.5 m x 3.73 m |
| Lower Level | Recreational, Games Room | 7.34 m | 4.85 m | 7.34 m x 4.85 m |
| Lower Level | Exercise Room | 10.68 m | 4.17 m | 10.68 m x 4.17 m |
| Lower Level | Bedroom 5 | 3.66 m | 3.49 m | 3.66 m x 3.49 m |
| Main Level | Foyer | 3.52 m | 2.63 m | 3.52 m x 2.63 m |
| Main Level | Living Room | 8.85 m | 3.74 m | 8.85 m x 3.74 m |
| Main Level | Dining Room | 6.83 m | 3.92 m | 6.83 m x 3.92 m |
| Main Level | Kitchen | 7.52 m | 4.33 m | 7.52 m x 4.33 m |
| Main Level | Family Room | 5.51 m | 4.18 m | 5.51 m x 4.18 m |
| Main Level | Library | 4.37 m | 3.49 m | 4.37 m x 3.49 m |
Contact Us
Contact us for more information

The trademarks REALTOR®, REALTORS®, and the REALTOR® logo are controlled by The Canadian Real Estate Association (CREA) and identify real estate professionals who are members of CREA. The trademarks MLS®, Multiple Listing Service® and the associated logos are owned by The Canadian Real Estate Association (CREA) and identify the quality of services provided by real estate professionals who are members of CREA. The trademark DDF® is owned by The Canadian Real Estate Association (CREA) and identifies CREA's Data Distribution Facility (DDF®)
August 10 2026 03:31:06
Toronto Regional Real Estate Board
RE/MAX Realtron Barry Cohen Homes Inc.