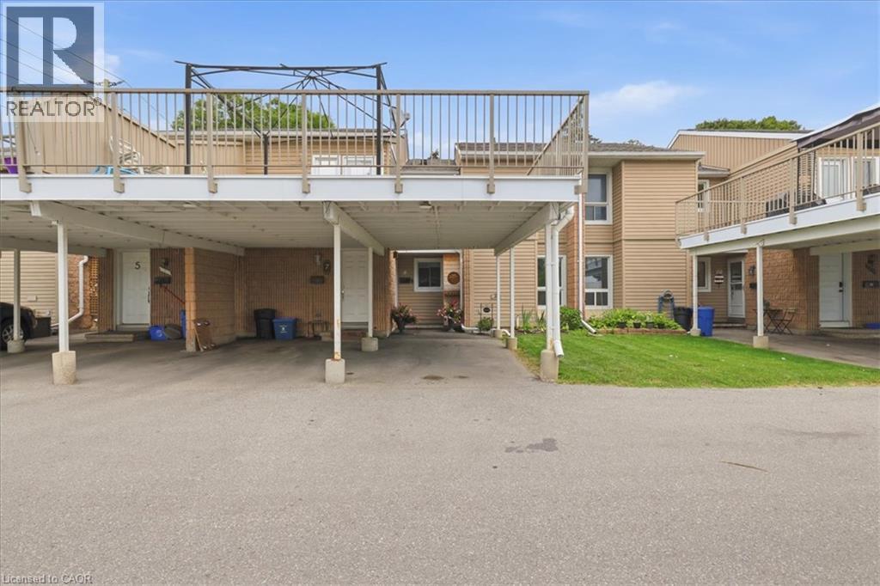
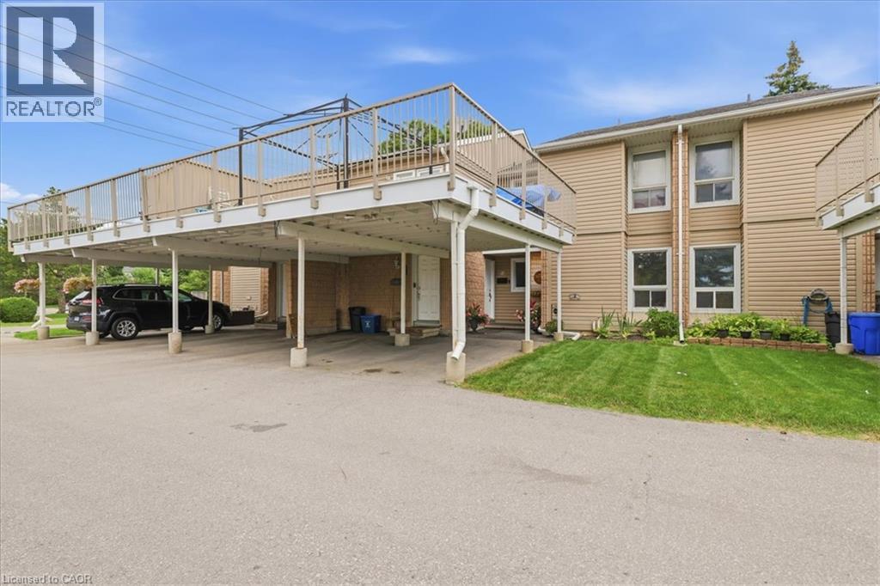
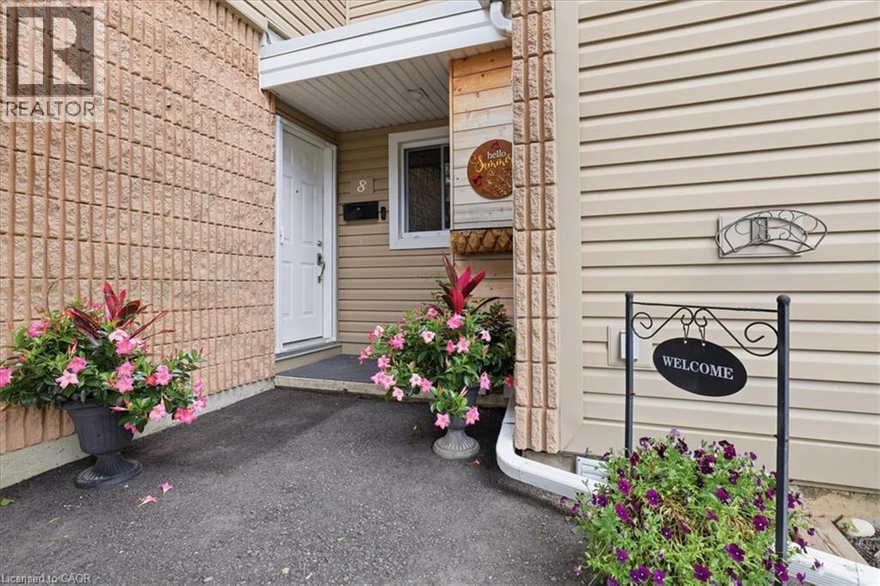
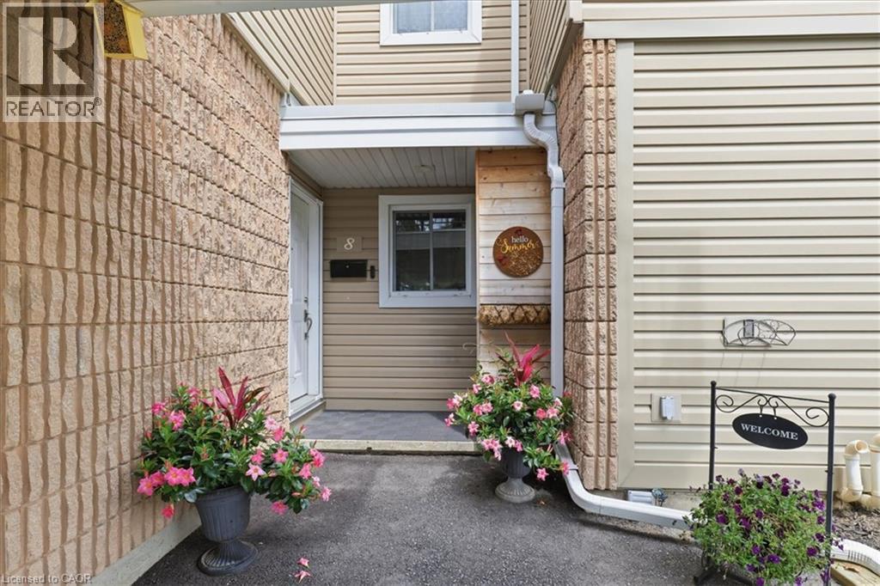
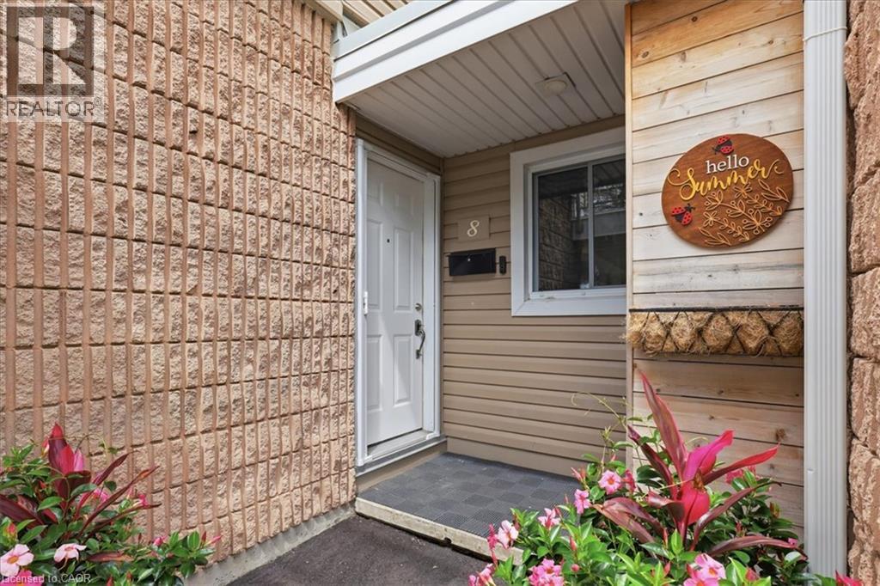
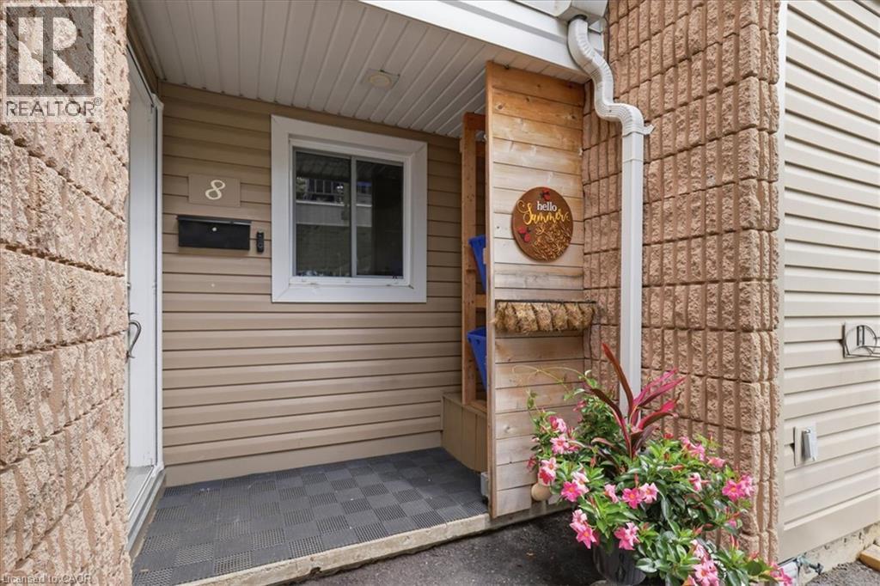
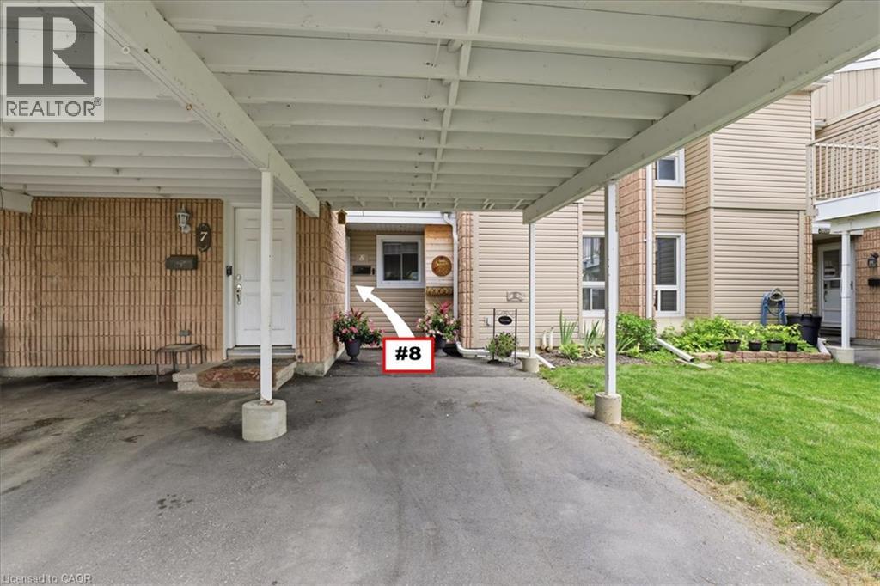
65 Glamis Road Unit# 8 Cambridge, Ontario N1R 6W4

$365,000Maintenance, Insurance, Landscaping, Property Management, Water, Parking
$492 Monthly
Maintenance, Insurance, Landscaping, Property Management, Water, Parking
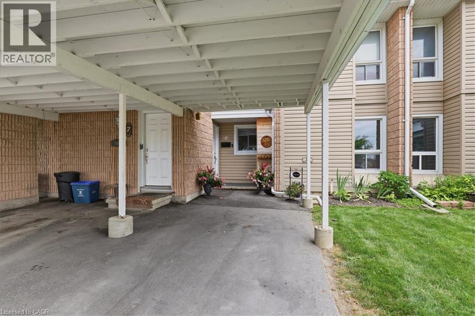
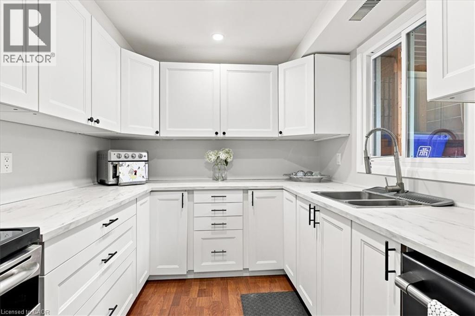
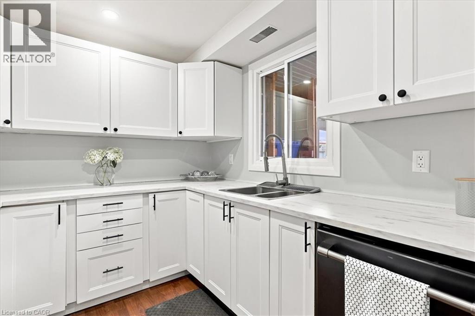
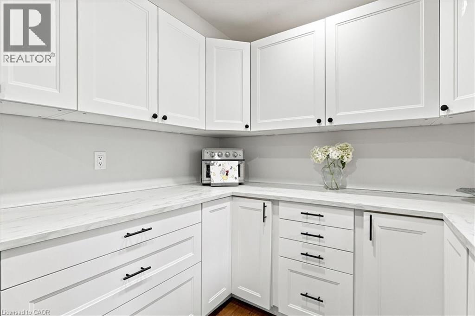
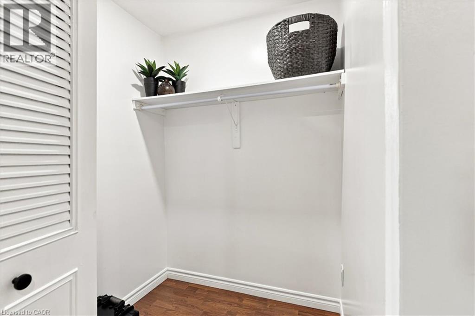
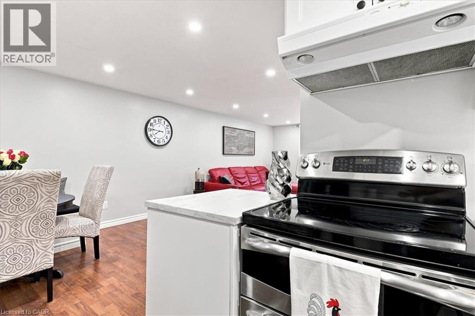
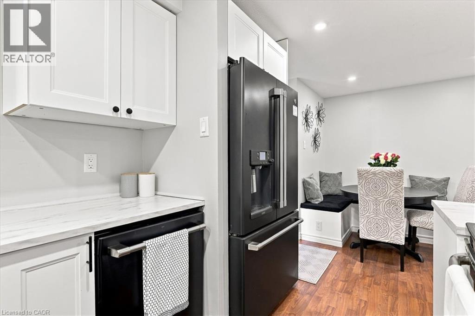
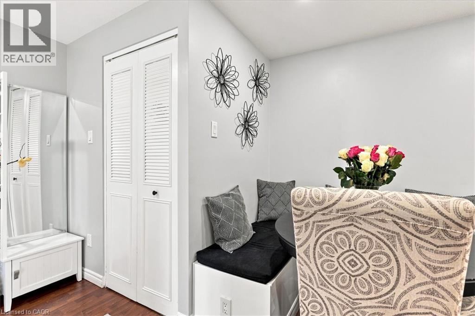
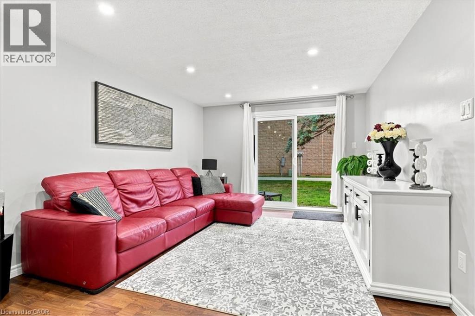
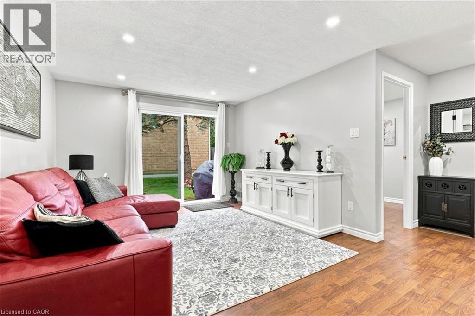
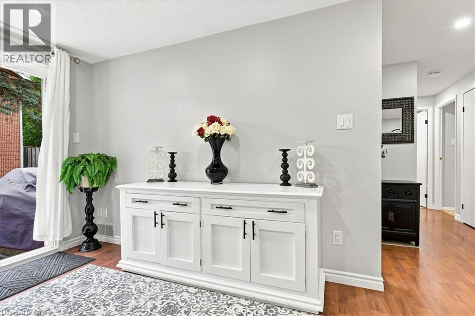
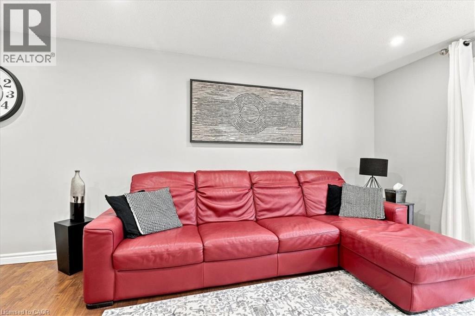
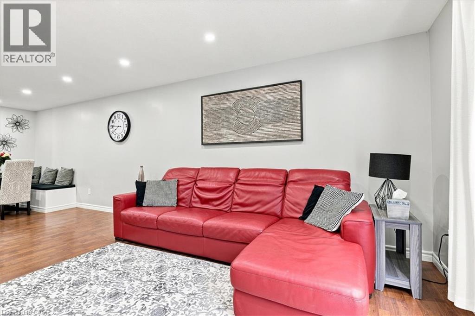
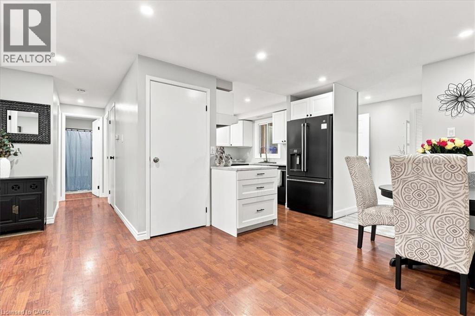
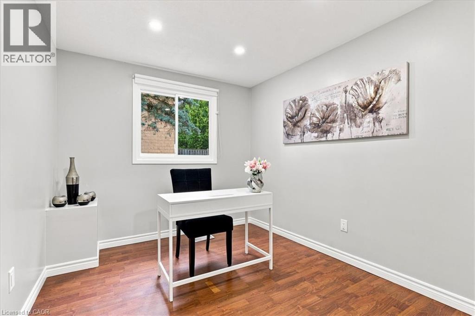
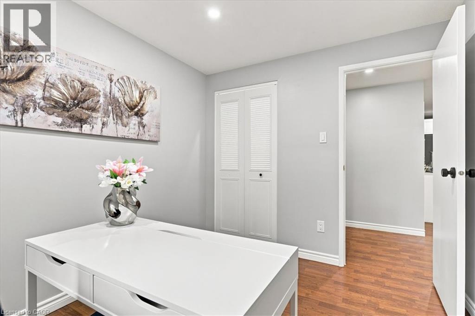
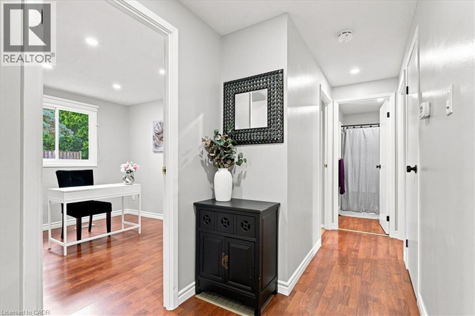
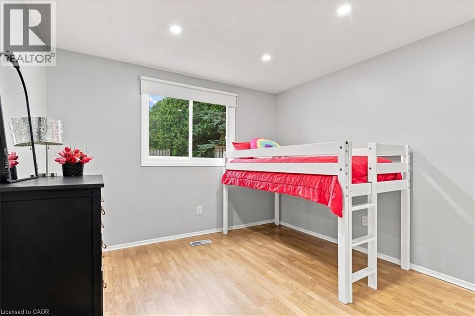
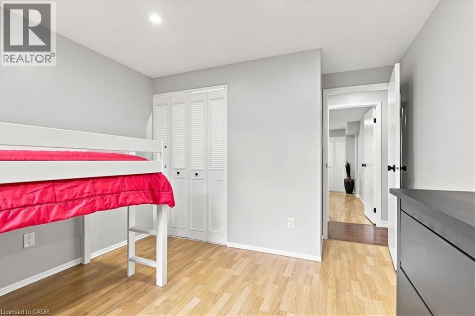
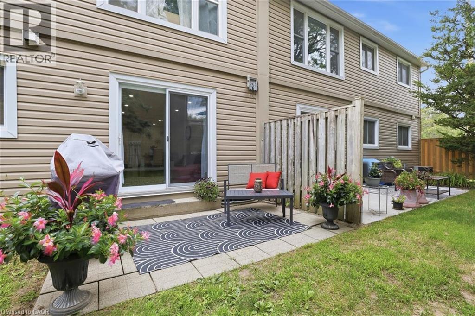
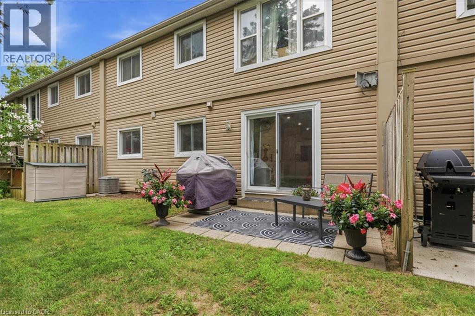
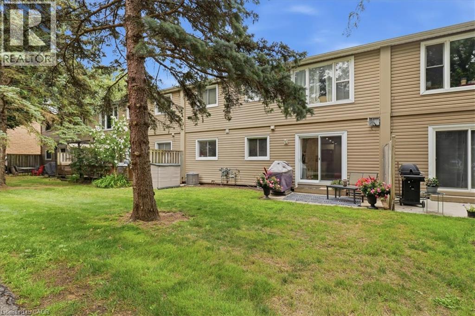
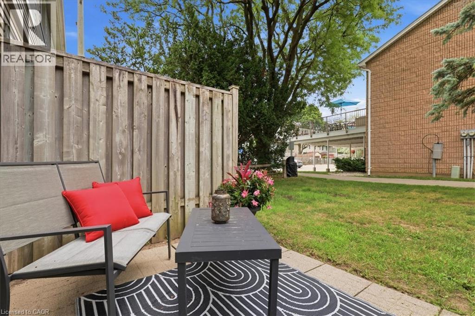
$492 MonthlyThis three bedroom condo features a carpet-free main level, with a walk out from the bright living room to the patio area and green space. The entrance foyer features a spacious walk in closet. The kitchen was updated in 2020 with dishwasher, fridge, stove and microwave. Updated mechanics. Central/air in 2021. The breaker panel, wiring and pot lights were updated and inspected in 2020. The dining area has a built in seating and storage benches. Everything is within walking distance! This is a fantastic starter home! It would also work very well for empty nesters looking for one level living. (id:41954)
Property Details
| MLS® Number | 40853603 |
| Property Type | Single Family |
| Amenities Near By | Park, Place Of Worship, Playground, Public Transit, Schools, Shopping |
| Equipment Type | Water Heater |
| Features | Backs On Greenbelt, Conservation/green Belt, Balcony, Paved Driveway |
| Parking Space Total | 1 |
| Rental Equipment Type | Water Heater |
Building
| Bathroom Total | 1 |
| Bedrooms Above Ground | 3 |
| Bedrooms Total | 3 |
| Appliances | Dishwasher, Dryer, Refrigerator, Stove, Washer, Hood Fan |
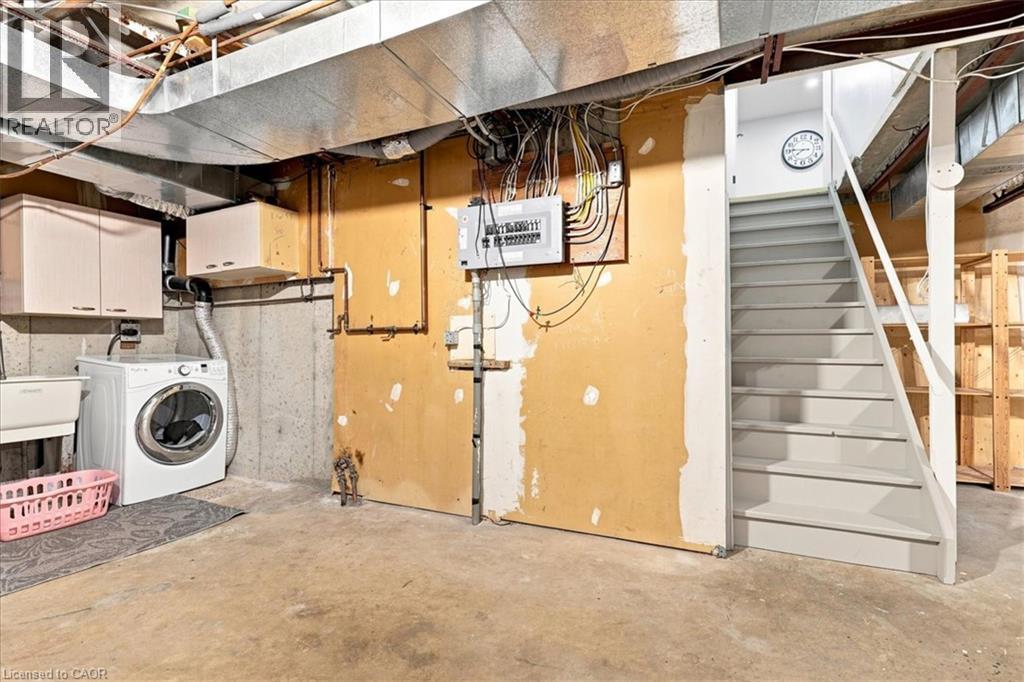
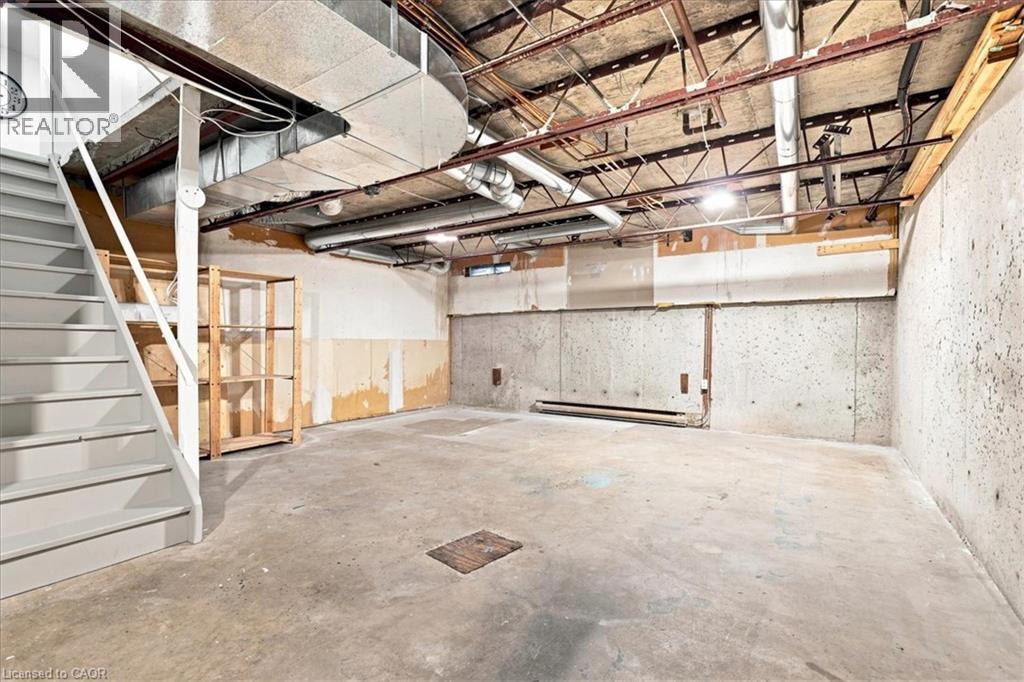
| Basement Development | Unfinished |
| Basement Type | Full (unfinished) |
| Constructed Date | 1977 |
| Construction Style Attachment | Attached |
| Cooling Type | Central Air Conditioning |
| Exterior Finish | Aluminum Siding, Brick Veneer |
| Fire Protection | Smoke Detectors |
| Foundation Type | Poured Concrete |
| Heating Fuel | Natural Gas |
| Heating Type | Forced Air |
| Stories Total | 1 |
| Size Interior | 1,082 Sqft |
| Type | Row / Townhouse |
| Utility Water | Municipal Water |
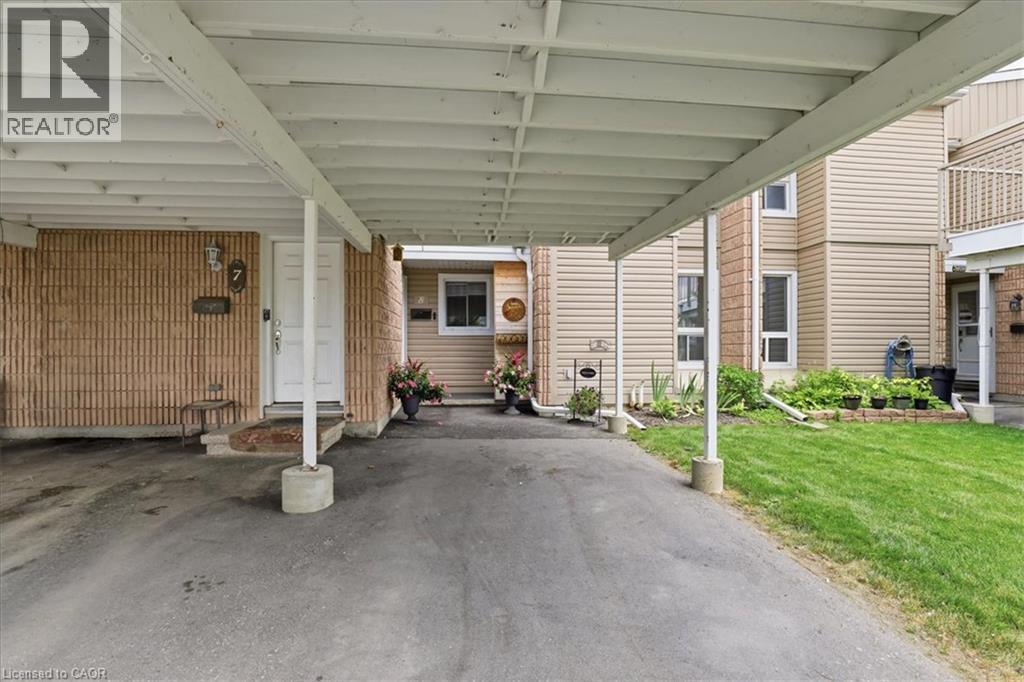
Parking
| Covered | |
| Visitor Parking | |
| Open |
Land
| Access Type | Highway Access, Highway Nearby |
| Acreage | No |
| Land Amenities | Park, Place Of Worship, Playground, Public Transit, Schools, Shopping |
| Sewer | Municipal Sewage System |
| Size Total Text | Under 1/2 Acre |
| Zoning Description | Rm4 |
Rooms
| Level | Type | Length | Width | Dimensions |
|---|---|---|---|---|
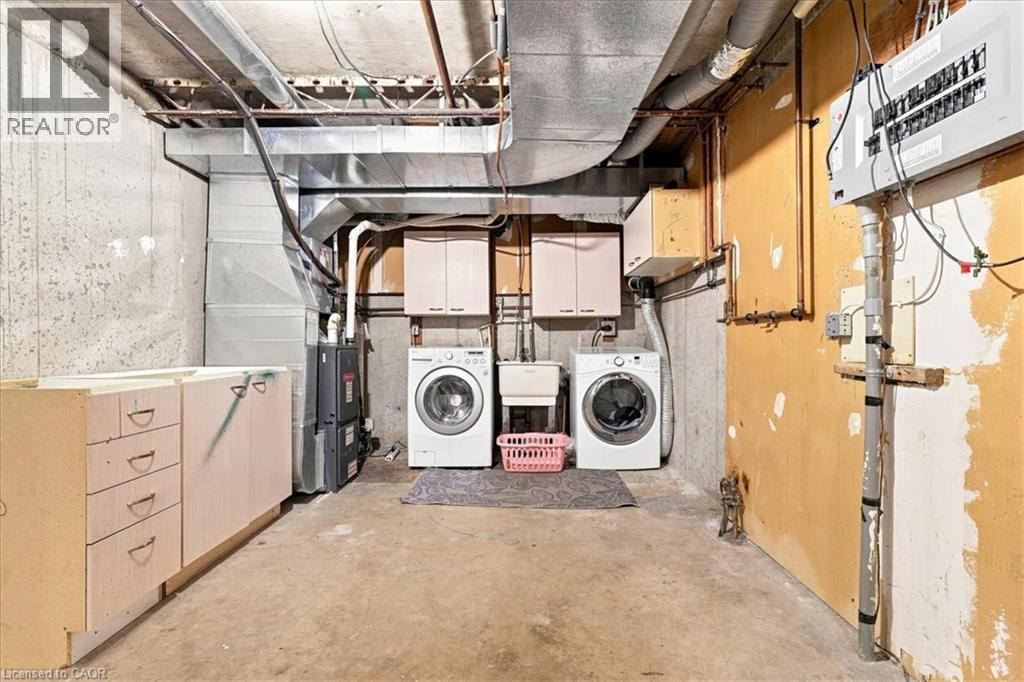
| Lower Level | Laundry Room | 6'5'' x 8'3'' | ||
| Main Level | Dining Room | 8'4'' x 7'0'' | ||
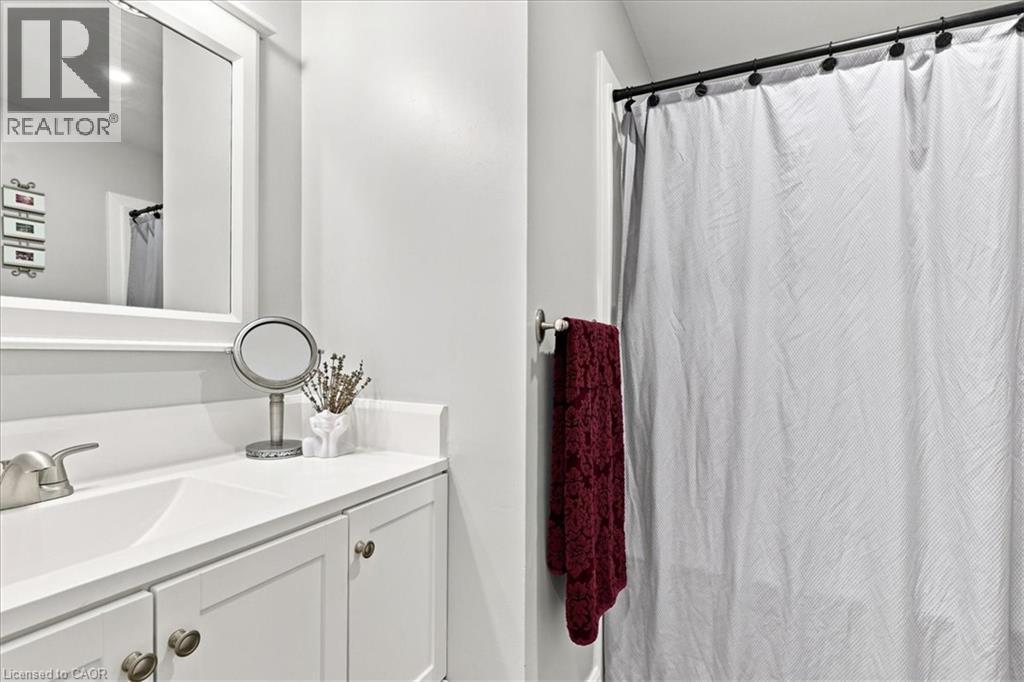
| Main Level | 4pc Bathroom | 7'4'' x 7'2'' | ||
| Main Level | Bedroom | 10'7'' x 8'8'' | ||
| Main Level | Bedroom | 12'10'' x 10'7'' | ||
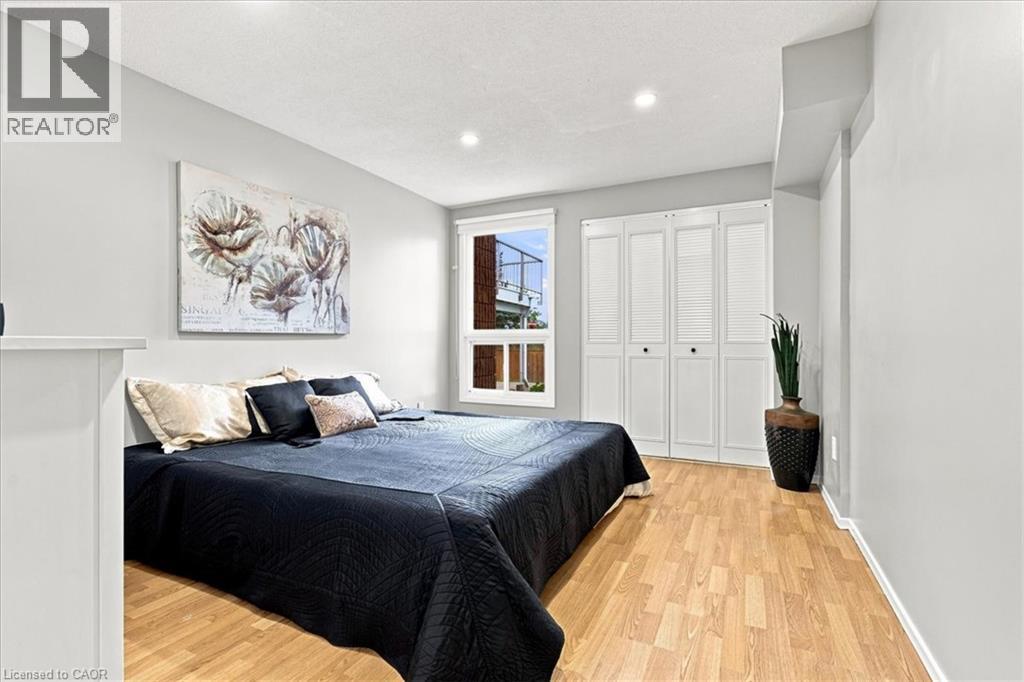
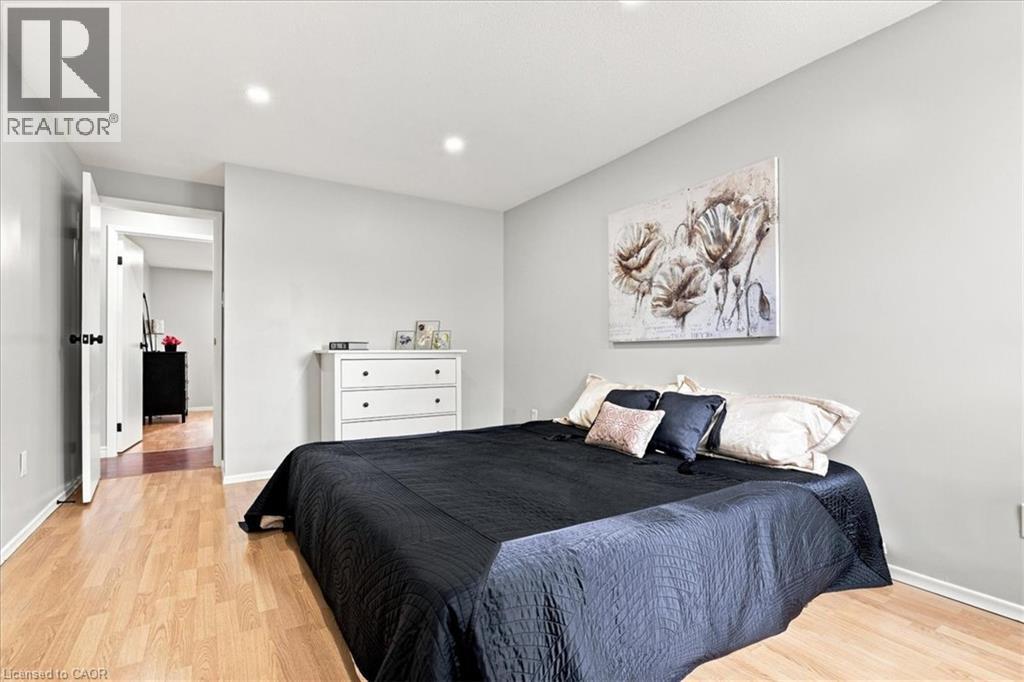
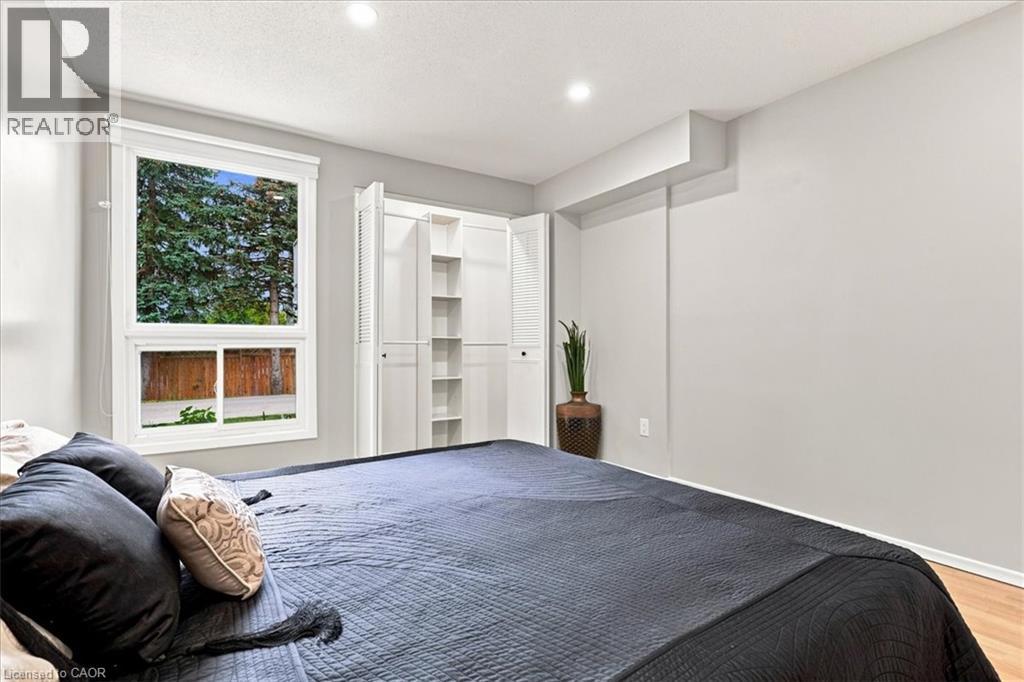
| Main Level | Primary Bedroom | 15'5'' x 10'7'' | ||
| Main Level | Kitchen | 12'1'' x 8'3'' | ||
| Main Level | Living Room | 19'8'' x 11'4'' |
https://www.realtor.ca/real-estate/30129988/65-glamis-road-unit-8-cambridge
Contact Us
Contact us for more information

The trademarks REALTOR®, REALTORS®, and the REALTOR® logo are controlled by The Canadian Real Estate Association (CREA) and identify real estate professionals who are members of CREA. The trademarks MLS®, Multiple Listing Service® and the associated logos are owned by The Canadian Real Estate Association (CREA) and identify the quality of services provided by real estate professionals who are members of CREA. The trademark DDF® is owned by The Canadian Real Estate Association (CREA) and identifies CREA's Data Distribution Facility (DDF®)
August 07 2026 08:08:36
REALTORS® Association of Hamilton-Burlington
RE/MAX Twin City Realty Inc.