619 - 1210 Don Mills Road Toronto, Ontario M3B 3N9

$799,000Maintenance, Heat, Electricity, Water, Cable TV, Common Area Maintenance, Insurance, Parking
$1,223.99 Monthly
Maintenance, Heat, Electricity, Water, Cable TV, Common Area Maintenance, Insurance, Parking
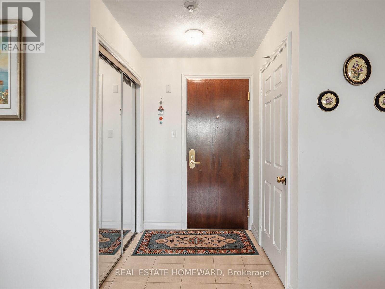
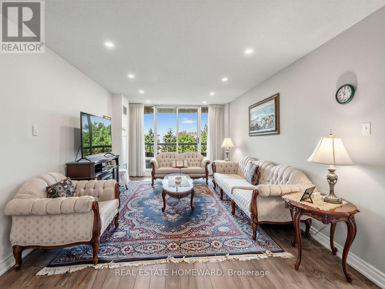
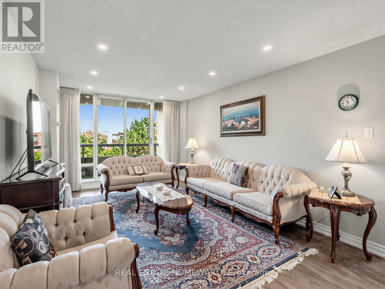
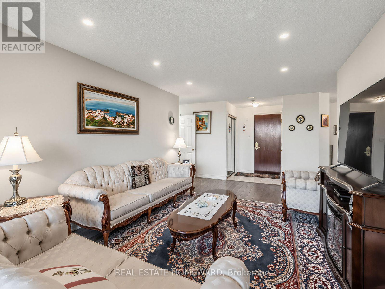
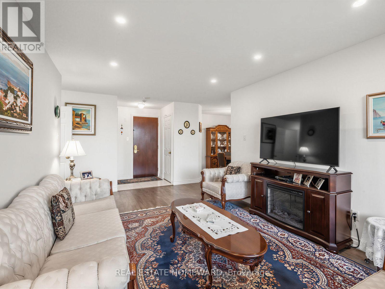
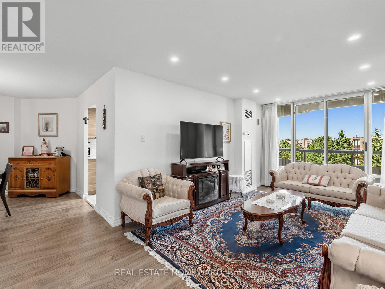
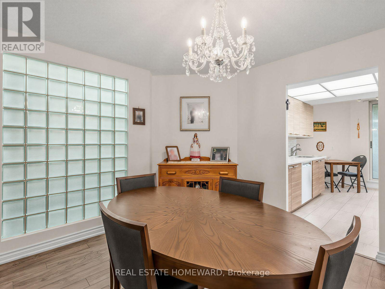
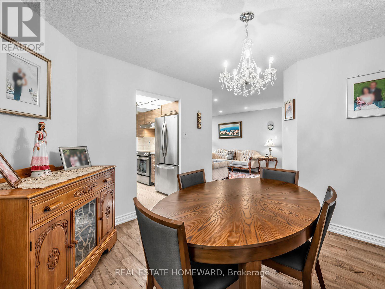
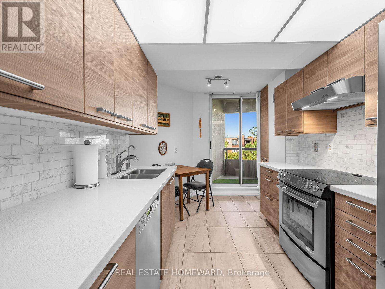
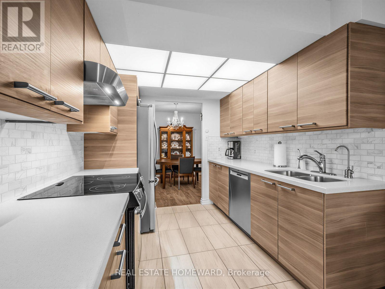
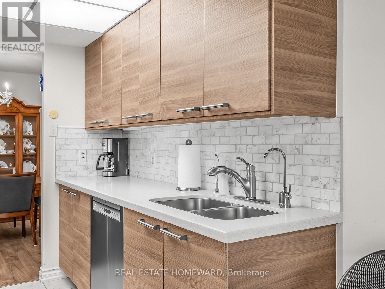
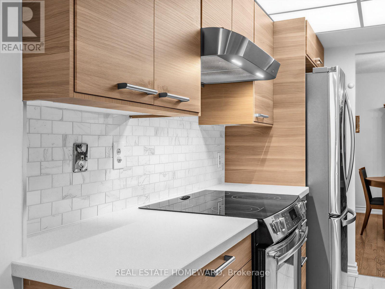
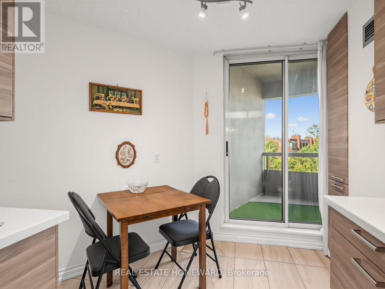
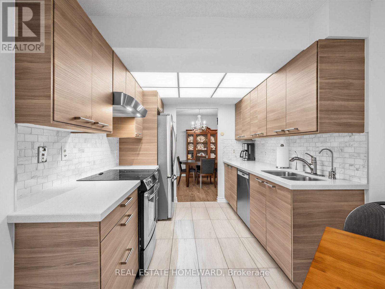
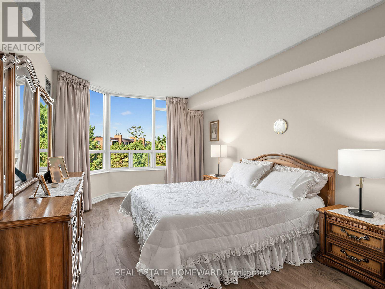
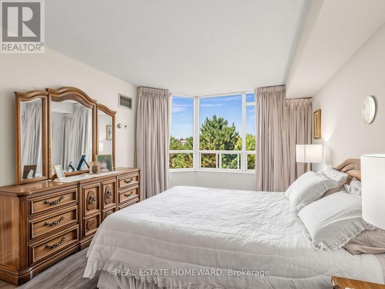
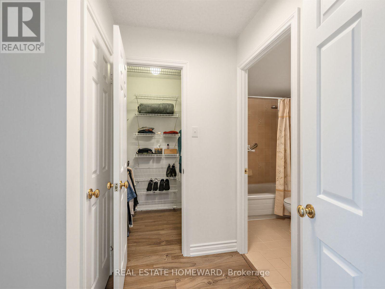
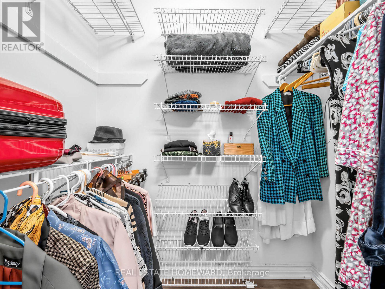
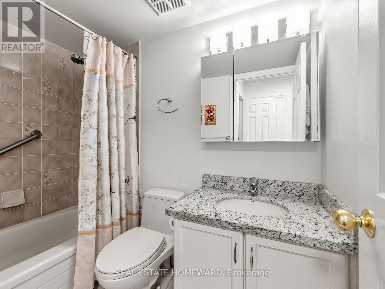
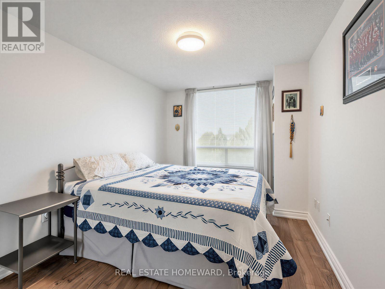
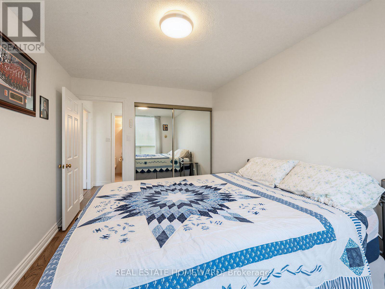
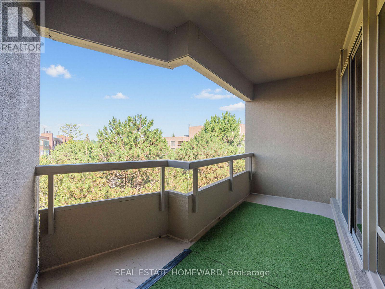
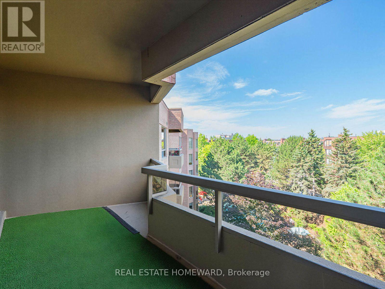
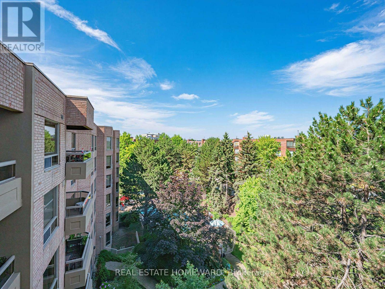
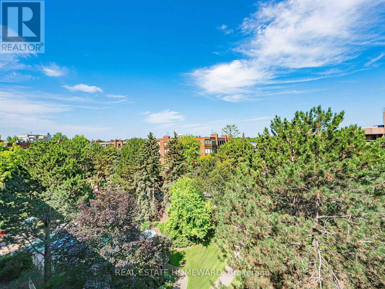
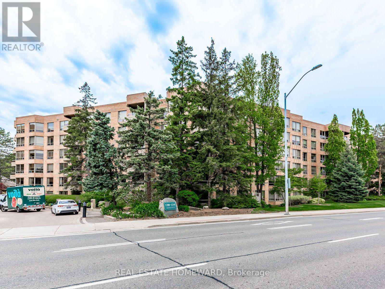
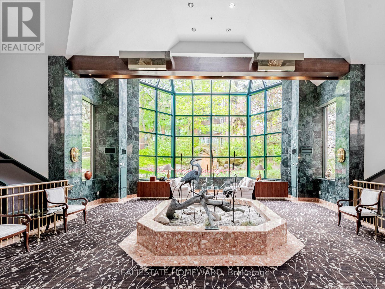
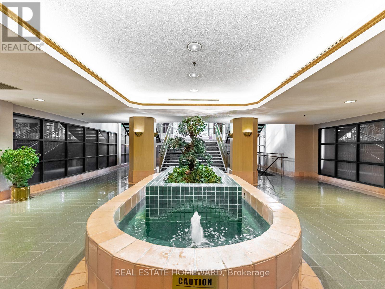
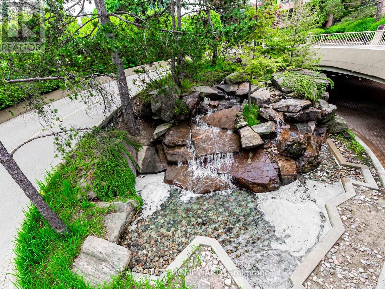
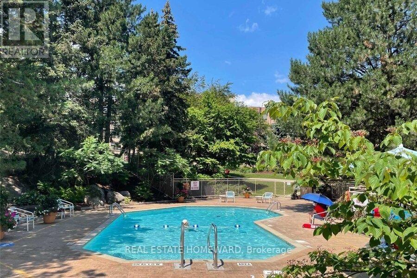
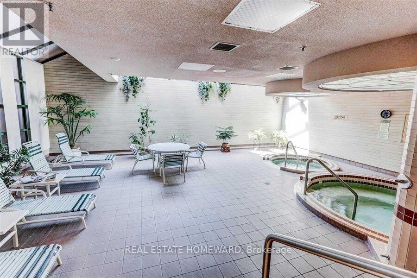
$1,223.99 MonthlyYour next home awaits at the prestigious Windfield Terrace, located in the heart of Don Mills. Lovingly cared for, this renovated and updated suite faces West, allowing in natural daylight where you can enjoy the quiet and peaceful tranquility overlooking beautiful gardens and trees, from the fabulous 6th floor views. These units rarely come available for sale. Convenient location that blends the best of house living with that of the condominium lifestyle. Reflected in a desirable low-rise building setting that comes with practical and useful amenities, as well as a warm and friendly community. Security, Concierge, Outdoor Pool, Activity Rooms, Billiards Room & more! Masterful Grand Foyer overlooking the properties vast beautiful gardens. Suite includes convenient in-suite storage PLUS two prime side-by-side parking spaces located right next to the elevator lobby. There is also plenty of visitors parking. Steps To TTC, Public Library, Pharmacies, Grocery stores, and 'The Shops At Don Mills'. (id:41954)
Property Details
| MLS® Number | C13615680 |
| Property Type | Single Family |
| Community Name | Banbury-Don Mills |
| Community Features | Pets Not Allowed |
| Features | Balcony |
| Parking Space Total | 2 |
Building
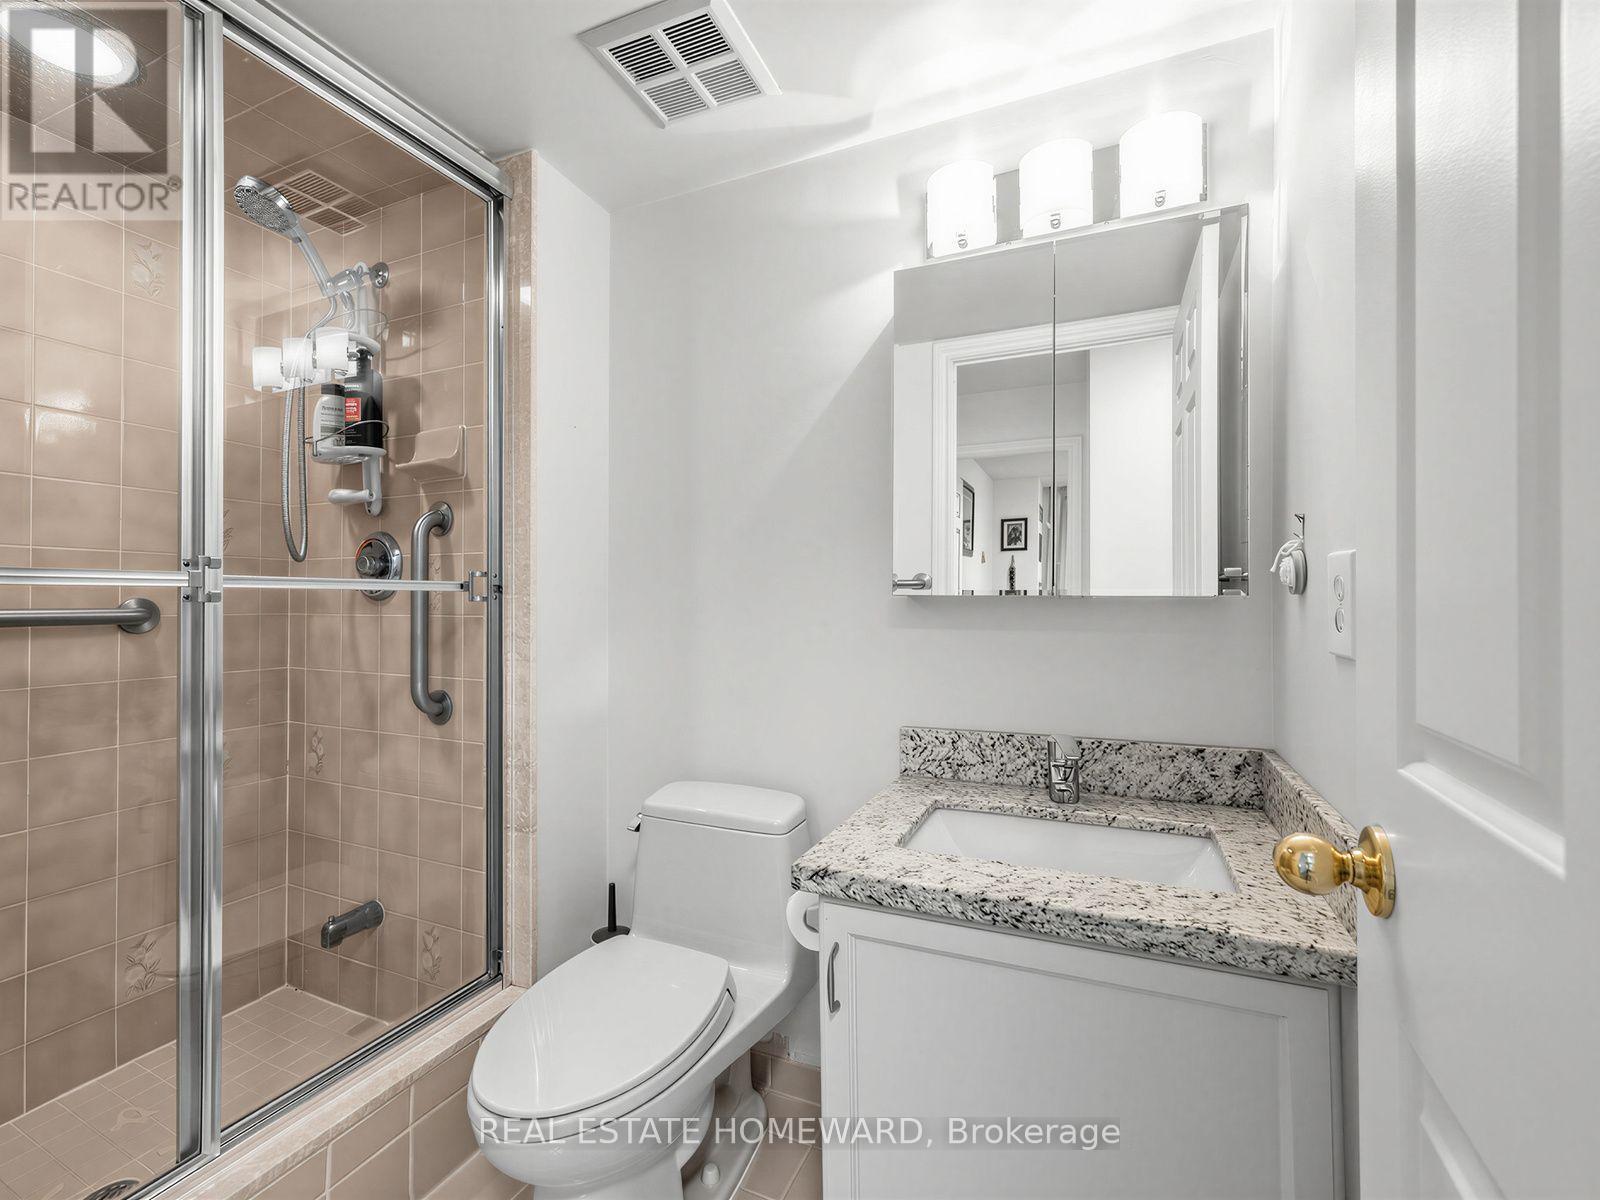
| Bathroom Total | 2 |
| Bedrooms Above Ground | 2 |
| Bedrooms Total | 2 |
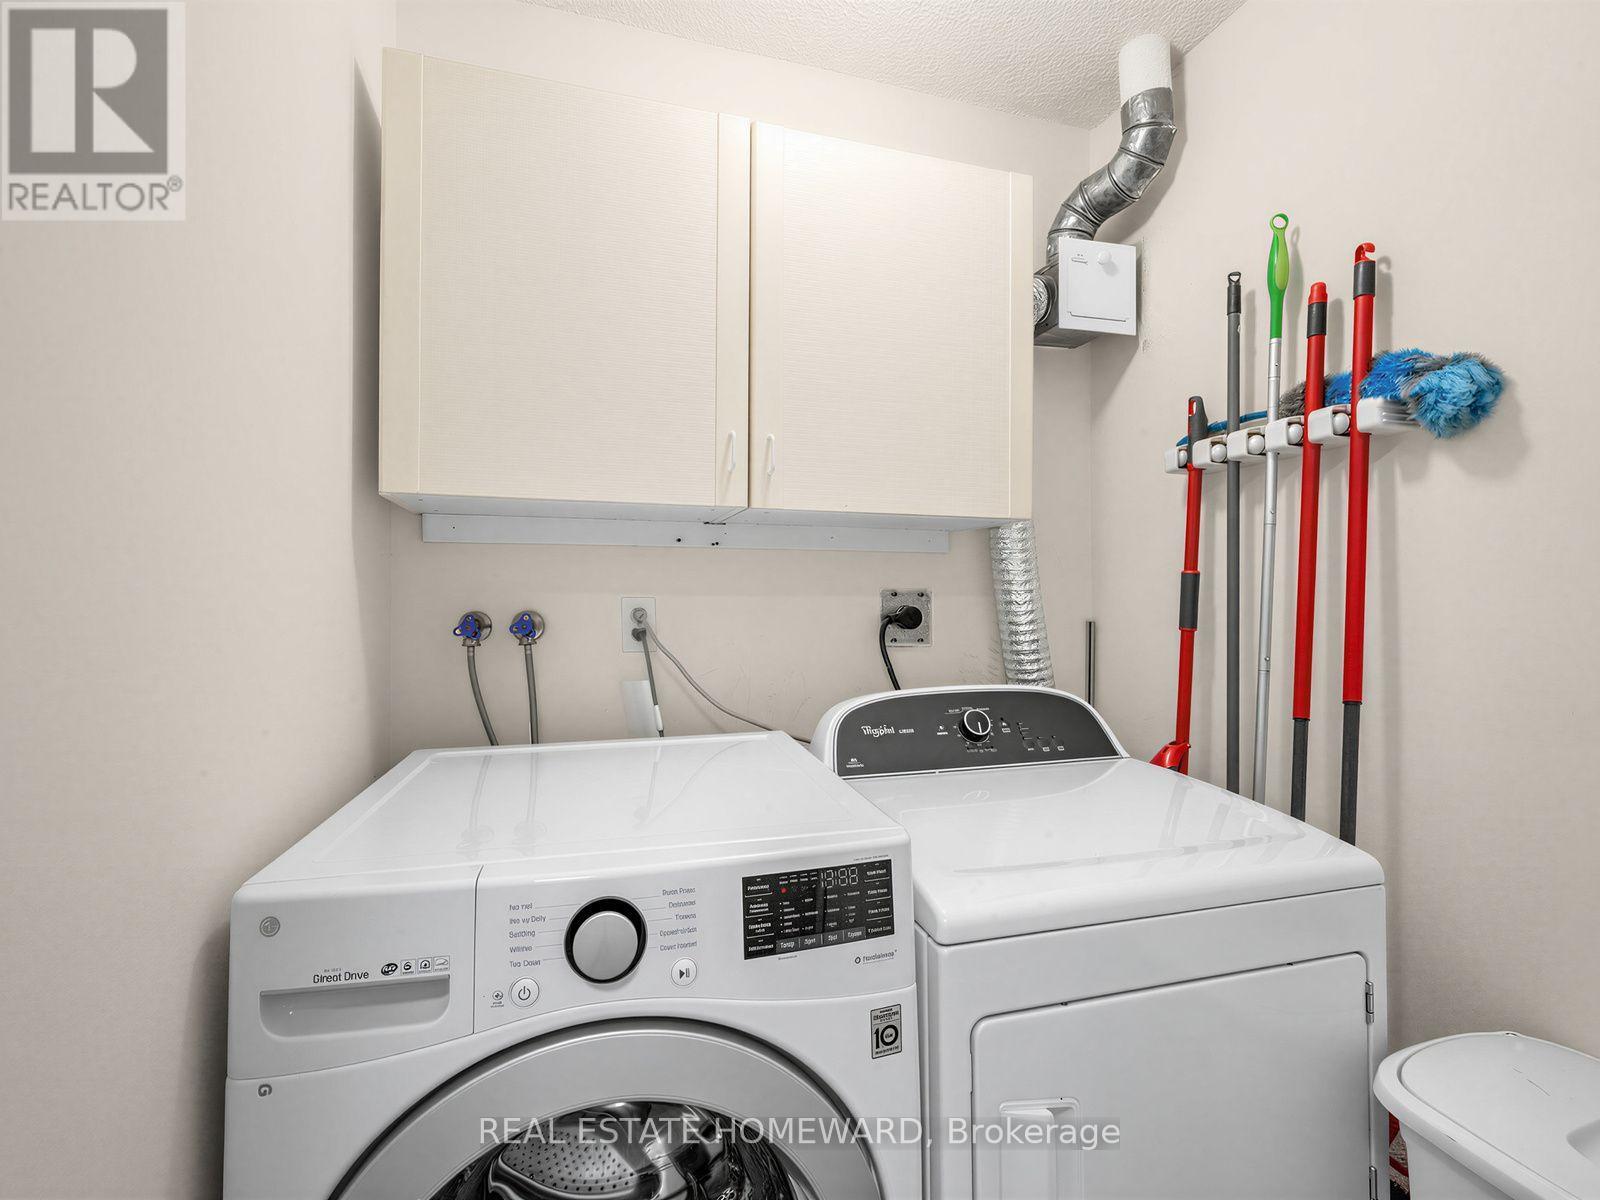
| Appliances | Dishwasher, Dryer, Hood Fan, Stove, Washer, Window Coverings, Refrigerator |
| Basement Type | None |
| Cooling Type | Central Air Conditioning |
| Exterior Finish | Brick, Concrete |
| Flooring Type | Laminate, Ceramic |
| Heating Fuel | Natural Gas |
| Heating Type | Forced Air |
| Size Interior | 1,000 - 1,199 Sqft |
| Type | Apartment |
Parking
| Underground | |
| Garage |
Land
| Acreage | No |
Rooms
| Level | Type | Length | Width | Dimensions |
|---|---|---|---|---|
| Main Level | Living Room | 5.98 m | 3.38 m | 5.98 m x 3.38 m |
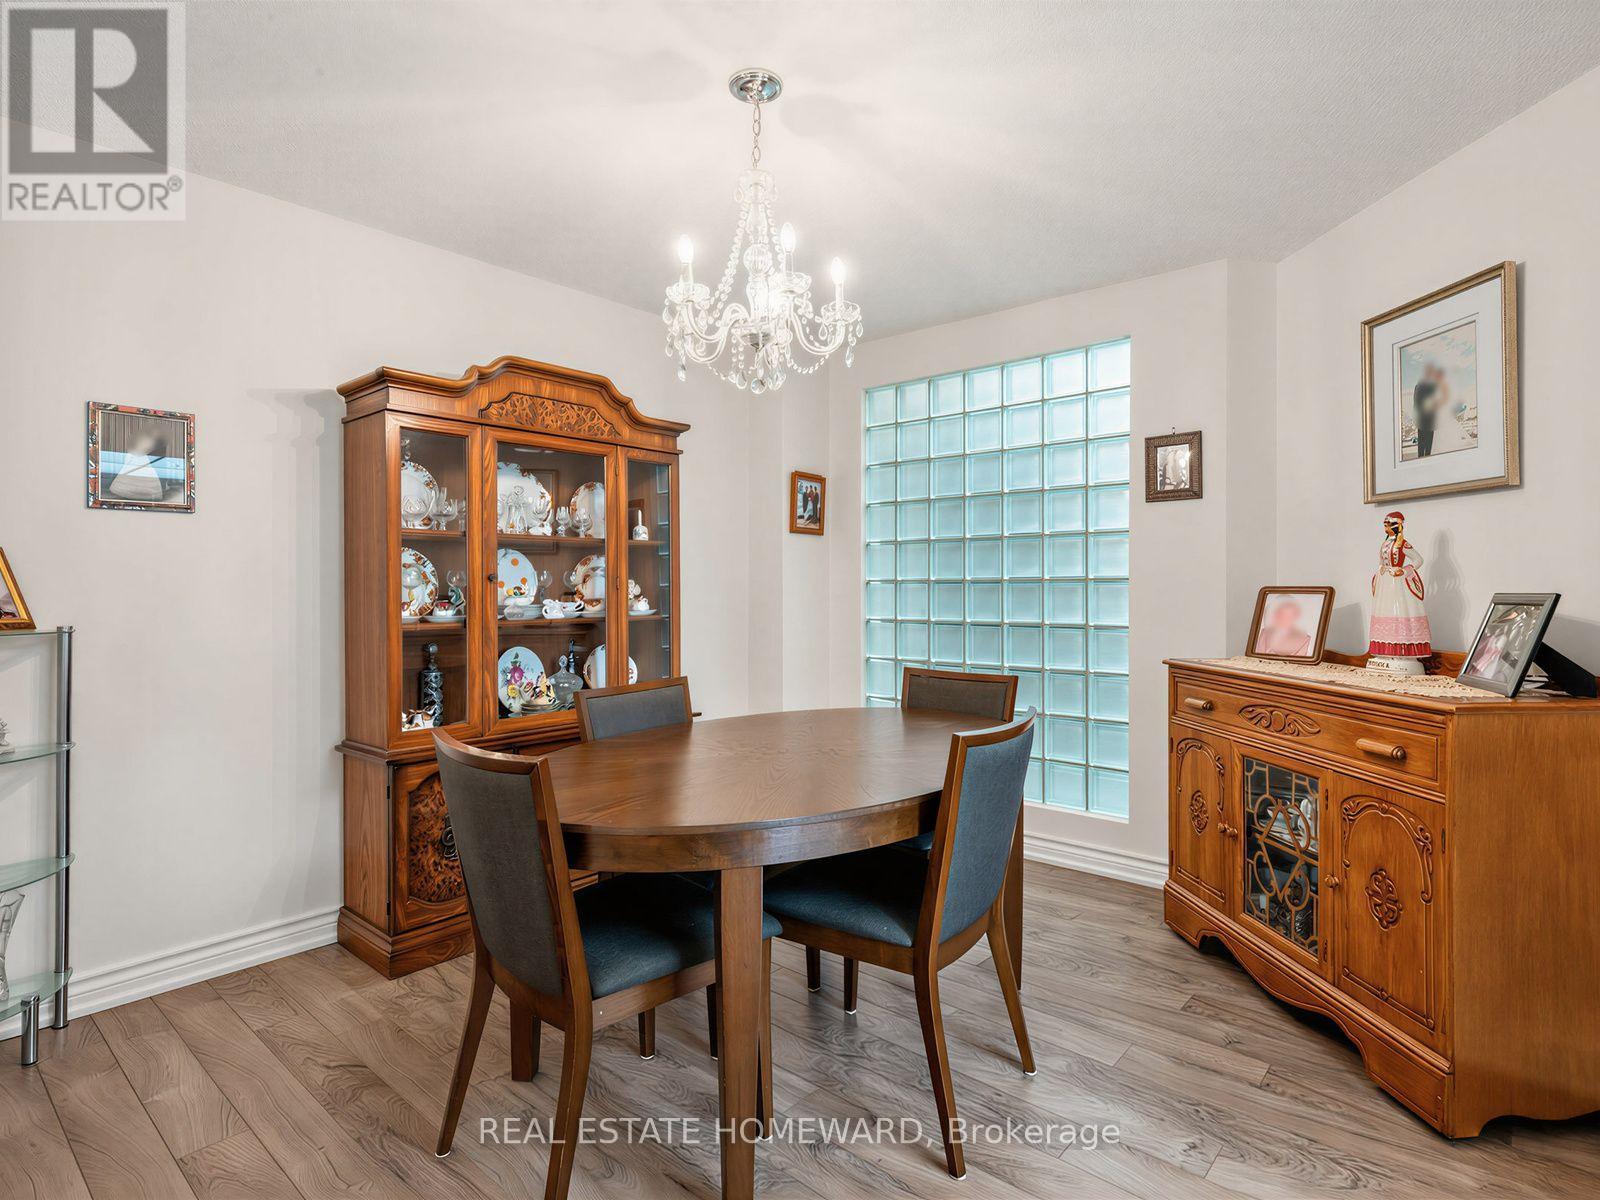
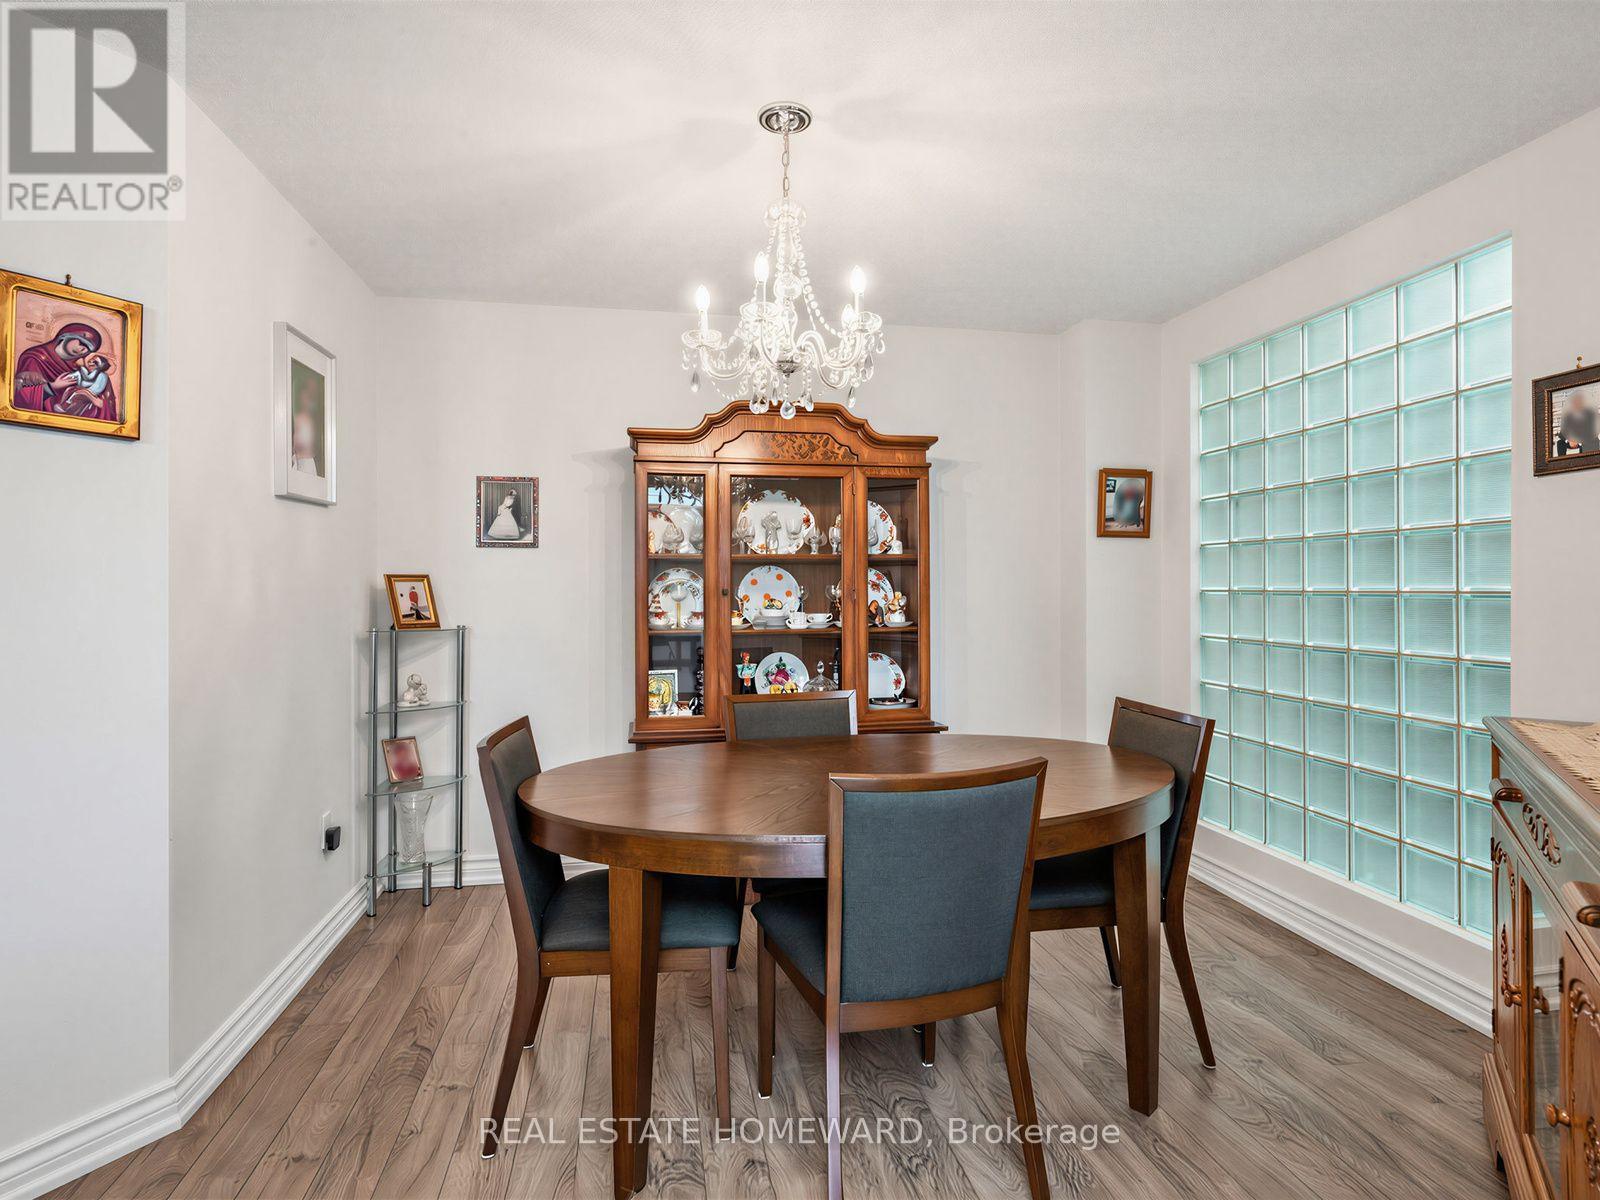
| Main Level | Dining Room | 3.38 m | 3.35 m | 3.38 m x 3.35 m |
| Main Level | Kitchen | 4.37 m | 2.59 m | 4.37 m x 2.59 m |
| Main Level | Eating Area | 4.37 m | 2.59 m | 4.37 m x 2.59 m |
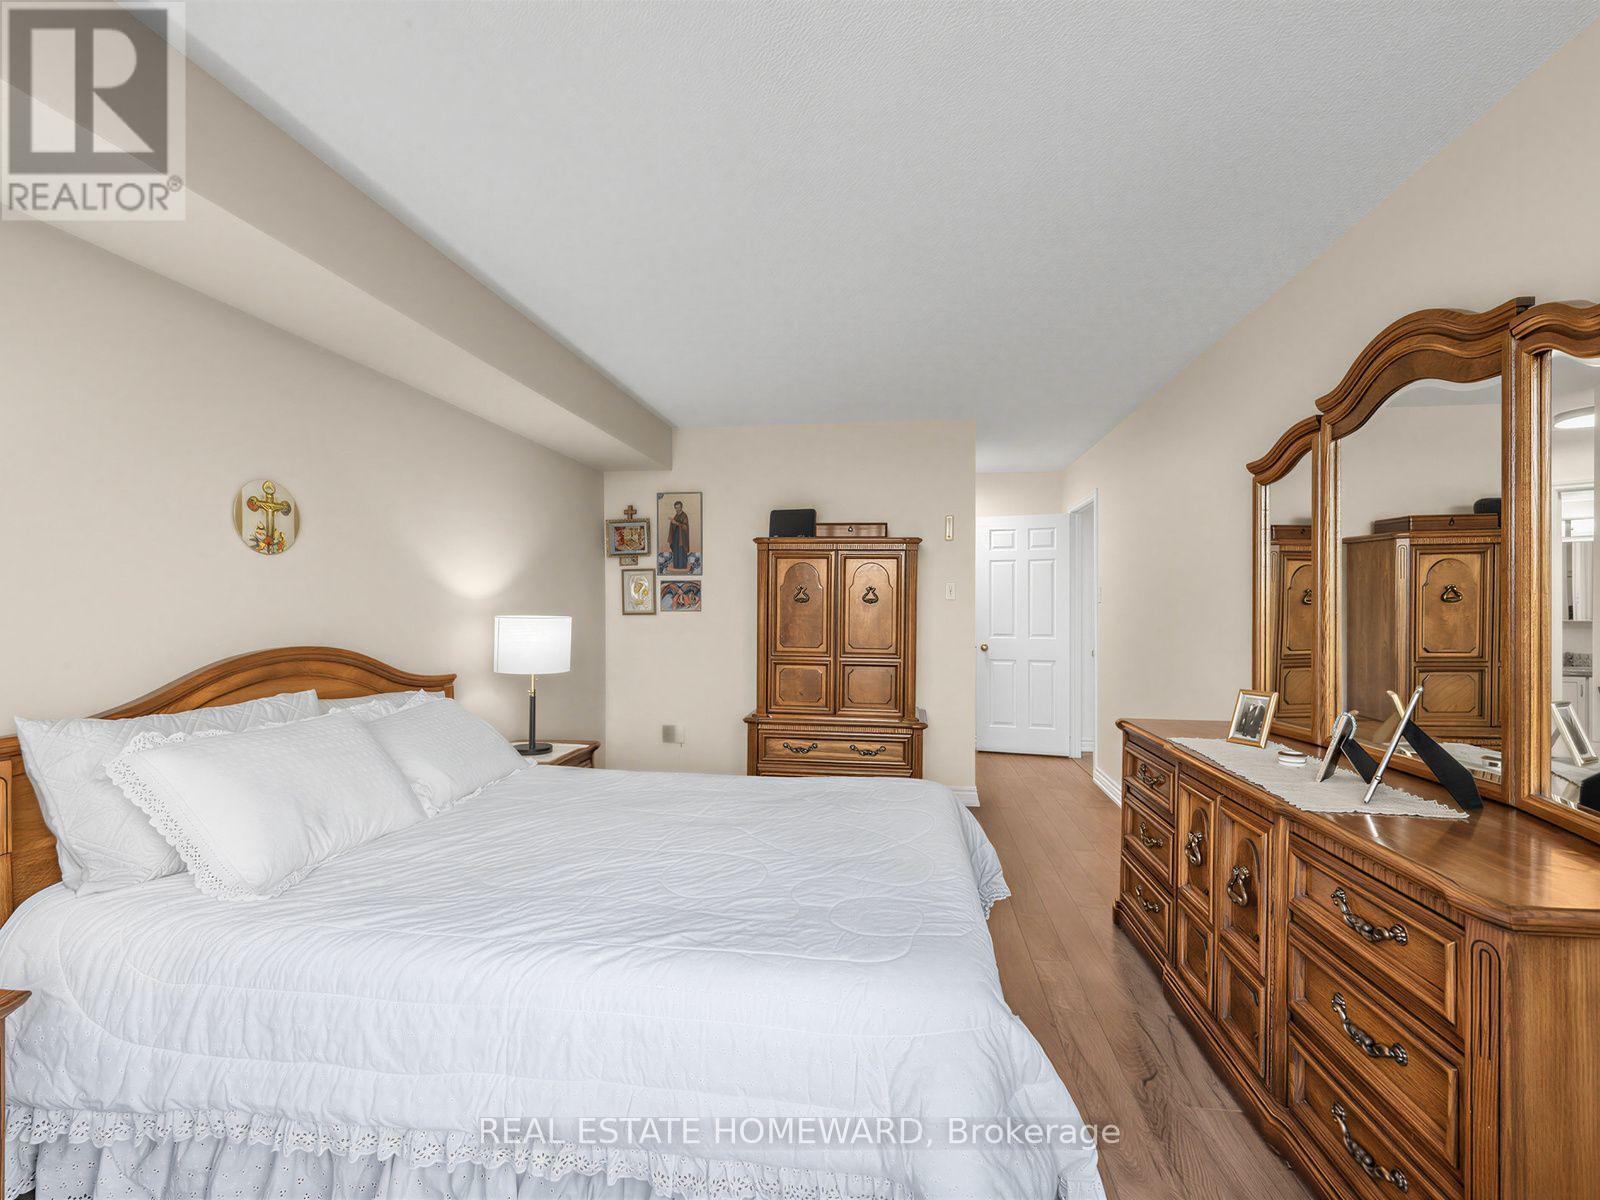
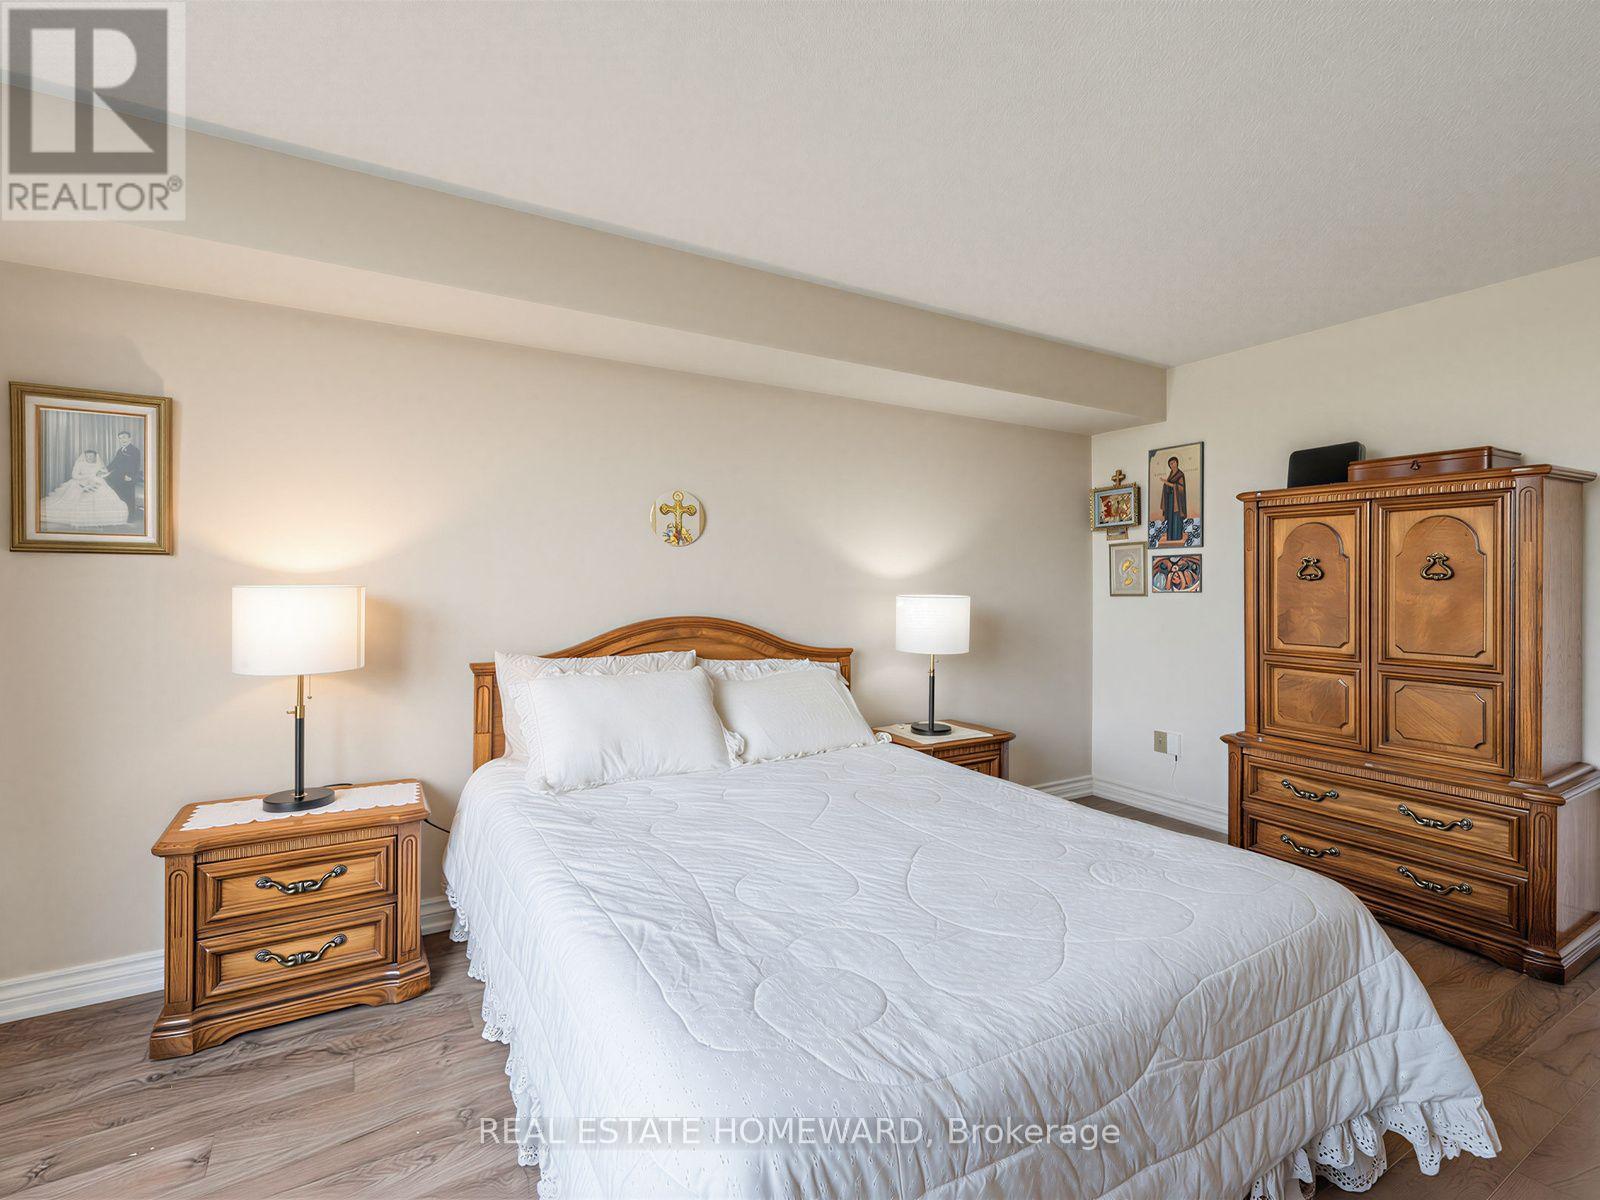
| Main Level | Primary Bedroom | 5.14 m | 3.36 m | 5.14 m x 3.36 m |
| Main Level | Bedroom 2 | 4.11 m | 2.83 m | 4.11 m x 2.83 m |
Contact Us
Contact us for more information

The trademarks REALTOR®, REALTORS®, and the REALTOR® logo are controlled by The Canadian Real Estate Association (CREA) and identify real estate professionals who are members of CREA. The trademarks MLS®, Multiple Listing Service® and the associated logos are owned by The Canadian Real Estate Association (CREA) and identify the quality of services provided by real estate professionals who are members of CREA. The trademark DDF® is owned by The Canadian Real Estate Association (CREA) and identifies CREA's Data Distribution Facility (DDF®)
July 29 2026 02:00:08
Toronto Regional Real Estate Board
Real Estate Homeward