606 Haines Road Newmarket, Ontario L3Y 6V5


$975,000
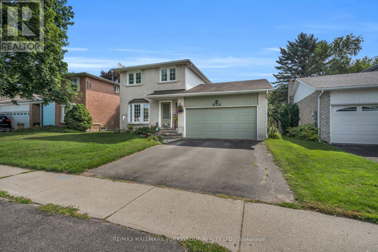
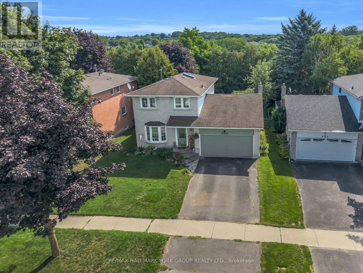
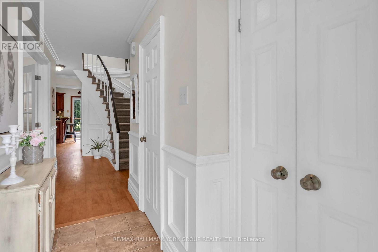
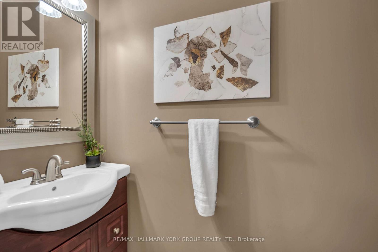
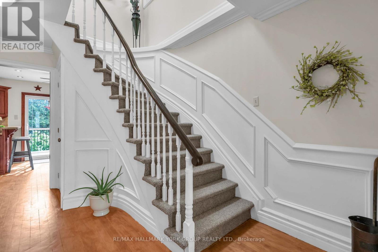

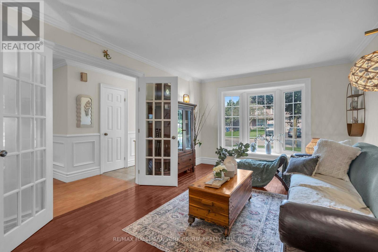
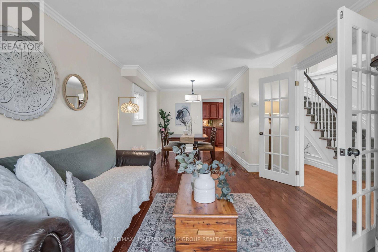
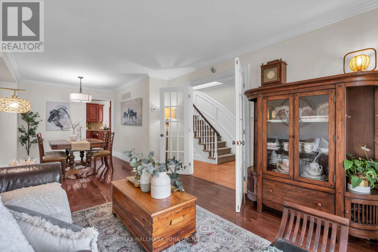
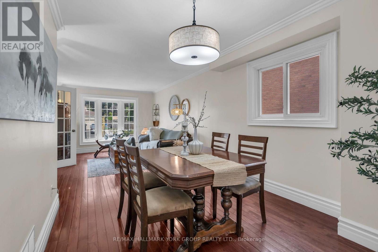
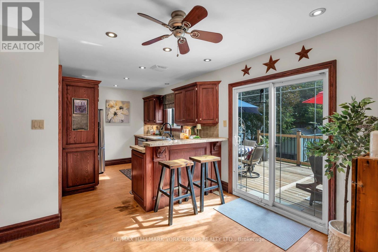
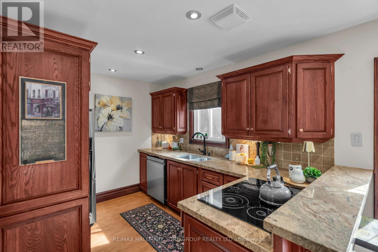
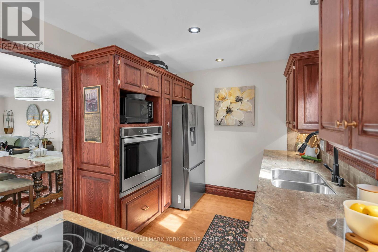
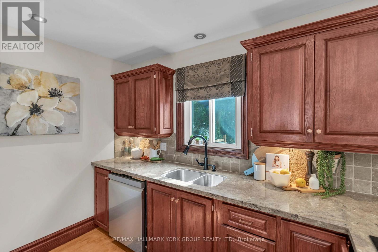
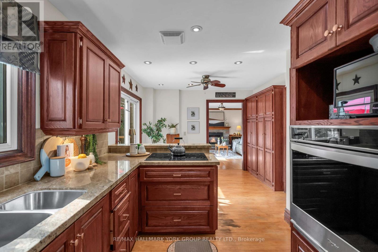
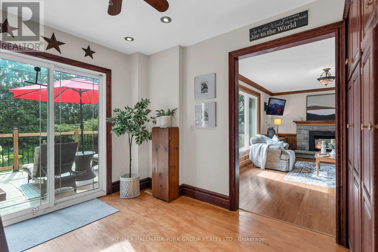
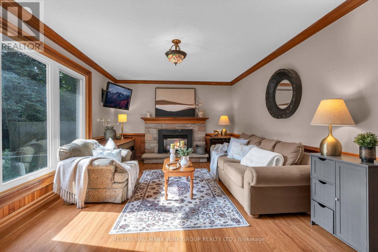
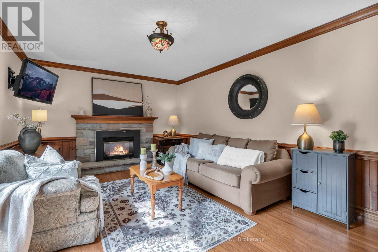
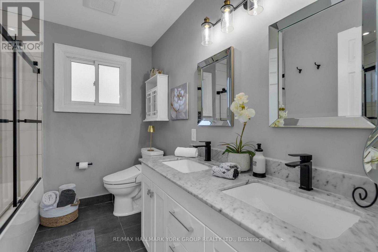
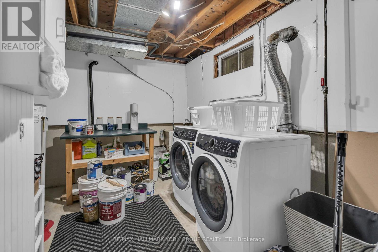
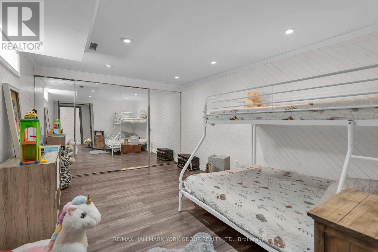
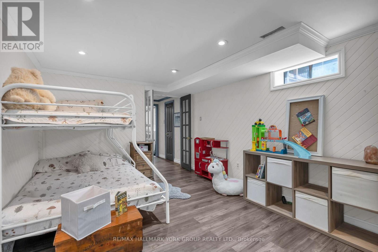
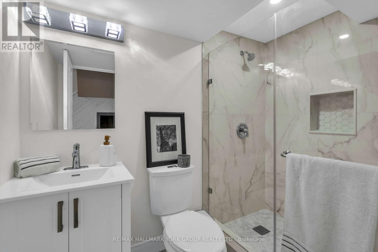
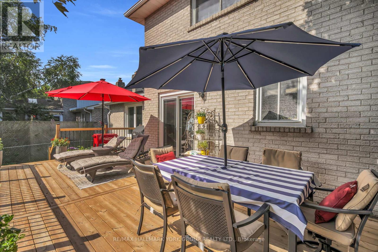
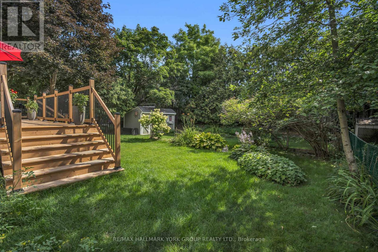
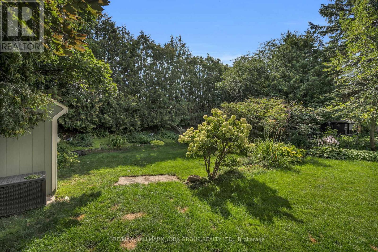
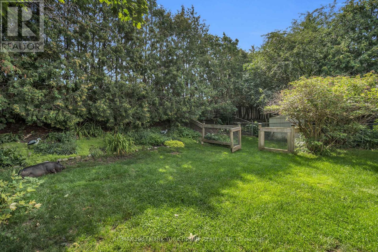
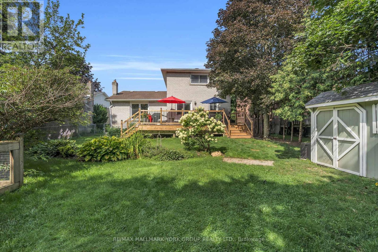
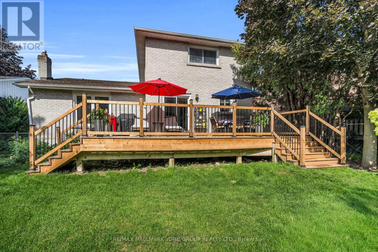
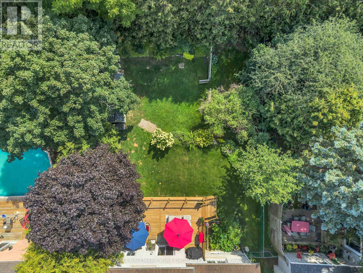
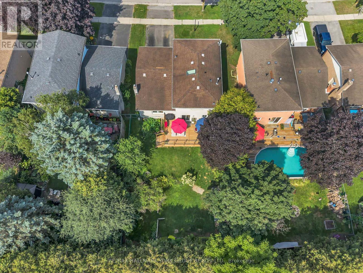
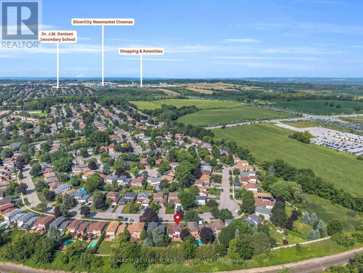
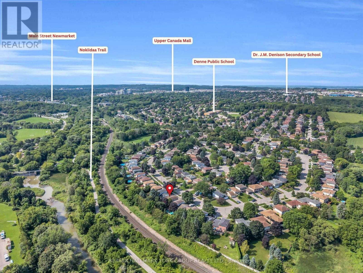
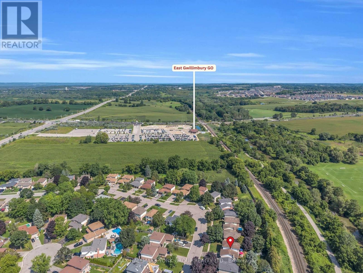
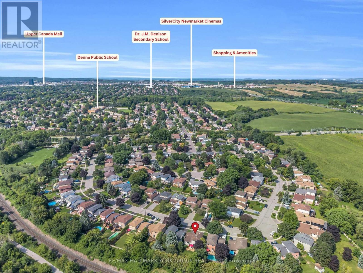
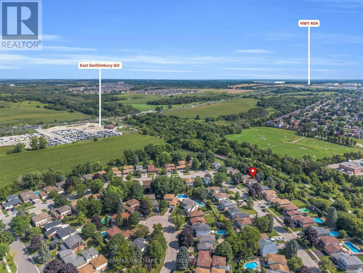
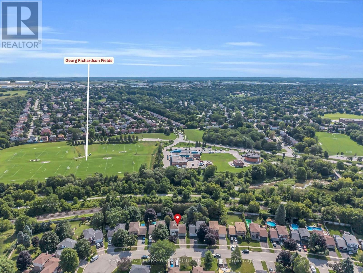
Welcome to 606 Haines Road, a charming detached two-storey home offering a wonderful combination of space, functionality and outdoor living in an established Newmarket neighbourhood. A classic brick exterior, large front bay window and attached double-car garage provide welcoming curb appeal. Inside, the home offers comfortable living spaces highlighted by a cozy gas fireplace and plenty of natural light. Step outside to the expansive rear deck-an ideal setting for summer entertaining, family gatherings or simply relaxing while overlooking the spacious backyard and gardens. With a versatile layout, generous outdoor space and plenty of opportunity to make it your own, 606 Haines Road is a fantastic place to call home. (id:41954)
Open House
This property has open houses!
2:00 pm
Ends at:4:00 pm
11:00 am
Ends at:1:00 pm
Property Details
| MLS® Number | N13676674 |
| Property Type | Single Family |
| Community Name | Bristol-London |
| Amenities Near By | Golf Nearby, Hospital, Park, Public Transit |
| Parking Space Total | 4 |
| Structure | Deck, Shed |
Building
| Bathroom Total | 3 |
| Bedrooms Above Ground | 3 |
| Bedrooms Below Ground | 1 |
| Bedrooms Total | 4 |
| Age | 31 To 50 Years |
| Amenities | Fireplace(s) |
| Appliances | Garage Door Opener Remote(s), Range, Blinds, Dishwasher, Dryer, Microwave, Oven, Washer, Refrigerator |
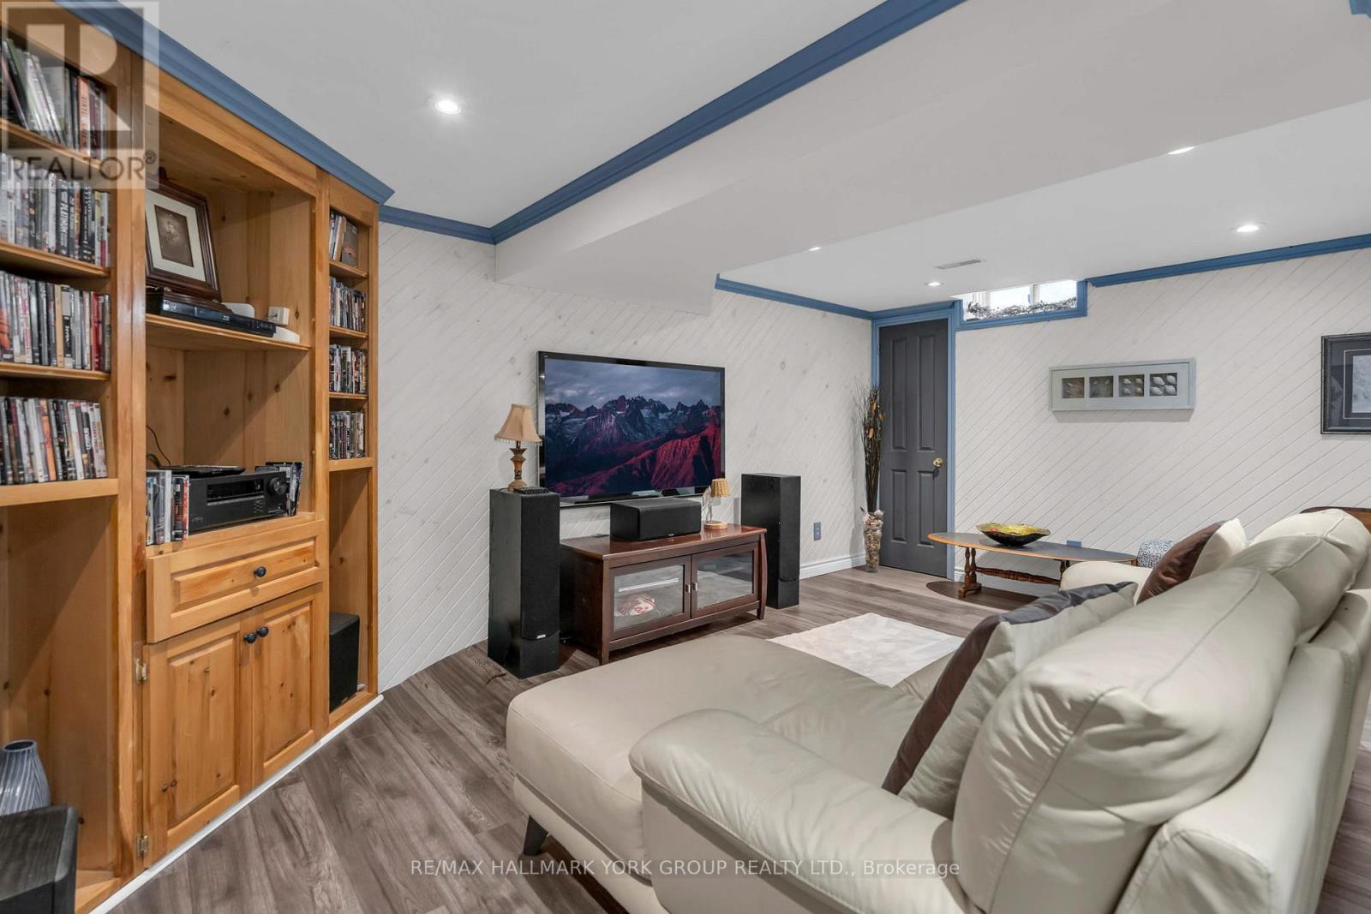
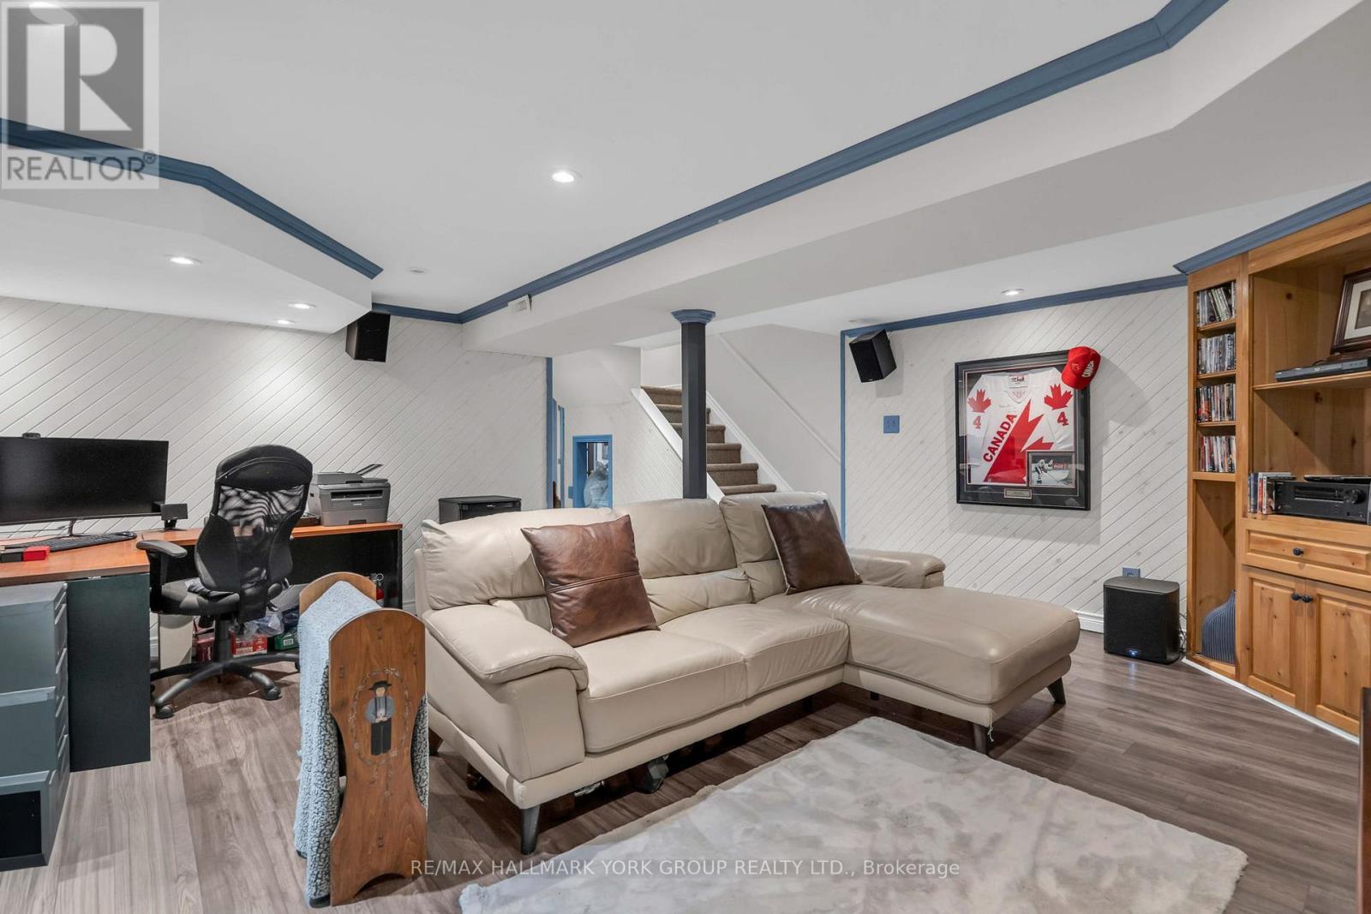
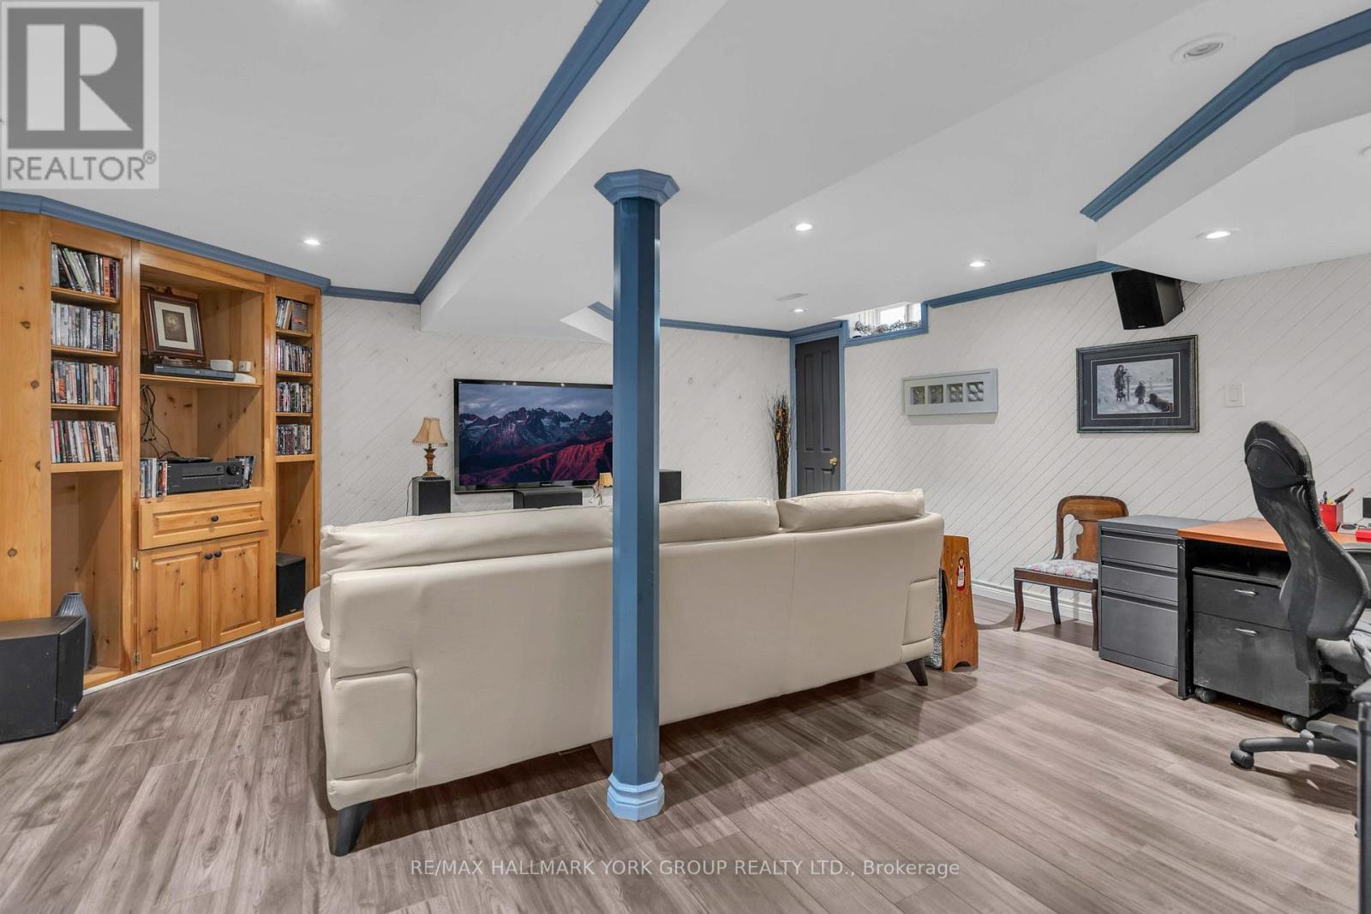
| Basement Development | Finished |
| Basement Type | N/a (finished) |
| Construction Style Attachment | Detached |
| Cooling Type | Central Air Conditioning |
| Exterior Finish | Brick |
| Fireplace Present | Yes |
| Flooring Type | Hardwood, Laminate |
| Foundation Type | Poured Concrete |
| Half Bath Total | 1 |
| Heating Fuel | Natural Gas |
| Heating Type | Forced Air |
| Stories Total | 2 |
| Size Interior | 1,500 - 2,000 Sqft |
| Type | House |
| Utility Water | Municipal Water |
Parking
| Attached Garage | |
| Garage |
Land
| Acreage | No |
| Fence Type | Fenced Yard |
| Land Amenities | Golf Nearby, Hospital, Park, Public Transit |
| Sewer | Sanitary Sewer |
| Size Depth | 134 Ft ,6 In |
| Size Frontage | 49 Ft ,2 In |
| Size Irregular | 49.2 X 134.5 Ft |
| Size Total Text | 49.2 X 134.5 Ft |
Rooms
| Level | Type | Length | Width | Dimensions |
|---|---|---|---|---|
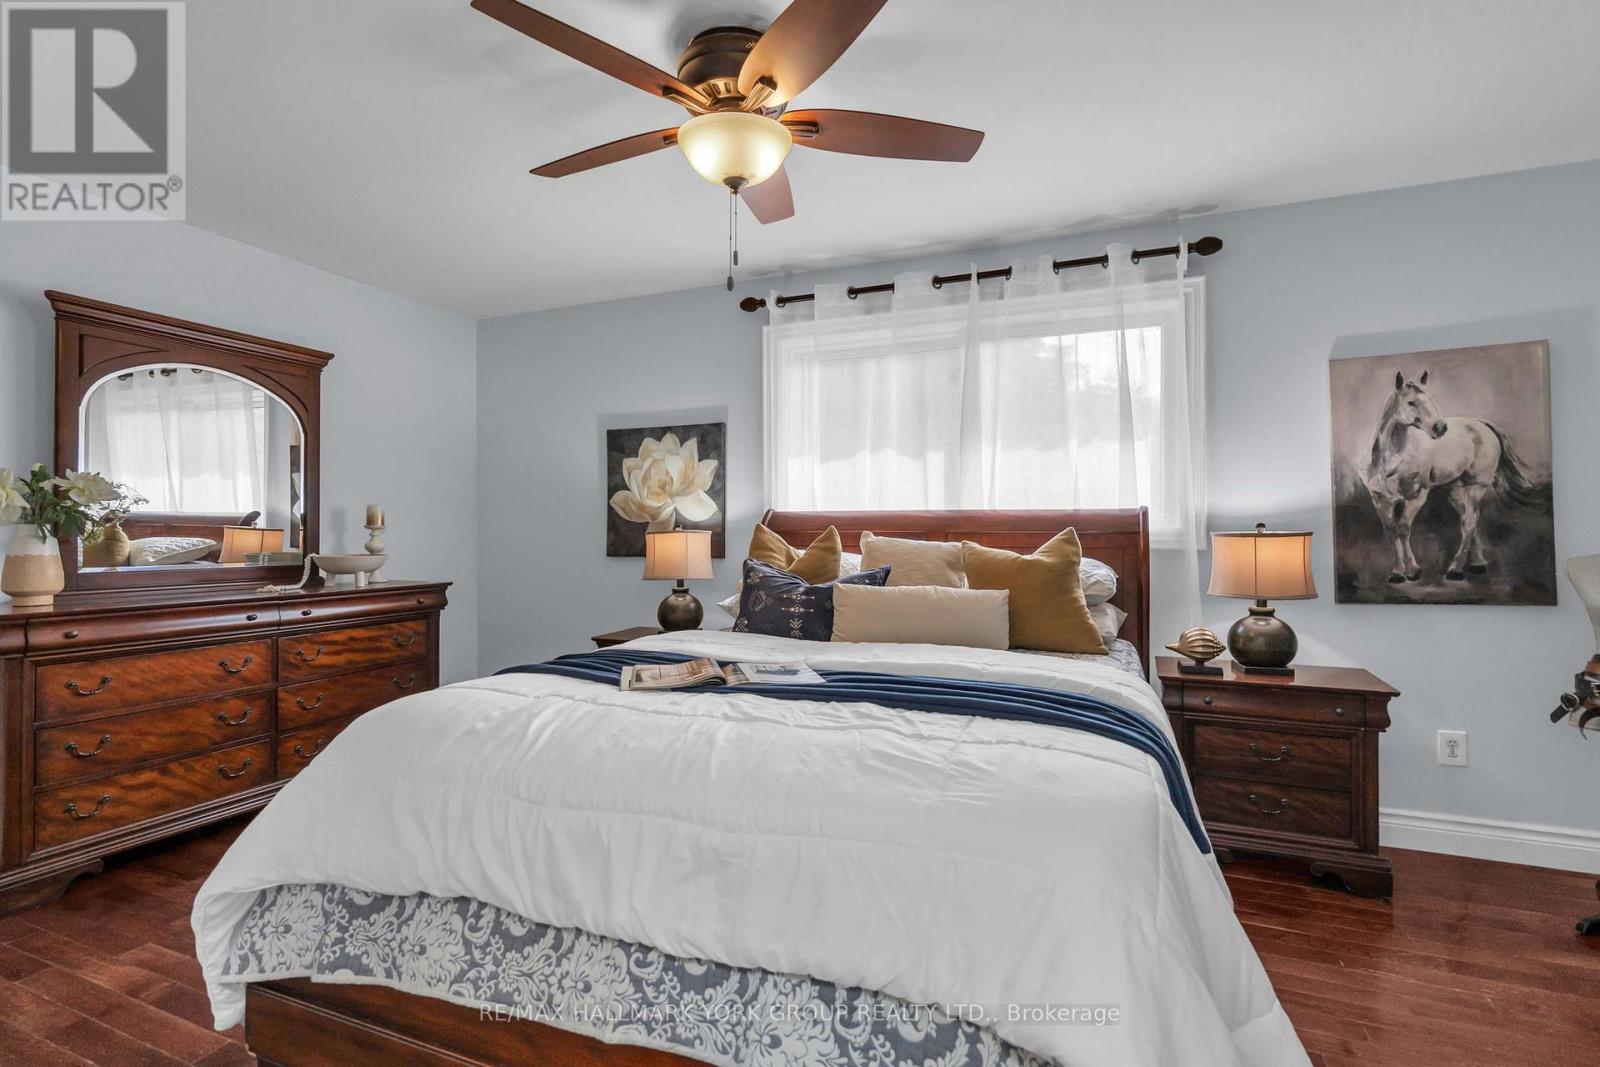
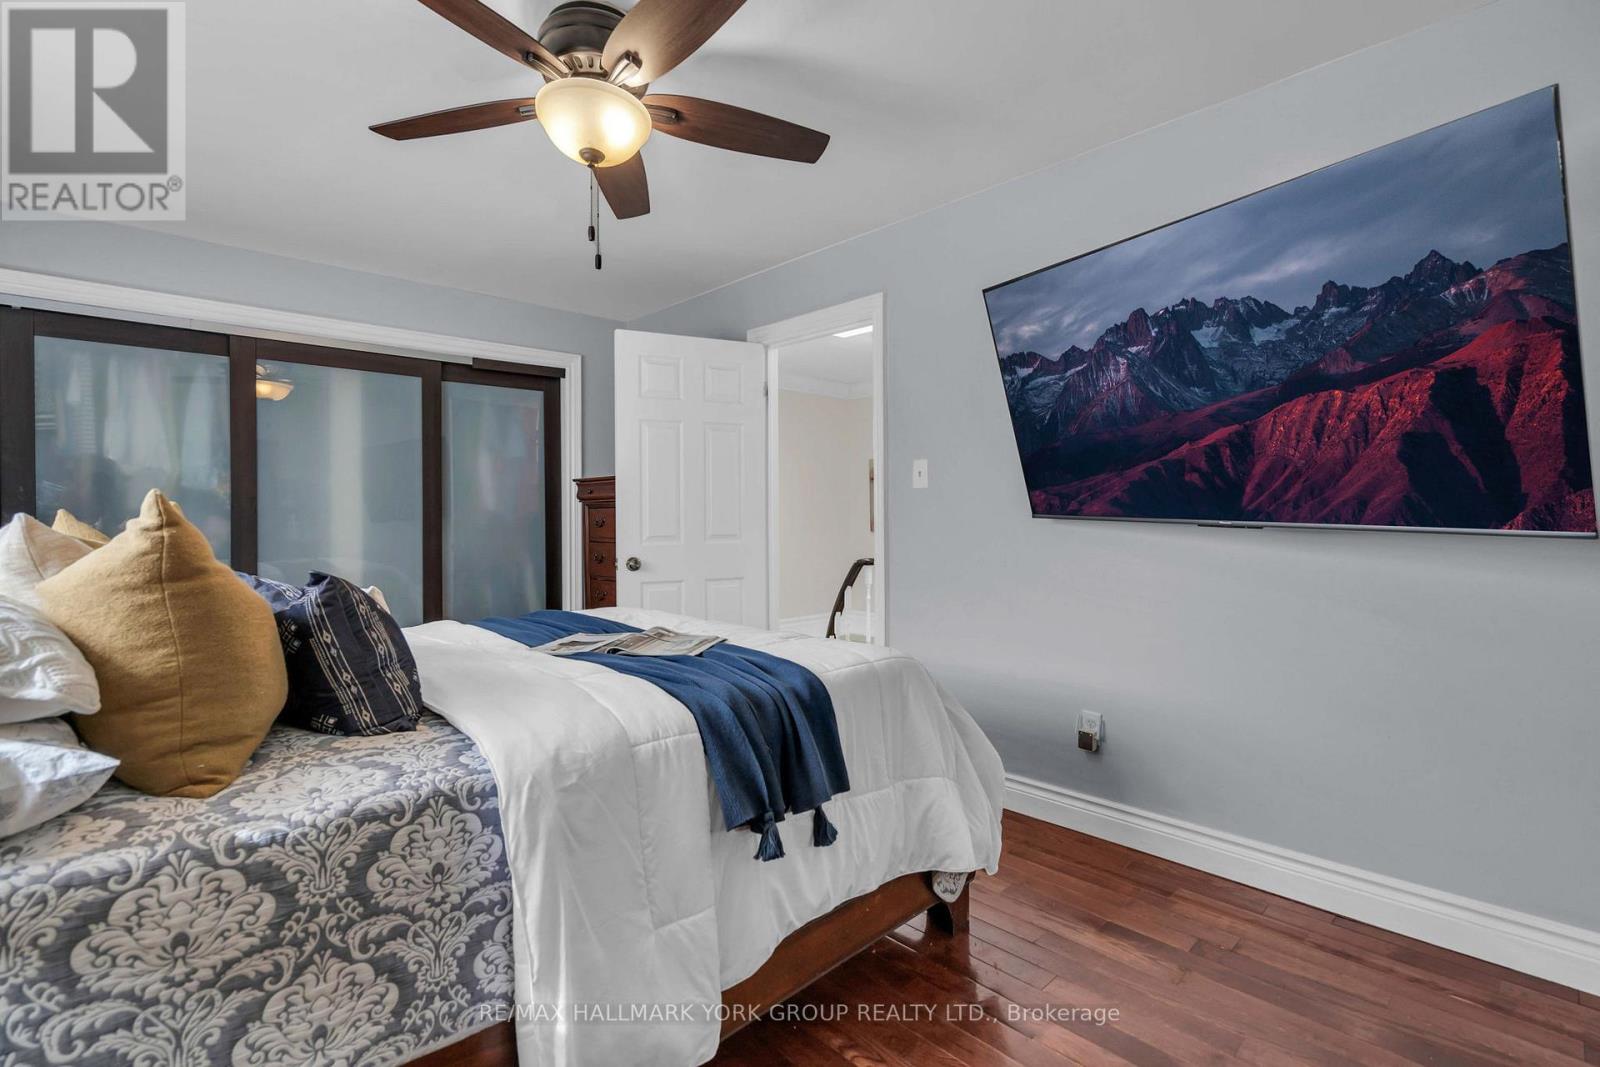
| Second Level | Primary Bedroom | 3.23 m | 5.13 m | 3.23 m x 5.13 m |
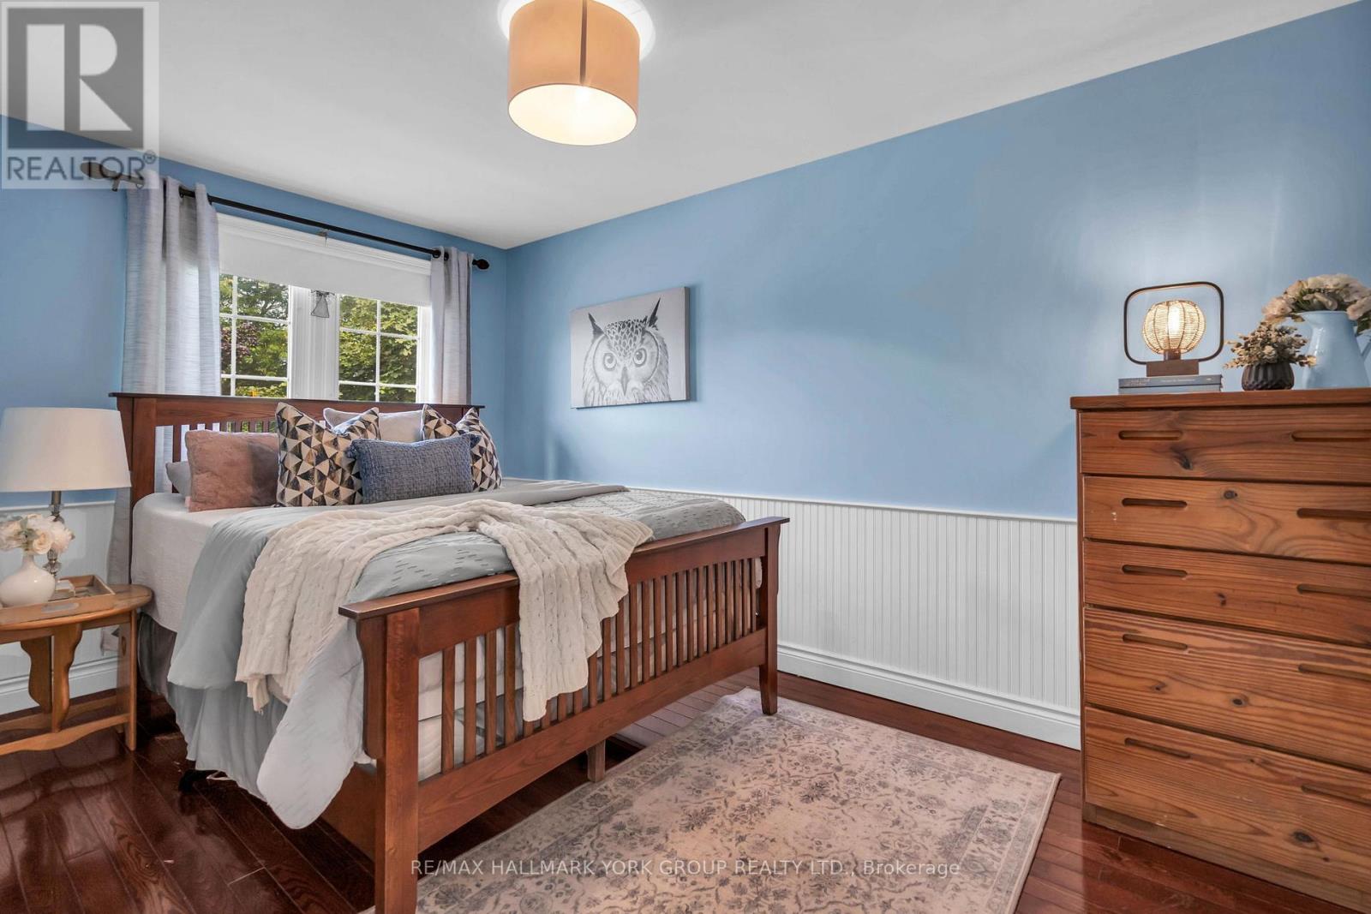
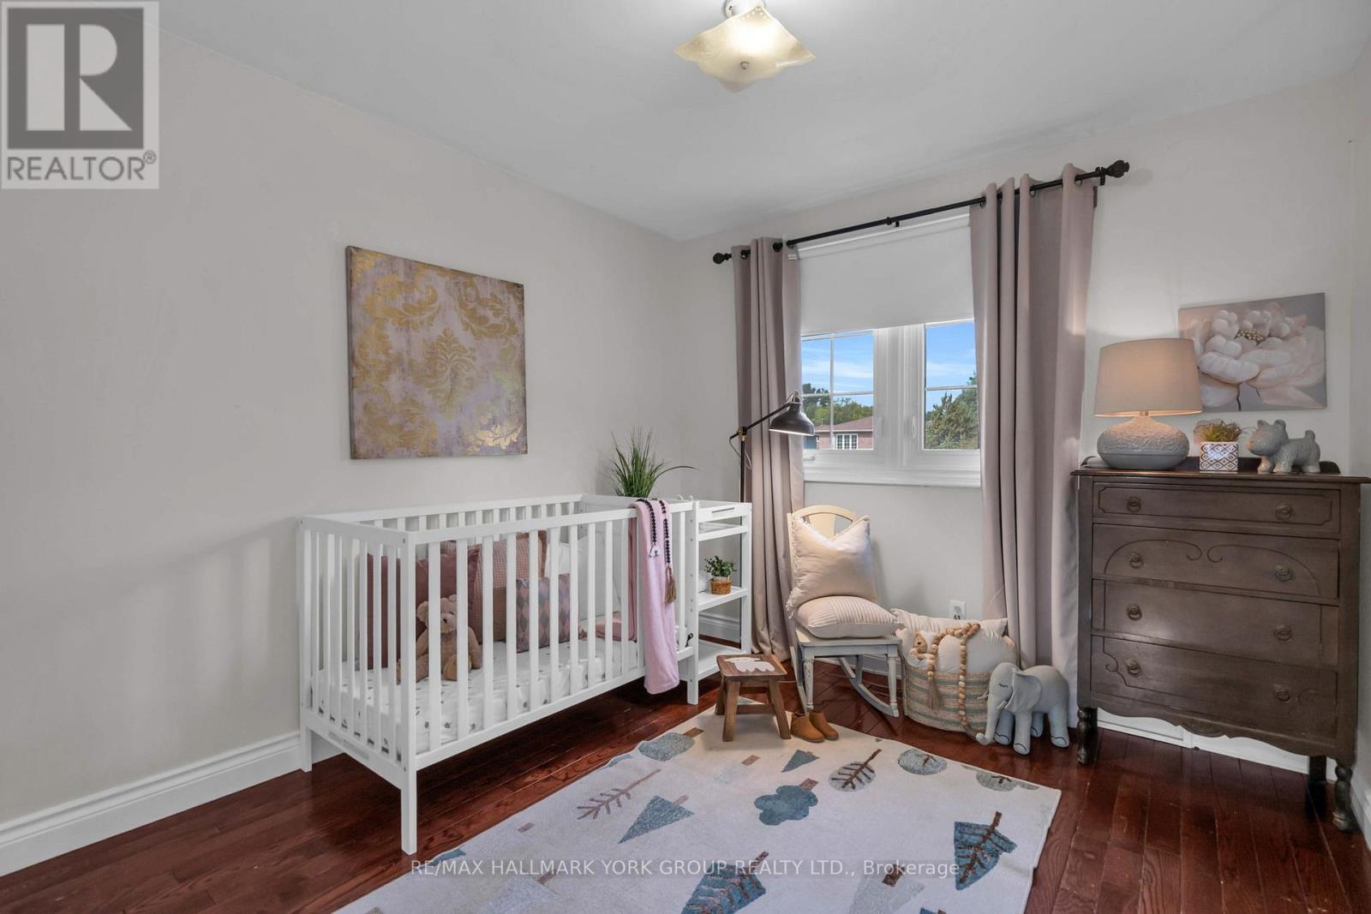
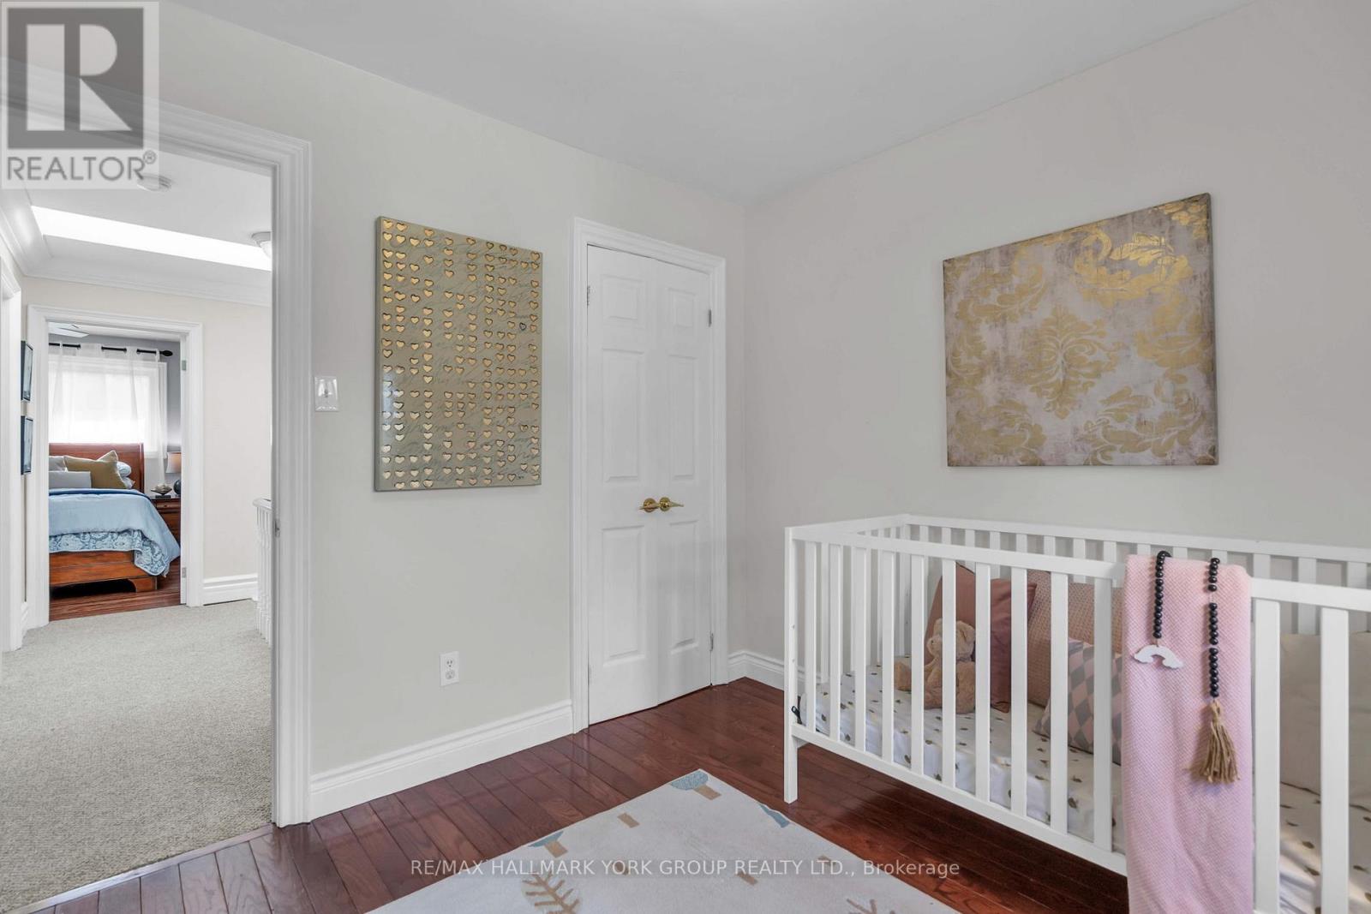
| Second Level | Bedroom 2 | 4.45 m | 2.74 m | 4.45 m x 2.74 m |
| Second Level | Bedroom 3 | 3.1 m | 2.97 m | 3.1 m x 2.97 m |
| Basement | Recreational, Games Room | 5.18 m | 5.36 m | 5.18 m x 5.36 m |
| Basement | Den | 2.01 m | 3.43 m | 2.01 m x 3.43 m |
| Main Level | Kitchen | 2.59 m | 3.25 m | 2.59 m x 3.25 m |
| Main Level | Family Room | 3.61 m | 5.41 m | 3.61 m x 5.41 m |
| Main Level | Dining Room | 2.79 m | 2.9 m | 2.79 m x 2.9 m |
| Main Level | Living Room | 4.55 m | 3.45 m | 4.55 m x 3.45 m |
https://www.realtor.ca/real-estate/30157179/606-haines-road-newmarket-bristol-london-bristol-london
Contact Us
Contact us for more information

The trademarks REALTOR®, REALTORS®, and the REALTOR® logo are controlled by The Canadian Real Estate Association (CREA) and identify real estate professionals who are members of CREA. The trademarks MLS®, Multiple Listing Service® and the associated logos are owned by The Canadian Real Estate Association (CREA) and identify the quality of services provided by real estate professionals who are members of CREA. The trademark DDF® is owned by The Canadian Real Estate Association (CREA) and identifies CREA's Data Distribution Facility (DDF®)
August 15 2026 04:32:42
Toronto Regional Real Estate Board
RE/MAX Hallmark York Group Realty Ltd.