584 Concession Road Cambridge, Ontario N3H 4L3

$499,900
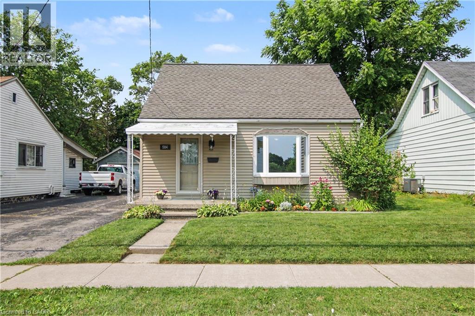
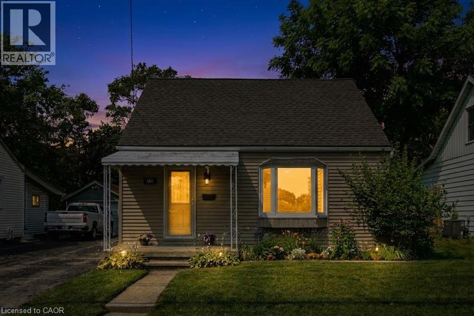
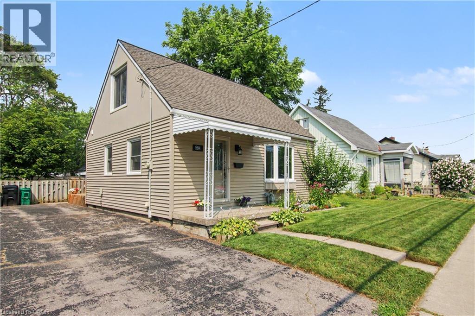
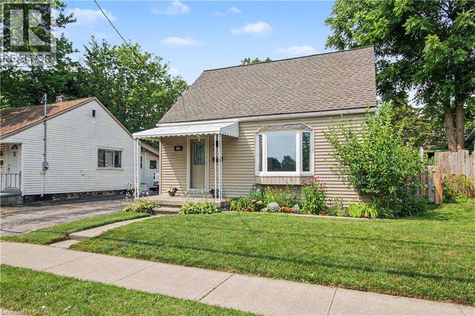
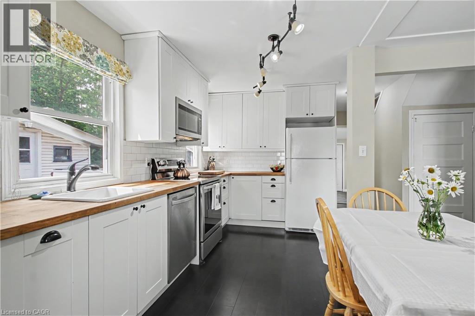
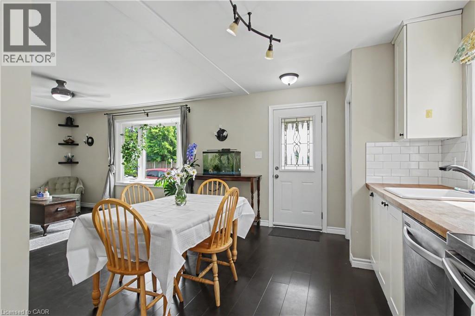
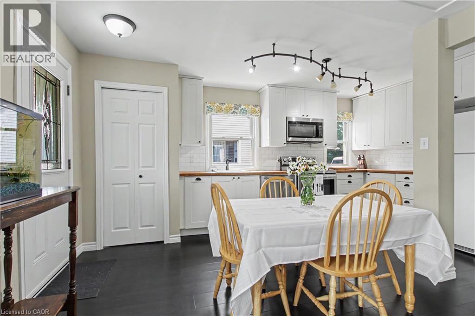
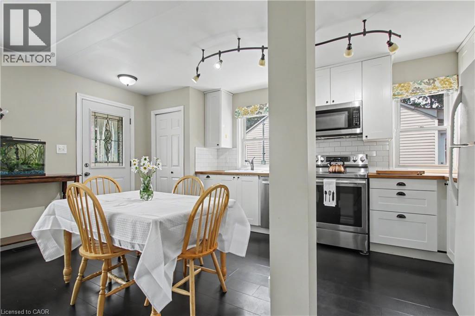
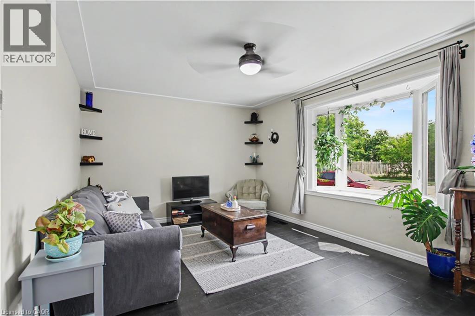
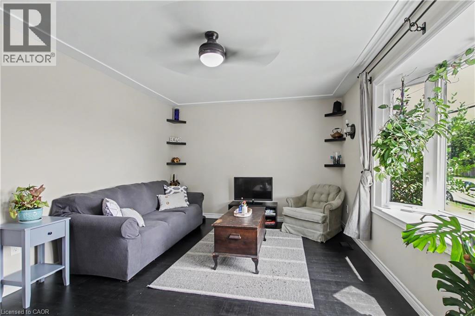
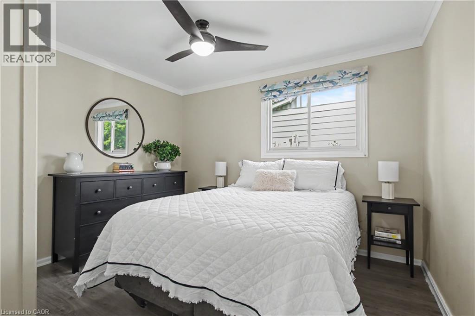
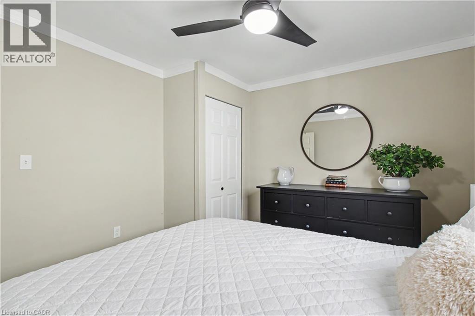
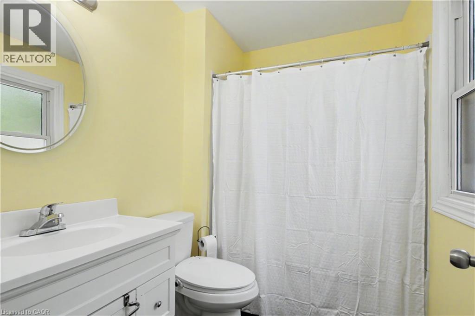
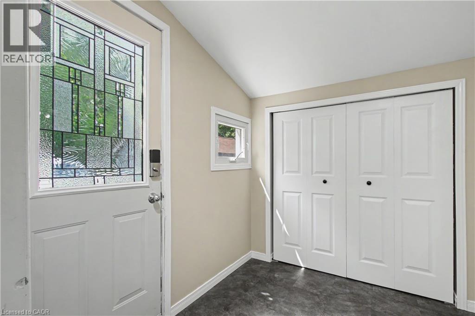
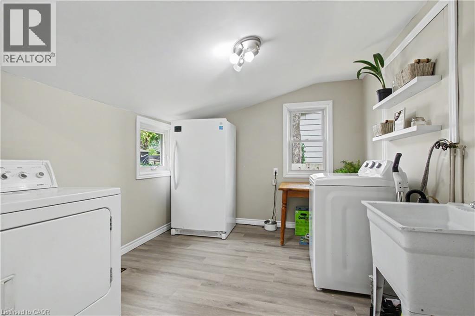
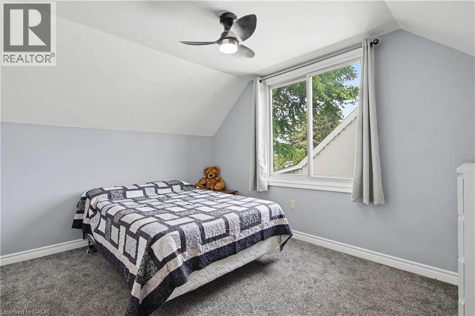
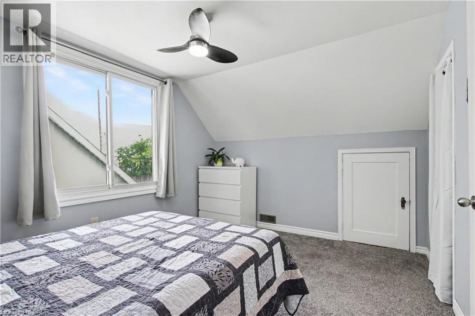
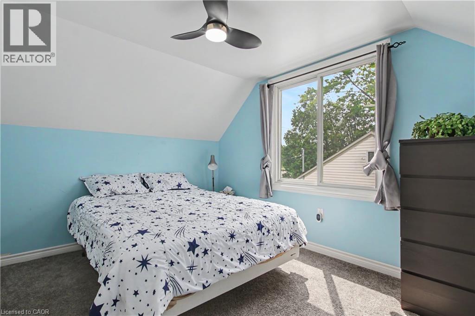
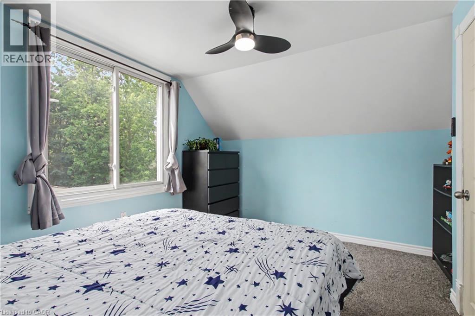
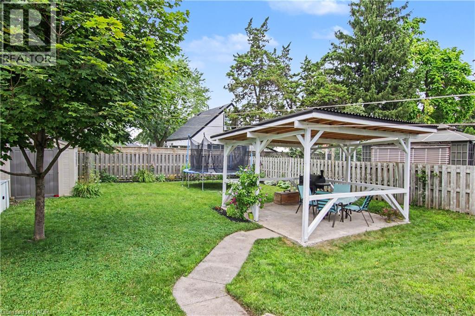
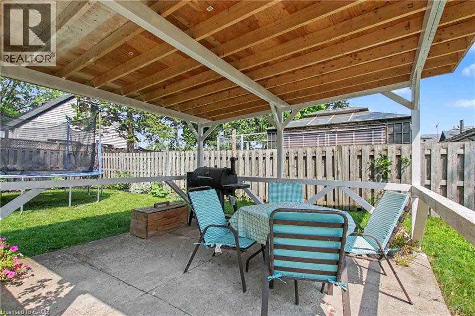
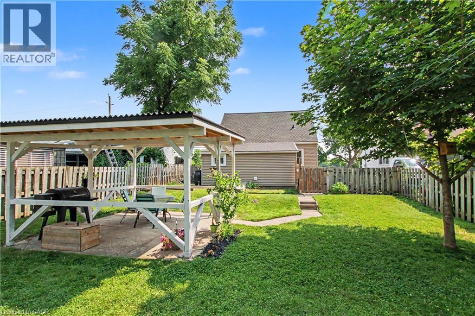
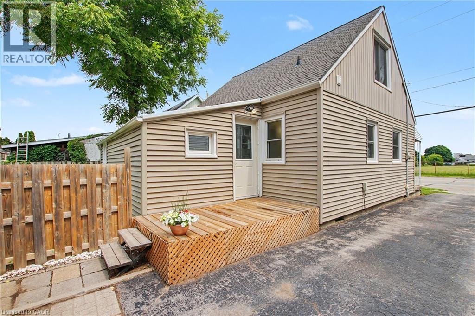
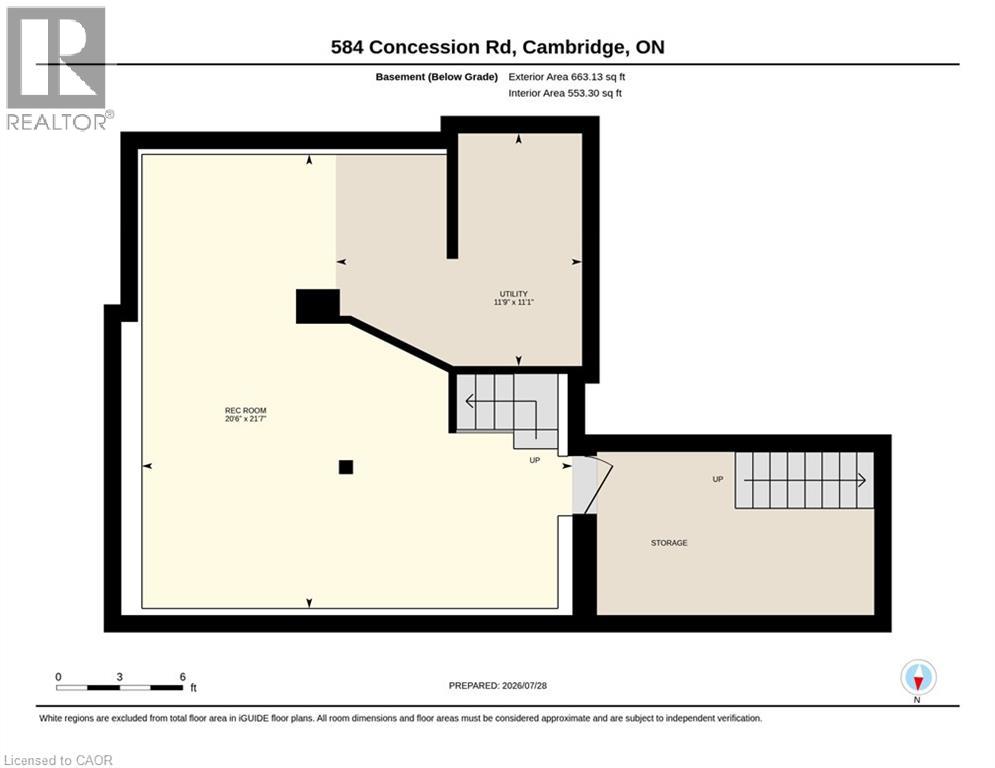
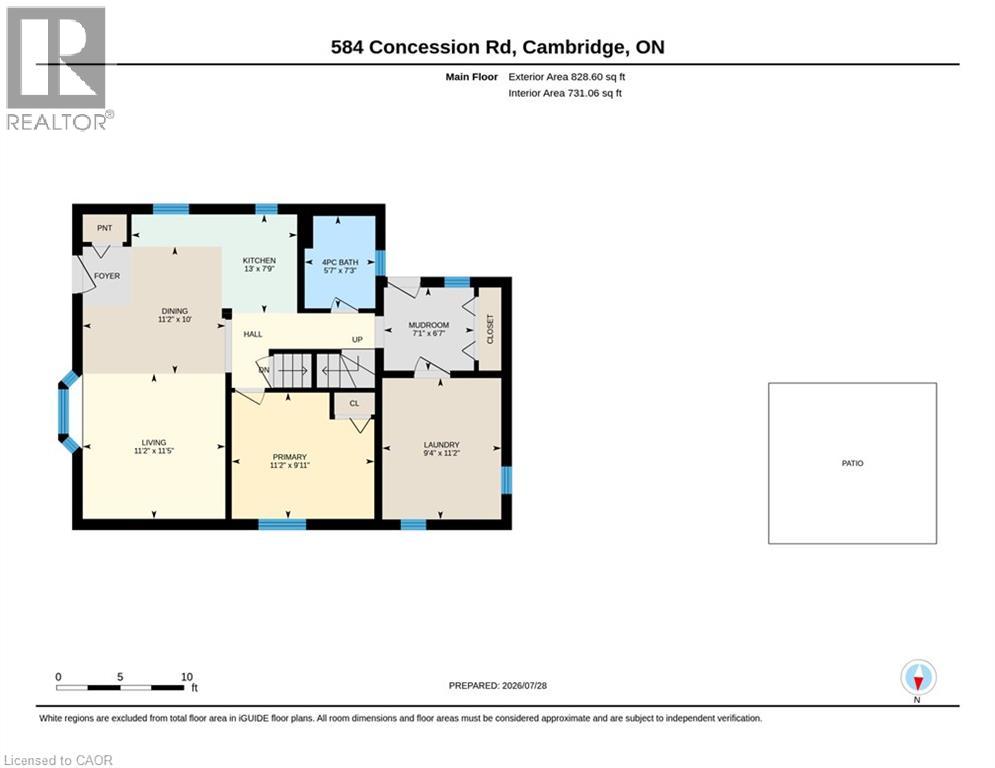
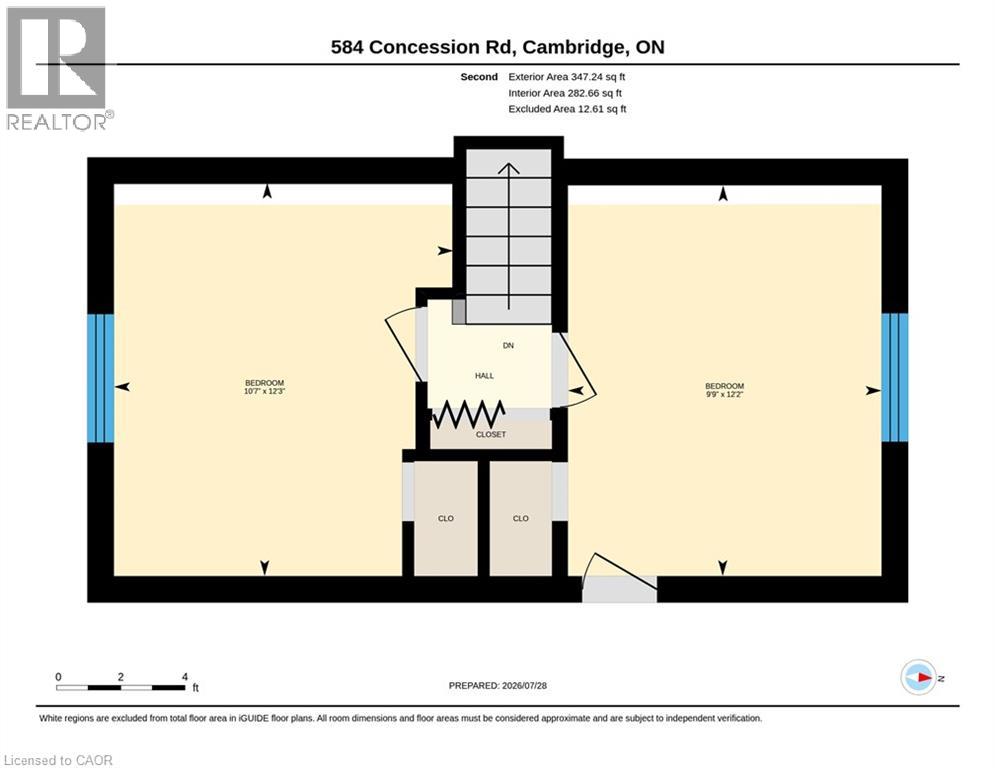
Wonderfully deceptive, this originally built 1948 updated 3 Bed, 1 bath Cape Cod 1-1/2 storey home is nestled within Preston and advantageously located close to it all (honest) and is a must see! The moment you walk through the front door be greeted by the beautiful white kitchen (2017) accented by butcher board countertops, subway tile backsplash & luxury vinyl flooring that carries into the cozy living room with a large window allowing for great natural light! The main floor also features the principal bedroom & down the hallway you'll find the fully updated 4 piece bathroom (2022) and a spacious mudroom (2023) w/closet that leads you to the back deck & yard. Off the mud room find a fabulous LARGE laundry room (2025) with plenty of extra room for storage, a pantry or even an extra fridge/freezer! Upstairs you'll find two equally sized nice bedrooms with ample closet space. The partially finished basement boasts 7 ft ceilings (rare for this age of home) great for that tall person in the family and has a separate utility room and storage room with a walkup to the backyard! Speaking of which the outside has some great features as well including the cement walkway to the covered front porch & gorgeous front garden, the 3 car deep asphalt driveway that leads you to the fully fenced backyard w/another cement walkway with awesome 14 x 14 concrete patio & 16 x 16 gazebo that has been refreshed with new boards, paint & roof in 2025! Also find a convenient 7 x 8 ft resin shed perfect for lawnmower, tools & bikes! Some other important details to note...Windows (2009), 100 AMP Electrical Panel (2010), Furnace & A/C (2014), Roof (2025), HWT Rented, All appliances included & some pretty new too! Min. to picturesque downtown Preston, historical Riverside park, fantastic schools, paths, shops, golf & so much more! Discover why so many Hollywood stars & producers choose Cambridge w/all its splendour & charm as a top filming destination! (id:41954)
Open House
This property has open houses!
5:00 pm
Ends at:7:00 pm
2:00 pm
Ends at:4:00 pm
2:00 pm
Ends at:4:00 pm
Property Details
| MLS® Number | 40850950 |
| Property Type | Single Family |
| Amenities Near By | Airport, Golf Nearby, Hospital, Park, Place Of Worship, Playground, Public Transit, Schools, Shopping, Ski Area |
| Community Features | Industrial Park, Community Centre |
| Equipment Type | Water Heater |
| Features | Paved Driveway |
| Parking Space Total | 3 |
| Rental Equipment Type | Water Heater |
Building
| Bathroom Total | 1 |
| Bedrooms Above Ground | 3 |
| Bedrooms Total | 3 |
| Appliances | Dishwasher, Dryer, Microwave, Refrigerator, Stove, Water Meter, Water Softener, Washer |
| Architectural Style | Cape Cod |
| Basement Development | Partially Finished |
| Basement Type | Full (partially Finished) |
| Constructed Date | 1948 |
| Construction Style Attachment | Detached |
| Cooling Type | Central Air Conditioning |
| Exterior Finish | Aluminum Siding, Other |
| Heating Fuel | Natural Gas |
| Heating Type | Forced Air |
| Stories Total | 2 |
| Size Interior | 1,615 Sqft |
| Type | House |
| Utility Water | Municipal Water |
Land
| Access Type | Road Access, Highway Nearby |
| Acreage | No |
| Land Amenities | Airport, Golf Nearby, Hospital, Park, Place Of Worship, Playground, Public Transit, Schools, Shopping, Ski Area |
| Sewer | Municipal Sewage System |
| Size Depth | 107 Ft |
| Size Frontage | 43 Ft |
| Size Total | 0|under 1/2 Acre |
| Size Total Text | 0|under 1/2 Acre |
| Zoning Description | R5 |
Rooms
| Level | Type | Length | Width | Dimensions |
|---|---|---|---|---|
| Second Level | Bedroom | 12'2'' x 9'9'' | ||
| Second Level | Bedroom | 12'3'' x 10'7'' | ||
| Basement | Utility Room | Measurements not available | ||
| Basement | Recreation Room | 20'6'' x 21'7'' | ||
| Basement | Storage | Measurements not available | ||
| Main Level | Mud Room | 7'1'' x 6'7'' | ||
| Main Level | Dining Room | 11'2'' x 10'0'' | ||
| Main Level | Living Room | 11'2'' x 11'5'' | ||
| Main Level | Primary Bedroom | 11'2'' x 9'11'' | ||
| Main Level | Kitchen | 7'9'' x 13'0'' | ||
| Main Level | Laundry Room | 6'7'' x 7'1'' | ||
| Main Level | 4pc Bathroom | 5'7'' x 7'3'' |
https://www.realtor.ca/real-estate/30090068/584-concession-road-cambridge
Contact Us
Contact us for more information

The trademarks REALTOR®, REALTORS®, and the REALTOR® logo are controlled by The Canadian Real Estate Association (CREA) and identify real estate professionals who are members of CREA. The trademarks MLS®, Multiple Listing Service® and the associated logos are owned by The Canadian Real Estate Association (CREA) and identify the quality of services provided by real estate professionals who are members of CREA. The trademark DDF® is owned by The Canadian Real Estate Association (CREA) and identifies CREA's Data Distribution Facility (DDF®)
July 29 2026 01:08:29
REALTORS® Association of Hamilton-Burlington
RE/MAX Real Estate Centre Inc., Brokerage