54 Starlight Crescent Richmond Hill, Ontario L4C 4X5

$1,590,000
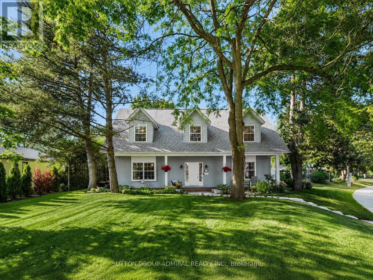
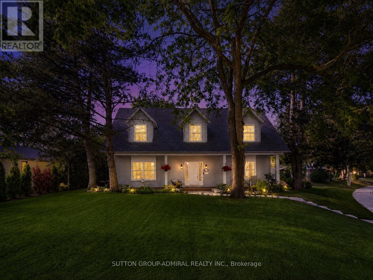
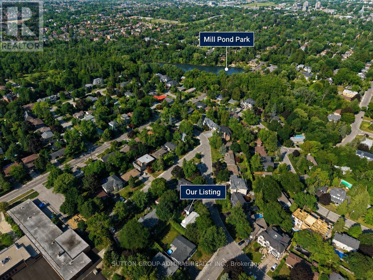
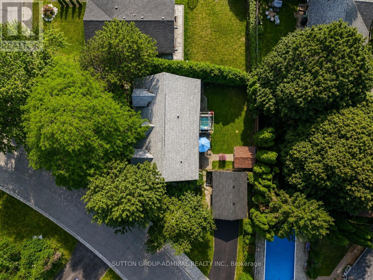
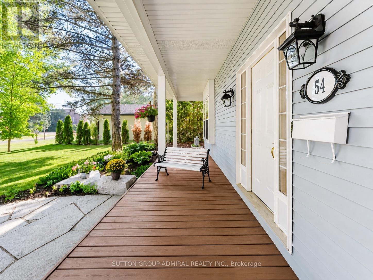
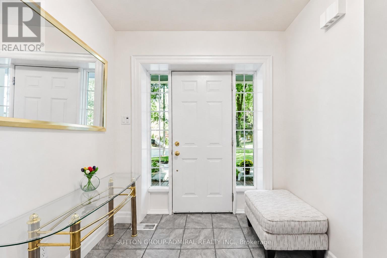

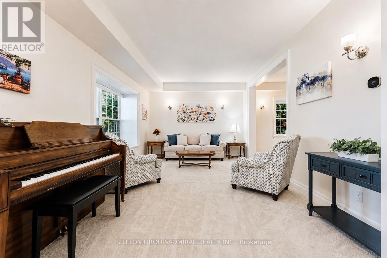
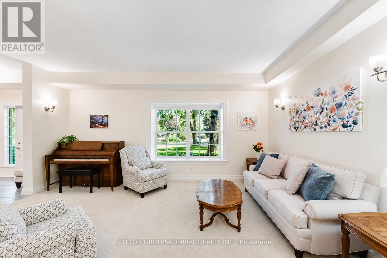

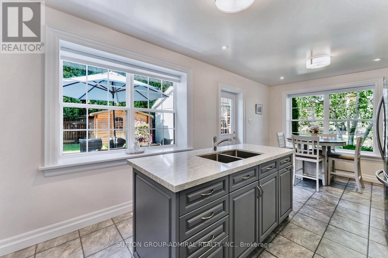
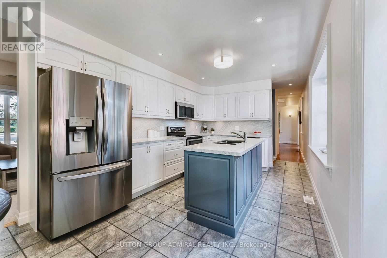
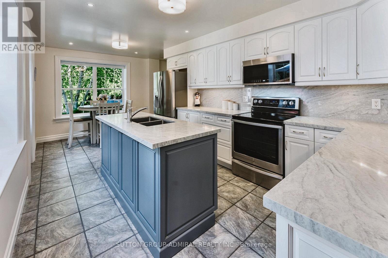
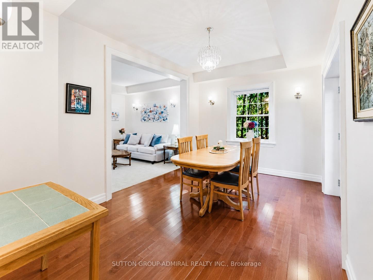
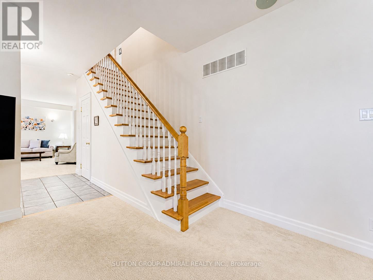
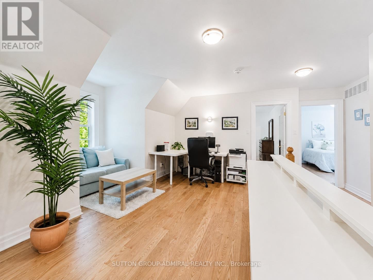
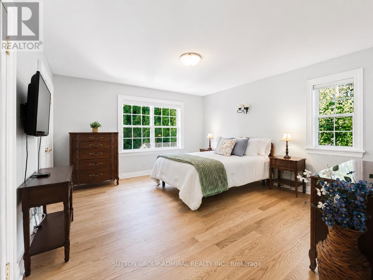
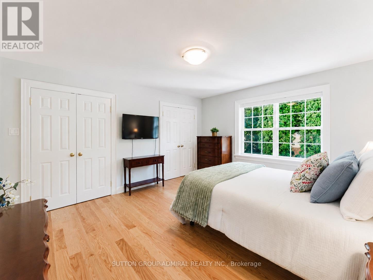
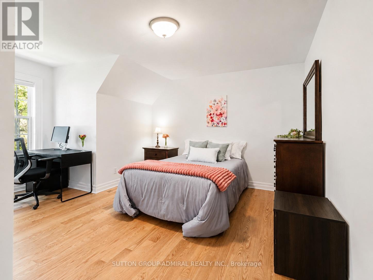
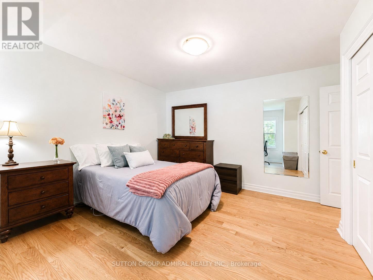
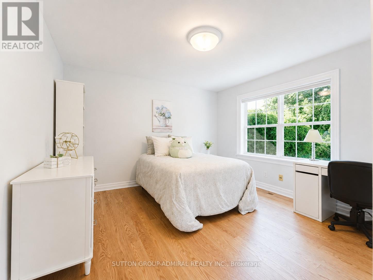
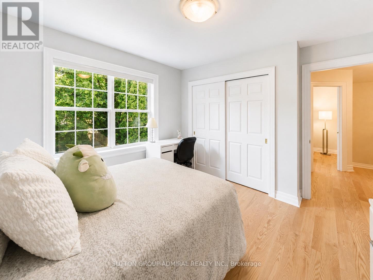
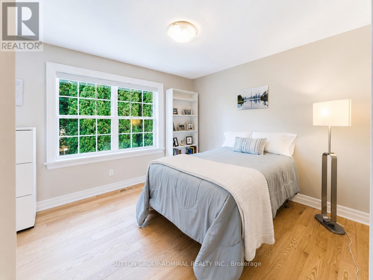
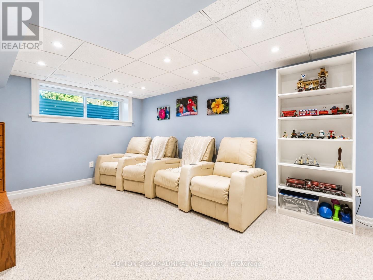
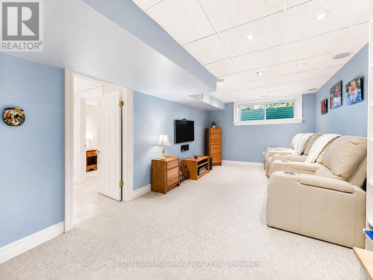
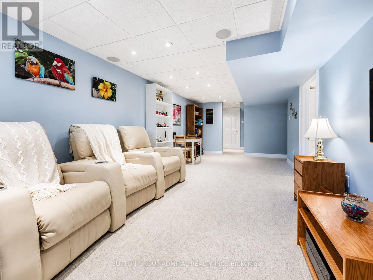
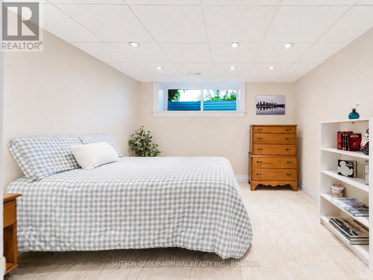
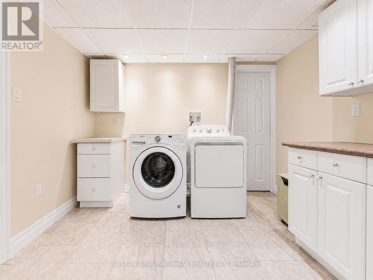
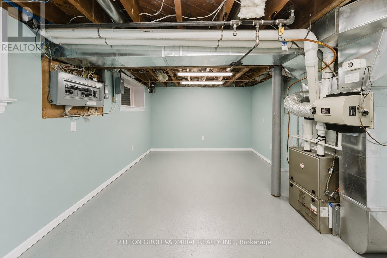
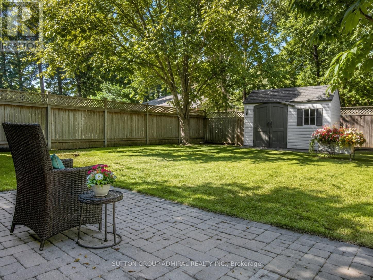
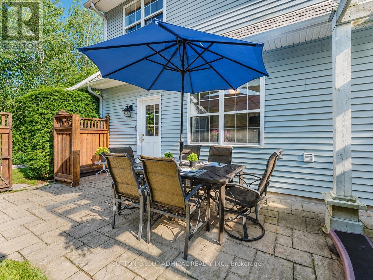
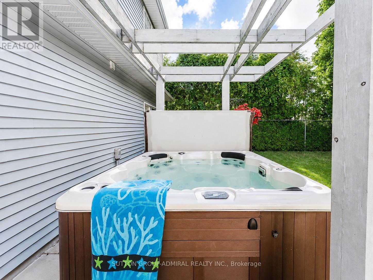
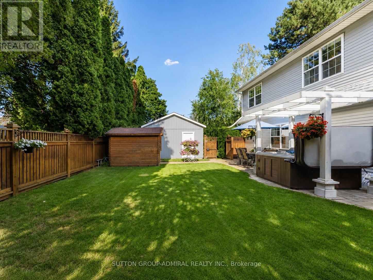
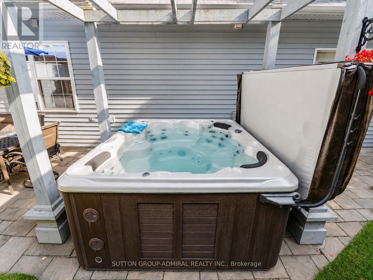
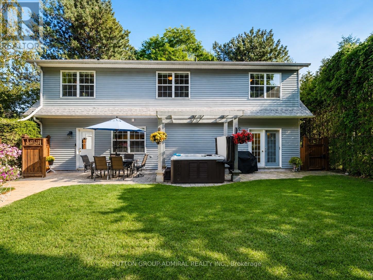
Beautifully maintained home featuring a newly built detached 1.5-car garage (2026), ideally located in the prestigious Mill Pond community on an impressive 8,030 sq. ft. irregular corner lot with approximately 2,430 sq. ft. of above-grade living space, surrounded by mature trees and filled with natural light through large picture windows, offering a beautifully landscaped, fully fenced backyard with lush gardens, a hot tub, and outdoor storage, along with numerous recent upgrades including a renovated kitchen with professionally painted cabinets (2026), new quartz countertops and matching quartz backsplash (2025), new solid oak hardwood flooring on the second floor (2025), new main floor carpeting (2025), new window coverings (2024), new roof shingles (2024), new smart thermostat and camera doorbell (2025), a 200-amp electrical service, and an in-ground sprinkler system; the upper level features four spacious, sun-filled bedrooms plus a dedicated office area, while the bright finished basement with egress windows provides additional versatile living space, all within a short walk to Mill Pond Park and close to top-rated schools, making this an exceptional family home in one of Richmond Hill's most desirable neighbourhoods. (id:41954)
Property Details
| MLS® Number | N13653354 |
| Property Type | Single Family |
| Community Name | Mill Pond |
| Features | Irregular Lot Size |
| Parking Space Total | 5 |
Building
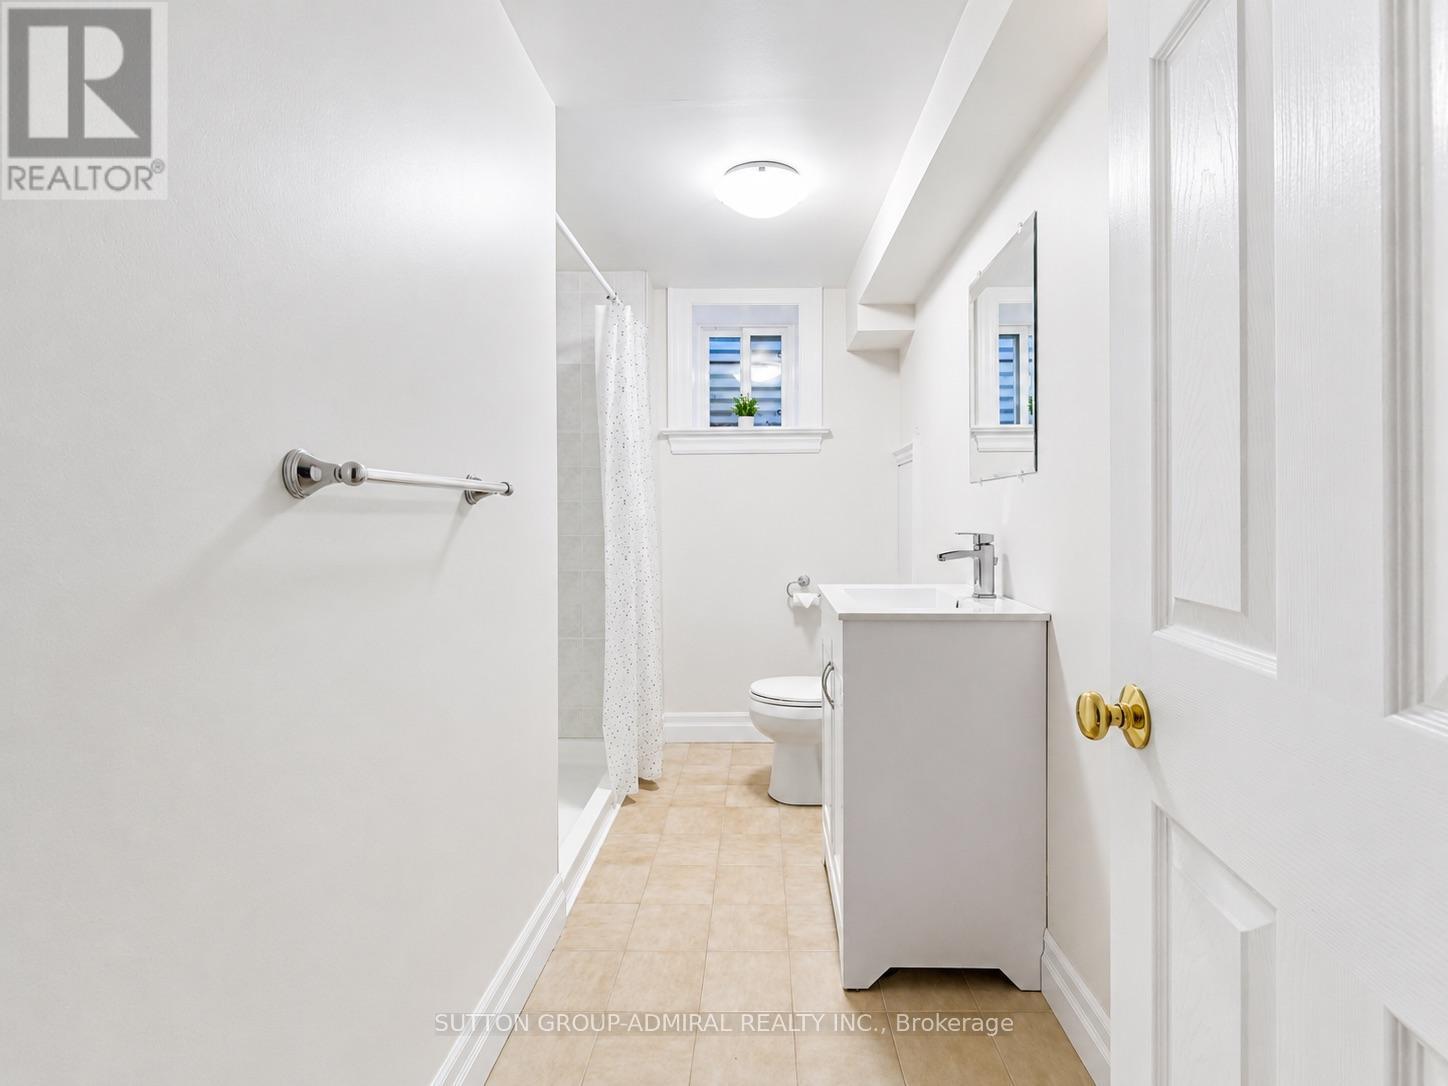
| Bathroom Total | 6 |
| Bedrooms Above Ground | 4 |
| Bedrooms Below Ground | 1 |
| Bedrooms Total | 5 |
| Age | 51 To 99 Years |
| Appliances | Central Vacuum |
| Basement Development | Finished |
| Basement Type | N/a (finished) |
| Construction Style Attachment | Detached |
| Cooling Type | Central Air Conditioning |
| Exterior Finish | Vinyl Siding |
| Flooring Type | Carpeted, Hardwood, Ceramic |
| Foundation Type | Concrete, Block |
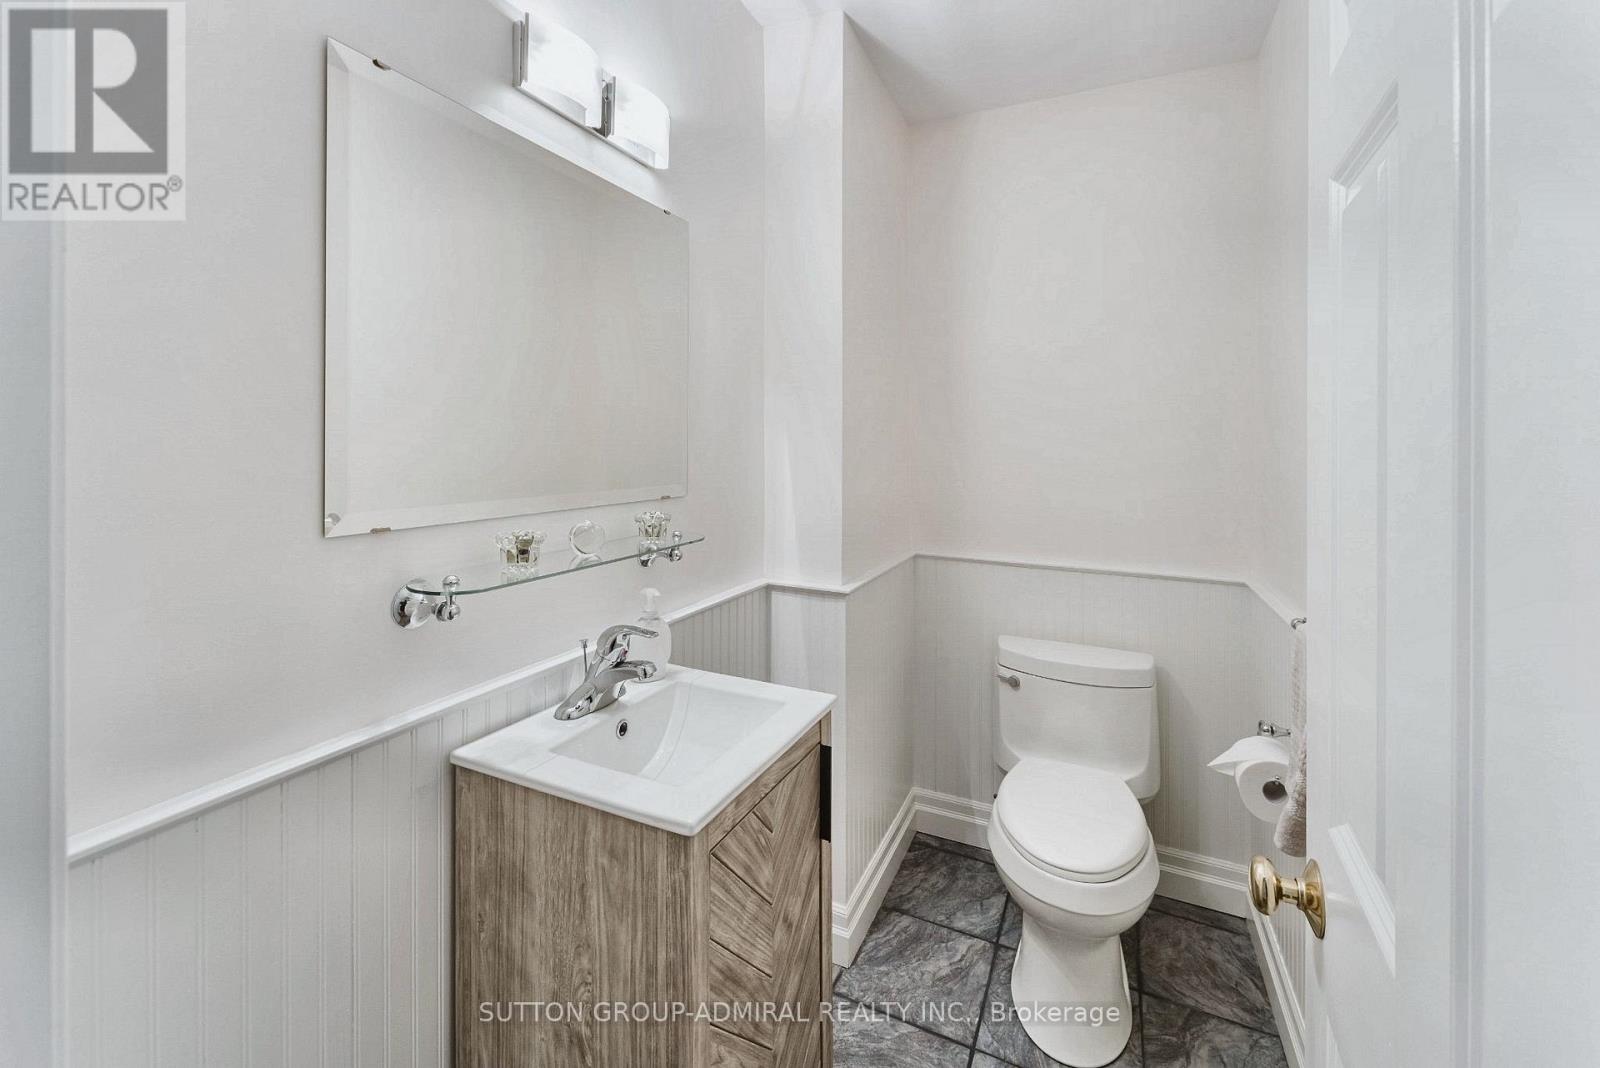
| Half Bath Total | 2 |
| Heating Fuel | Natural Gas |
| Heating Type | Forced Air |
| Stories Total | 2 |
| Size Interior | 2,000 - 2,500 Sqft |
| Type | House |
| Utility Water | Municipal Water |
Parking
| Detached Garage | |
| Garage |
Land
| Acreage | No |
| Sewer | Sanitary Sewer |
| Size Depth | 120 Ft ,1 In |
| Size Frontage | 34 Ft |
| Size Irregular | 34 X 120.1 Ft ; 154.26 Ftx116.00 Ftx120.13 Ftx34.03 Ft |
| Size Total Text | 34 X 120.1 Ft ; 154.26 Ftx116.00 Ftx120.13 Ftx34.03 Ft |
Rooms
| Level | Type | Length | Width | Dimensions |
|---|---|---|---|---|
| Second Level | Primary Bedroom | 4.42 m | 3.89 m | 4.42 m x 3.89 m |
| Second Level | Bedroom 2 | 3.66 m | 3.14 m | 3.66 m x 3.14 m |
| Second Level | Bedroom 3 | 3.89 m | 3.57 m | 3.89 m x 3.57 m |
| Second Level | Bedroom 4 | 4.77 m | 4.23 m | 4.77 m x 4.23 m |
| Second Level | Office | 5.84 m | 4.14 m | 5.84 m x 4.14 m |
| Basement | Recreational, Games Room | 7.38 m | 3.47 m | 7.38 m x 3.47 m |
| Basement | Bedroom | 3.64 m | 3.39 m | 3.64 m x 3.39 m |
| Basement | Laundry Room | 3.39 m | 2.52 m | 3.39 m x 2.52 m |
| Basement | Workshop | 6.99 m | 4.59 m | 6.99 m x 4.59 m |
| Main Level | Living Room | 5.42 m | 3.75 m | 5.42 m x 3.75 m |
| Main Level | Family Room | 5.46 m | 3.76 m | 5.46 m x 3.76 m |
| Main Level | Dining Room | 4.62 m | 3.14 m | 4.62 m x 3.14 m |
| Main Level | Kitchen | 4.41 m | 3.14 m | 4.41 m x 3.14 m |
| Main Level | Eating Area | 1.83 m | 3.14 m | 1.83 m x 3.14 m |
https://www.realtor.ca/real-estate/30131747/54-starlight-crescent-richmond-hill-mill-pond-mill-pond
Contact Us
Contact us for more information

The trademarks REALTOR®, REALTORS®, and the REALTOR® logo are controlled by The Canadian Real Estate Association (CREA) and identify real estate professionals who are members of CREA. The trademarks MLS®, Multiple Listing Service® and the associated logos are owned by The Canadian Real Estate Association (CREA) and identify the quality of services provided by real estate professionals who are members of CREA. The trademark DDF® is owned by The Canadian Real Estate Association (CREA) and identifies CREA's Data Distribution Facility (DDF®)
August 08 2026 04:02:19
Toronto Regional Real Estate Board
Sutton Group-Admiral Realty Inc.