50 - 3600 Colonial Drive Mississauga, Ontario L5L 5P5

$699,000Maintenance, Common Area Maintenance, Insurance
$549.37 Monthly
Maintenance, Common Area Maintenance, Insurance
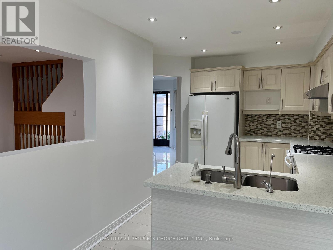
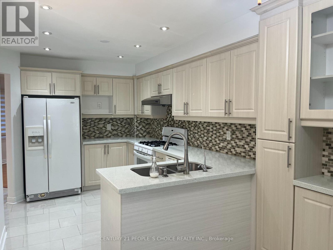
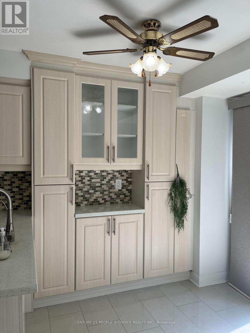
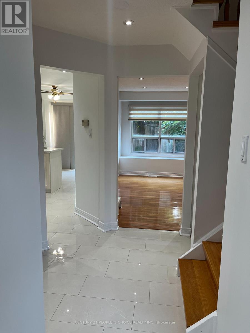
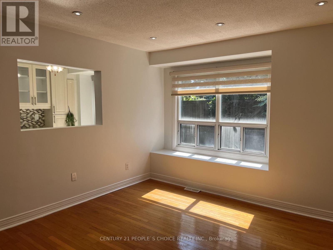
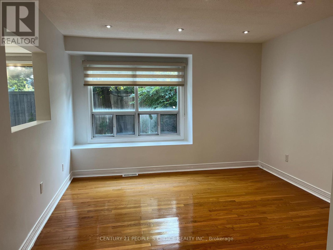
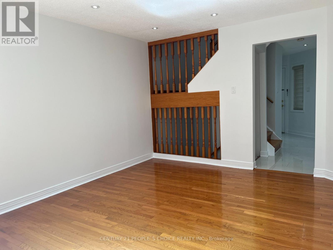
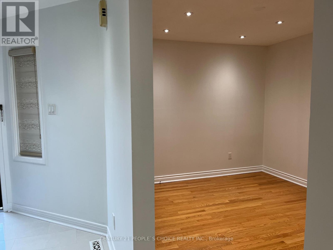
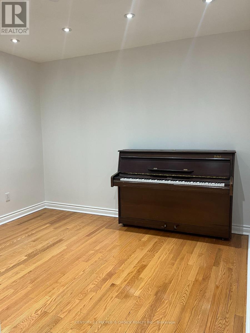
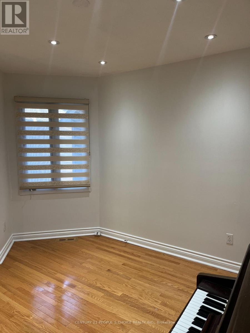
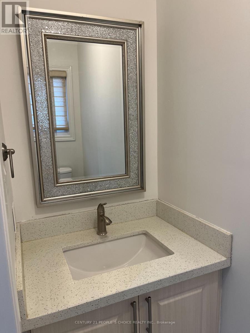
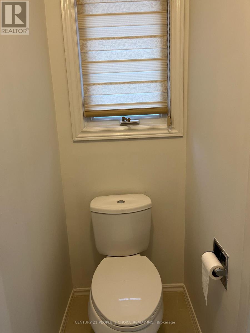
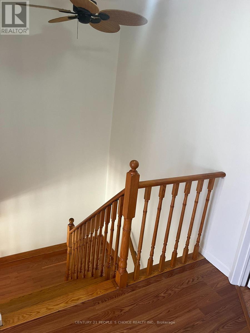
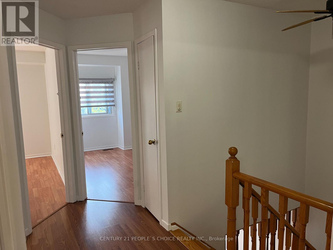
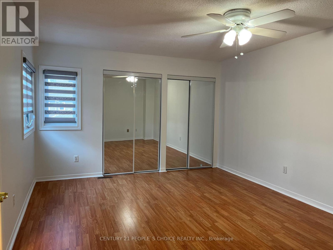
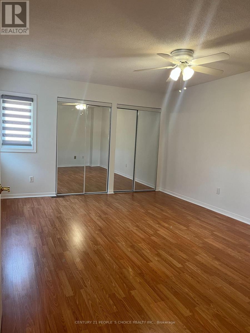
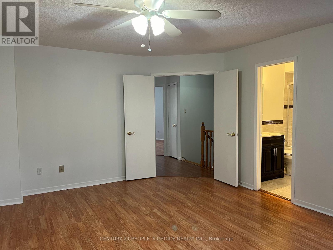
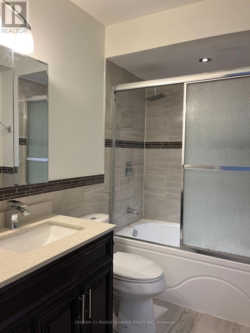
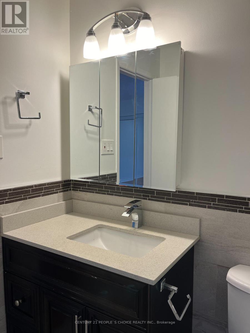
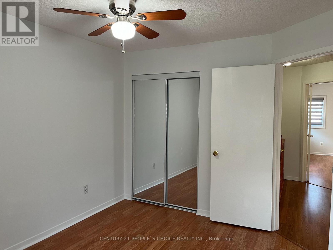
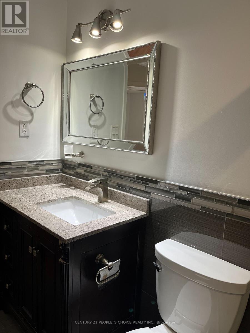
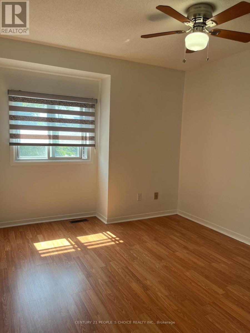
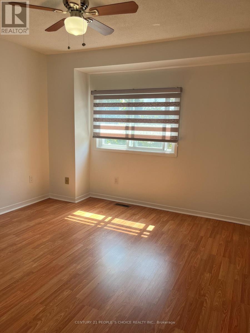
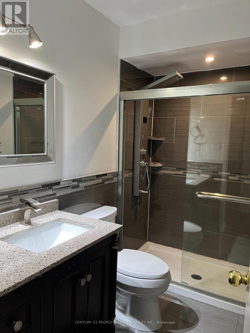
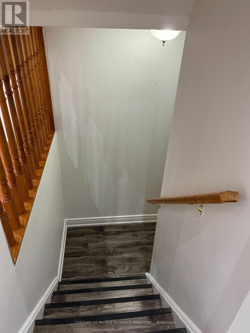
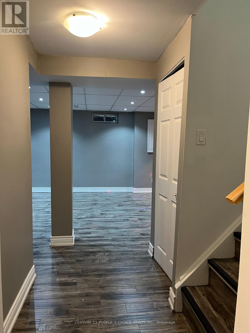
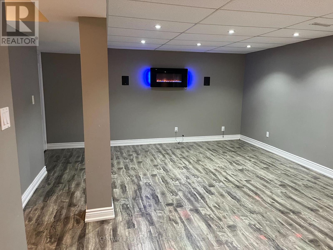
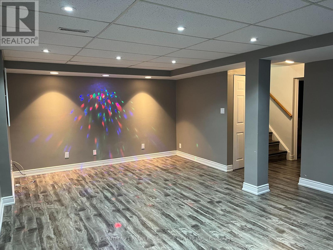
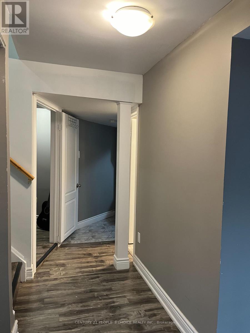
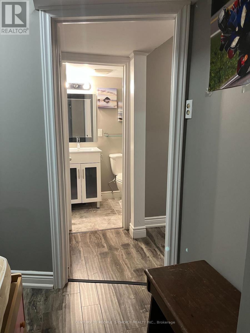
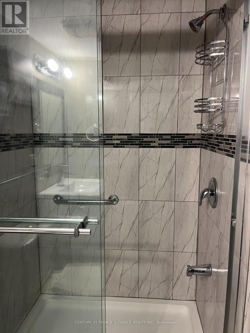
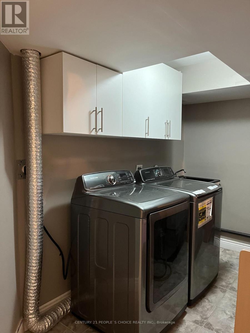
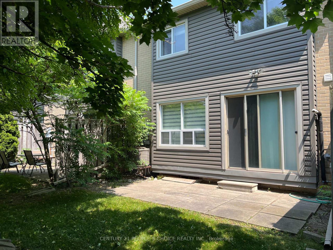
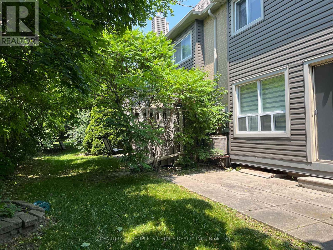
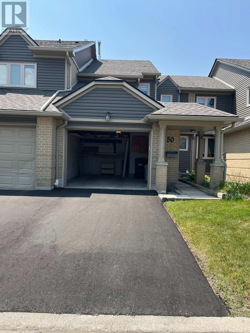
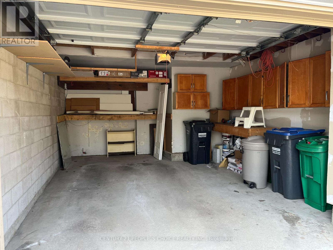
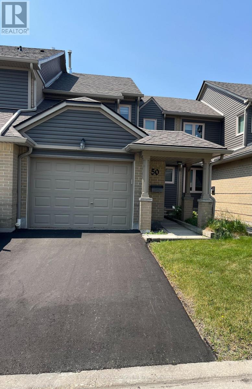
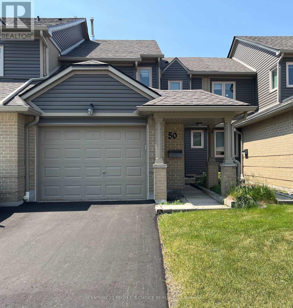
$549.37 MonthlyREADY TO MOVE IN, renovated and upgraded, specious and bright 3+1 bedroom, 4 washroom townhouse for sale, located in Erin Mills community, a safe and family-oriented neighborhood with all amenities close by. The house has a practical layout with good sunshine in the rooms. Across Tom Chater Memorial Park and Kids playground, excellent schools zone, shopping mall, Costco, Hwy 403 and QEW just minutes away. Located at the border of Oakville. Professionally finished basement with full bathroom, One small room and a huge recreation room for enjoying parties and family gathering. A perfect family home with nice and practical layout, bright rooms with full of sunshine. Painted and professionally cleaned house with NO CARPET in entire house. Approx. 1400 sqft above grade finished area and 350 sqft basement finished area. Specious garage with lots of cabinets and storage space. Well managed condo corporation, the maintenance fees includes: snow removal to the door steps, walkway and driveway, grass cutting front and backyard, roof, windows and all exterior maintenance, outdoor common swimming pool and lots of visitors parking for your guests. Thousands of dollars had been spent on renovations under the current ownership, such as: all 4 bathrooms, kitchen cabinets, granite countertop, ceramic flooring from house entry to backyard, Entire basement including separate room, bathroom, flooring etc., wooden stairs, LED lights, SS Dryer and Washer, AC and Furnace, Gas Stove Line etc. (Unit # 50 - No for sale sign posted at the house) NOTE: Offers presented Thursday, Aug 20th at 7:00 PM. Please register by 5:00 PM. Seller reserves the right to review and accept pre-emptive offers prior to the presentation date, provided the offer has a minimum 24-hour irrevocable period. Form 244 signed. (id:41954)
Property Details
| MLS® Number | W13676046 |
| Property Type | Single Family |
| Community Name | Erin Mills |
| Community Features | Pets Allowed With Restrictions |
| Equipment Type | Water Heater |
| Parking Space Total | 2 |
| Pool Type | Outdoor Pool |
| Rental Equipment Type | Water Heater |
Building
| Bathroom Total | 4 |
| Bedrooms Above Ground | 3 |
| Bedrooms Below Ground | 1 |
| Bedrooms Total | 4 |
| Amenities | Visitor Parking, Fireplace(s) |
| Appliances | Water Purifier, Blinds |
| Basement Development | Finished |
| Basement Type | N/a (finished) |
| Cooling Type | Central Air Conditioning |
| Exterior Finish | Vinyl Siding, Brick |
| Fireplace Present | Yes |
| Half Bath Total | 1 |
| Heating Fuel | Natural Gas |
| Heating Type | Forced Air |
| Stories Total | 2 |
| Size Interior | 1,400 - 1,599 Sqft |
| Type | Row / Townhouse |
Parking
| Garage |
Land
| Acreage | No |
| Zoning Description | Residential- Condominium |
Rooms
| Level | Type | Length | Width | Dimensions |
|---|---|---|---|---|
| Second Level | Primary Bedroom | 5.03 m | 4.48 m | 5.03 m x 4.48 m |
| Second Level | Bedroom 2 | 3.54 m | 3 m | 3.54 m x 3 m |
| Second Level | Bedroom 3 | 3.42 m | 2.99 m | 3.42 m x 2.99 m |
| Basement | Laundry Room | Measurements not available | ||
| Basement | Bedroom 4 | 2.3 m | 2.04 m | 2.3 m x 2.04 m |
| Basement | Great Room | 6 m | 4.2 m | 6 m x 4.2 m |
| Basement | Bathroom | Measurements not available | ||
| Main Level | Dining Room | 3.33 m | 3.01 m | 3.33 m x 3.01 m |
| Main Level | Family Room | 4.16 m | 3.51 m | 4.16 m x 3.51 m |
| Main Level | Kitchen | 2.96 m | 2.63 m | 2.96 m x 2.63 m |
| Main Level | Eating Area | 2.34 m | 2.27 m | 2.34 m x 2.27 m |
https://www.realtor.ca/real-estate/30156758/50-3600-colonial-drive-mississauga-erin-mills-erin-mills
Contact Us
Contact us for more information

The trademarks REALTOR®, REALTORS®, and the REALTOR® logo are controlled by The Canadian Real Estate Association (CREA) and identify real estate professionals who are members of CREA. The trademarks MLS®, Multiple Listing Service® and the associated logos are owned by The Canadian Real Estate Association (CREA) and identify the quality of services provided by real estate professionals who are members of CREA. The trademark DDF® is owned by The Canadian Real Estate Association (CREA) and identifies CREA's Data Distribution Facility (DDF®)
August 14 2026 04:37:26
Toronto Regional Real Estate Board
Century 21 People's Choice Realty Inc.