50 - 208 Royal Orchard Boulevard Markham, Ontario L3T 3E7

$549,000Maintenance, Common Area Maintenance, Insurance, Water
$667 Monthly
Maintenance, Common Area Maintenance, Insurance, Water
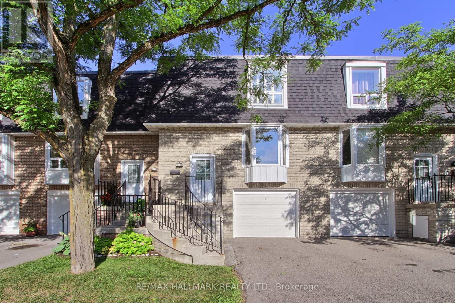
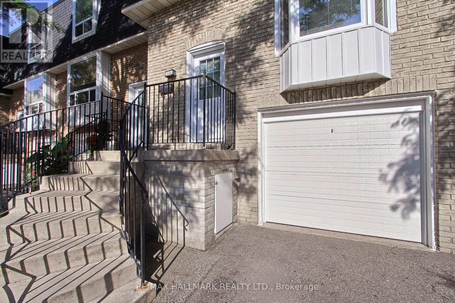
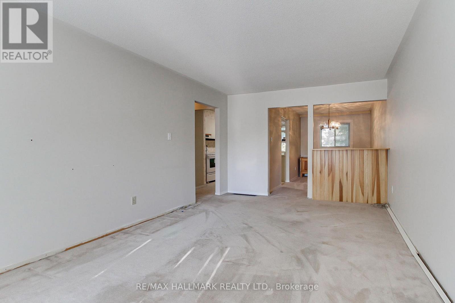
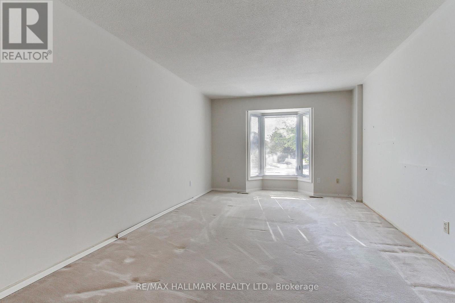
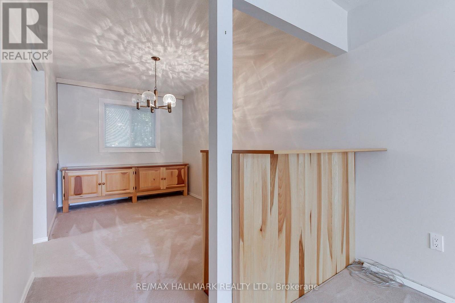
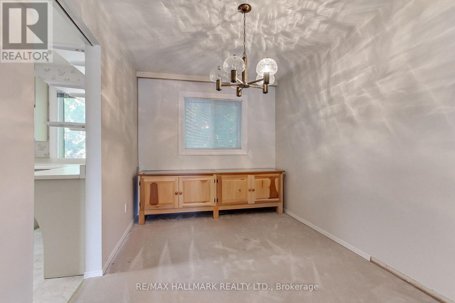
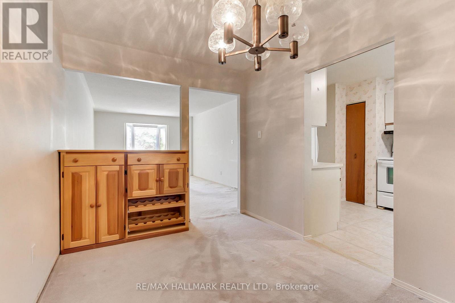
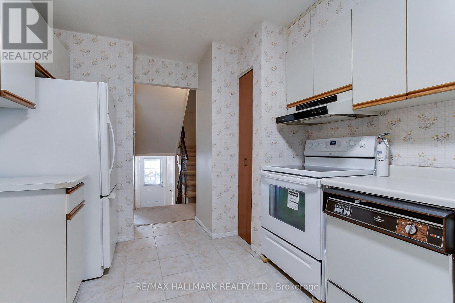
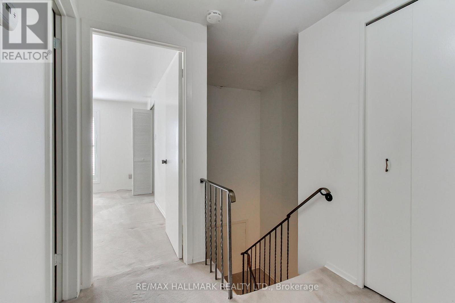
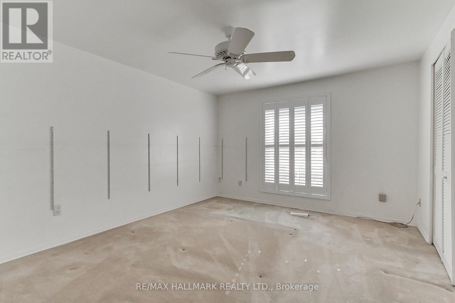
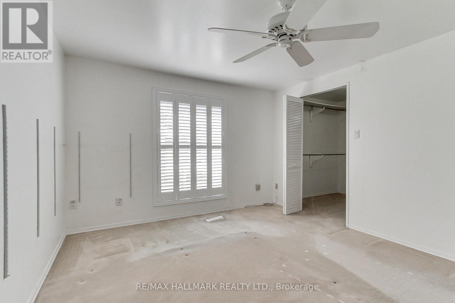
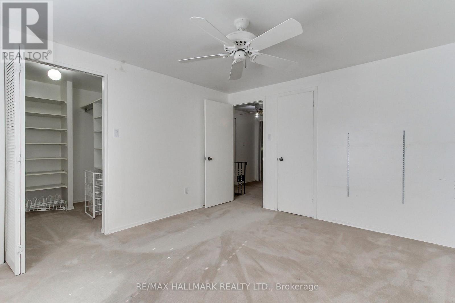
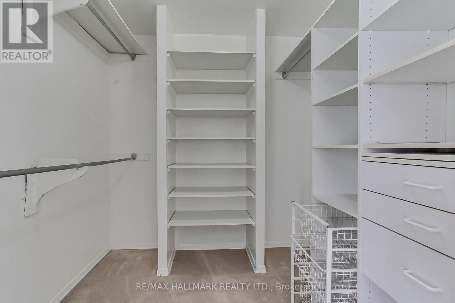
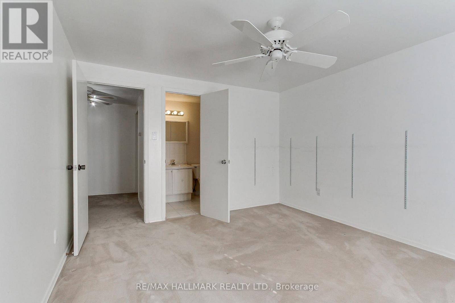
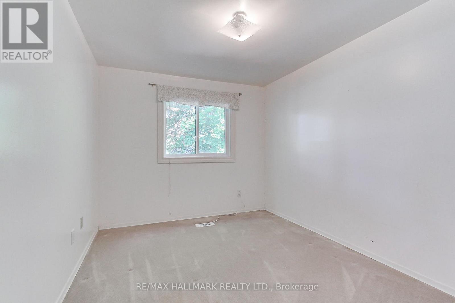
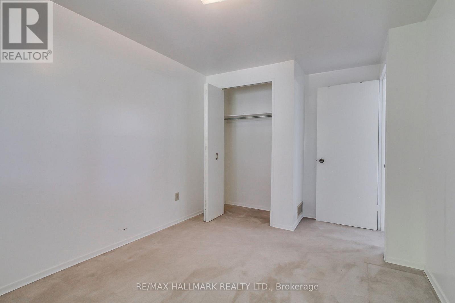
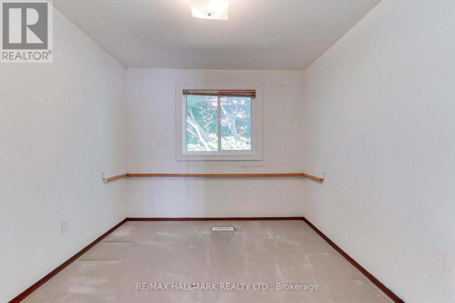
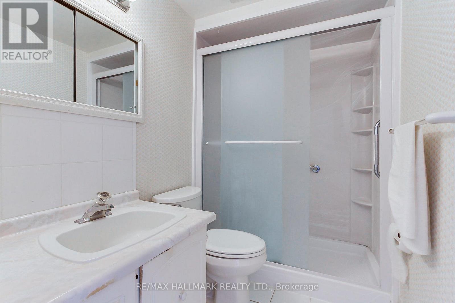
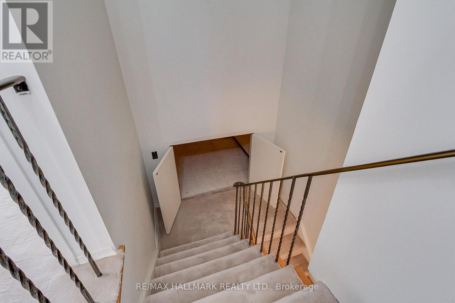
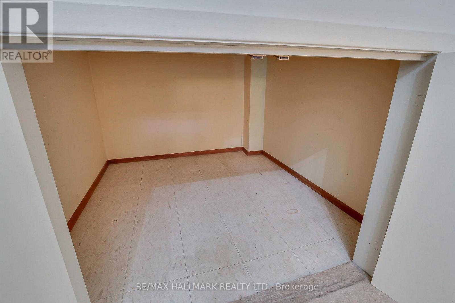
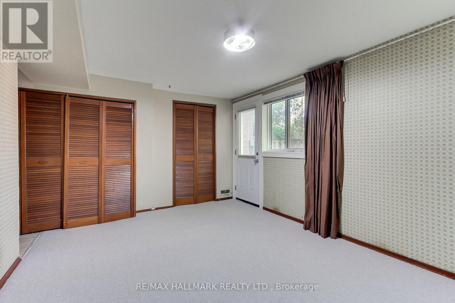
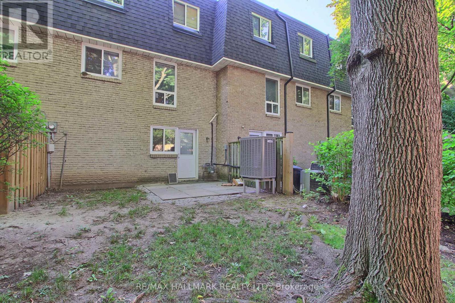
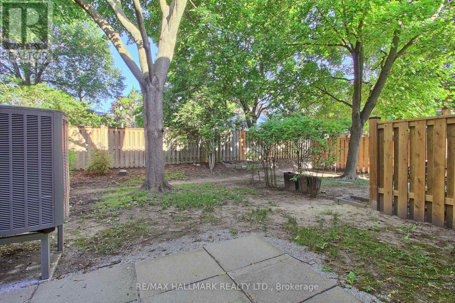
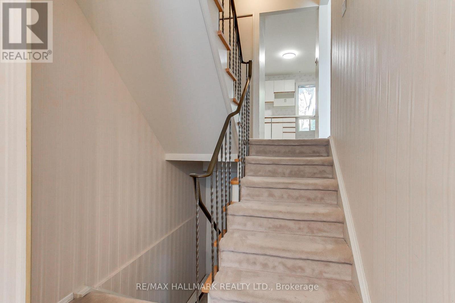
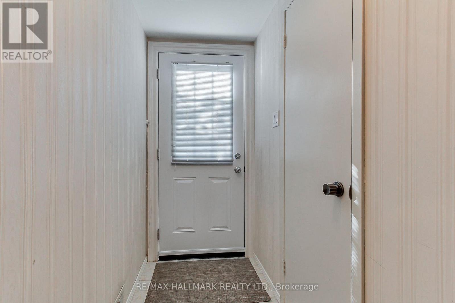
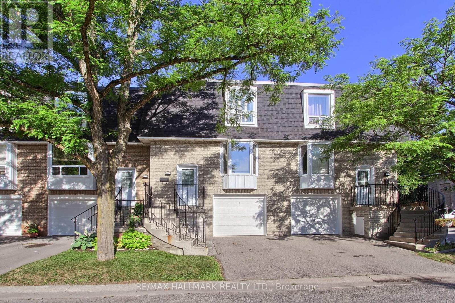
$667 MonthlyPrime Location. Ideal Home for First Time Buyers, Fixer Uppers or Renovators offers immediate comfort or investment potential. NicelySituated 3-Bedroom Townhouse is nestled in a small, well-maintained complex. This spacious 3-bedroom home offers the perfect blend ofprivacy, comfort, and convenience. Enjoy a finished walkout basement, ideal for a family room, home office, or guest suite. Minutes fromtransit, top-rated schools, and shopping. This property is perfect for families, professionals, or investors. (id:41954)
Property Details
| MLS® Number | N13590366 |
| Property Type | Single Family |
| Community Name | Royal Orchard |
| Amenities Near By | Golf Nearby, Park, Public Transit, Schools |
| Community Features | Pets Allowed With Restrictions, Community Centre |
| Equipment Type | Air Conditioner, Water Heater, Furnace, Heat Pump |
| Features | Guest Suite |
| Parking Space Total | 2 |
| Rental Equipment Type | Air Conditioner, Water Heater, Furnace, Heat Pump |
Building
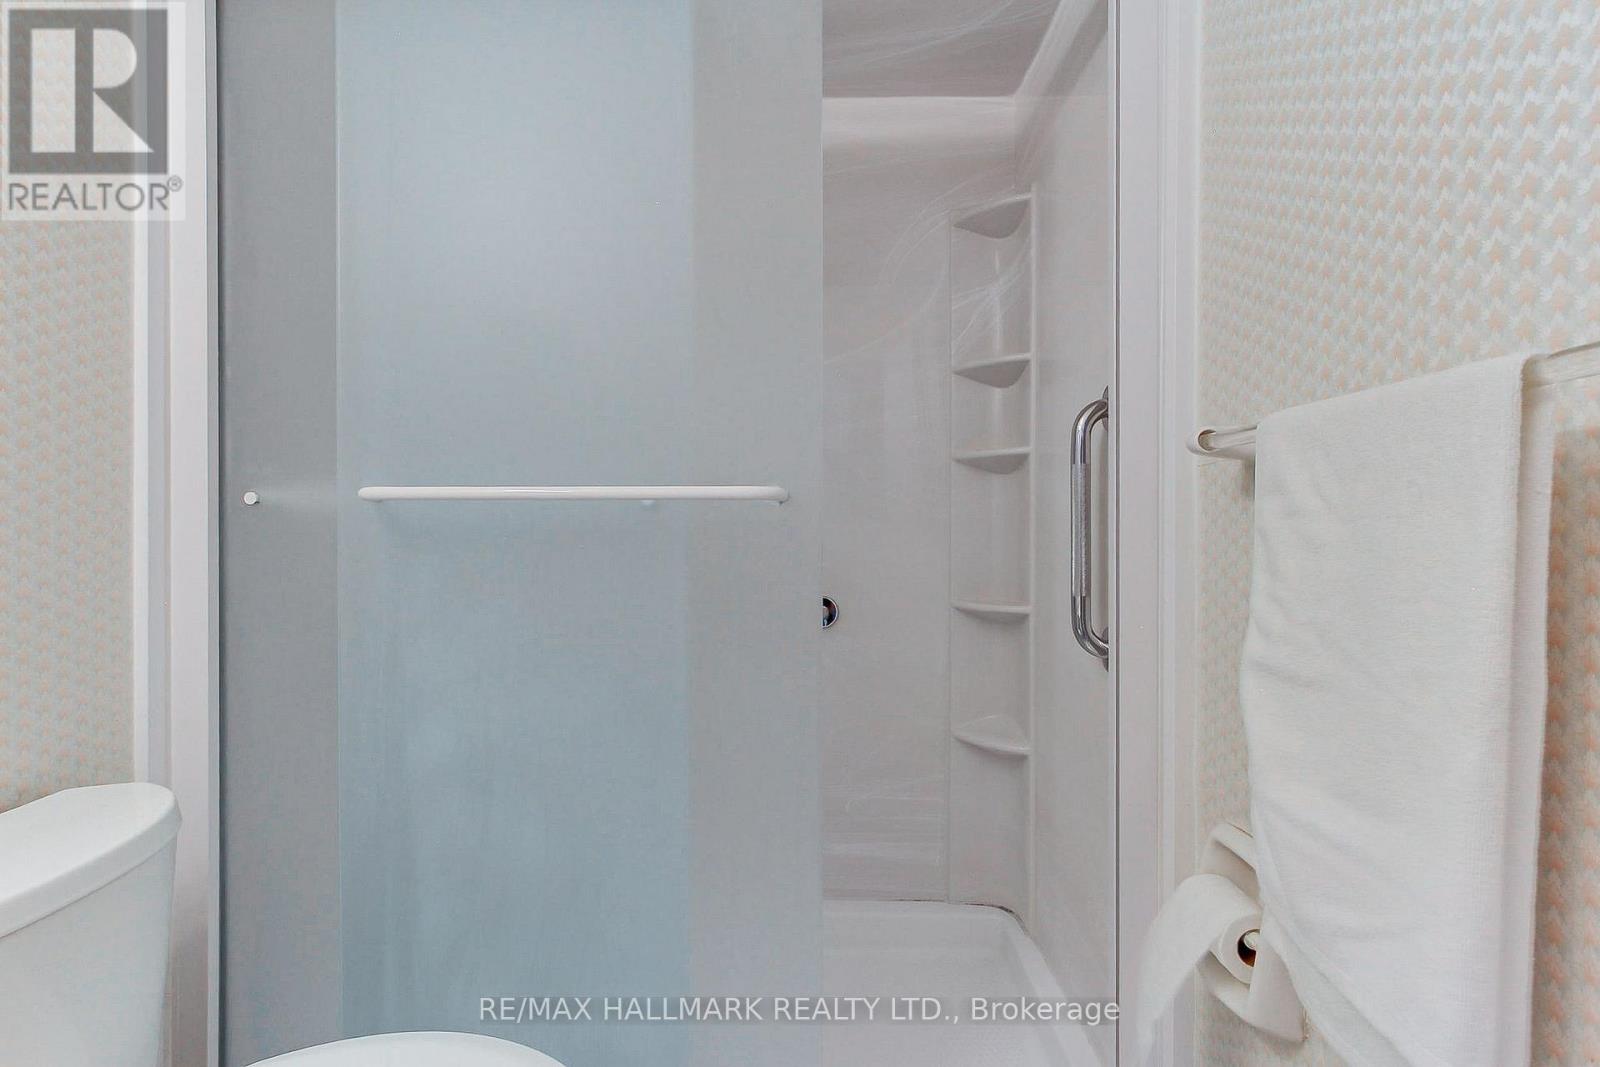
| Bathroom Total | 2 |
| Bedrooms Above Ground | 3 |
| Bedrooms Total | 3 |
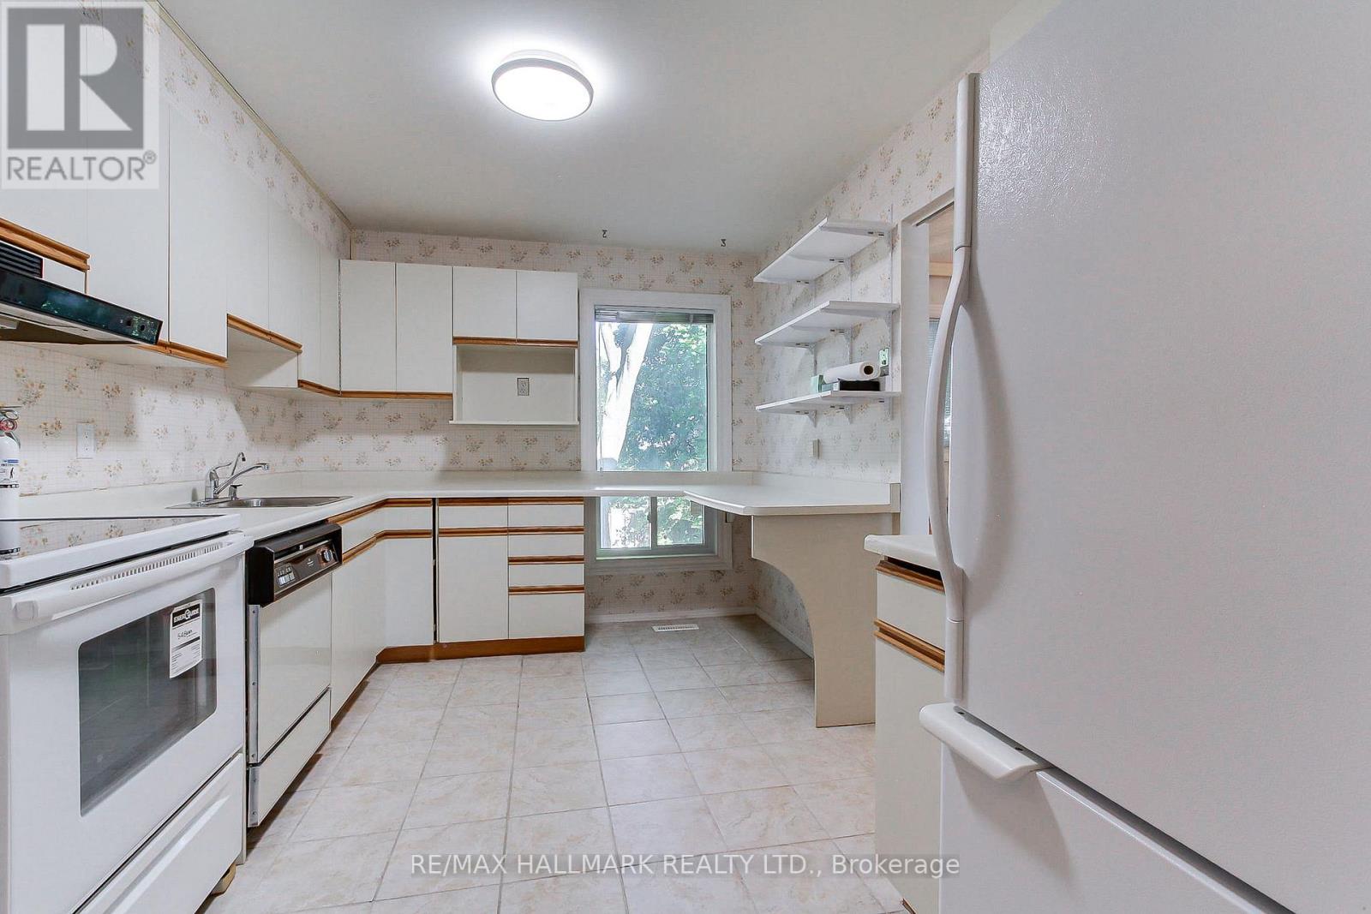
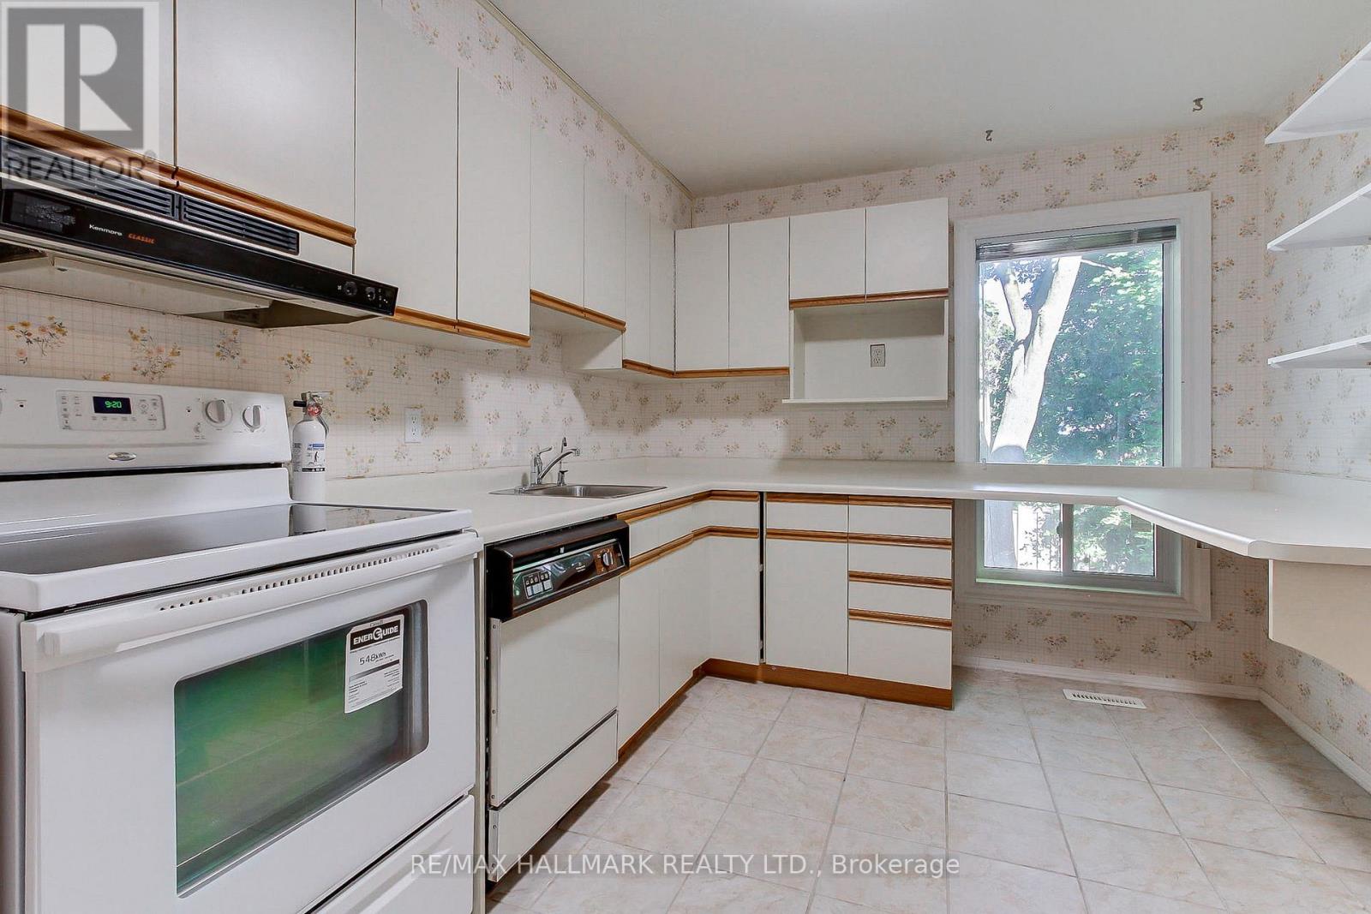
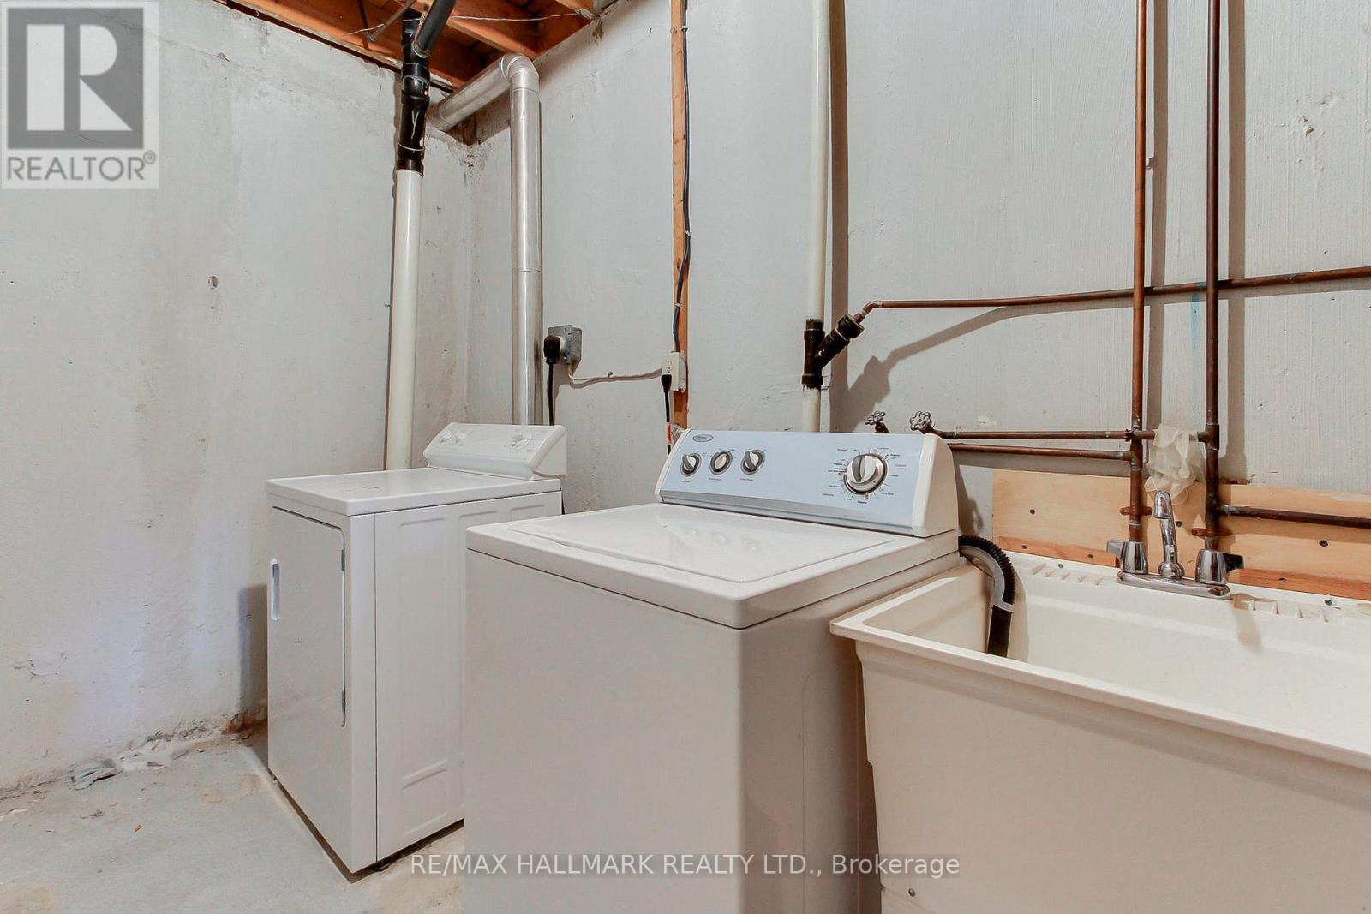
| Appliances | Garage Door Opener Remote(s), Dishwasher, Dryer, Garage Door Opener, Stove, Washer, Refrigerator |
| Basement Development | Finished |
| Basement Features | Walk Out |
| Basement Type | N/a (finished) |
| Cooling Type | Central Air Conditioning |
| Exterior Finish | Brick Facing |
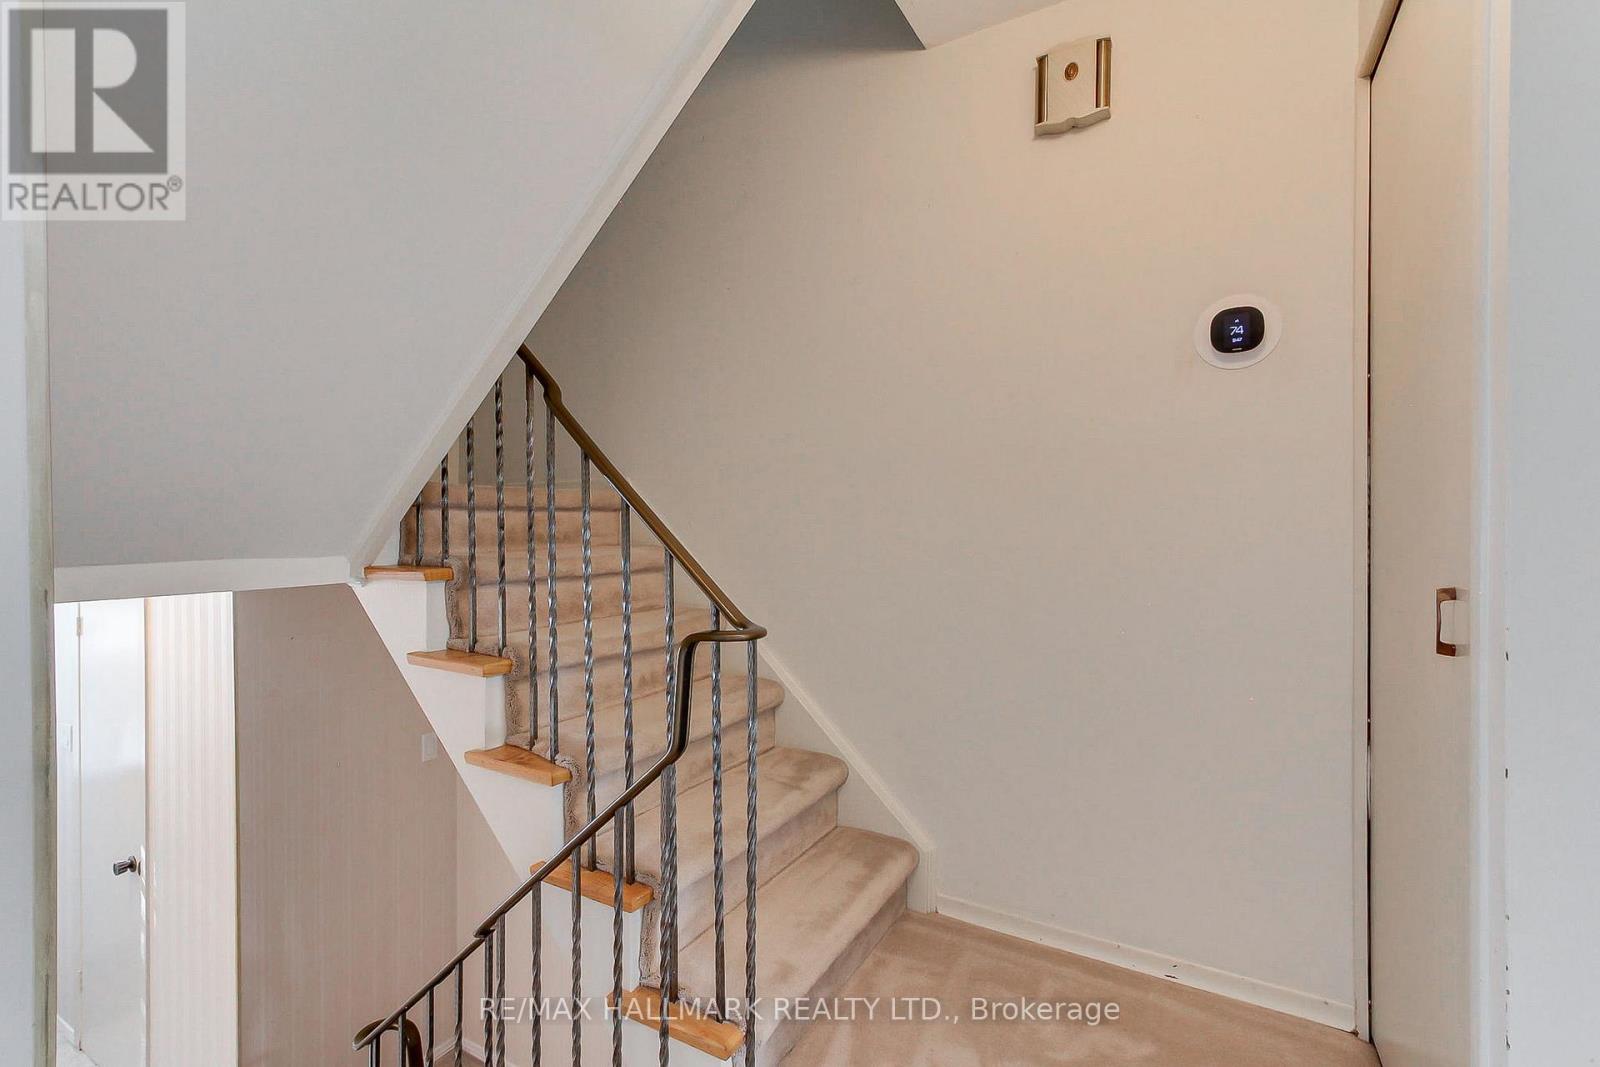
| Flooring Type | Carpeted, Ceramic |
| Half Bath Total | 1 |
| Heating Fuel | Natural Gas |
| Heating Type | Forced Air |
| Stories Total | 2 |
| Size Interior | 1,200 - 1,399 Sqft |
| Type | Row / Townhouse |
Parking
| Garage |
Land
| Acreage | No |
| Land Amenities | Golf Nearby, Park, Public Transit, Schools |
Rooms
| Level | Type | Length | Width | Dimensions |
|---|---|---|---|---|
| Second Level | Primary Bedroom | 3.95 m | 3.35 m | 3.95 m x 3.35 m |
| Second Level | Bedroom 2 | 3.65 m | 2.74 m | 3.65 m x 2.74 m |
| Second Level | Bedroom 3 | 3.05 m | 2.74 m | 3.05 m x 2.74 m |
| Basement | Laundry Room | 2.74 m | 1.83 m | 2.74 m x 1.83 m |
| Lower Level | Family Room | 4.57 m | 3.35 m | 4.57 m x 3.35 m |
| Main Level | Dining Room | 3.95 m | 2.6 m | 3.95 m x 2.6 m |
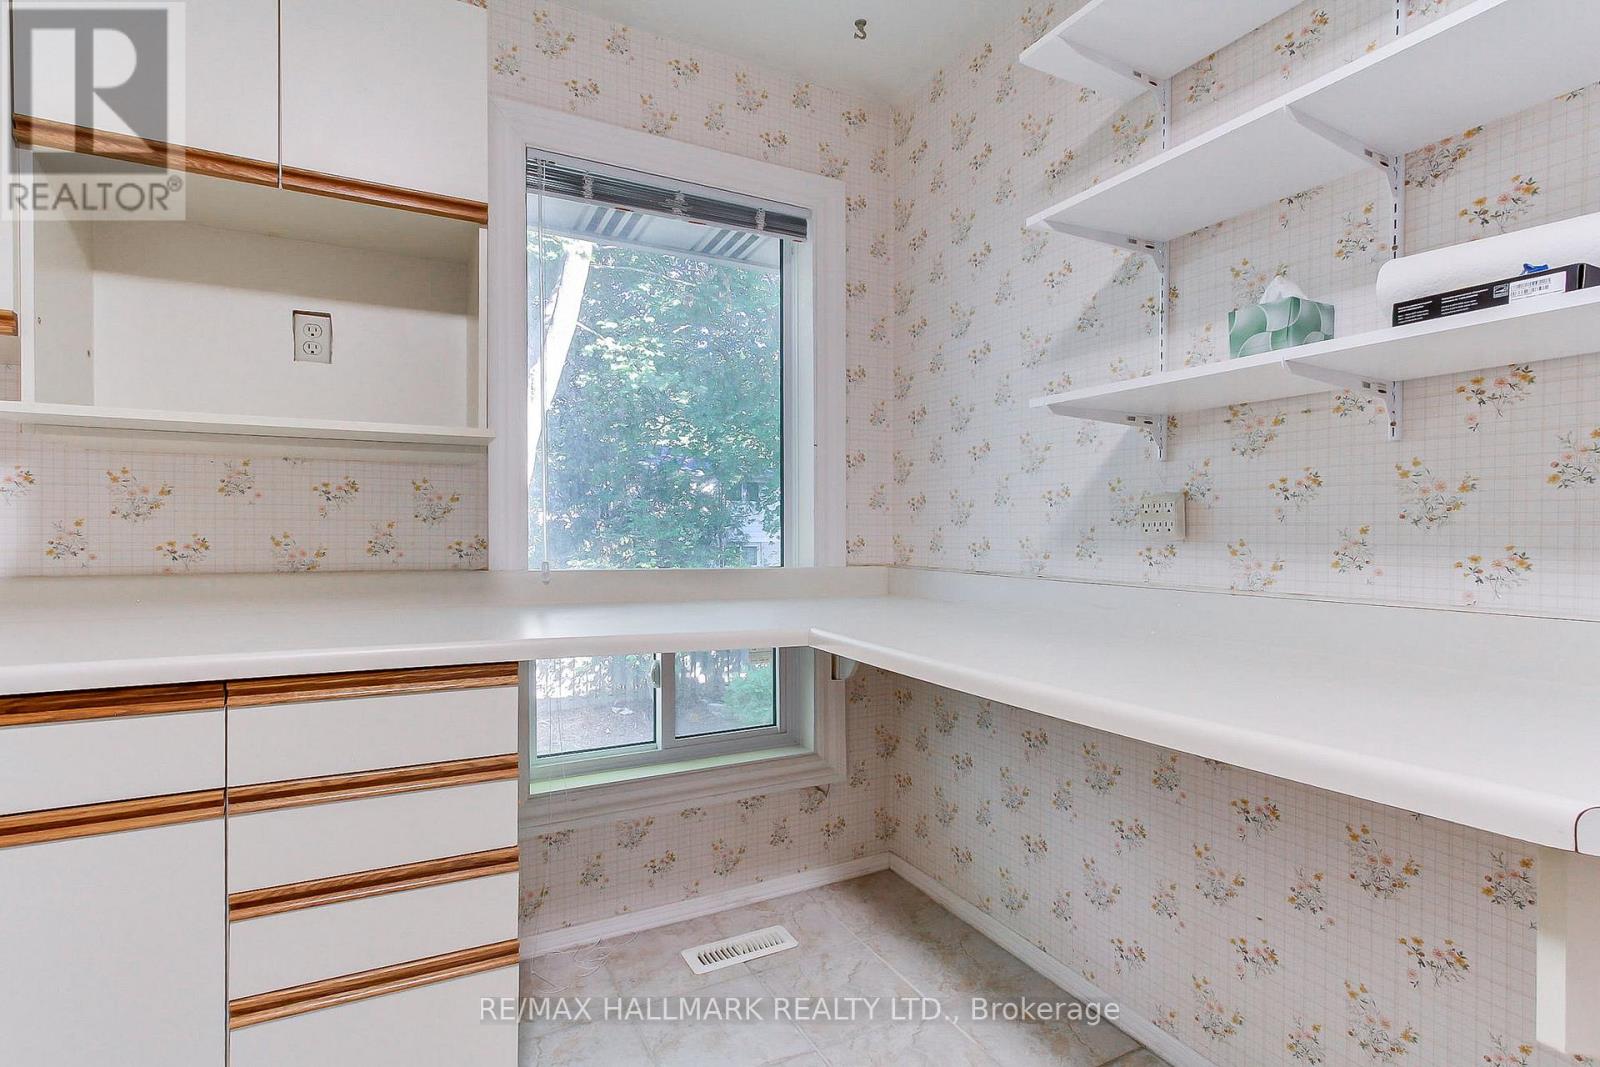
| Main Level | Kitchen | 4.26 m | 2.74 m | 4.26 m x 2.74 m |
Contact Us
Contact us for more information

The trademarks REALTOR®, REALTORS®, and the REALTOR® logo are controlled by The Canadian Real Estate Association (CREA) and identify real estate professionals who are members of CREA. The trademarks MLS®, Multiple Listing Service® and the associated logos are owned by The Canadian Real Estate Association (CREA) and identify the quality of services provided by real estate professionals who are members of CREA. The trademark DDF® is owned by The Canadian Real Estate Association (CREA) and identifies CREA's Data Distribution Facility (DDF®)
July 21 2026 09:04:07
Toronto Regional Real Estate Board
RE/MAX Hallmark Realty Ltd.