47 - 2915 Headon Forest Drive Burlington, Ontario L7M 3Z6


$719,900Maintenance, Common Area Maintenance, Insurance, Parking
$406.04 Monthly
Maintenance, Common Area Maintenance, Insurance, Parking
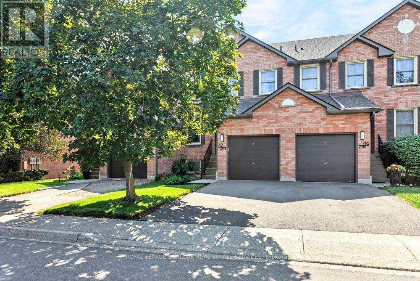
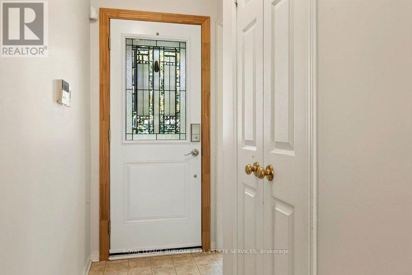
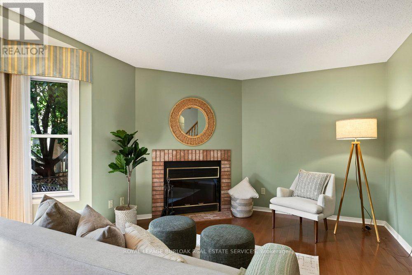
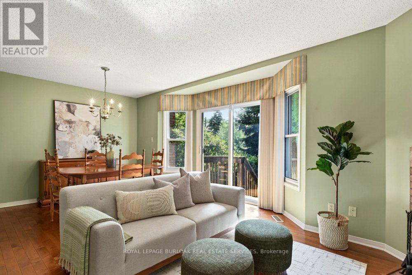
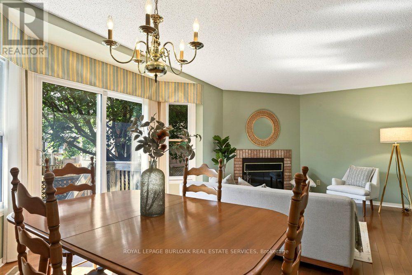
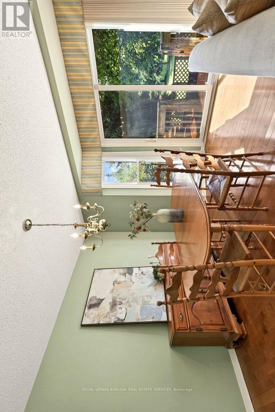
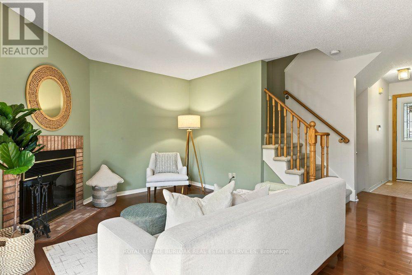
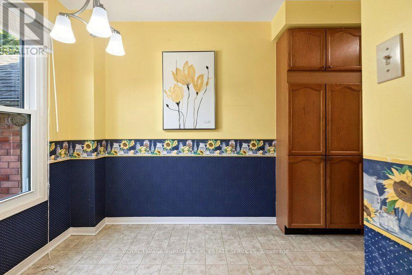
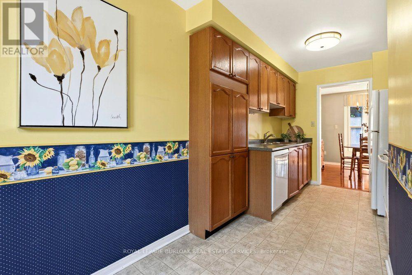
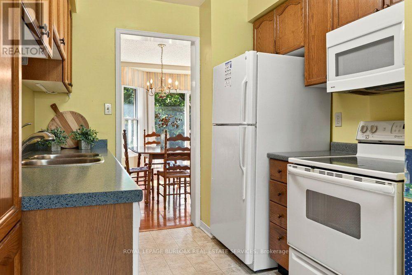
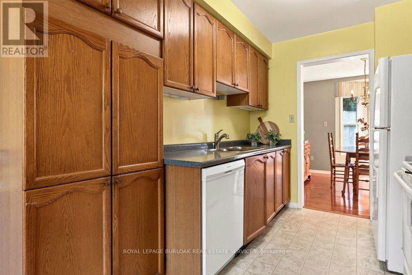
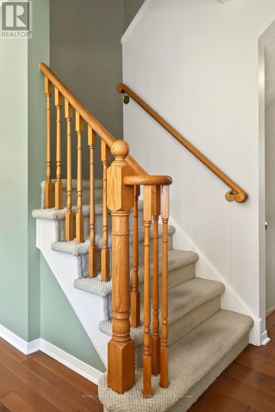
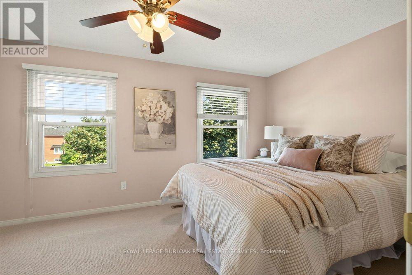
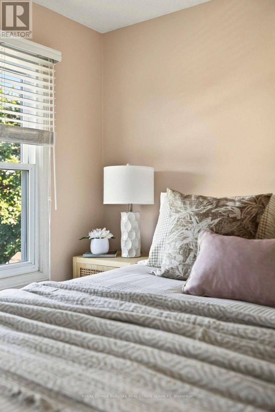
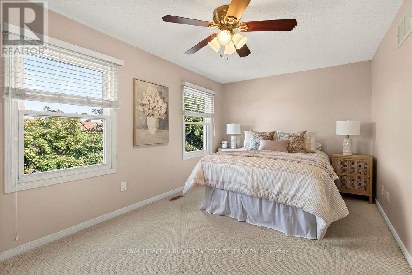
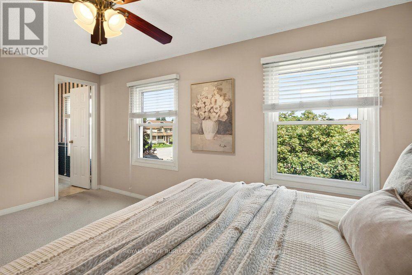
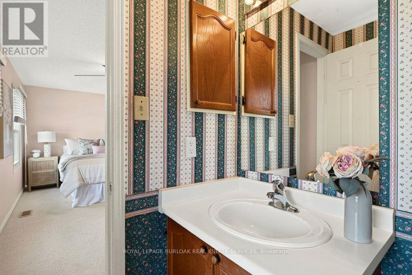
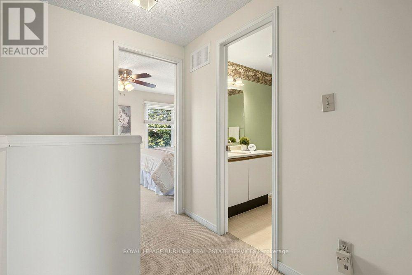
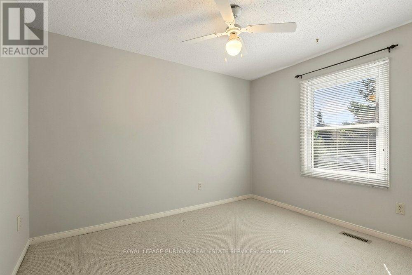
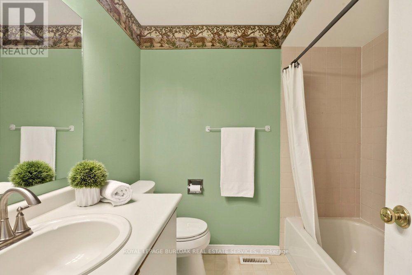
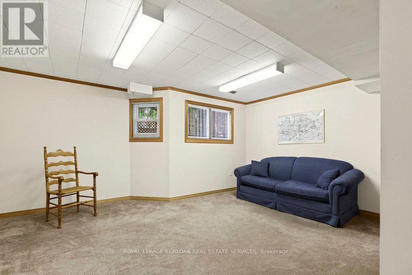
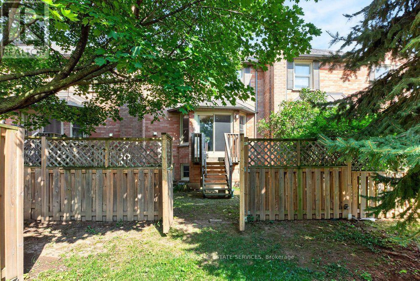
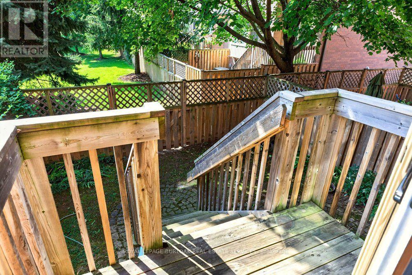
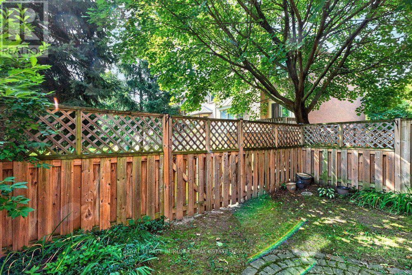
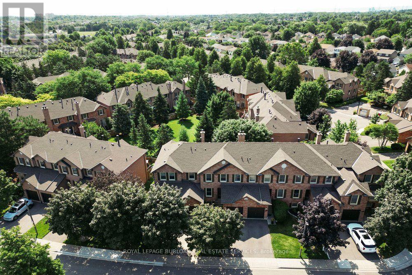
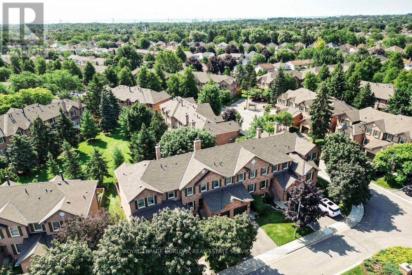
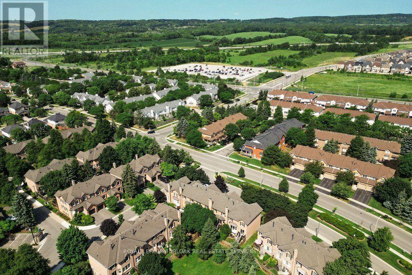
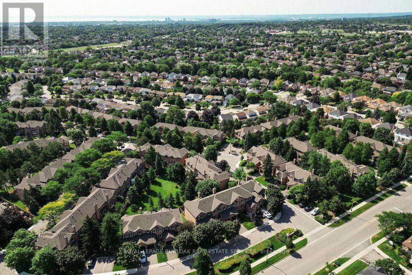
$406.04 MonthlyThis beautiful townhome in the desirable Headon Forest community is a perfect blend of comfort and convenience. With three spacious bedrooms, it offers a generous primary bedroom complete with a walk-in closet and a private ensuite bathroom. The bright and open living and dining areas are ideal for both relaxation and entertaining, leading to a fully fenced backyard featuring a deck and patio, perfect for outdoor enjoyment. The kitchen is well-appointed with ample cabinetry and an inviting eat-in space. The fully finished basement provides a versatile rec room, adding valuable additional living space. You'll also appreciate the oversized utility room and laundry area, offering plenty of storage. Nestled in a well-maintained, family-friendly complex, this townhome is conveniently located near schools, parks, and ample amenities. This is an opportunity not to be missed! (id:41954)
Open House
This property has open houses!
2:00 pm
Ends at:4:00 pm
Property Details
| MLS® Number | W13596948 |
| Property Type | Single Family |
| Community Name | Headon |
| Amenities Near By | Park, Public Transit, Schools |
| Community Features | Pets Allowed With Restrictions, Community Centre |
| Equipment Type | Water Heater - Gas, Water Heater |
| Features | Flat Site |
| Parking Space Total | 2 |
| Rental Equipment Type | Water Heater - Gas, Water Heater |
| Structure | Deck, Patio(s) |
Building
| Bathroom Total | 3 |
| Bedrooms Above Ground | 3 |
| Bedrooms Total | 3 |
| Amenities | Fireplace(s) |
| Appliances | Dishwasher, Dryer, Microwave, Stove, Washer, Window Coverings, Refrigerator |
| Basement Development | Finished |
| Basement Type | Full (finished) |
| Cooling Type | Central Air Conditioning |
| Exterior Finish | Brick |
| Fire Protection | Smoke Detectors |
| Fireplace Present | Yes |
| Fireplace Total | 1 |
| Foundation Type | Poured Concrete |
| Half Bath Total | 2 |
| Heating Fuel | Natural Gas |
| Heating Type | Forced Air |
| Stories Total | 2 |
| Size Interior | 1,000 - 1,199 Sqft |
| Type | Row / Townhouse |
Parking
| Attached Garage | |
| Garage |
Land
| Acreage | No |
| Fence Type | Fenced Yard |
| Land Amenities | Park, Public Transit, Schools |
Rooms
| Level | Type | Length | Width | Dimensions |
|---|---|---|---|---|
| Second Level | Primary Bedroom | 4.81 m | 2.8 m | 4.81 m x 2.8 m |
| Second Level | Bathroom | 1.6 m | 1.59 m | 1.6 m x 1.59 m |
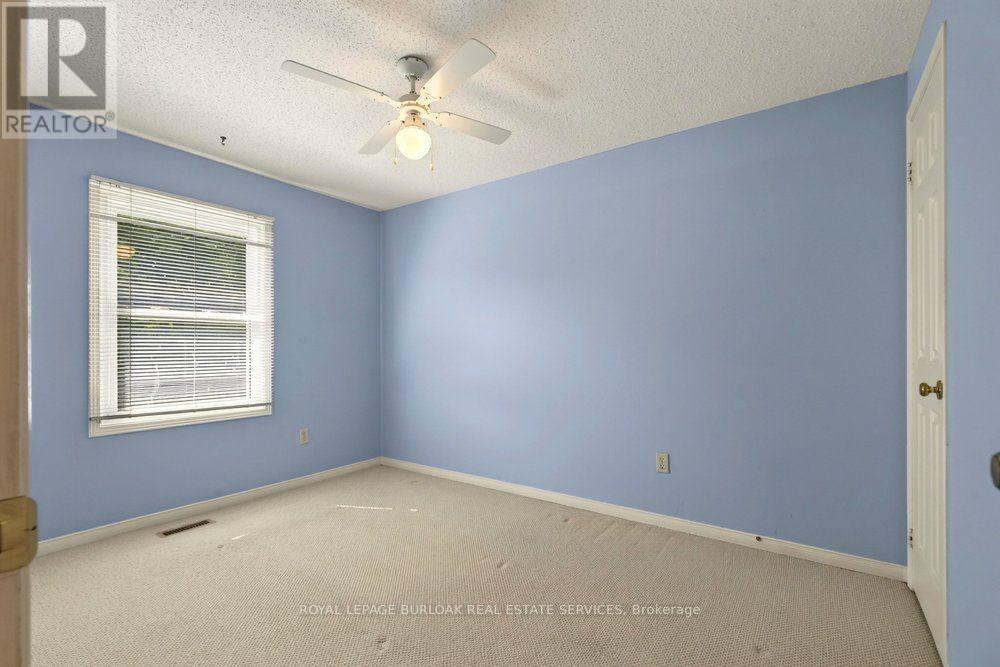
| Second Level | Bedroom 2 | 3.04 m | 3.31 m | 3.04 m x 3.31 m |
| Second Level | Bedroom 3 | 2.68 m | 3.5 m | 2.68 m x 3.5 m |
| Second Level | Bathroom | 1.94 m | 2.25 m | 1.94 m x 2.25 m |
| Basement | Utility Room | 4.6 m | 9.11 m | 4.6 m x 9.11 m |
| Basement | Recreational, Games Room | 4.9 m | 4.15 m | 4.9 m x 4.15 m |
| Main Level | Kitchen | 5.4 m | 2.39 m | 5.4 m x 2.39 m |
| Main Level | Dining Room | 3.07 m | 1.83 m | 3.07 m x 1.83 m |
| Main Level | Living Room | 5.59 m | 4.03 m | 5.59 m x 4.03 m |
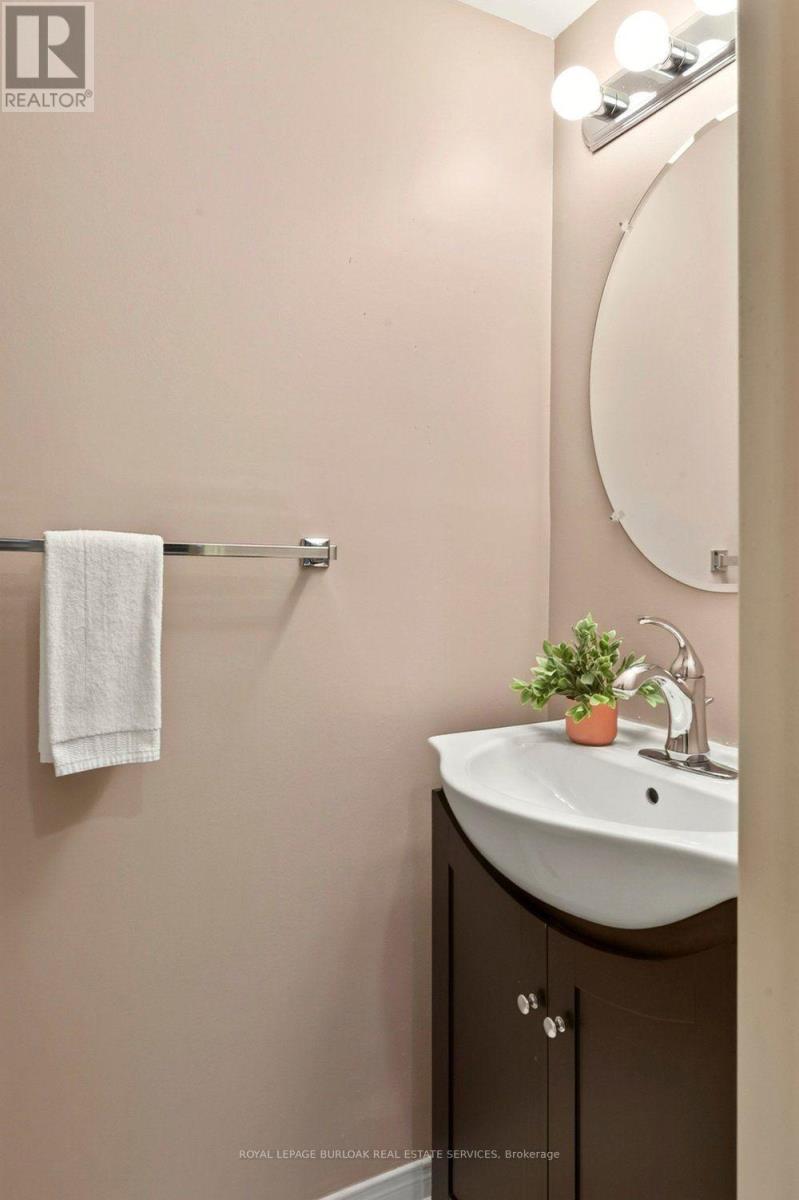
| In Between | Bathroom | 1.05 m | 1.79 m | 1.05 m x 1.79 m |
https://www.realtor.ca/real-estate/30069876/47-2915-headon-forest-drive-burlington-headon-headon
Contact Us
Contact us for more information

The trademarks REALTOR®, REALTORS®, and the REALTOR® logo are controlled by The Canadian Real Estate Association (CREA) and identify real estate professionals who are members of CREA. The trademarks MLS®, Multiple Listing Service® and the associated logos are owned by The Canadian Real Estate Association (CREA) and identify the quality of services provided by real estate professionals who are members of CREA. The trademark DDF® is owned by The Canadian Real Estate Association (CREA) and identifies CREA's Data Distribution Facility (DDF®)
July 23 2026 03:07:12
Toronto Regional Real Estate Board
Royal LePage Burloak Real Estate Services