408 - 238 Albion Road Toronto, Ontario M9W 6A7

$389,999Maintenance, Heat, Electricity, Water, Insurance, Common Area Maintenance, Parking
$1,195.18 Monthly
Maintenance, Heat, Electricity, Water, Insurance, Common Area Maintenance, Parking
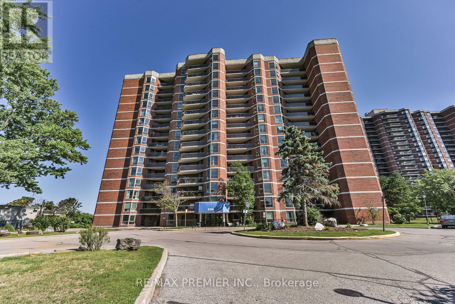
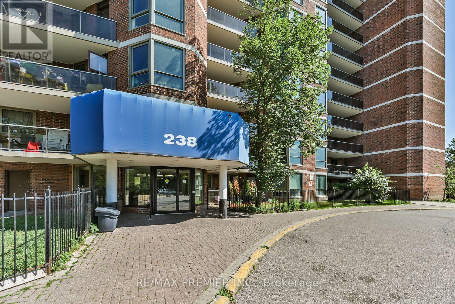
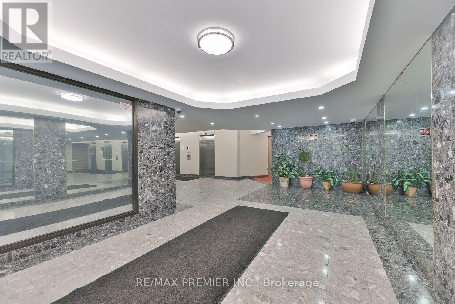
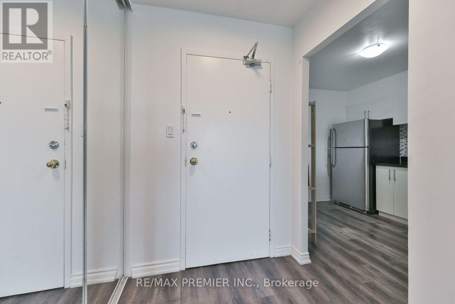
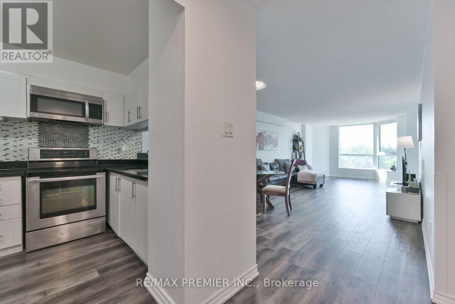
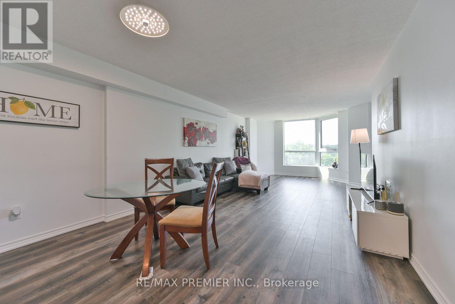
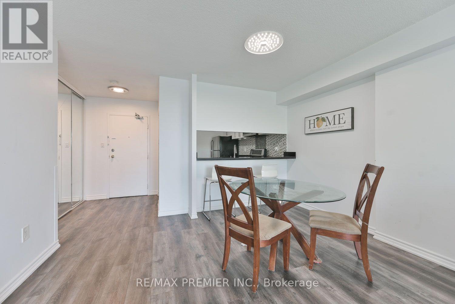
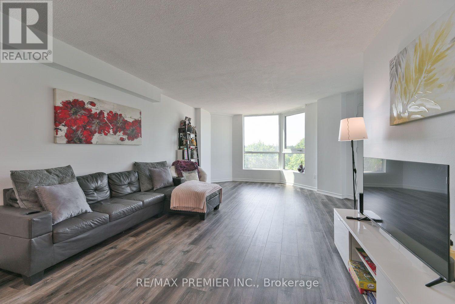
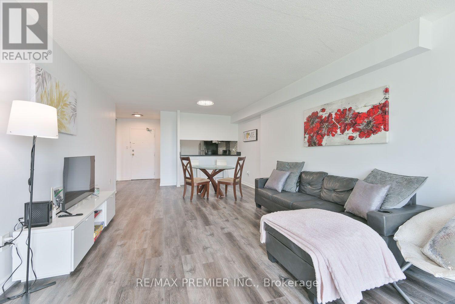
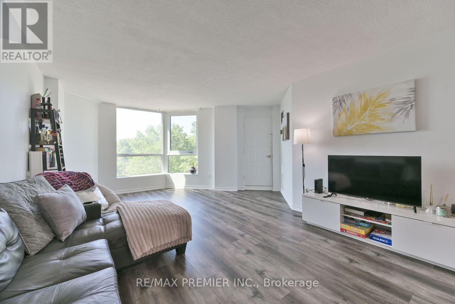
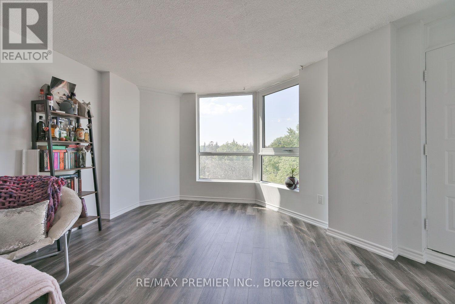
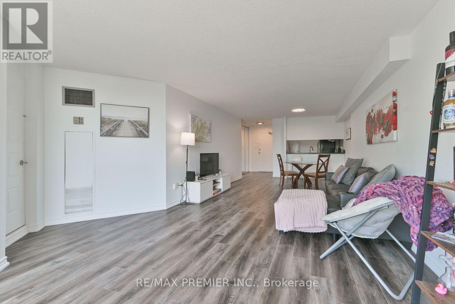
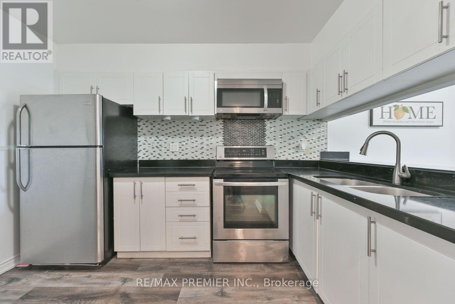
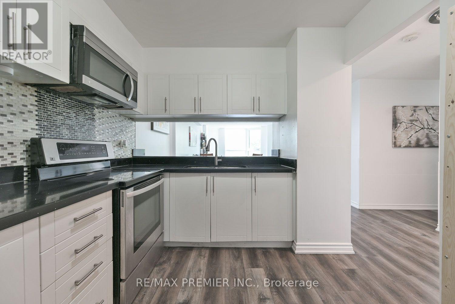
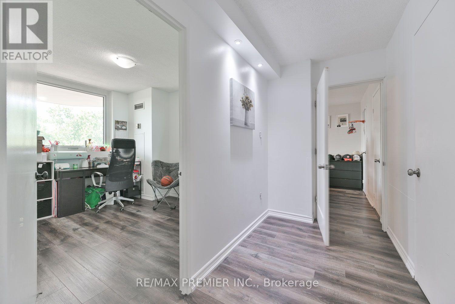
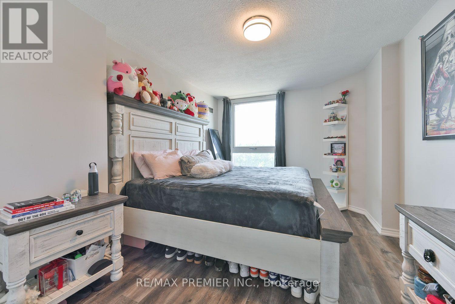
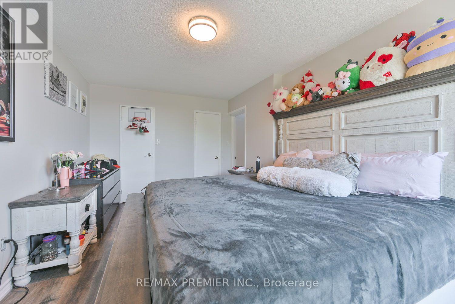
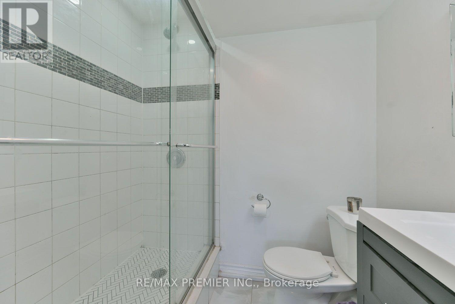
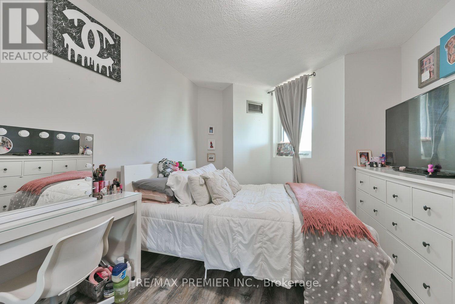
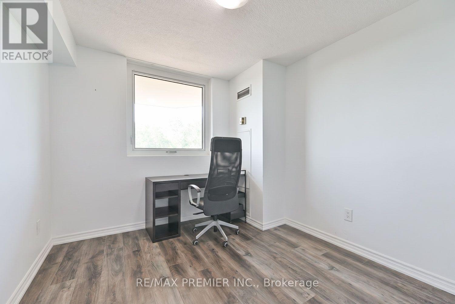
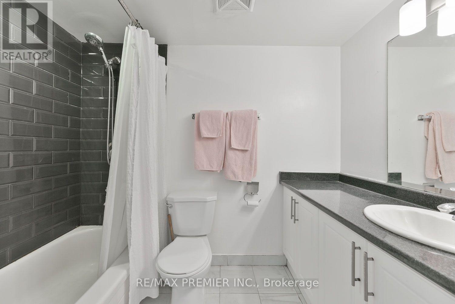
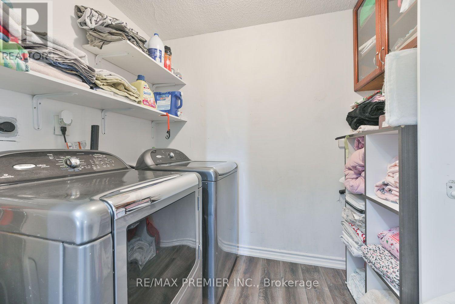
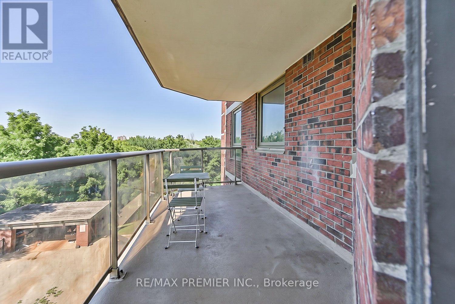
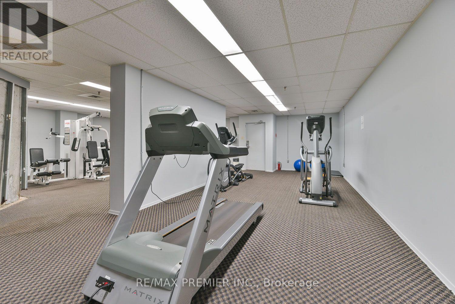
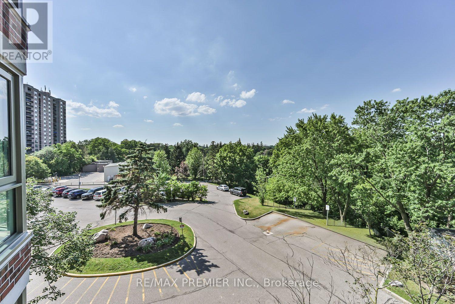
$1,195.18 MonthlyOpportunity is knocking! Spacious 1,174 sq. ft. 3-bedroom, 2-bathroom condo in one of Etobicoke's most sought-after locations. Whether you're a first-time buyer, growing family, or investor, this home offers exceptional value in a high-demand neighbourhood with strong rental appeal.Featuring a bright and functional layout, laminate flooring throughout, large windows that fill the space with natural light, in-suite laundry, and a generous private balcony perfect for relaxing or entertaining.Conveniently located just minutes from Highway 401 and major commuter routes, with schools, shopping, parks, golf courses, public transit, and places of worship all within easy reach.Building Amenities: Fitness Centre, Party Room ,Underground Parking ,Visitor Parking. A rare 3-bedroom layout, an unbeatable location, and outstanding potential-this is one you won't want to miss. (id:41954)
Property Details
| MLS® Number | W13649770 |
| Property Type | Single Family |
| Community Name | Elms-Old Rexdale |
| Amenities Near By | Public Transit, Park |
| Community Features | Pets Allowed With Restrictions |
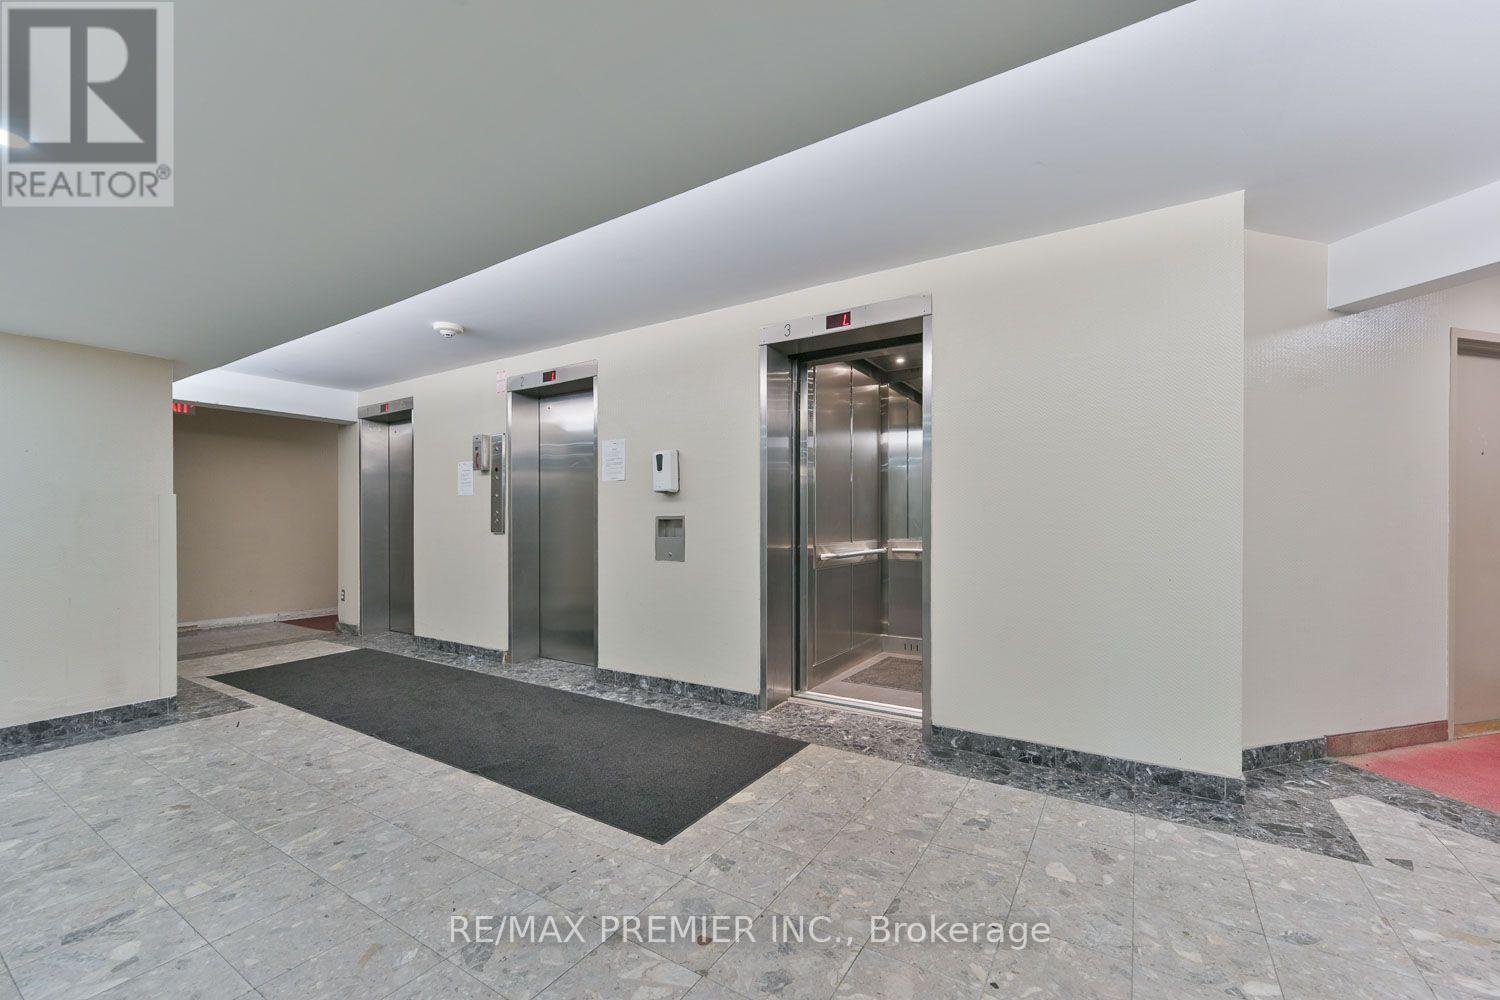
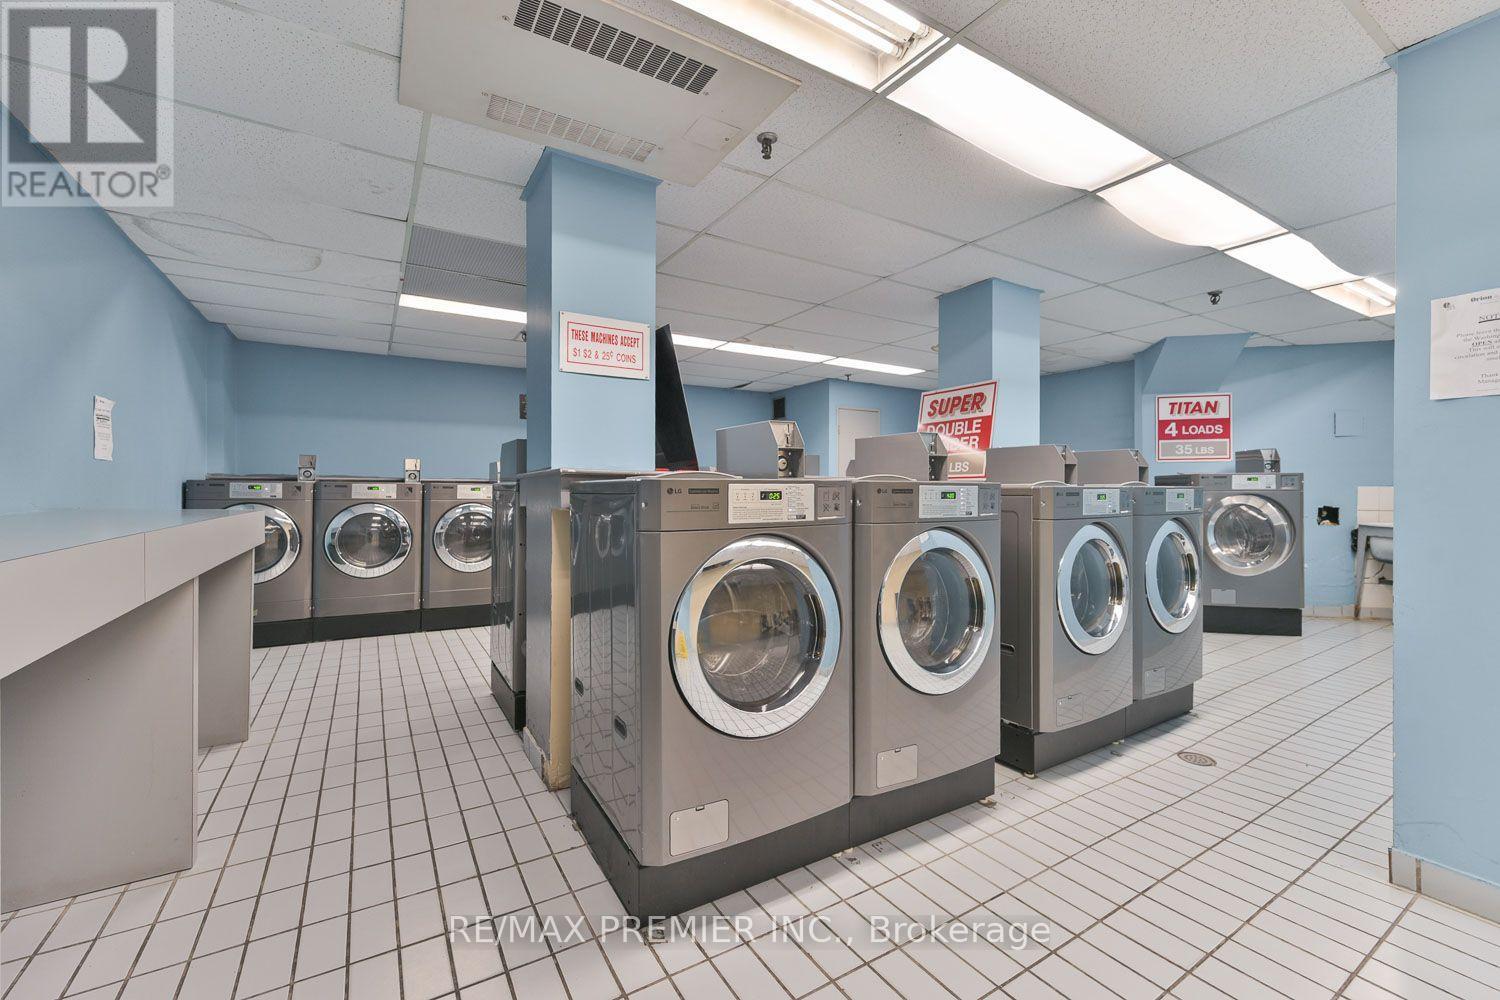
| Features | Elevator, Wheelchair Access, Balcony, Carpet Free, Laundry- Coin Operated |
| Parking Space Total | 1 |
Building
| Bathroom Total | 2 |
| Bedrooms Above Ground | 3 |
| Bedrooms Total | 3 |
| Amenities | Exercise Centre, Party Room, Visitor Parking |
| Appliances | Dryer, Hood Fan, Microwave, Stove, Washer, Refrigerator |
| Basement Type | None |
| Cooling Type | Central Air Conditioning |
| Exterior Finish | Brick |
| Flooring Type | Laminate |
| Heating Fuel | Natural Gas |
| Heating Type | Forced Air |
| Size Interior | 1,000 - 1,199 Sqft |
| Type | Apartment |
Parking
| Underground | |
| Garage |
Land
| Acreage | No |
| Land Amenities | Public Transit, Park |
Rooms
| Level | Type | Length | Width | Dimensions |
|---|---|---|---|---|
| Main Level | Kitchen | 3.79 m | 2.64 m | 3.79 m x 2.64 m |
| Main Level | Eating Area | 2.76 m | 2.91 m | 2.76 m x 2.91 m |
| Main Level | Family Room | 5.84 m | 3.87 m | 5.84 m x 3.87 m |
| Main Level | Primary Bedroom | 4.73 m | 3.08 m | 4.73 m x 3.08 m |
| Main Level | Bedroom 2 | 3.45 m | 2.88 m | 3.45 m x 2.88 m |
| Main Level | Bedroom 3 | 4.28 m | 2.98 m | 4.28 m x 2.98 m |
Contact Us
Contact us for more information

The trademarks REALTOR®, REALTORS®, and the REALTOR® logo are controlled by The Canadian Real Estate Association (CREA) and identify real estate professionals who are members of CREA. The trademarks MLS®, Multiple Listing Service® and the associated logos are owned by The Canadian Real Estate Association (CREA) and identify the quality of services provided by real estate professionals who are members of CREA. The trademark DDF® is owned by The Canadian Real Estate Association (CREA) and identifies CREA's Data Distribution Facility (DDF®)
August 07 2026 03:36:37
Toronto Regional Real Estate Board
RE/MAX Premier Inc.