39 Oak Avenue Richmond Hill, Ontario L4C 6R5

$1,772,900
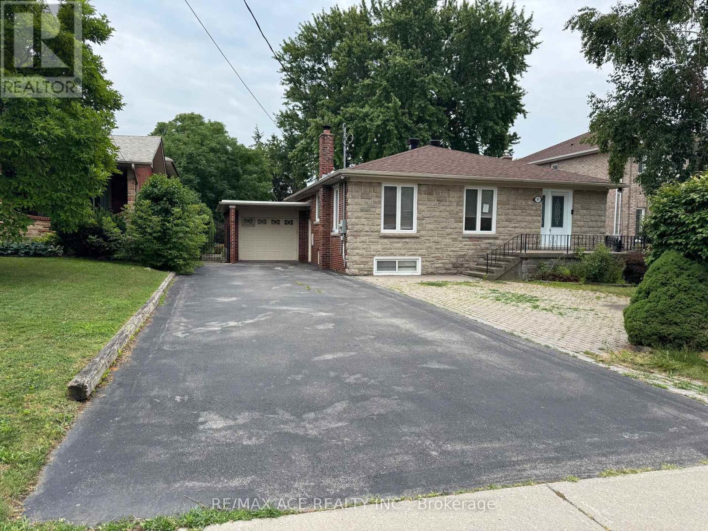
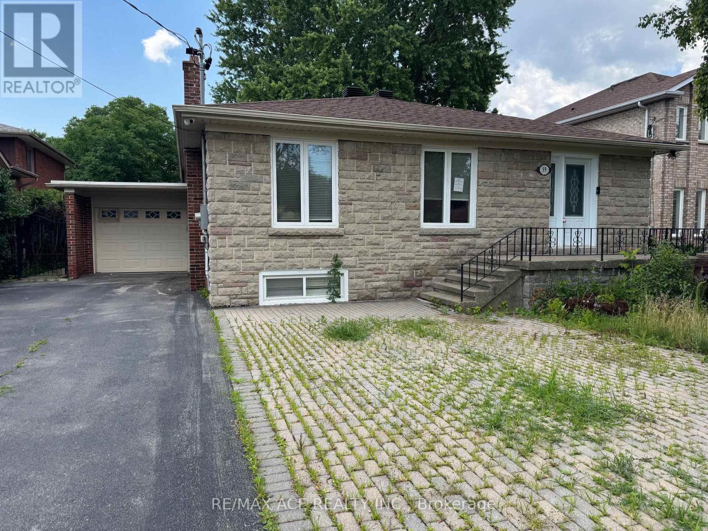
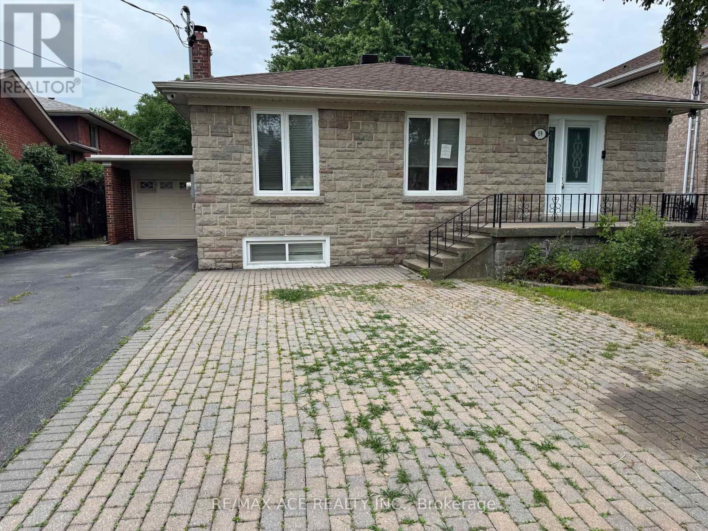
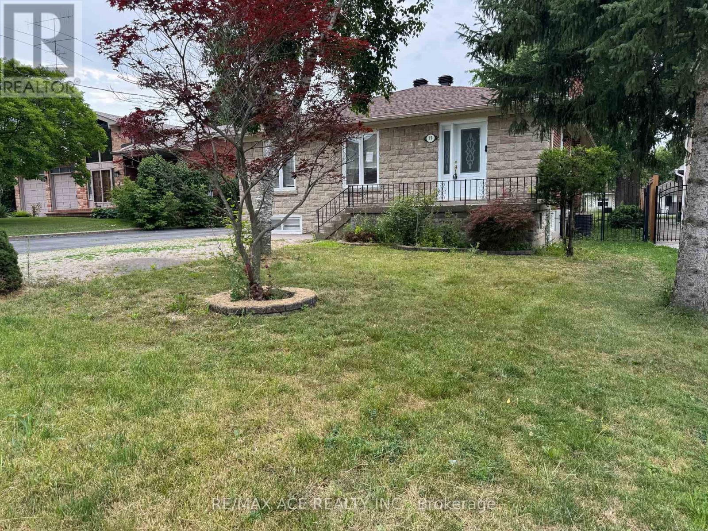
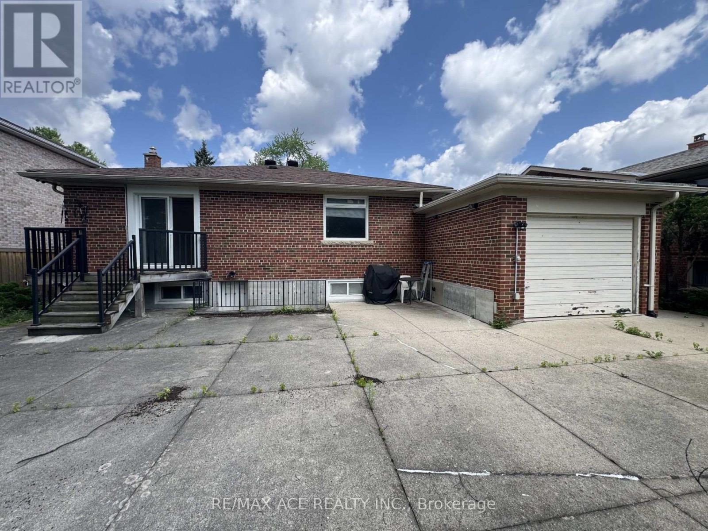
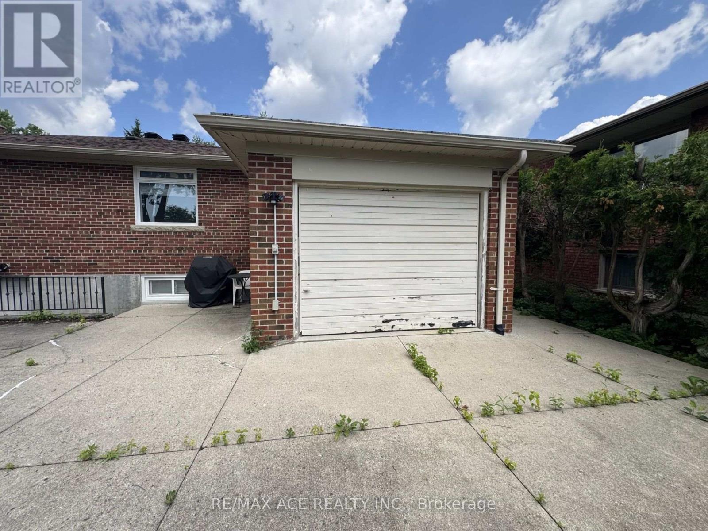
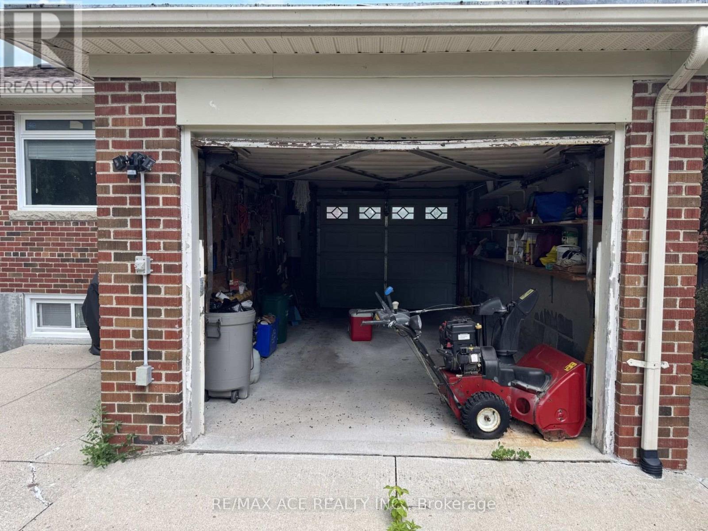
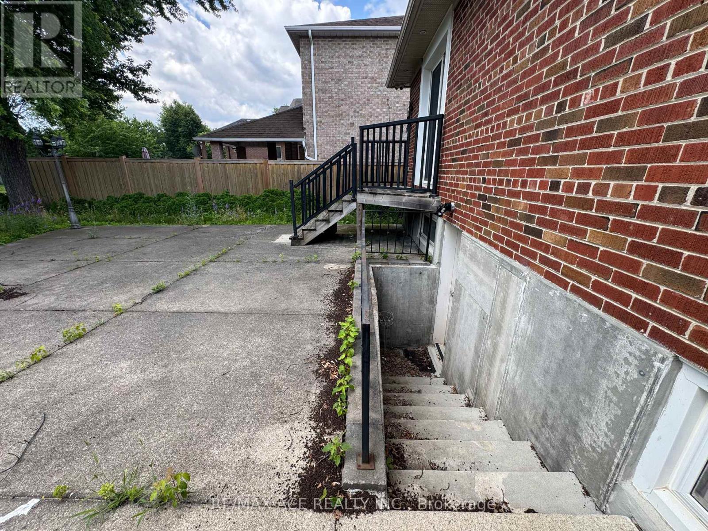
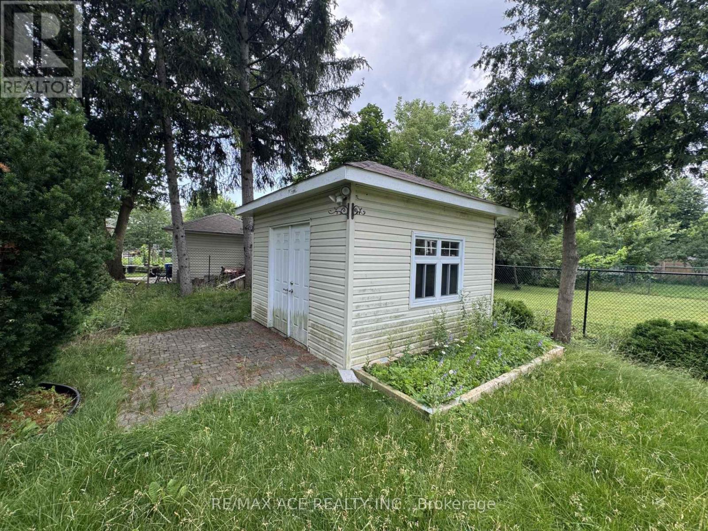
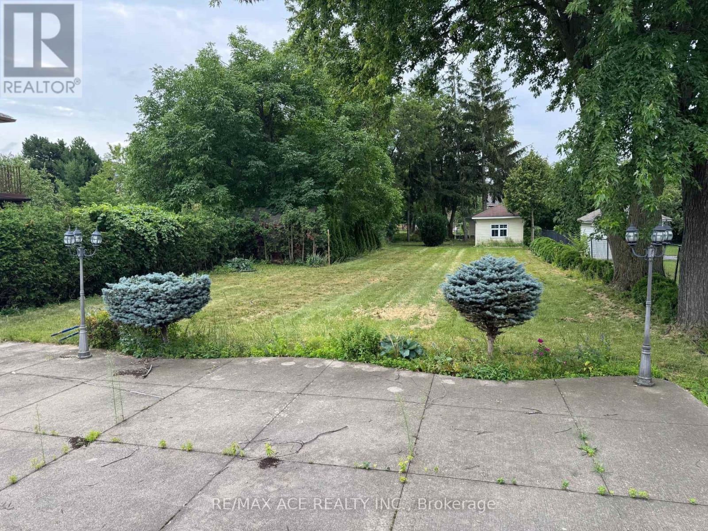
Welcome to this exceptional detached bungalow located in the prestigious South Richvale community. Situated on an impressive 60 x 240 ft lot in one of the area's most desirable and mature neighbourhoods, this home offers a rare combination of spacious living, versatility, and excellent potential. Featuring a 200-amp electrical panel, an existing Tesla charging connection installed in the garage, a generous family-sized layout, a large kitchen, and an abundance of closet and storage space throughout. The finished walk-out basement features two separate basement units, each with its own separate entrance, offering excellent potential for additional rental income or extended family accommodations. Enjoy a prime location just steps to Yonge Street, with convenient access to shopping, restaurants, transit, parks, schools, and all amenities. A fantastic opportunity to own a well-positioned home on a premium-sized lot in a highly sought-after community. (id:41954)
Open House
This property has open houses!
2:00 pm
Ends at:4:00 pm
2:00 pm
Ends at:4:00 pm
Property Details
| MLS® Number | N13643840 |
| Property Type | Single Family |
| Community Name | South Richvale |
| Features | Irregular Lot Size, Carpet Free |
| Parking Space Total | 4 |
Building
| Bathroom Total | 3 |
| Bedrooms Above Ground | 3 |
| Bedrooms Below Ground | 2 |
| Bedrooms Total | 5 |
| Architectural Style | Bungalow |
| Basement Development | Finished |
| Basement Features | Walk-up, Separate Entrance |
| Basement Type | N/a (finished), N/a, N/a |
| Construction Style Attachment | Detached |
| Cooling Type | Central Air Conditioning |
| Exterior Finish | Brick, Stone |
| Flooring Type | Parquet, Ceramic, Hardwood |
| Foundation Type | Unknown |
| Heating Fuel | Natural Gas |
| Heating Type | Forced Air |
| Stories Total | 1 |
| Size Interior | 1,100 - 1,500 Sqft |
| Type | House |
| Utility Water | Municipal Water |
Parking
| Attached Garage | |
| Garage |
Land
| Acreage | No |
| Sewer | Sanitary Sewer |
| Size Depth | 240 Ft |
| Size Frontage | 60 Ft |
| Size Irregular | 60 X 240 Ft |
| Size Total Text | 60 X 240 Ft |
| Zoning Description | Residential |
Rooms
| Level | Type | Length | Width | Dimensions |
|---|---|---|---|---|
| Basement | Kitchen | Measurements not available | ||
| Basement | Bedroom | Measurements not available | ||
| Basement | Living Room | Measurements not available | ||
| Basement | Kitchen | Measurements not available | ||
| Basement | Bedroom | Measurements not available | ||
| Basement | Living Room | Measurements not available | ||
| Main Level | Living Room | 6.61 m | 3.71 m | 6.61 m x 3.71 m |
| Main Level | Dining Room | Measurements not available | ||
| Main Level | Kitchen | 4.57 m | 3.56 m | 4.57 m x 3.56 m |
| Main Level | Primary Bedroom | 4.57 m | 3.33 m | 4.57 m x 3.33 m |
| Main Level | Bedroom 2 | 4.19 m | 3.25 m | 4.19 m x 3.25 m |
| Main Level | Bedroom 3 | 3.27 m | 2.92 m | 3.27 m x 2.92 m |
Contact Us
Contact us for more information

The trademarks REALTOR®, REALTORS®, and the REALTOR® logo are controlled by The Canadian Real Estate Association (CREA) and identify real estate professionals who are members of CREA. The trademarks MLS®, Multiple Listing Service® and the associated logos are owned by The Canadian Real Estate Association (CREA) and identify the quality of services provided by real estate professionals who are members of CREA. The trademark DDF® is owned by The Canadian Real Estate Association (CREA) and identifies CREA's Data Distribution Facility (DDF®)
August 07 2026 11:02:52
Toronto Regional Real Estate Board
RE/MAX Ace Realty Inc.