37 Renny Crescent London South, Ontario N6E 2C4

$562,500
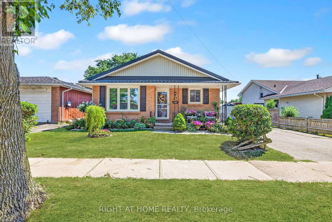
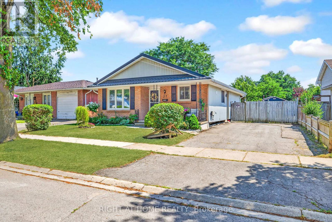
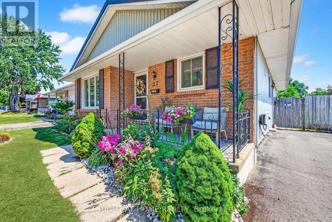
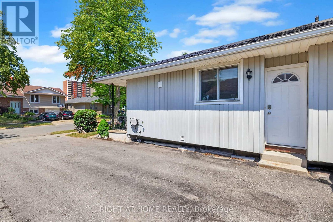
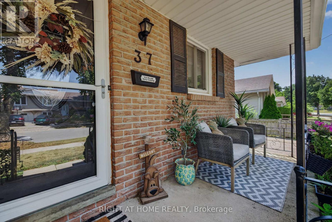

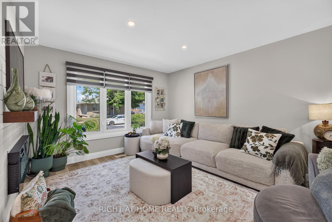
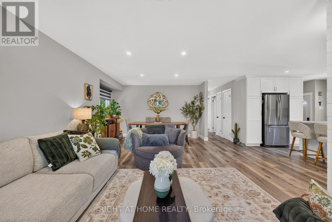
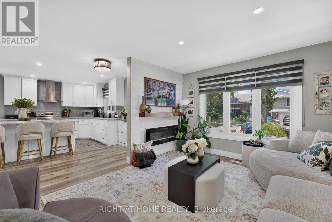
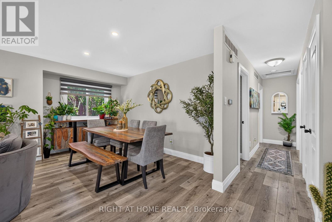
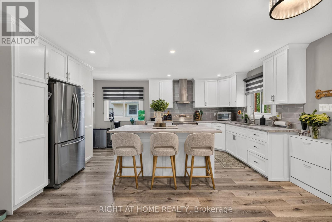
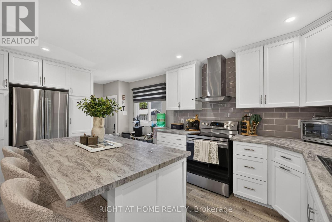
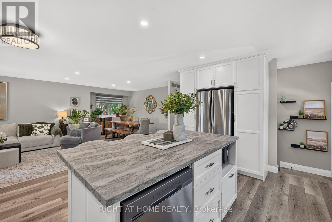
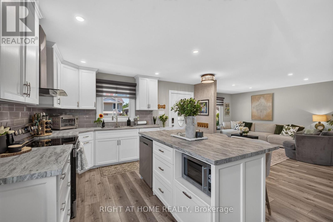
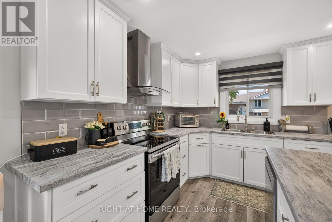
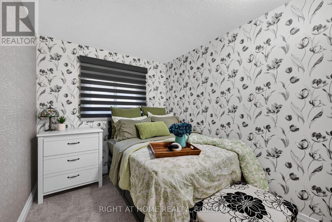
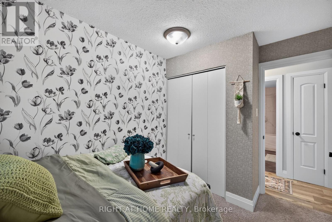
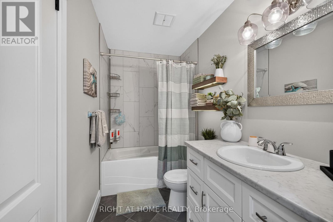
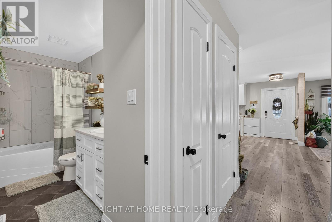
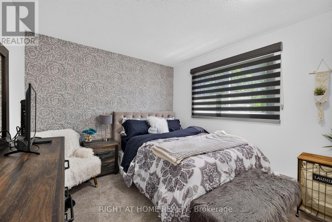
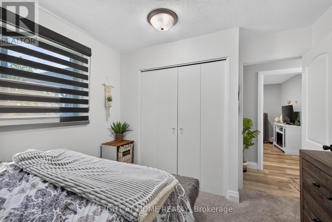
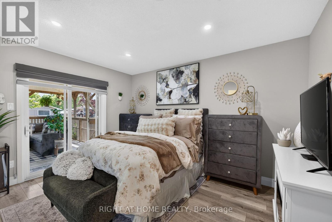
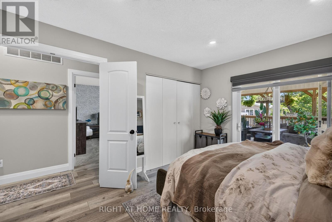
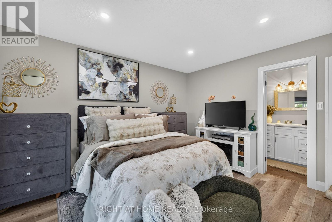
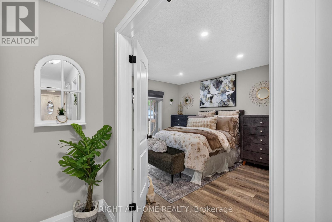
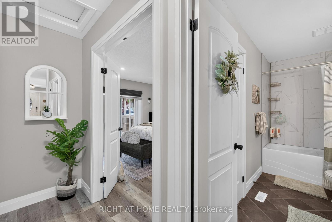
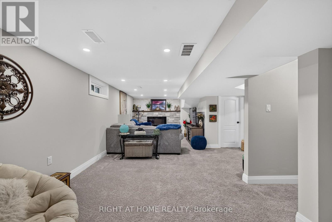
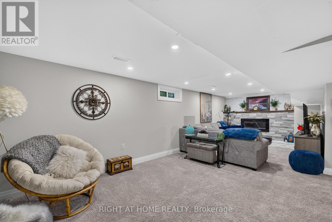
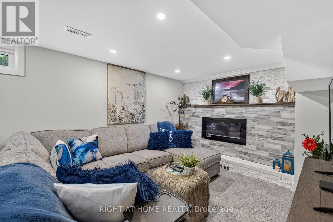
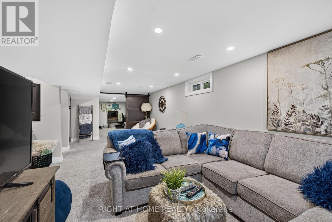
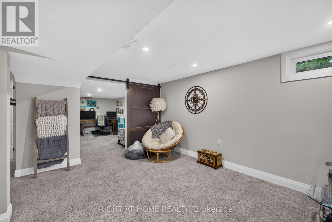
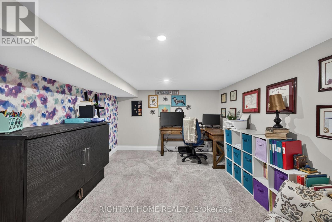
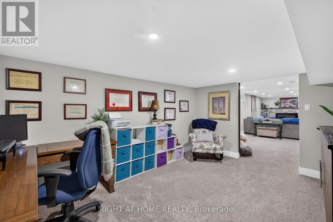
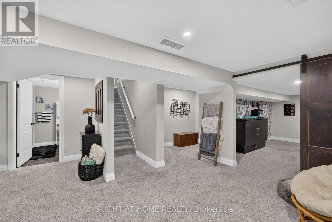
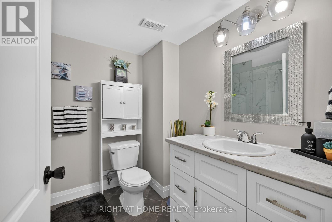
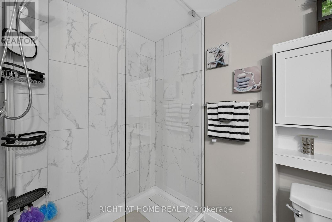
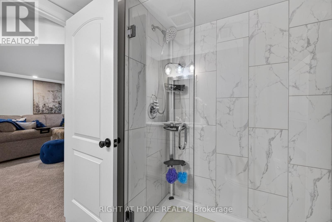
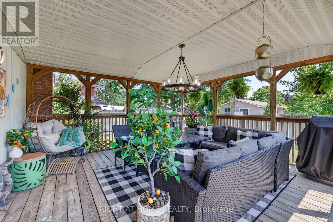
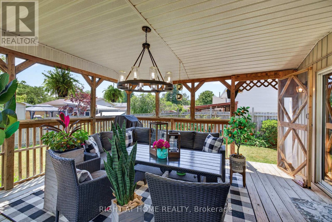
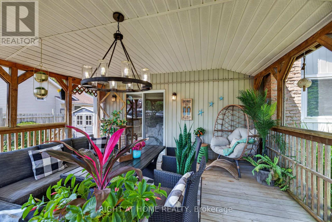
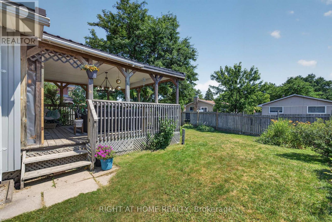
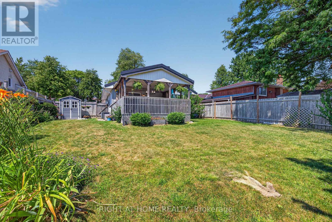
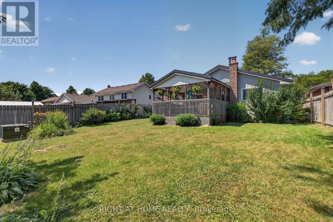
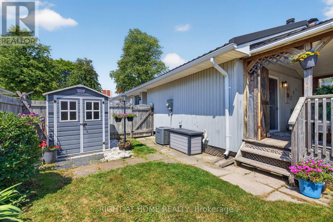
Stylish and move-in ready, this South London home offers modern finishes, a welcoming layout and an impressive backyard. The bright, open-concept main level features a beautifully updated kitchen with stainless steel appliances, ample cabinetry, a large centre island and plenty of space for gathering and entertaining. The kitchen flows seamlessly into the dining and living areas, creating a comfortable and functional layout for everyday living. The home offers three bedrooms, including a spacious primary bedroom with convenient cheater ensuite access. The fully finished lower level provides even more space, featuring a family room with a fireplace, dedicated office and an additional three-piece bathroom. Outside, mature landscaping and colourful gardens enhance the curb appeal. The private, fully fenced backyard offers plenty of room to enjoy, while the large covered deck extends the living area outdoors. Adding value and peace of mind is the metal roof, installed in 2020. Conveniently located close to shopping, restaurants, schools, parks and everyday amenities, with quick access to Highways 401 and 402 for commuters. Thoughtfully finished inside and out, this home is ready to enjoy. (id:41954)
Property Details
| MLS® Number | X13656862 |
| Property Type | Single Family |
| Community Name | South X |
| Amenities Near By | Schools, Place Of Worship |
| Community Features | Community Centre |
| Equipment Type | Water Heater |
| Features | Irregular Lot Size, Flat Site |
| Parking Space Total | 4 |
| Rental Equipment Type | Water Heater |
| Structure | Deck, Porch, Shed |
Building
| Bathroom Total | 2 |
| Bedrooms Above Ground | 3 |
| Bedrooms Total | 3 |
| Age | 31 To 50 Years |
| Amenities | Fireplace(s) |
| Appliances | Dishwasher, Dryer, Microwave, Stove, Washer, Refrigerator |
| Architectural Style | Bungalow |
| Basement Development | Finished |
| Basement Type | Full (finished) |
| Construction Style Attachment | Detached |
| Cooling Type | Central Air Conditioning |
| Exterior Finish | Vinyl Siding, Brick Veneer |
| Fireplace Present | Yes |
| Fireplace Total | 2 |
| Foundation Type | Poured Concrete |
| Heating Fuel | Natural Gas |
| Heating Type | Forced Air |
| Stories Total | 1 |
| Size Interior | 1,100 - 1,500 Sqft |
| Type | House |
| Utility Water | Municipal Water |
Parking
| No Garage |
Land
| Acreage | No |
| Fence Type | Fenced Yard |
| Land Amenities | Schools, Place Of Worship |
| Landscape Features | Landscaped |
| Sewer | Sanitary Sewer |
| Size Depth | 100 Ft ,3 In |
| Size Frontage | 53 Ft |
| Size Irregular | 53 X 100.3 Ft |
| Size Total Text | 53 X 100.3 Ft |
| Zoning Description | R1-4 |
Rooms
| Level | Type | Length | Width | Dimensions |
|---|---|---|---|---|
| Basement | Utility Room | 3.98 m | 2.94 m | 3.98 m x 2.94 m |
| Basement | Bathroom | 2.34 m | 2.4 m | 2.34 m x 2.4 m |
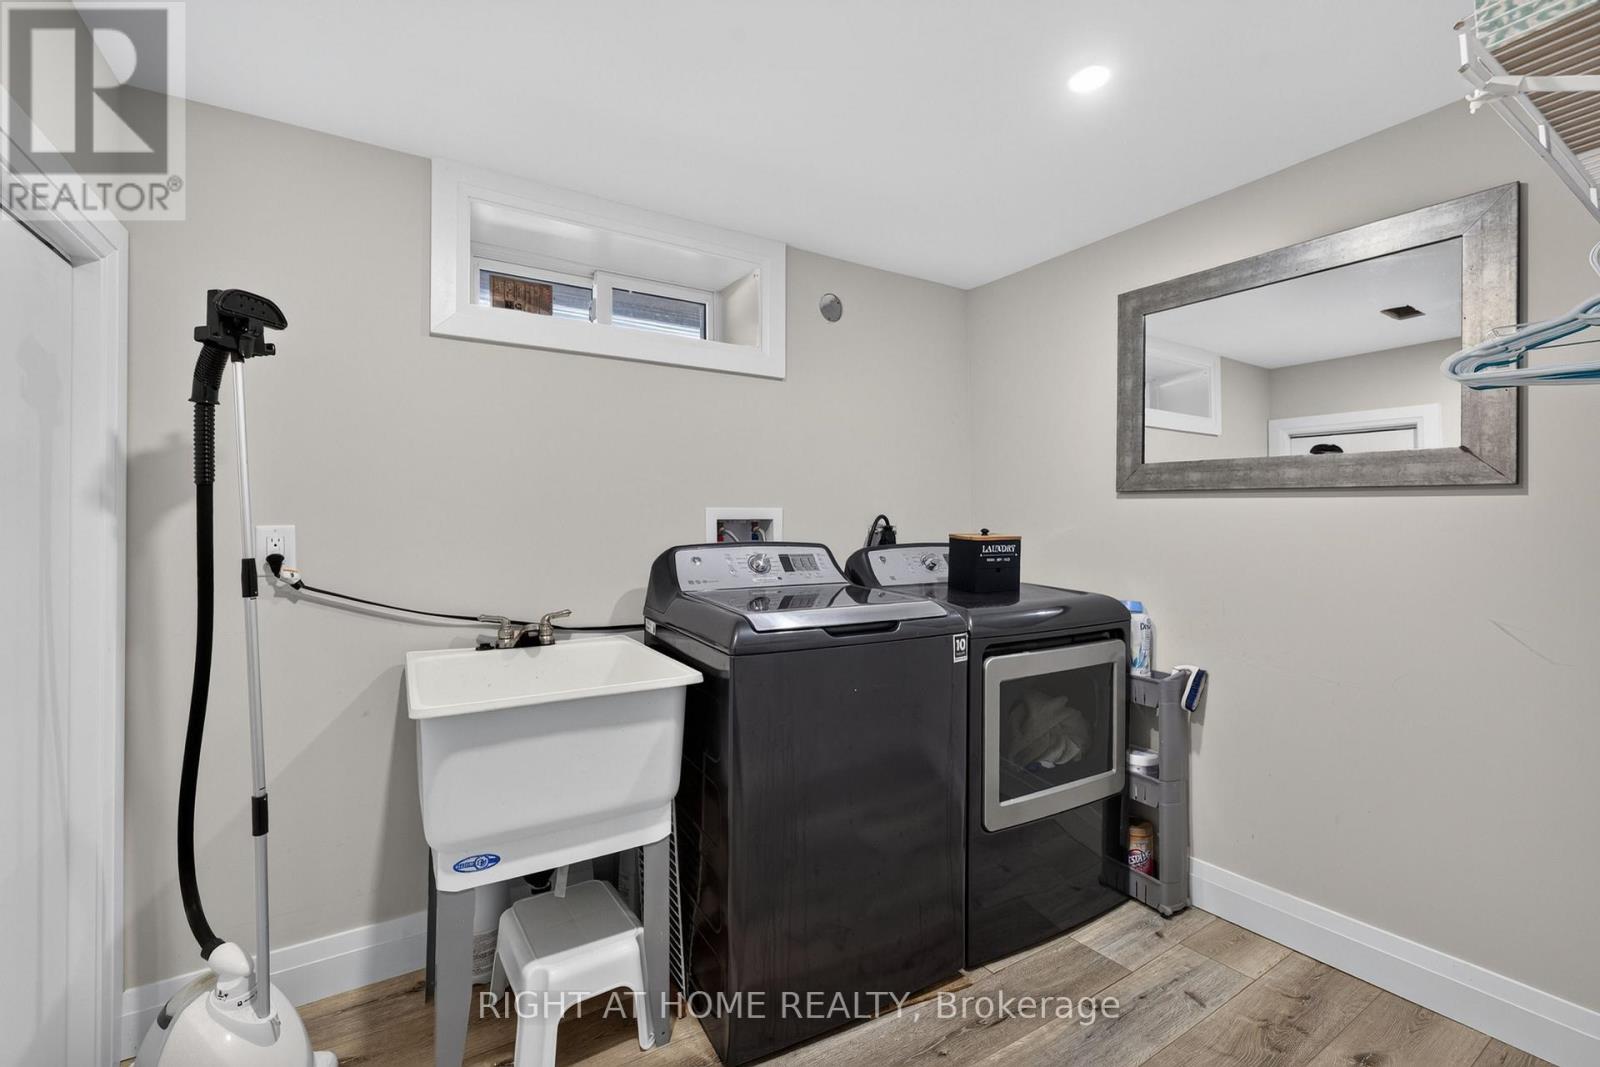
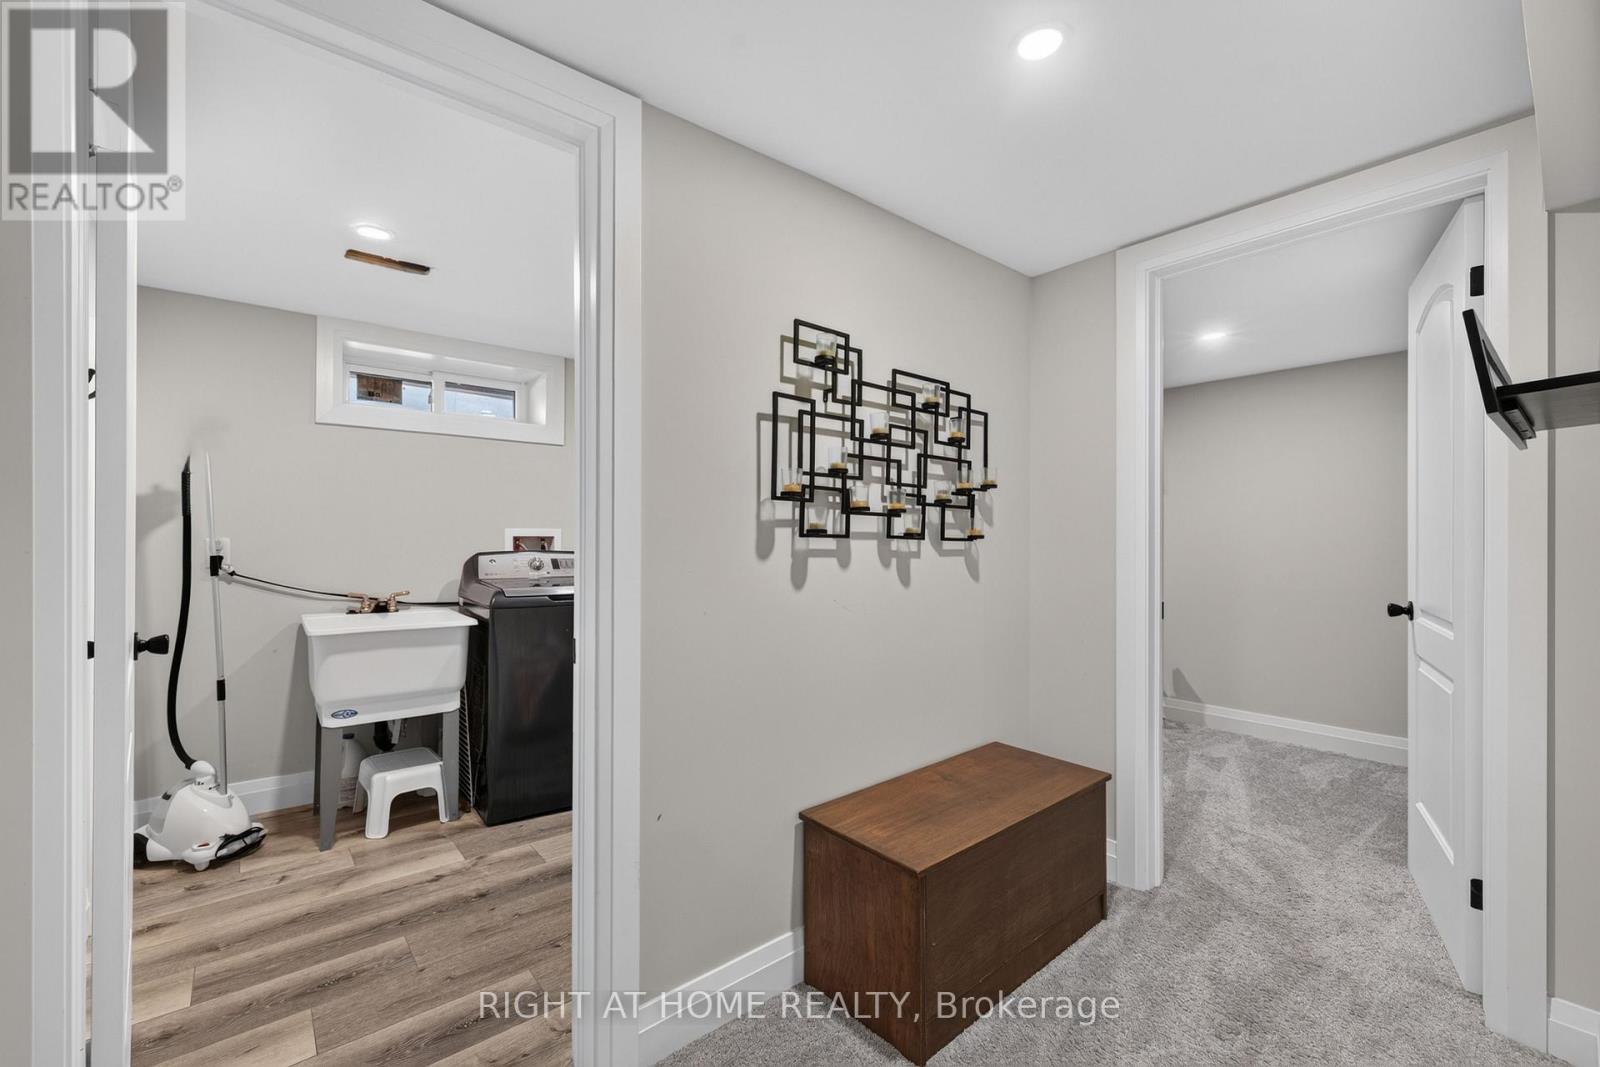
| Basement | Laundry Room | 2.48 m | 2.69 m | 2.48 m x 2.69 m |
| Basement | Family Room | 7.51 m | 7.94 m | 7.51 m x 7.94 m |
| Basement | Office | 3.43 m | 4.43 m | 3.43 m x 4.43 m |
| Basement | Other | 3.98 m | 2.19 m | 3.98 m x 2.19 m |
| Main Level | Kitchen | 4.52 m | 5.08 m | 4.52 m x 5.08 m |
| Main Level | Living Room | 3.43 m | 4.79 m | 3.43 m x 4.79 m |
| Main Level | Dining Room | 3.86 m | 2.13 m | 3.86 m x 2.13 m |
| Main Level | Bedroom | 3.44 m | 2.4 m | 3.44 m x 2.4 m |
| Main Level | Bedroom | 3.43 m | 2.95 m | 3.43 m x 2.95 m |
| Main Level | Bedroom | 3.42 m | 3.86 m | 3.42 m x 3.86 m |
| Main Level | Bathroom | 3.42 m | 1.48 m | 3.42 m x 1.48 m |
https://www.realtor.ca/real-estate/30135216/37-renny-crescent-london-south-south-x-south-x
Contact Us
Contact us for more information

The trademarks REALTOR®, REALTORS®, and the REALTOR® logo are controlled by The Canadian Real Estate Association (CREA) and identify real estate professionals who are members of CREA. The trademarks MLS®, Multiple Listing Service® and the associated logos are owned by The Canadian Real Estate Association (CREA) and identify the quality of services provided by real estate professionals who are members of CREA. The trademark DDF® is owned by The Canadian Real Estate Association (CREA) and identifies CREA's Data Distribution Facility (DDF®)
August 10 2026 02:51:09
London and St. Thomas Association of REALTORS®
Right At Home Realty