345 Moore Avenue Toronto, Ontario M4G 1E2

$1,249,900
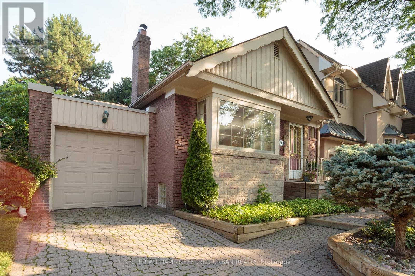
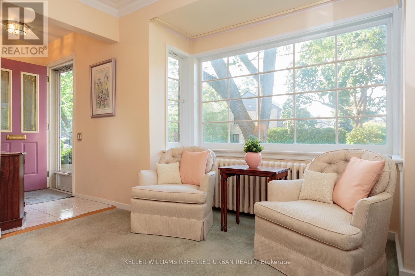
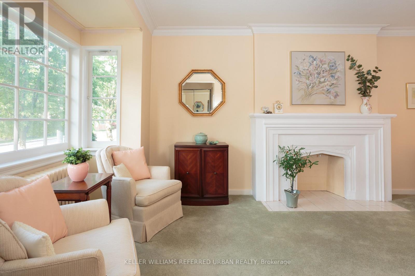
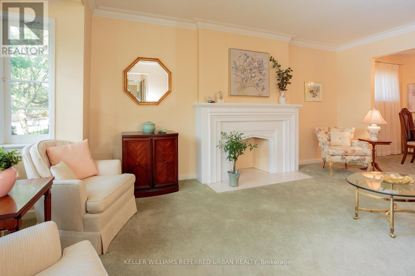
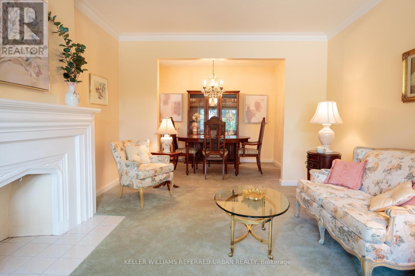
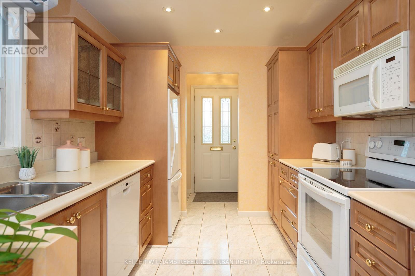
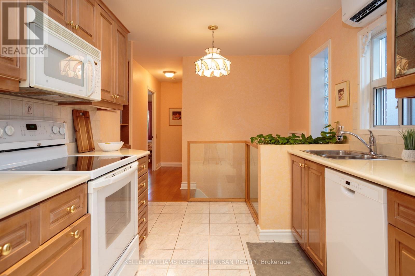
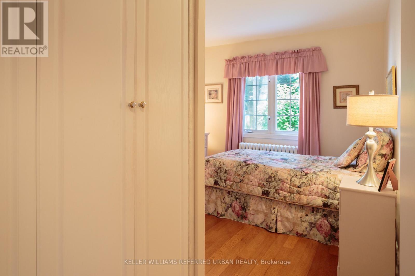
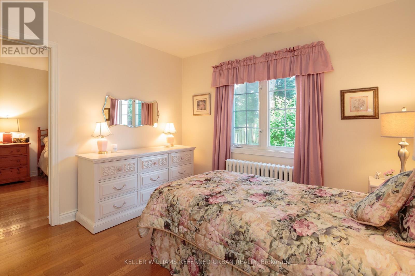
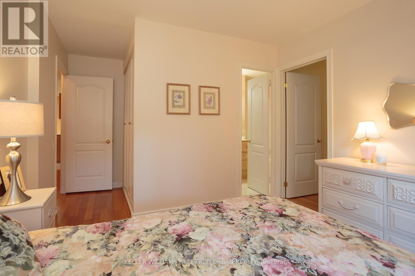
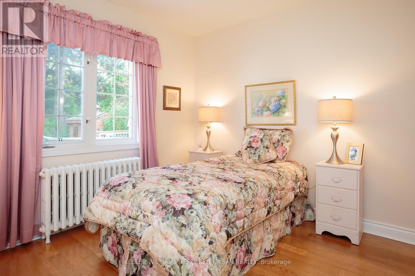
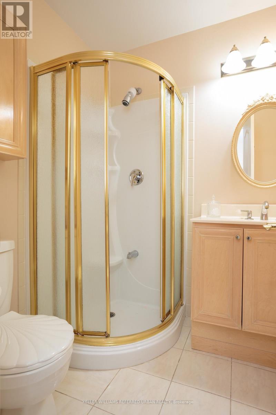
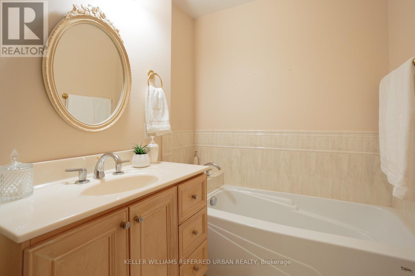
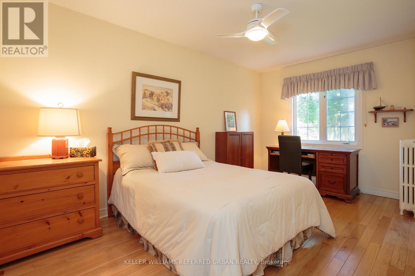
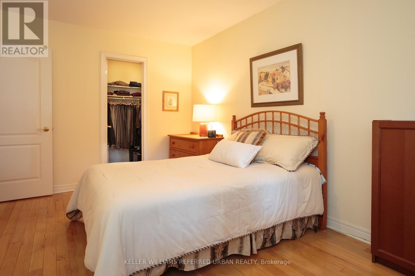
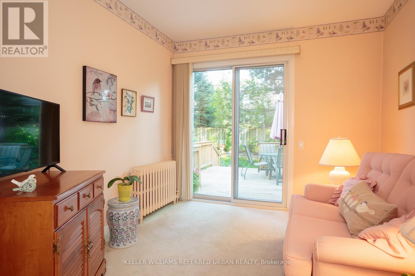
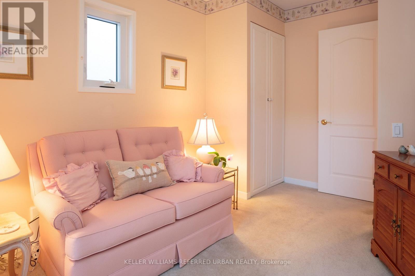
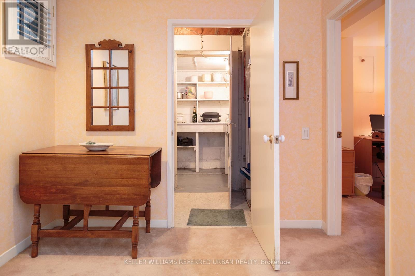
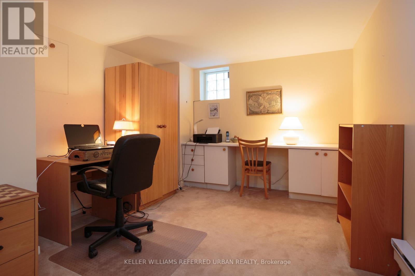
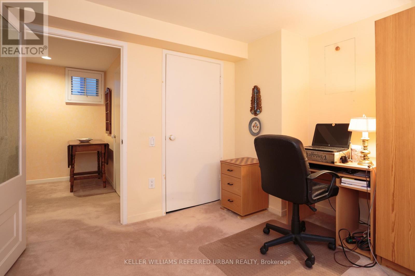
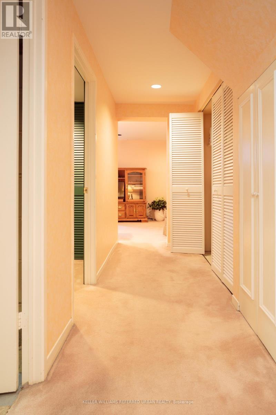
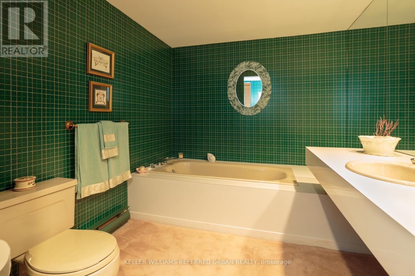
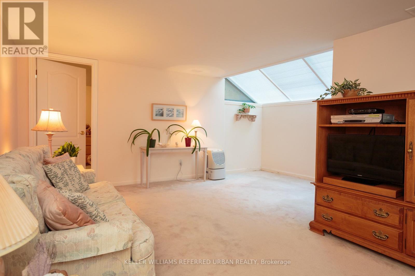
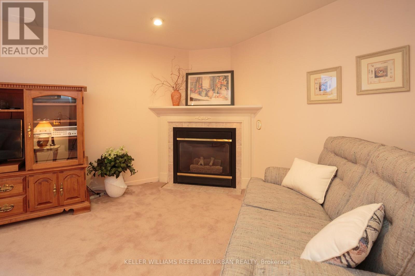
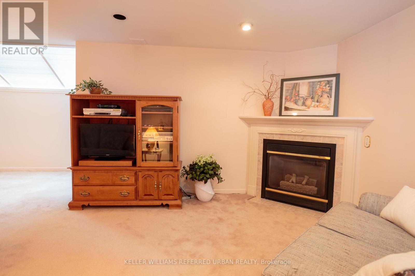
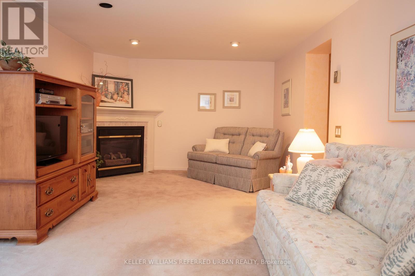
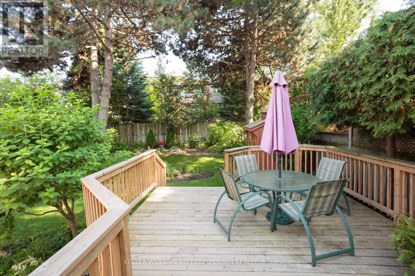
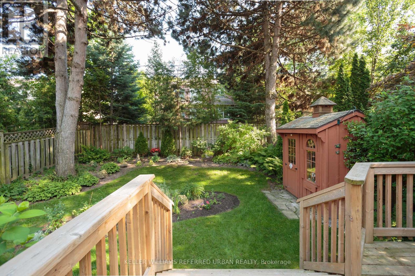
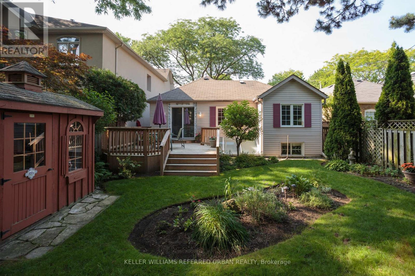
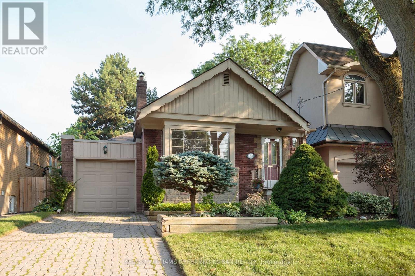
This south Leaside gem has been lovingly maintained by the same owners for over 40 years, offering the very best of what this neighbourhood has to offer. The location is unbeatable: stroll to the corner for groceries, banking, and pharmacy needs, or take your dog to the off-leash fenced dog park. Bayview is an easy walk away, with its fantastic mix of shops and restaurants and the new LRT station, and your kids can walk to some of the best schools in the city. When you need to go farther afield, the DVP is just a five-minute drive down the Bayview extension. Originally a two-bedroom bungalow, the home was expanded in 2000 with a two-storey addition that added a main-floor bedroom with en suite bath plus a basement office (with permit). The 38-ft-wide lot includes an attached garage and private driveway with room for two additional cars. Out back, enjoy serene views of the landscaped yard from the large wood deck - built just two years ago - fully fenced and framed by mature trees.This charming home is a little piece of paradise right in the heart of the city! (id:41954)
Open House
This property has open houses!
2:00 pm
Ends at:4:00 pm
2:00 pm
Ends at:4:00 pm
Property Details
| MLS® Number | C13556680 |
| Property Type | Single Family |
| Community Name | Leaside |
| Amenities Near By | Hospital, Park, Schools |
| Community Features | Community Centre |
| Equipment Type | Water Heater |
| Parking Space Total | 3 |
| Rental Equipment Type | Water Heater |
| Structure | Deck, Porch, Shed |
Building
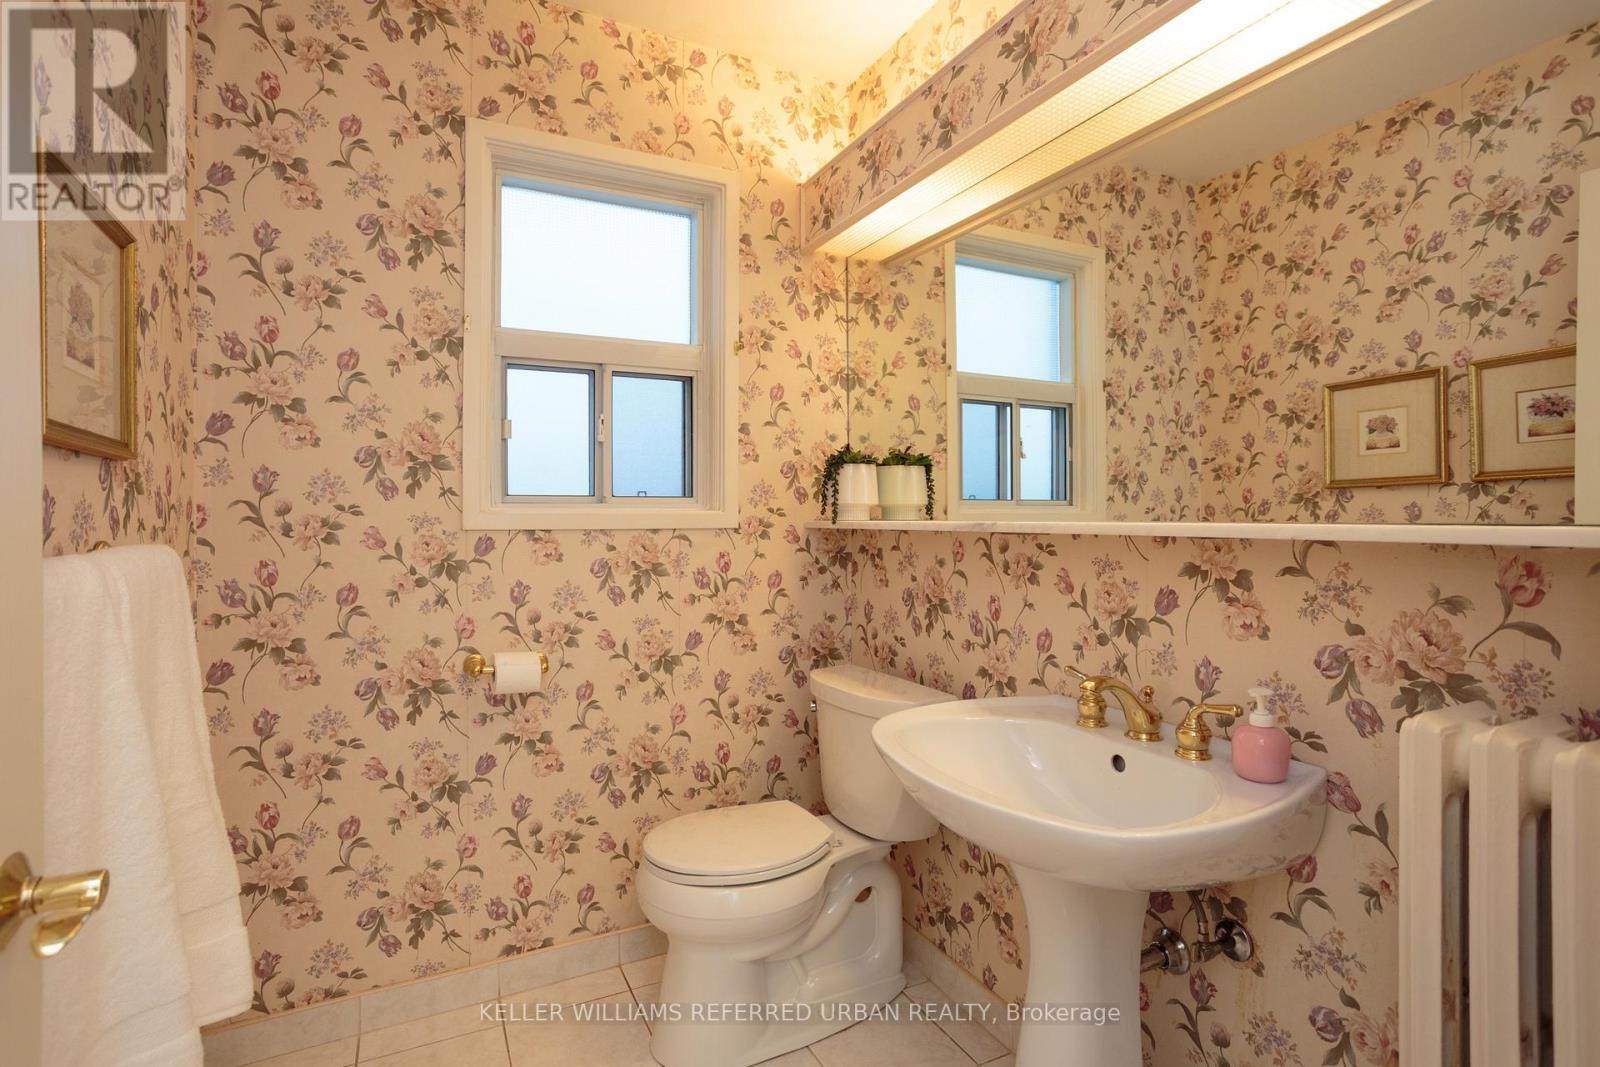
| Bathroom Total | 3 |
| Bedrooms Above Ground | 3 |
| Bedrooms Below Ground | 1 |
| Bedrooms Total | 4 |
| Age | 51 To 99 Years |
| Amenities | Fireplace(s) |
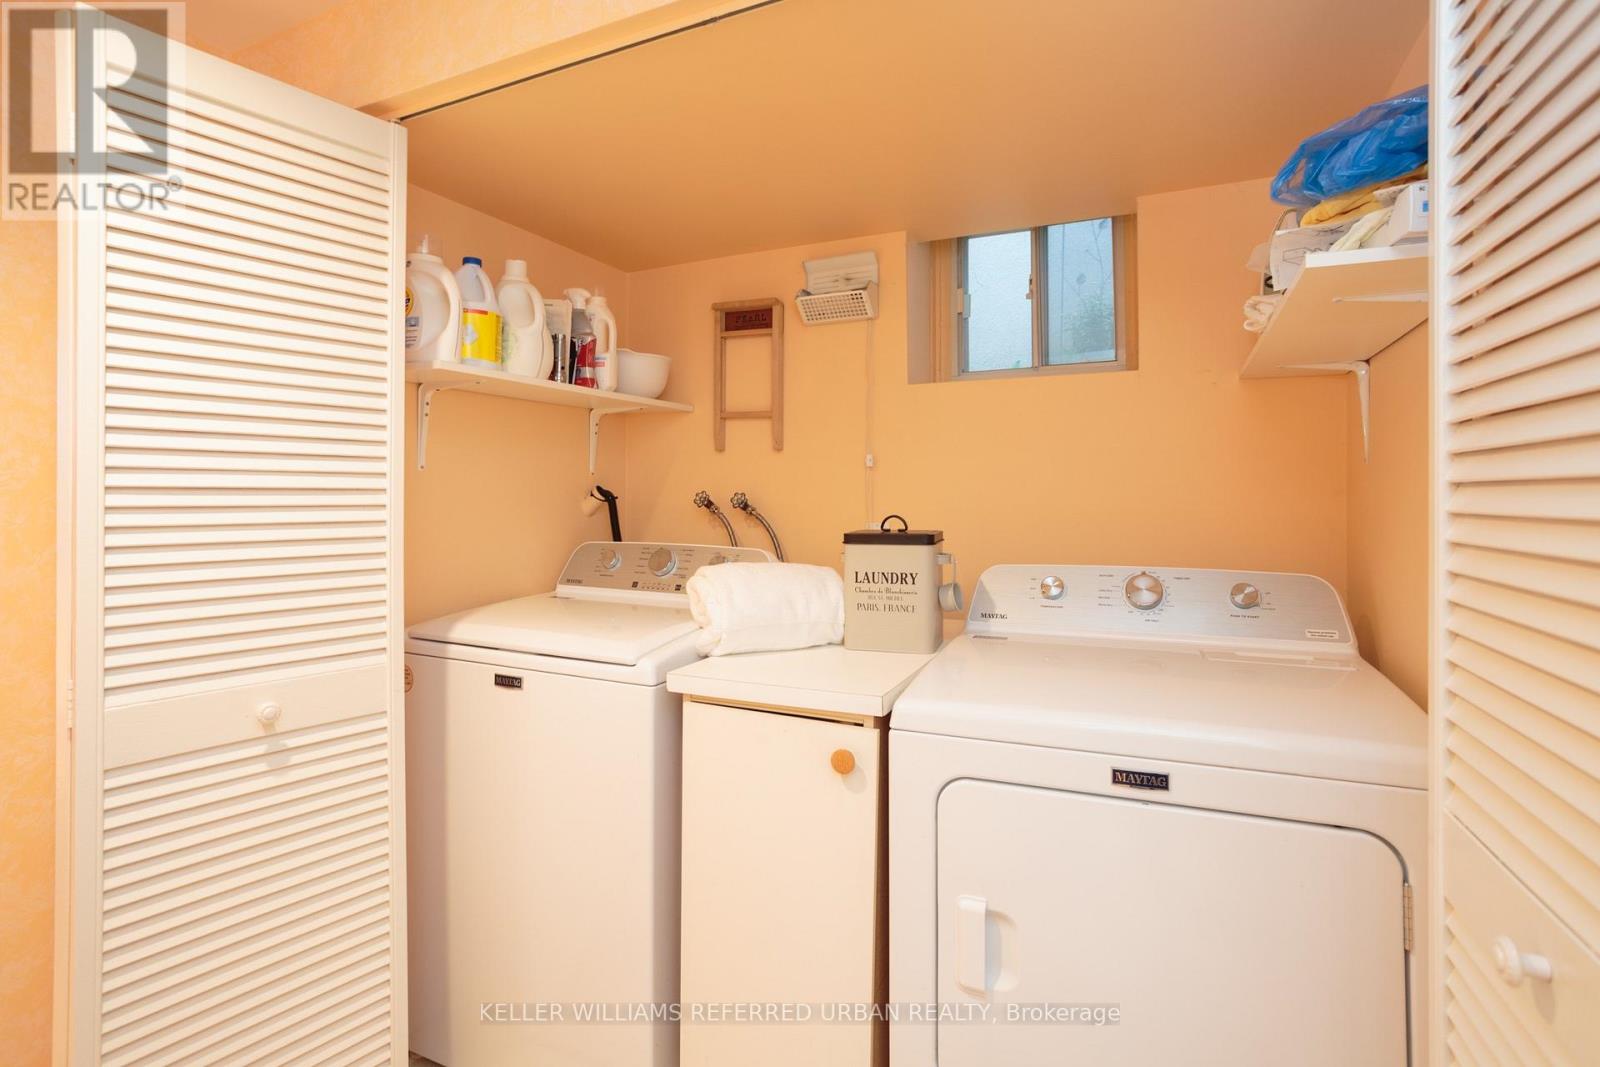
| Appliances | Water Heater, Dishwasher, Dryer, Microwave, Stove, Washer, Window Coverings, Refrigerator |
| Architectural Style | Bungalow |
| Basement Development | Finished |
| Basement Features | Separate Entrance |
| Basement Type | N/a, N/a (finished) |
| Construction Style Attachment | Detached |
| Cooling Type | Wall Unit |
| Exterior Finish | Brick |
| Fireplace Present | Yes |
| Flooring Type | Carpeted, Tile, Hardwood |
| Foundation Type | Block |
| Half Bath Total | 1 |
| Heating Fuel | Natural Gas |
| Heating Type | Radiant Heat |
| Stories Total | 1 |
| Size Interior | 1,100 - 1,500 Sqft |
| Type | House |
| Utility Water | Municipal Water |
Parking
| Attached Garage | |
| Garage |
Land
| Acreage | No |
| Fence Type | Fenced Yard |
| Land Amenities | Hospital, Park, Schools |
| Landscape Features | Landscaped |
| Sewer | Sanitary Sewer |
| Size Depth | 115 Ft |
| Size Frontage | 38 Ft |
| Size Irregular | 38 X 115 Ft |
| Size Total Text | 38 X 115 Ft |
Rooms
| Level | Type | Length | Width | Dimensions |
|---|---|---|---|---|
| Basement | Bedroom 4 | 3 m | 3.43 m | 3 m x 3.43 m |
| Basement | Recreational, Games Room | 4.77 m | 6.15 m | 4.77 m x 6.15 m |
| Basement | Den | 6.22 m | 3.02 m | 6.22 m x 3.02 m |
| Basement | Cold Room | 2.51 m | 1.68 m | 2.51 m x 1.68 m |
| Main Level | Living Room | 4.78 m | 3.38 m | 4.78 m x 3.38 m |
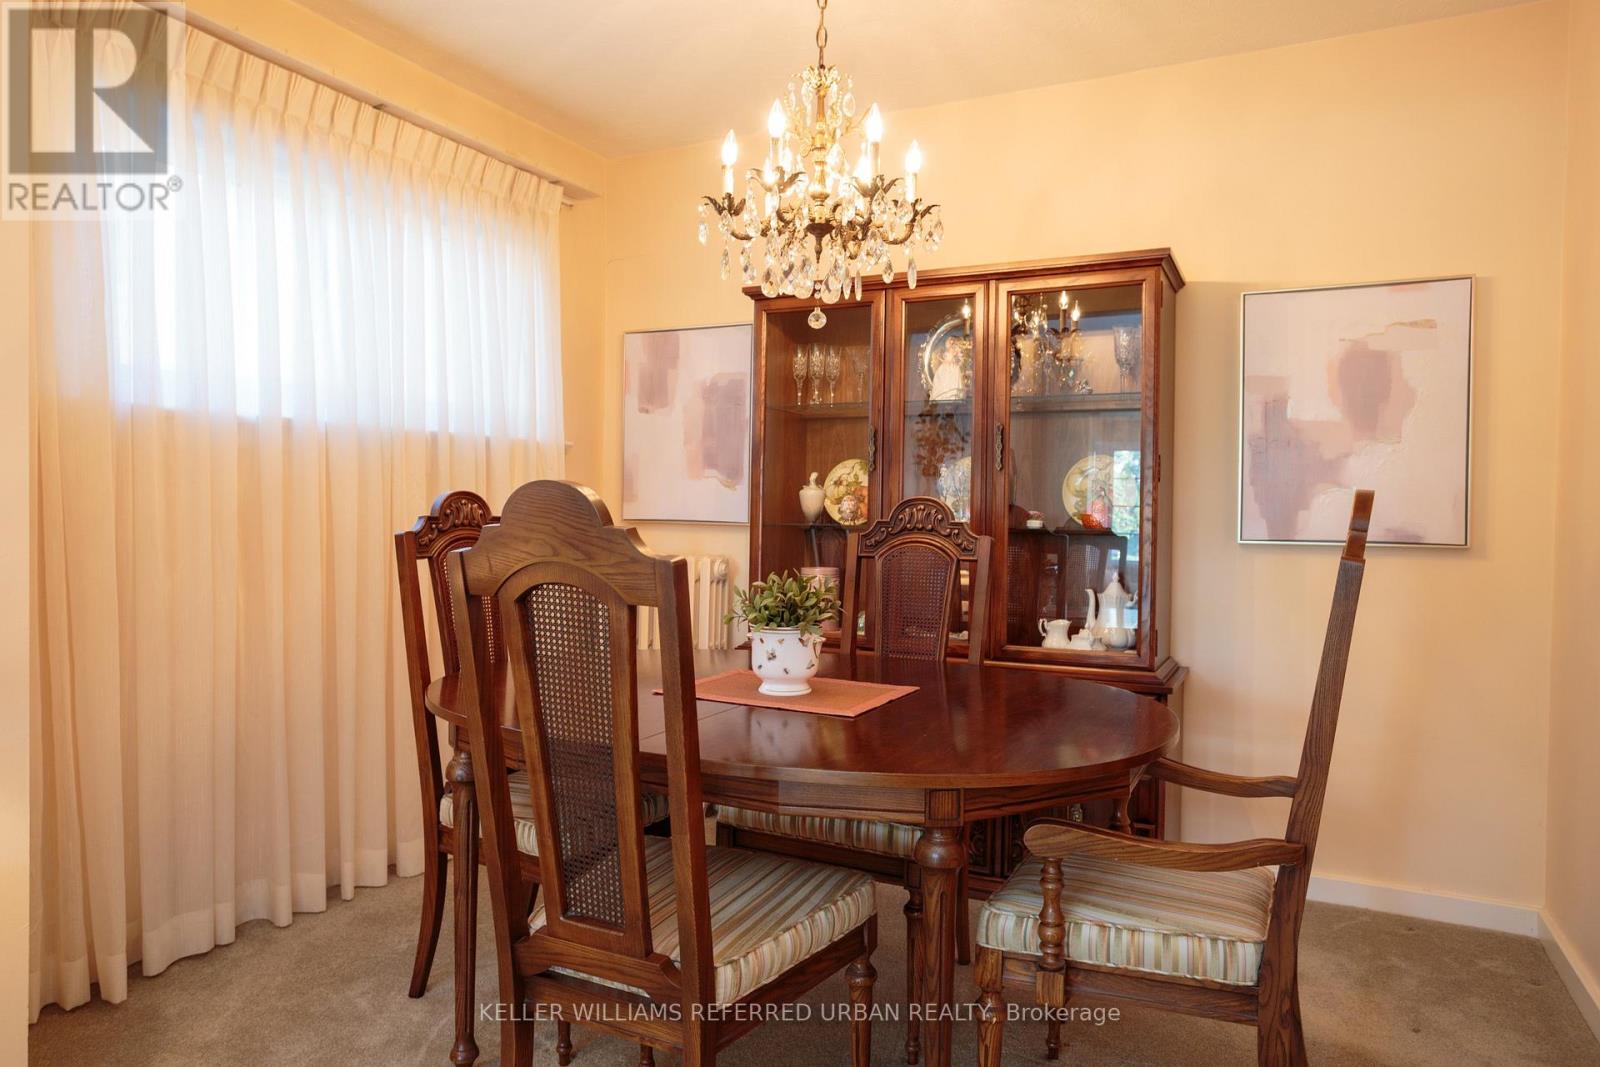
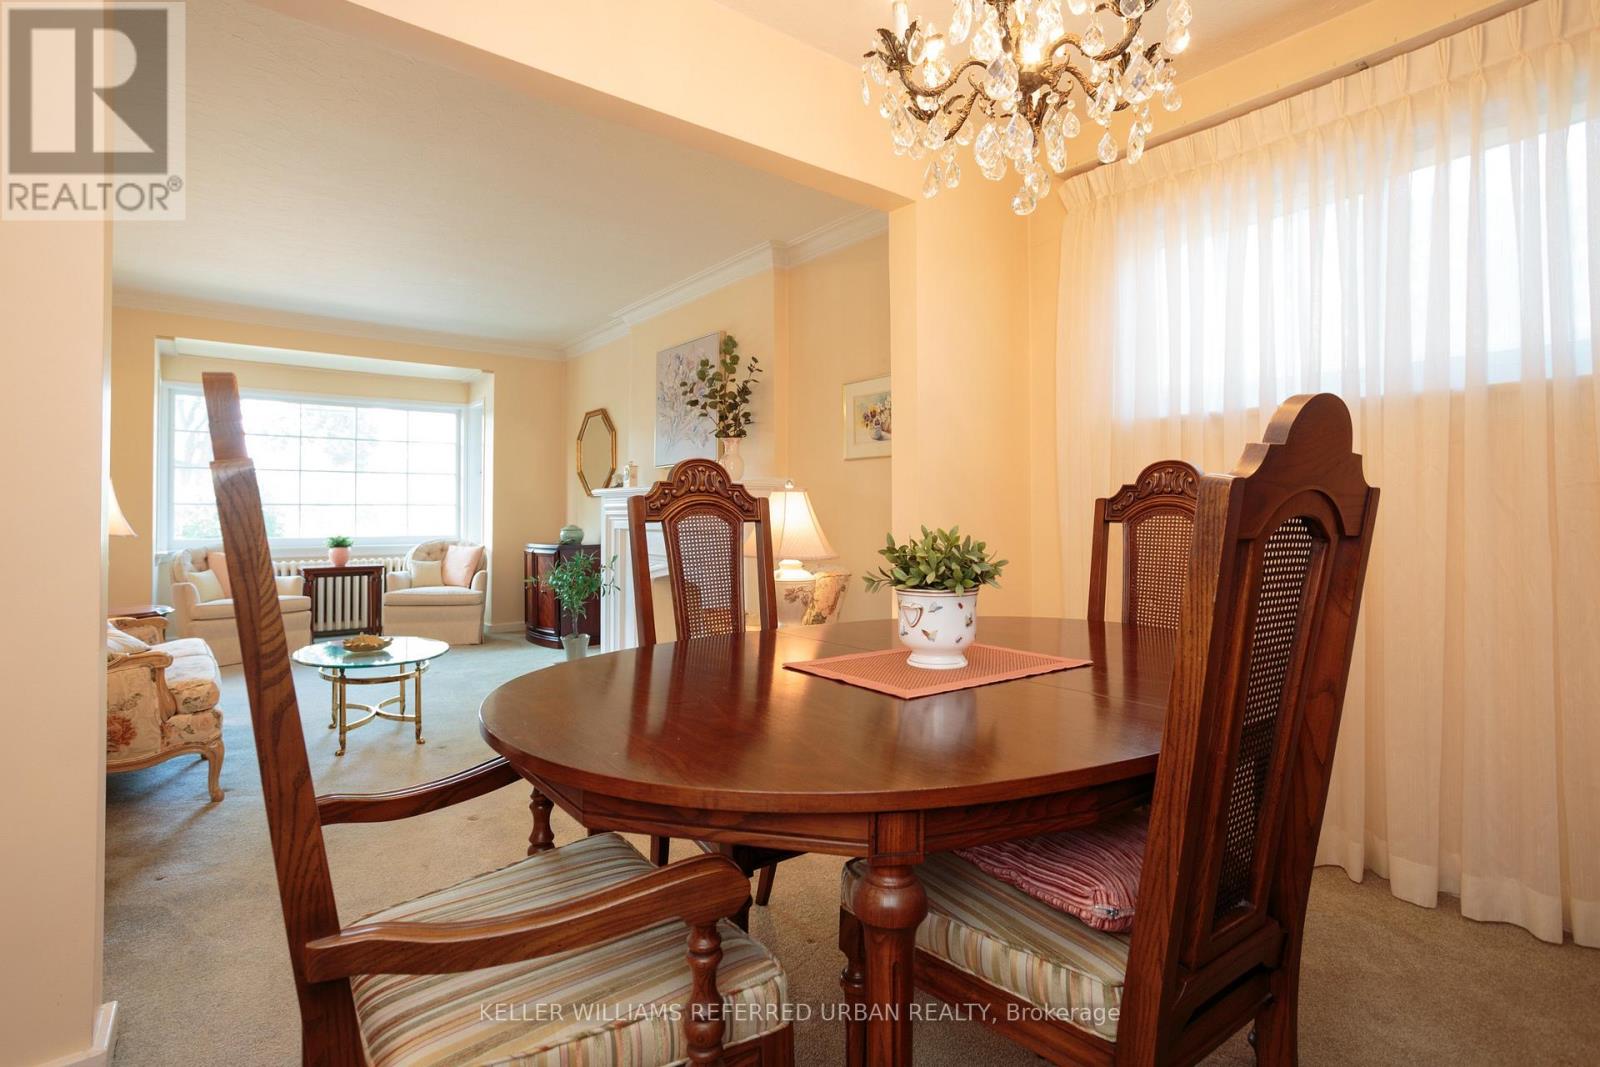
| Main Level | Dining Room | 3.1 m | 2.31 m | 3.1 m x 2.31 m |
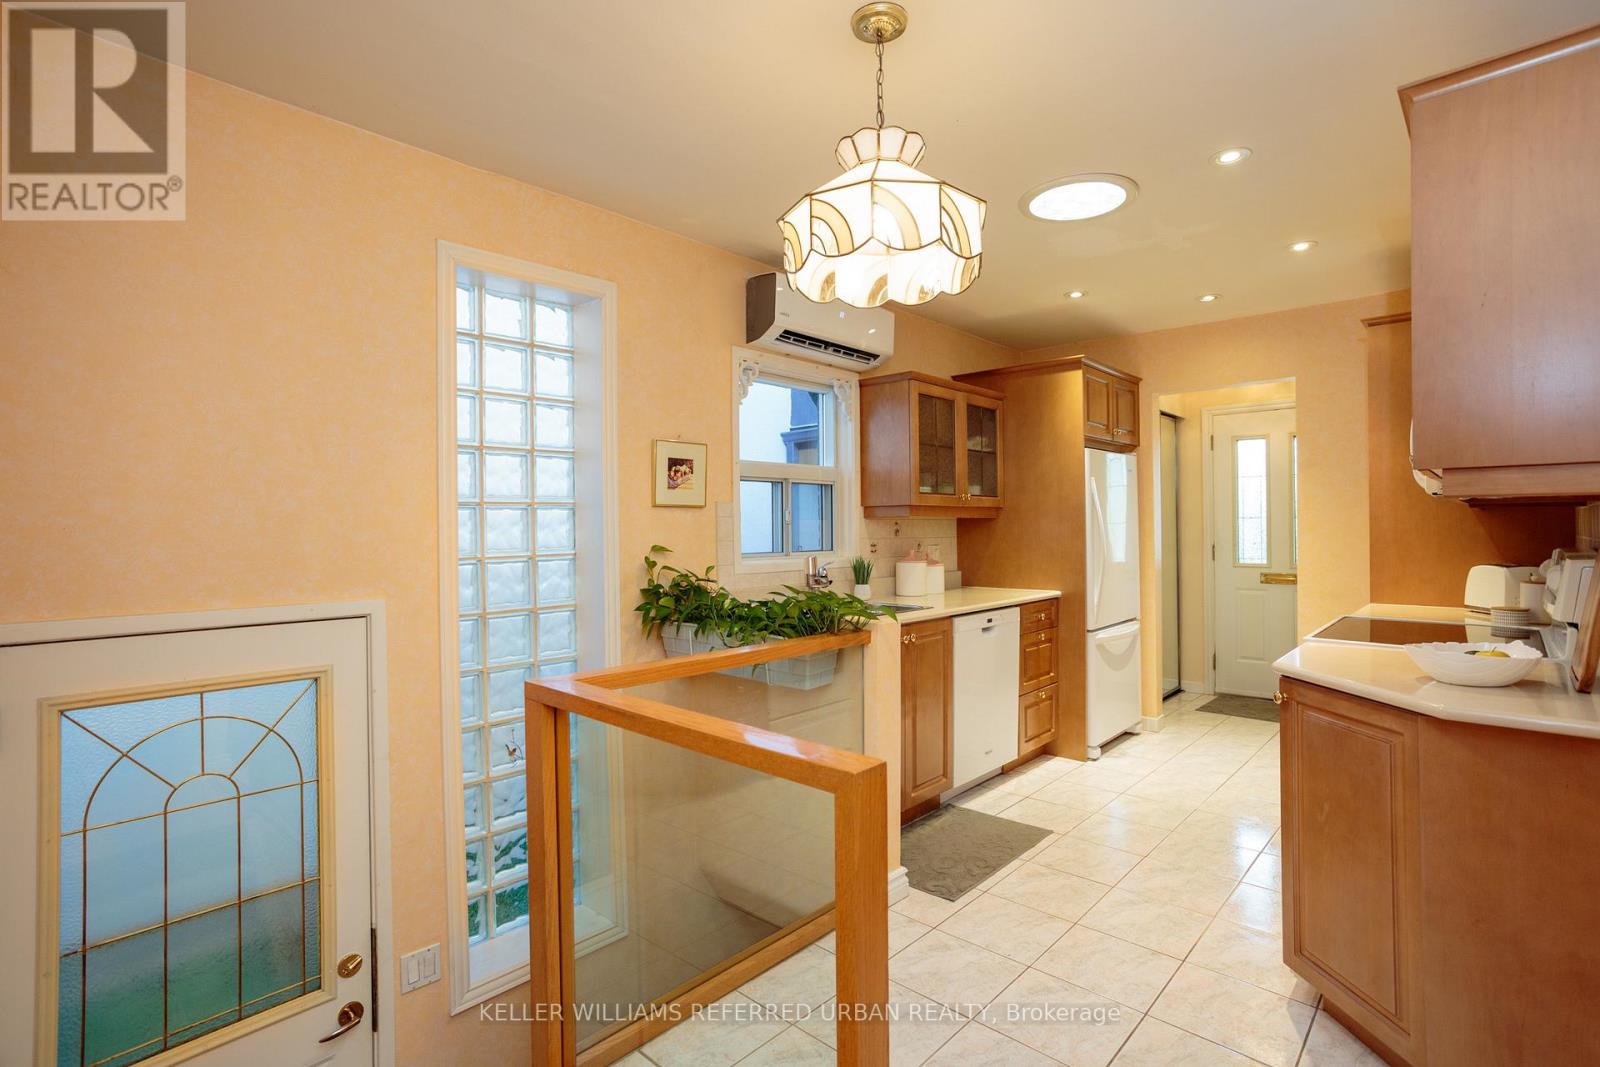
| Main Level | Kitchen | 2.64 m | 3.96 m | 2.64 m x 3.96 m |
| Main Level | Primary Bedroom | 4.85 m | 2.84 m | 4.85 m x 2.84 m |
| Main Level | Bedroom 2 | 3.28 m | 3.2 m | 3.28 m x 3.2 m |
| Main Level | Bedroom 3 | 3.93 m | 2.82 m | 3.93 m x 2.82 m |
https://www.realtor.ca/real-estate/30025477/345-moore-avenue-toronto-leaside-leaside
Contact Us
Contact us for more information

The trademarks REALTOR®, REALTORS®, and the REALTOR® logo are controlled by The Canadian Real Estate Association (CREA) and identify real estate professionals who are members of CREA. The trademarks MLS®, Multiple Listing Service® and the associated logos are owned by The Canadian Real Estate Association (CREA) and identify the quality of services provided by real estate professionals who are members of CREA. The trademark DDF® is owned by The Canadian Real Estate Association (CREA) and identifies CREA's Data Distribution Facility (DDF®)
July 14 2026 01:59:27
Toronto Regional Real Estate Board
Keller Williams Referred Urban Realty