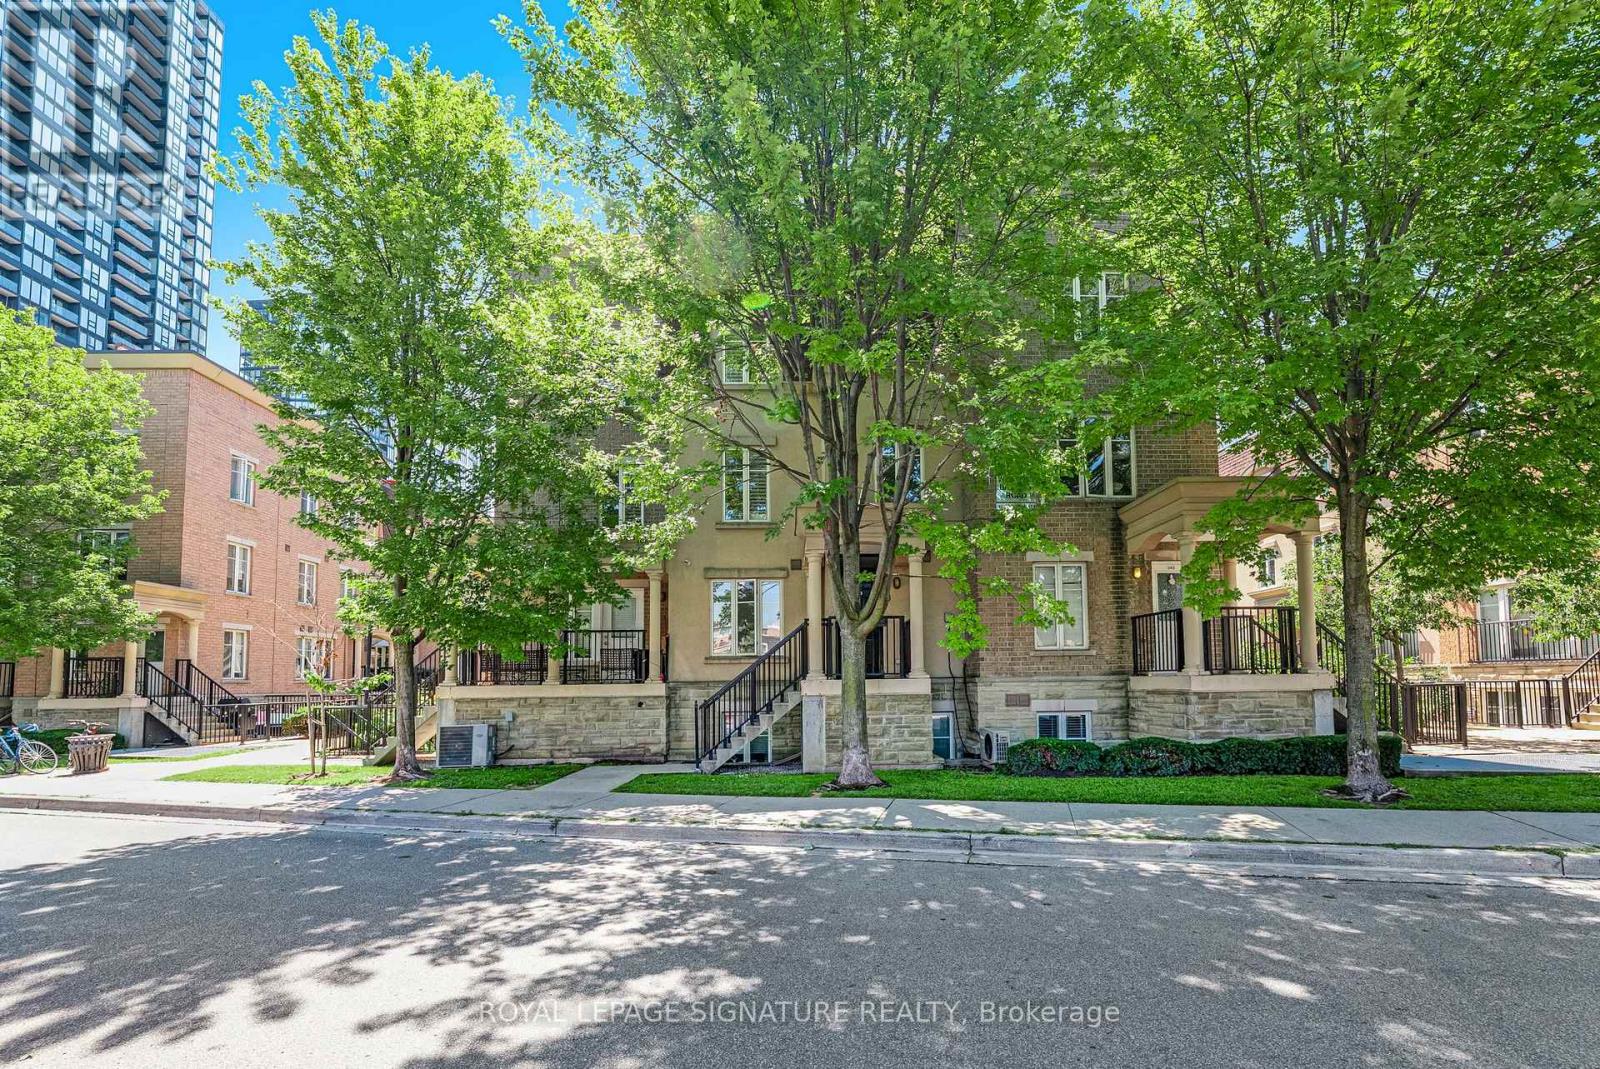
343 - 30 Western Battery Road Toronto, Ontario M6K 3N9

$545,000Maintenance, Water, Common Area Maintenance, Insurance
$484.76 Monthly
Maintenance, Water, Common Area Maintenance, Insurance
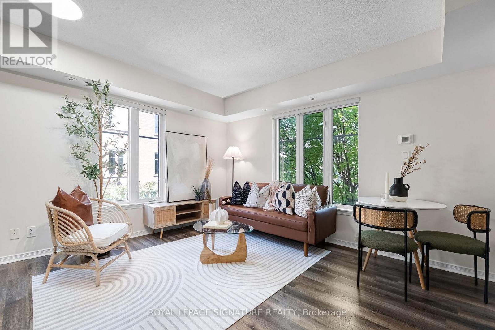
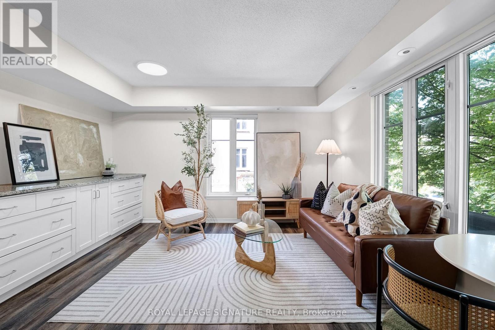
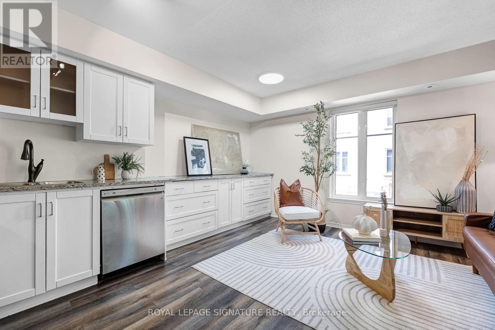
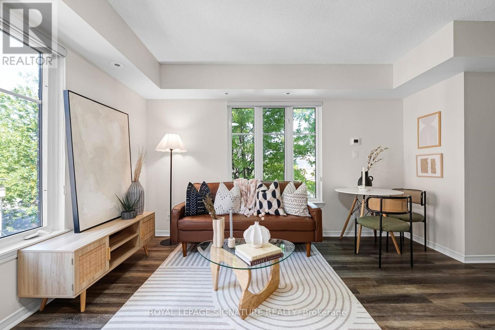
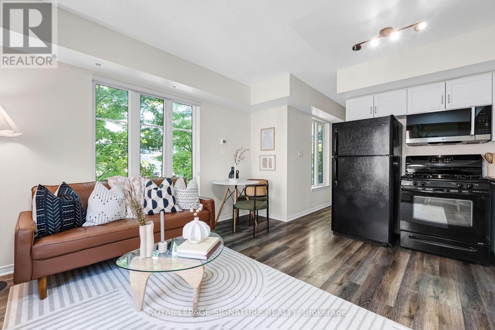
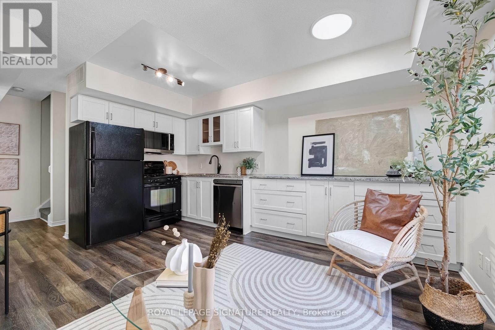
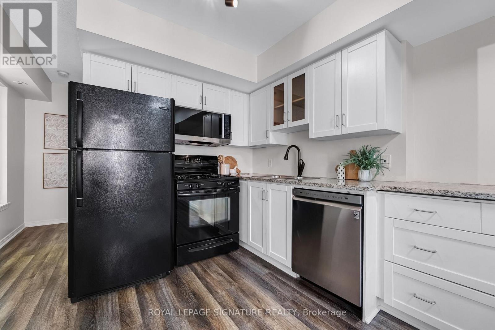
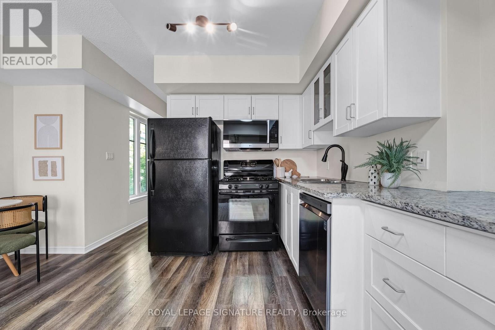
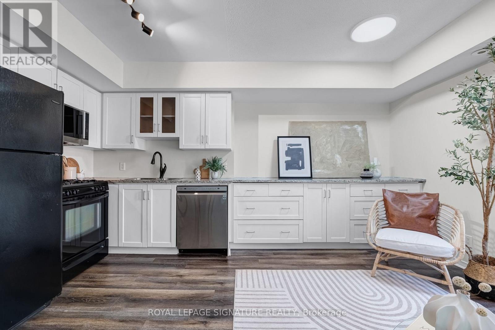
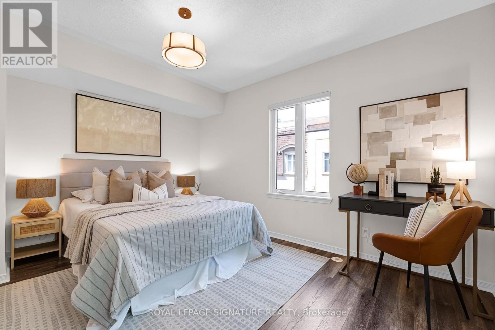
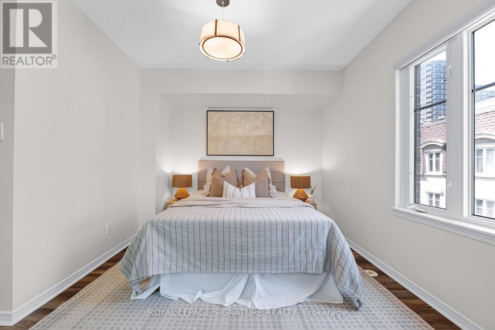
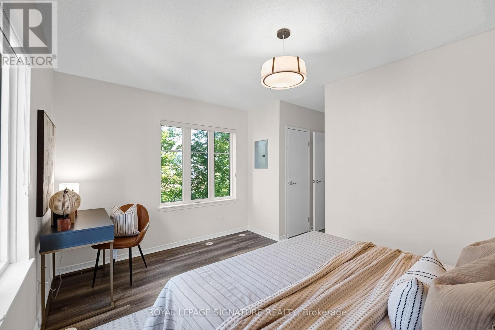
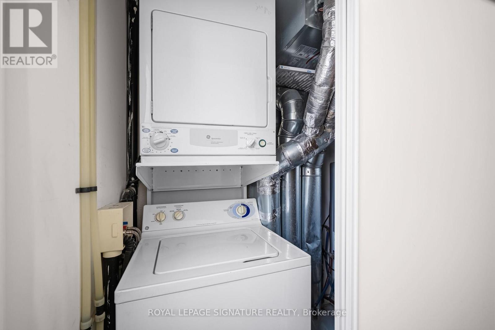
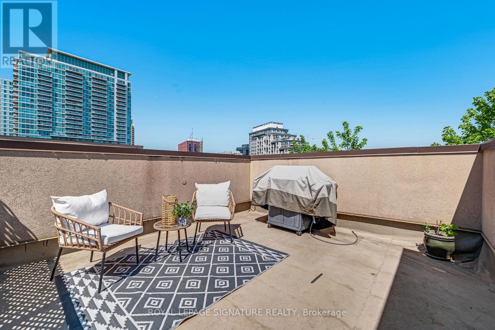
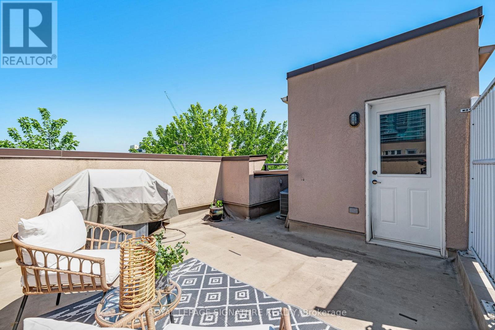
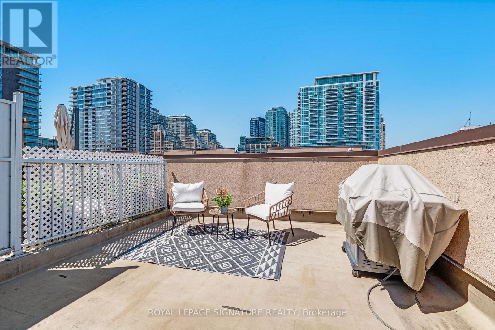
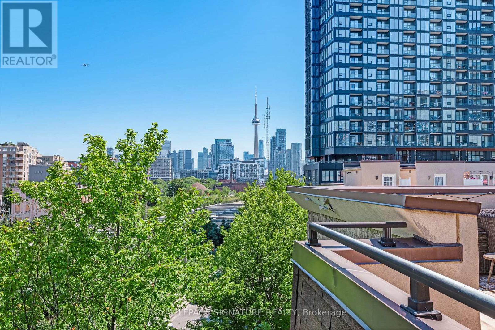
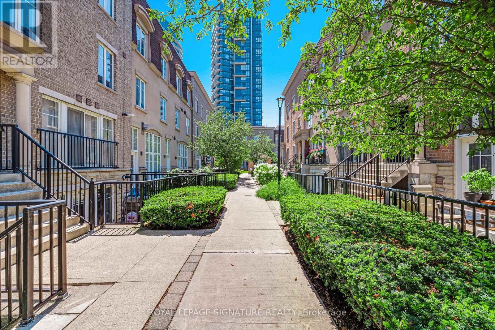
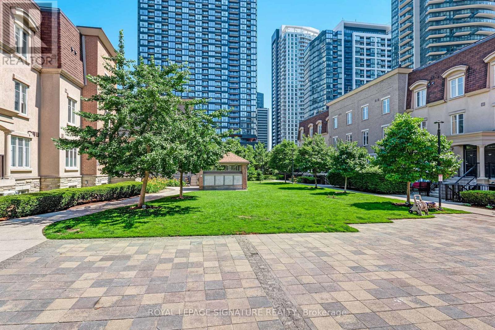
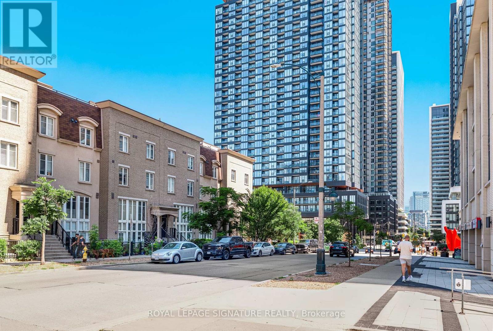
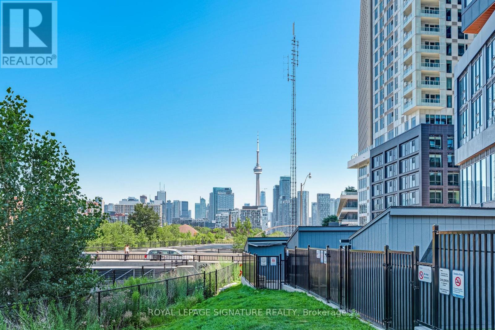
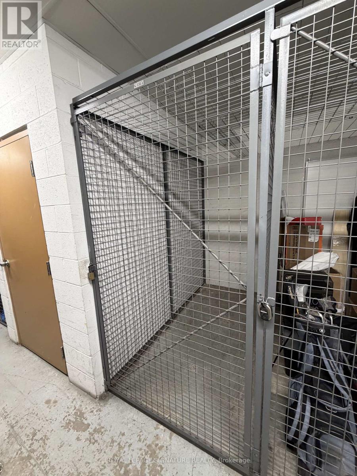
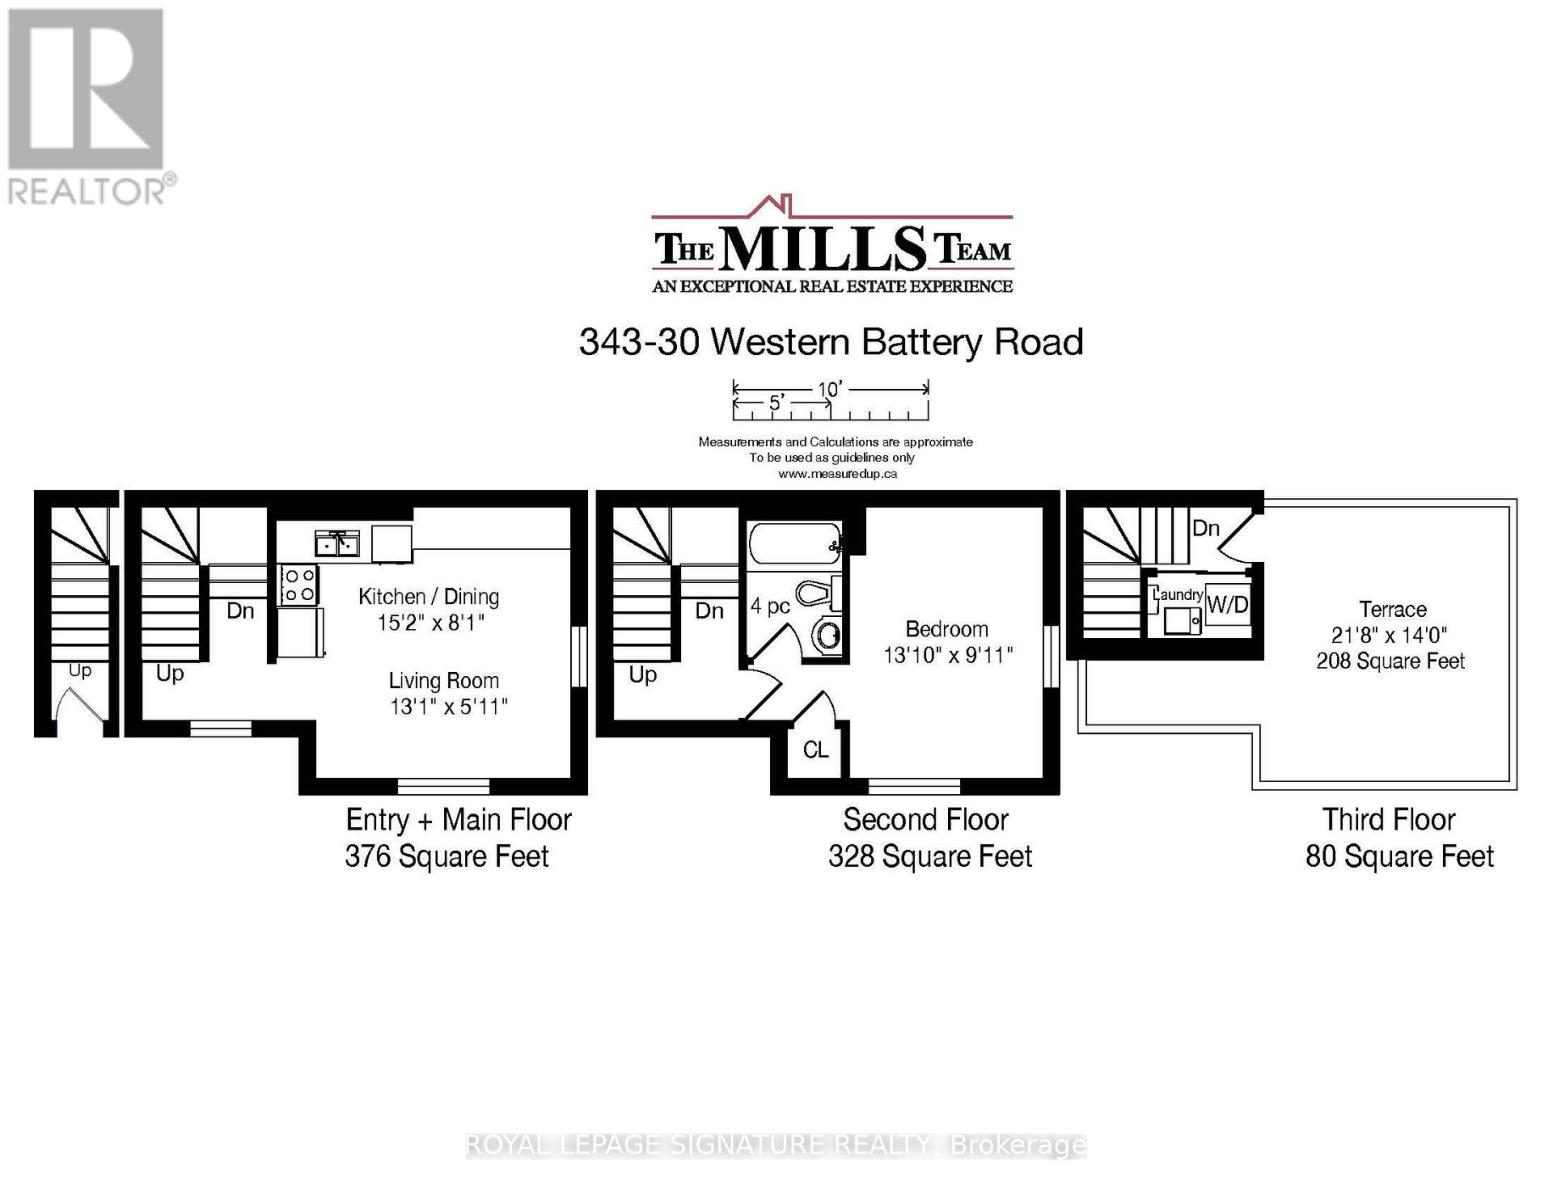
$484.76 MonthlyWelcome to your own private urban retreat in the heart of vibrant Liberty Village! This beautifully maintained end-unit stacked townhome offers the perfect blend of style, comfort and convenience, highlighted by an incredible private rooftop terrace with breathtaking city views. Whether you're enjoying your morning coffee, entertaining friends with summer BBQs, or unwinding under the stars, this spectacular outdoor space is truly an extension of your home. Inside, this bright open-concept layout seamlessly connects the kitchen, living and dining areas, creating an inviting space for everyday living and entertaining. The spacious bedroom offers abundant natural light, generous closet space and a peaceful retreat from the energy of the city. Thoughtful updates include fresh paint (2026), new stair carpeting (2025), new flooring (2019), granite kitchen countertops (2019), and upgraded plumbing (2019). Includes fridge, stove, dishwasher, washer/dryer, all existing electrical light fixtures, existing window blinds in as-is condition, plus locker and storage space. The rooftop is complete with a gas BBQ hookup and water connection, perfect for effortless outdoor entertaining.Located just steps from Liberty Village's vibrant, trendy cafes, restaurants, boutiques, and everyday conveniences. Easy access to the RBC Amphitheatre, Exhibition Place, TTC, GO Transit, the waterfront, parks, trails, and grocery stores. This is city living at its best - where every convenience is at your doorstep and coming home always feels like an escape. (id:41954)
Open House
This property has open houses!
2:00 pm
Ends at:4:00 pm
2:00 pm
Ends at:4:00 pm
Property Details
| MLS® Number | C13647518 |
| Property Type | Single Family |
| Community Name | Niagara |
| Amenities Near By | Park, Public Transit |
| Community Features | Pets Allowed With Restrictions |
| Equipment Type | Water Heater - Tankless |
| Features | In Suite Laundry |
| Rental Equipment Type | Water Heater - Tankless |
Building
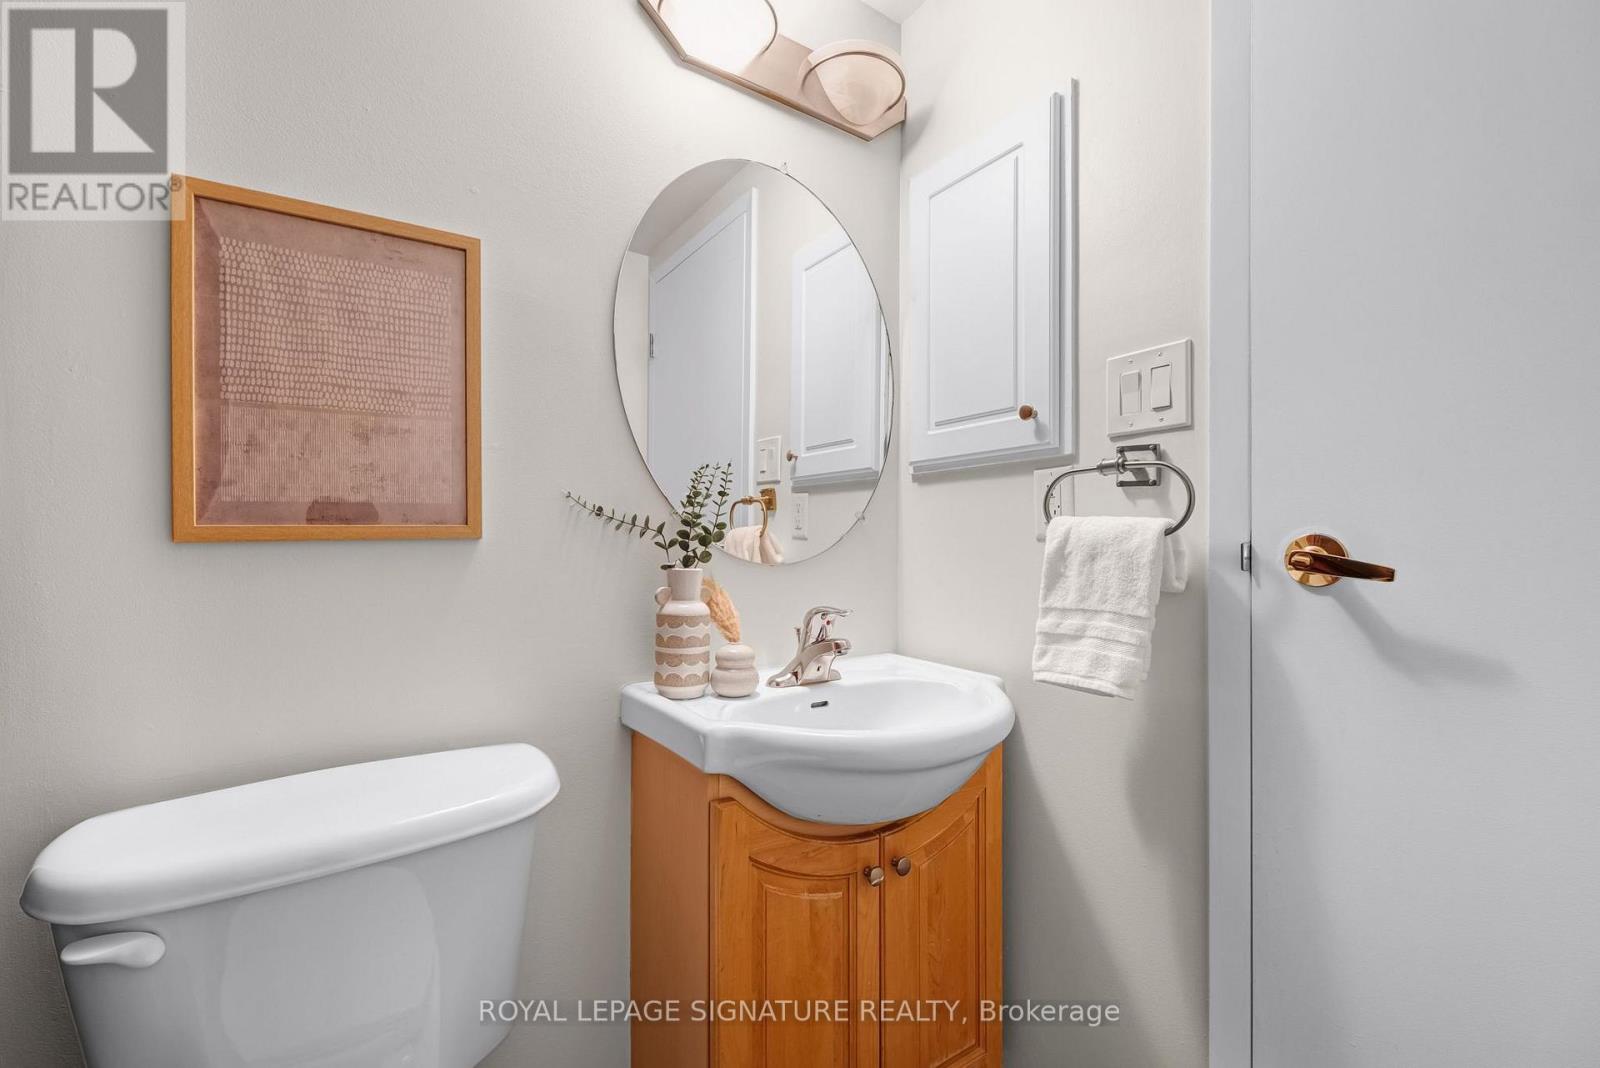
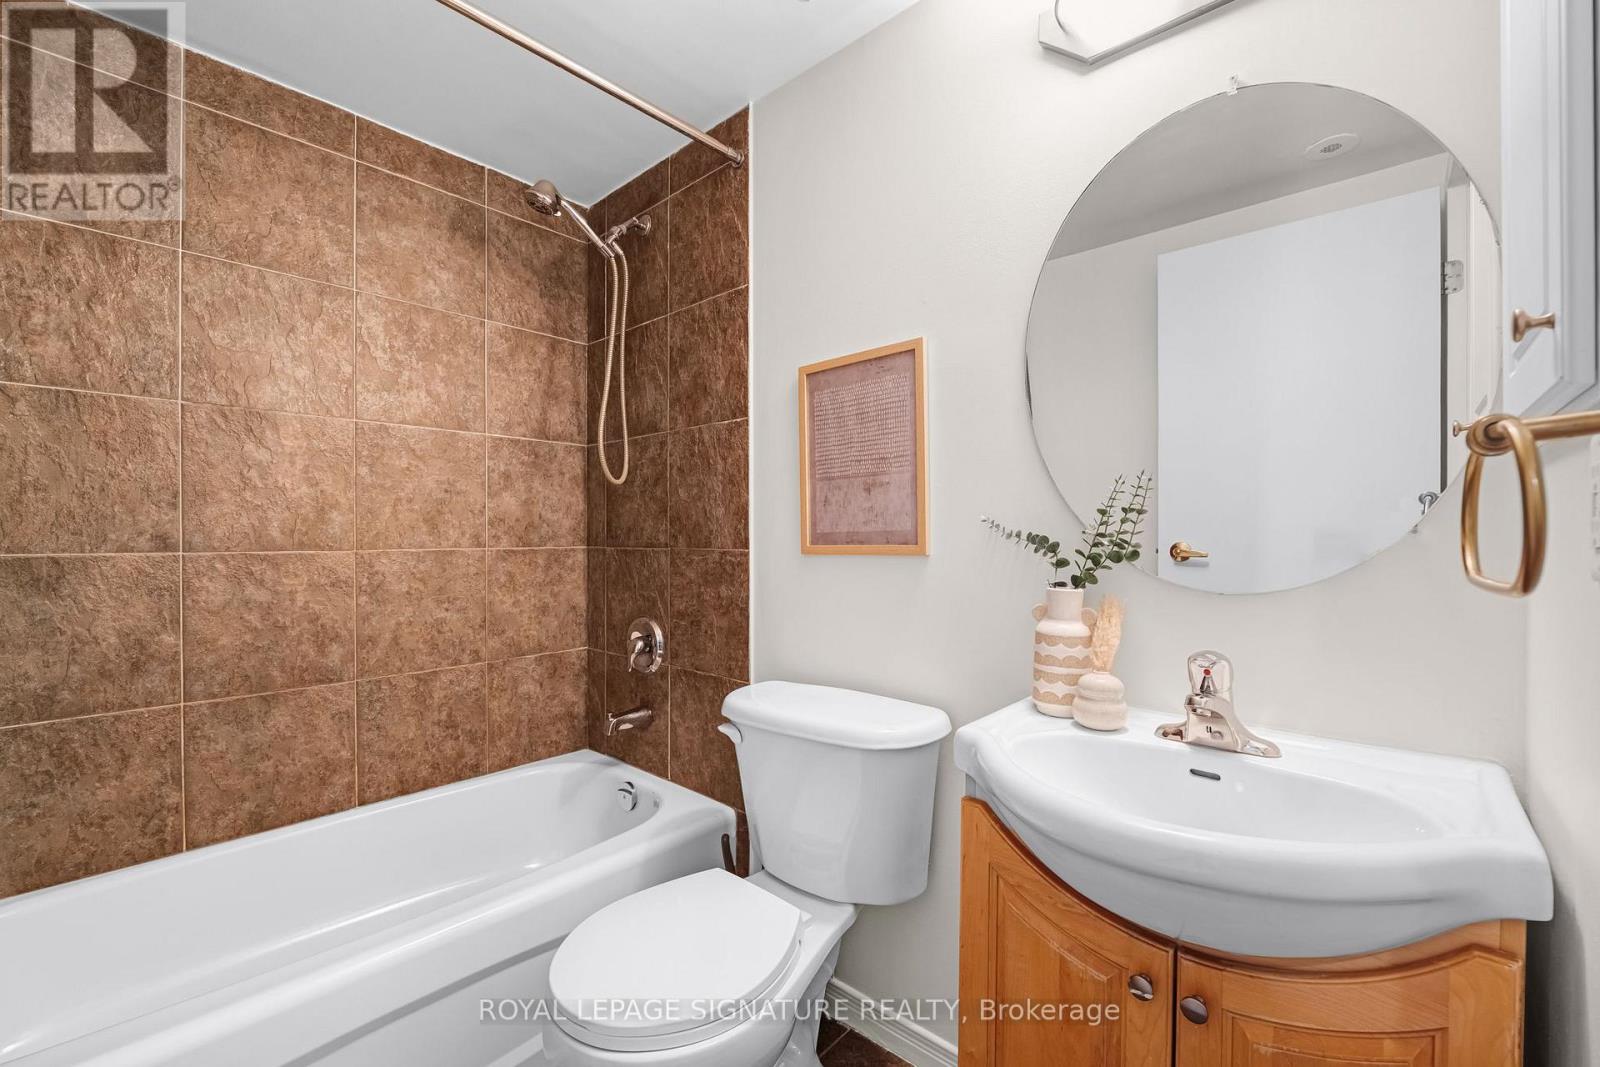
| Bathroom Total | 1 |
| Bedrooms Above Ground | 1 |
| Bedrooms Total | 1 |
| Age | 16 To 30 Years |
| Amenities | Visitor Parking, Storage - Locker |
| Appliances | Water Heater - Tankless |
| Basement Type | None |
| Cooling Type | Central Air Conditioning |
| Exterior Finish | Brick Facing |
| Fire Protection | Smoke Detectors |
| Heating Fuel | Natural Gas |
| Heating Type | Forced Air |
| Size Interior | 700 - 799 Sqft |
| Type | Row / Townhouse |
Parking
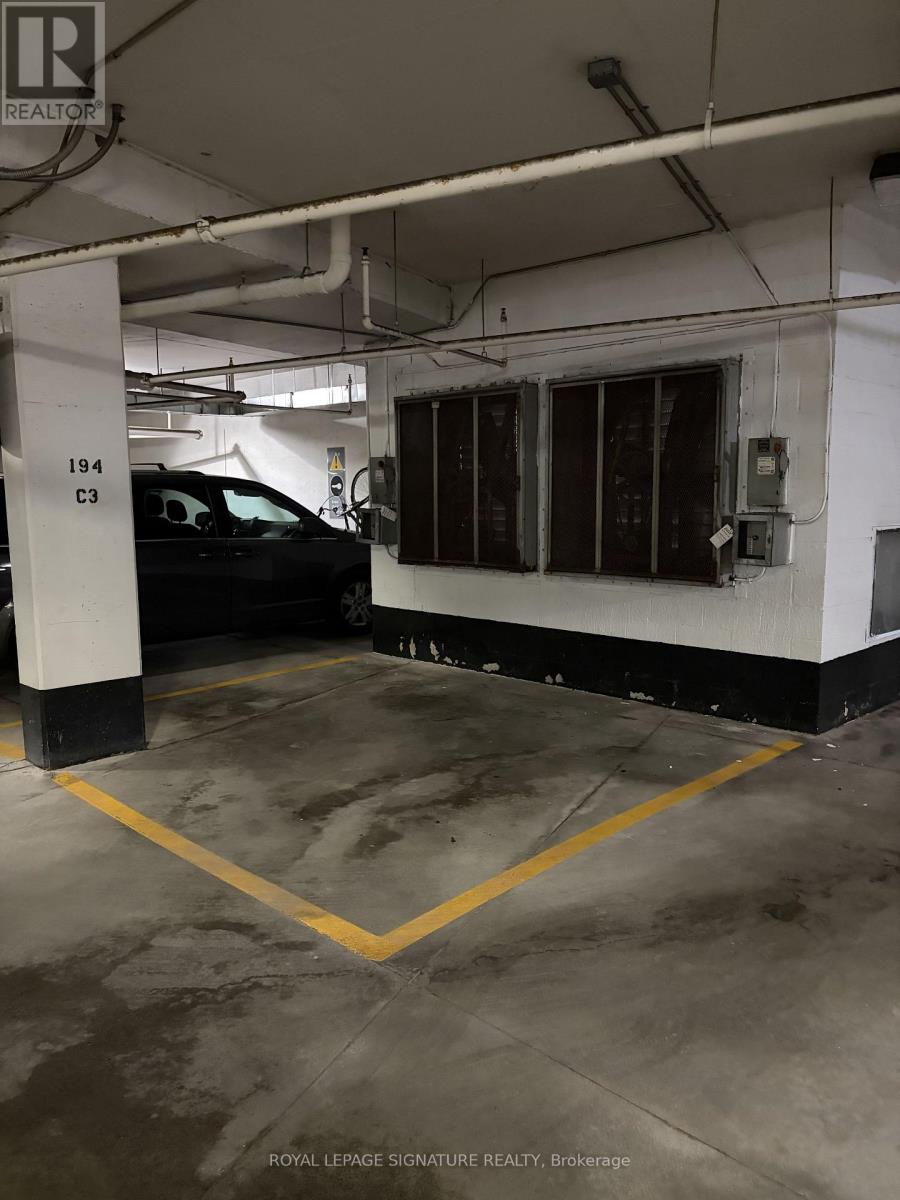
| Underground | |
| Garage |
Land
| Acreage | No |
| Land Amenities | Park, Public Transit |
Rooms
| Level | Type | Length | Width | Dimensions |
|---|---|---|---|---|
| Main Level | Living Room | 3.99 m | 180 m | 3.99 m x 180 m |
| Main Level | Dining Room | 4.62 m | 2.46 m | 4.62 m x 2.46 m |
| Main Level | Kitchen | 4.62 m | 2.46 m | 4.62 m x 2.46 m |
| Upper Level | Primary Bedroom | 4.22 m | 3.02 m | 4.22 m x 3.02 m |
| Upper Level | Other | 1.63 m | 0.94 m | 1.63 m x 0.94 m |
https://www.realtor.ca/real-estate/30125264/343-30-western-battery-road-toronto-niagara-niagara
Contact Us
Contact us for more information

The trademarks REALTOR®, REALTORS®, and the REALTOR® logo are controlled by The Canadian Real Estate Association (CREA) and identify real estate professionals who are members of CREA. The trademarks MLS®, Multiple Listing Service® and the associated logos are owned by The Canadian Real Estate Association (CREA) and identify the quality of services provided by real estate professionals who are members of CREA. The trademark DDF® is owned by The Canadian Real Estate Association (CREA) and identifies CREA's Data Distribution Facility (DDF®)
August 06 2026 11:01:03
Toronto Regional Real Estate Board
Royal LePage Signature Realty