3229 Mcgillivray Drive North Middlesex, Ontario N0M 2K0

$619,900
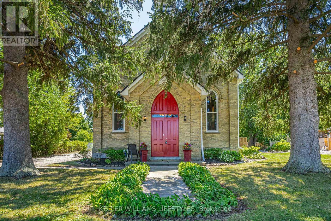
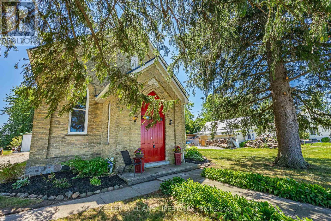
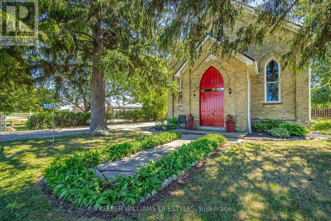
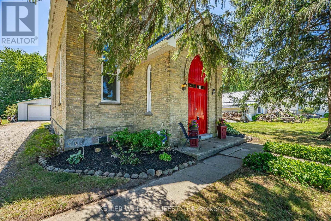
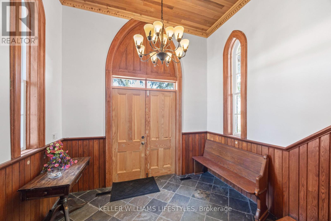
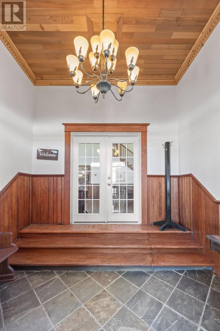
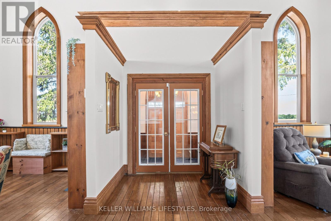
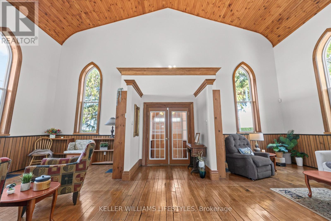
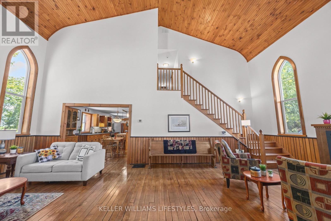
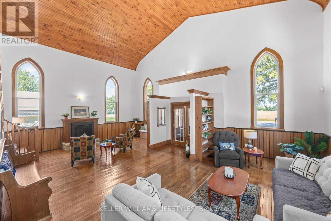
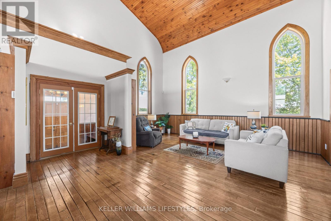
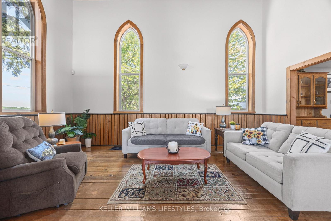
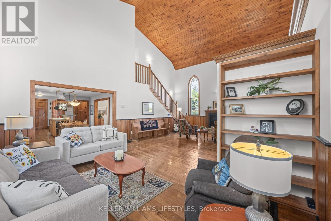
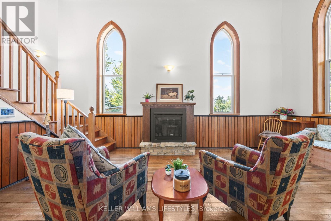
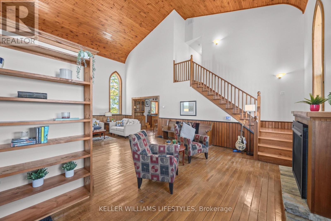
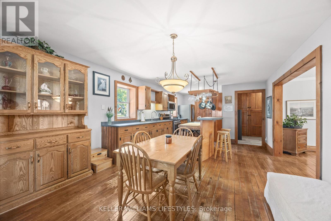
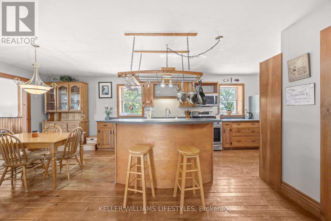
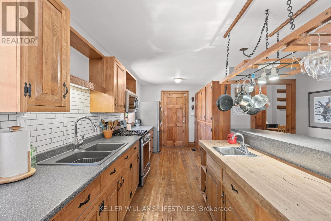
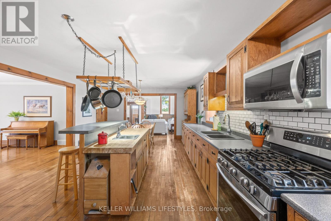
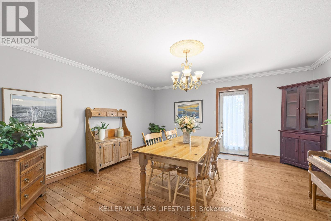
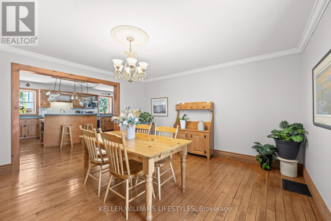
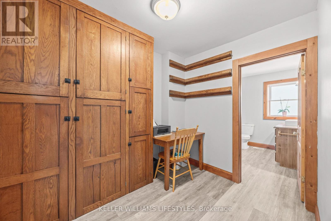
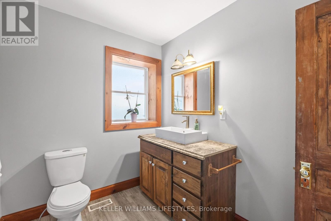
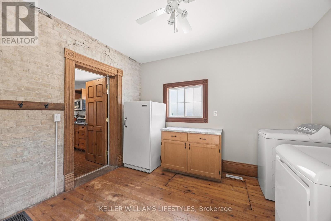
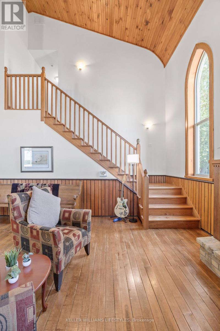
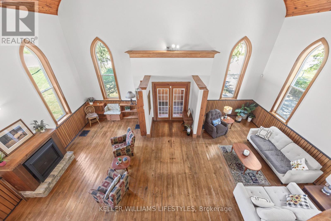
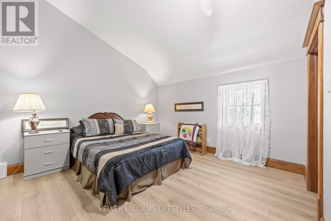
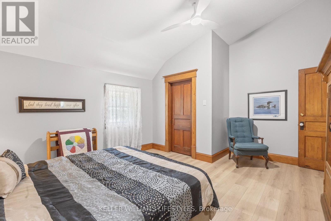
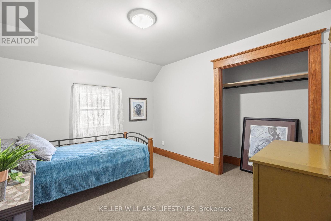
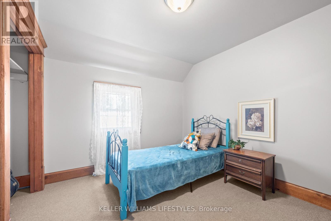
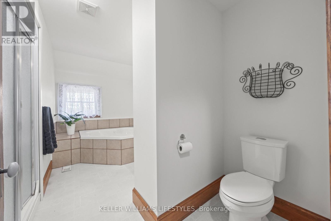
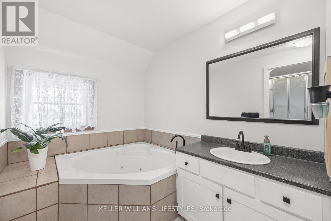
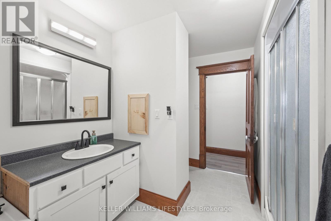
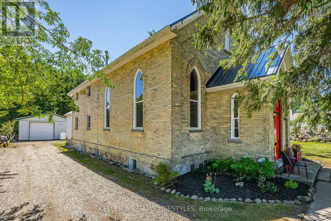
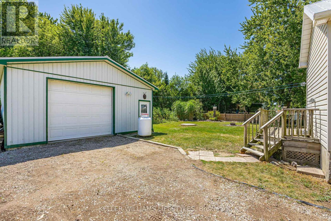
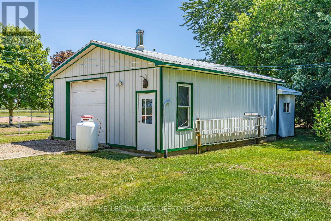
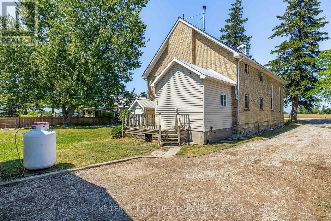
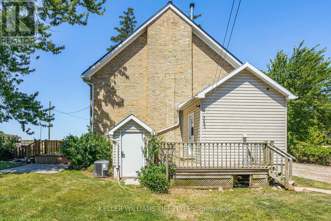
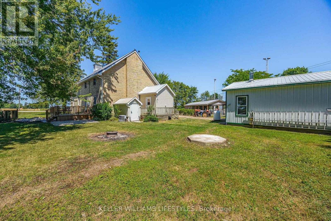
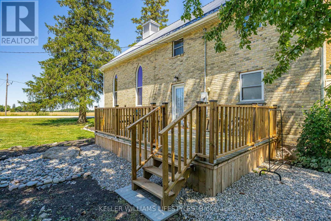
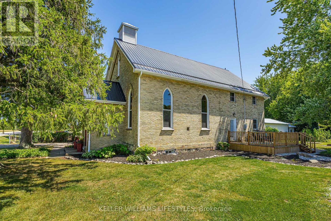
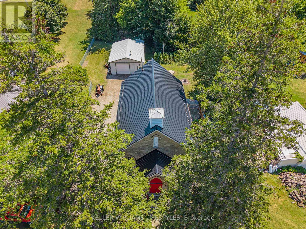
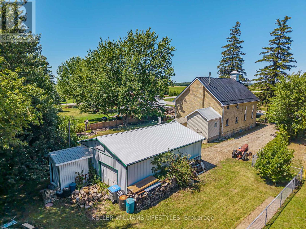
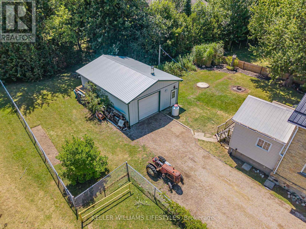
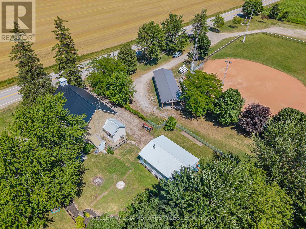
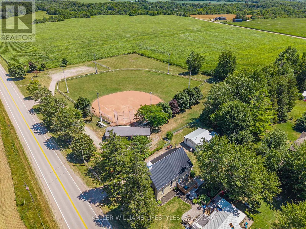
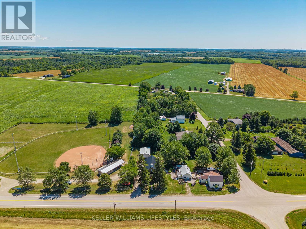
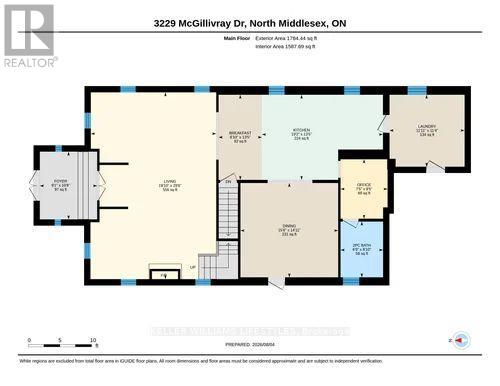
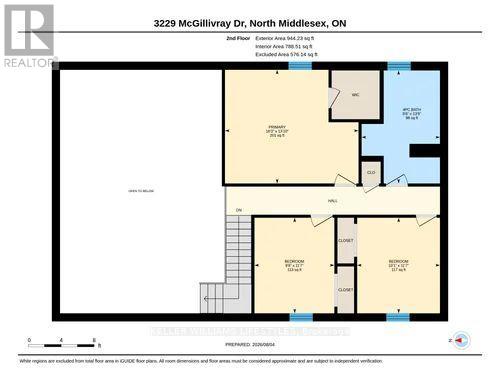
A truly rare opportunity awaits at 3229 McGillivray Dr. Rich in history and beautifully transformed, this extraordinary former church has been lovingly converted into a one-of-a-kind home filled with warmth, charm, and timeless character. From the moment you arrive, you'll be captivated by the home's stunning architecture, including its pointed arch windows and impressive front entrance. Step through the grand pointed front doors into the welcoming foyer, then through French doors into the spectacular open-concept living space. Soaring vaulted wood ceilings, original wood wainscoting, gleaming hardwood floors, warm wood accents and a cozy propane fireplace create an atmosphere that is both breathtaking and inviting. The heart of the home is the spacious kitchen, thoughtfully designed with a large island, overhead pan rack, abundant Chestnut cabinetry, and plenty of room to gather with family and friends. Just off the kitchen, you'll find a convenient laundry/mud room, office area, and a 2-piece bathroom. The large dining area opens onto a side deck, offering the perfect place to enjoy your morning coffee while taking in the peaceful surroundings. Upstairs, a beautiful loft-style walkway overlooks the magnificent main living area, preserving the grandeur of the original sanctuary. Three generously sized bedrooms provide comfortable retreats, while the spacious 4-piece bathroom features a relaxing tub and separate shower. Set on a beautifully treed lot in the quiet hamlet of Lieury, next to the local baseball diamond, this remarkable property offers the tranquility of country living in a truly picturesque setting. A 24' x 32' garage and durable steel roof add practicality to this exceptional home. Properties like this seldom come to market. Whether you're captivated by its remarkable history, distinctive architecture, or the warmth and character found throughout, this is more than just a home, it's a piece of history waiting for its next chapter. (id:41954)
Property Details
| MLS® Number | X13643856 |
| Property Type | Single Family |
| Community Name | Rural North Middlesex |
| Community Features | School Bus |
| Features | Irregular Lot Size, Sump Pump |
| Parking Space Total | 9 |
| Structure | Deck |
Building
| Bathroom Total | 3 |
| Bedrooms Above Ground | 3 |
| Bedrooms Total | 3 |
| Age | 100+ Years |
| Amenities | Fireplace(s) |
| Appliances | Water Heater, Dryer, Stove, Washer, Refrigerator |
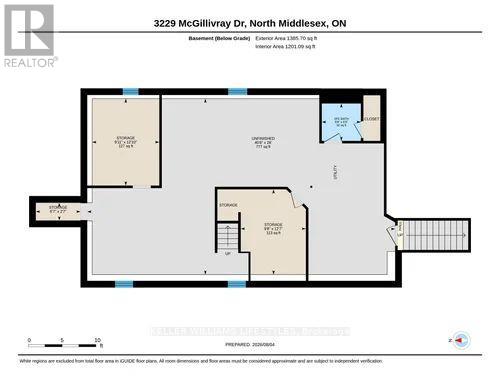
| Basement Development | Unfinished |
| Basement Type | Full (unfinished) |
| Construction Style Attachment | Detached |
| Cooling Type | Central Air Conditioning |
| Exterior Finish | Brick, Vinyl Siding |
| Fireplace Present | Yes |
| Fireplace Total | 1 |
| Foundation Type | Concrete, Stone |
| Half Bath Total | 2 |
| Heating Fuel | Oil |
| Heating Type | Forced Air |
| Size Interior | 2,000 - 2,500 Sqft |
| Type | House |
| Utility Water | Municipal Water |
Parking
| Detached Garage | |
| Garage |
Land
| Acreage | No |
| Sewer | Septic System |
| Size Depth | 151 Ft ,3 In |
| Size Frontage | 85 Ft |
| Size Irregular | 85 X 151.3 Ft |
| Size Total Text | 85 X 151.3 Ft|under 1/2 Acre |
| Zoning Description | Hr |
Rooms
| Level | Type | Length | Width | Dimensions |
|---|---|---|---|---|
| Second Level | Bedroom | 3.54 m | 2.96 m | 3.54 m x 2.96 m |
| Second Level | Primary Bedroom | 4.21 m | 4.95 m | 4.21 m x 4.95 m |
| Second Level | Bathroom | 4.19 m | 2.9 m | 4.19 m x 2.9 m |
| Second Level | Bedroom | 3.54 m | 3.07 m | 3.54 m x 3.07 m |
| Basement | Bathroom | 1.68 m | 1.76 m | 1.68 m x 1.76 m |
| Basement | Utility Room | 3.84 m | 2.93 m | 3.84 m x 2.93 m |
| Basement | Utility Room | 3.91 m | 3.02 m | 3.91 m x 3.02 m |
| Basement | Other | 0.8 m | 2.01 m | 0.8 m x 2.01 m |
| Basement | Other | 7.93 m | 13.87 m | 7.93 m x 13.87 m |
| Main Level | Bathroom | 2.69 m | 2.05 m | 2.69 m x 2.05 m |
| Main Level | Eating Area | 4.1 m | 2.09 m | 4.1 m x 2.09 m |
| Main Level | Dining Room | 4.55 m | 4.71 m | 4.55 m x 4.71 m |
| Main Level | Foyer | 3.26 m | 2.76 m | 3.26 m x 2.76 m |
| Main Level | Kitchen | 4.1 m | 5.84 m | 4.1 m x 5.84 m |
| Main Level | Laundry Room | 3.47 m | 3.62 m | 3.47 m x 3.62 m |
| Main Level | Living Room | 9 m | 6.05 m | 9 m x 6.05 m |
| Main Level | Office | 2.86 m | 2.27 m | 2.86 m x 2.27 m |
Utilities
| Electricity | Installed |
Contact Us
Contact us for more information

The trademarks REALTOR®, REALTORS®, and the REALTOR® logo are controlled by The Canadian Real Estate Association (CREA) and identify real estate professionals who are members of CREA. The trademarks MLS®, Multiple Listing Service® and the associated logos are owned by The Canadian Real Estate Association (CREA) and identify the quality of services provided by real estate professionals who are members of CREA. The trademark DDF® is owned by The Canadian Real Estate Association (CREA) and identifies CREA's Data Distribution Facility (DDF®)
August 06 2026 02:31:51
London and St. Thomas Association of REALTORS®
Keller Williams Lifestyles