31 Stiefelmeyer Crescent Baden, Ontario N3A 2L1

$885,000
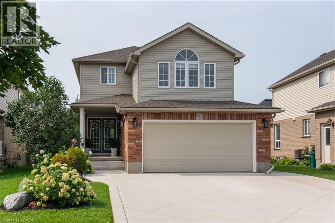
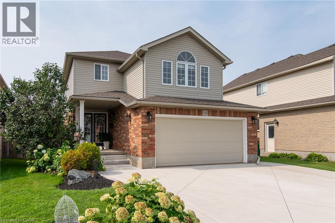
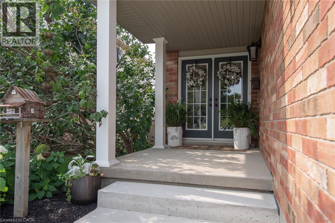
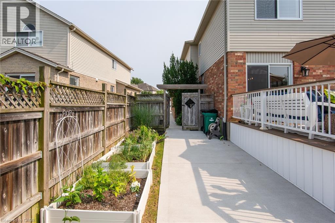
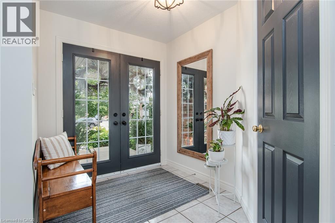
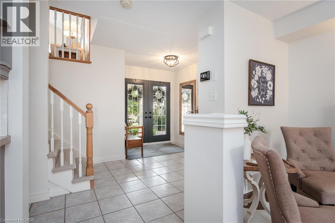
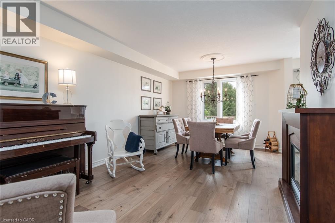
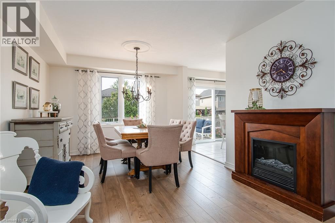
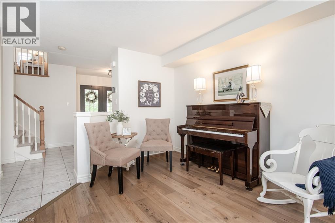
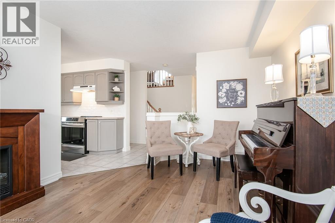
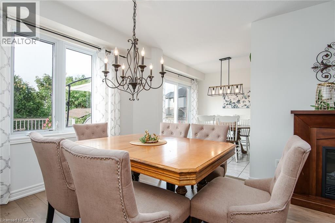
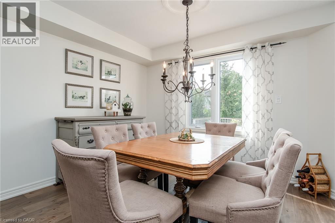
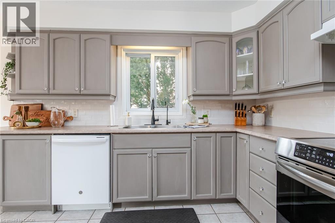
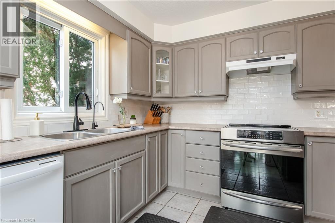
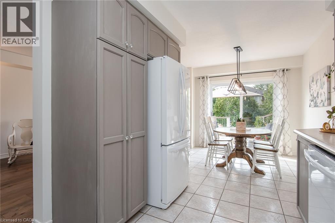
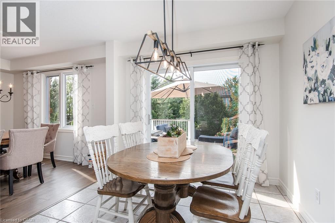
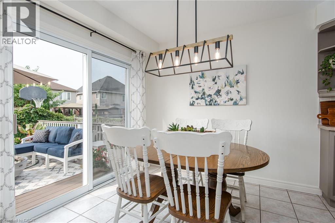
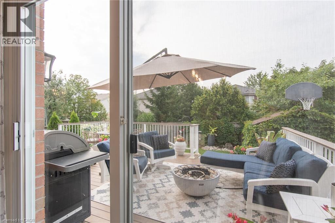
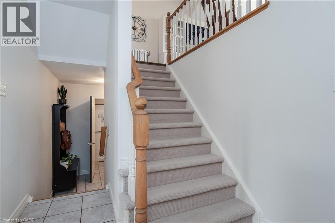
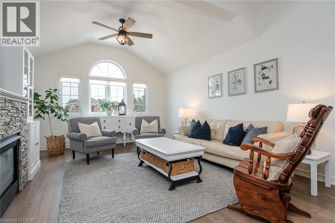
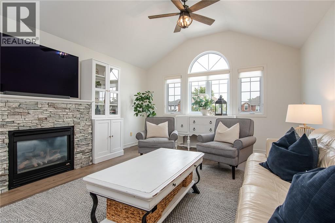
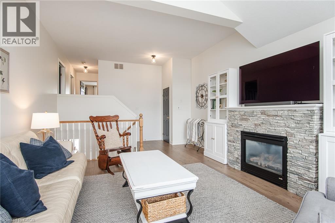
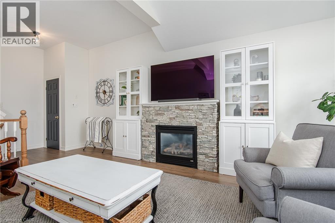
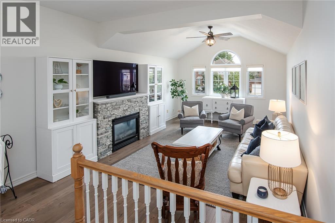

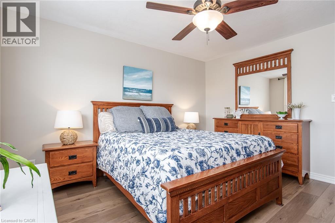
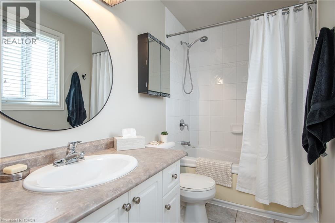
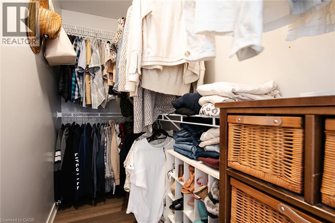
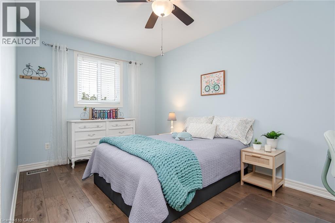
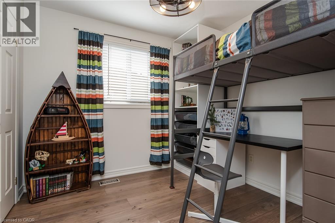
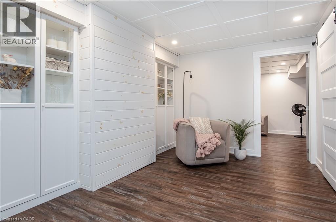
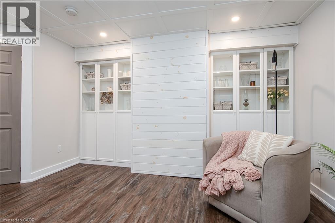
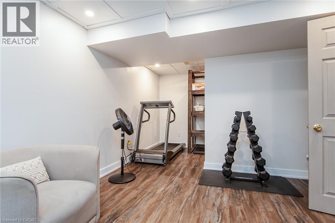
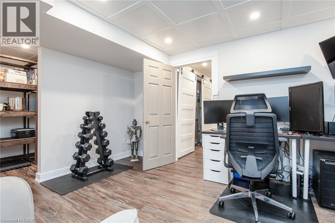
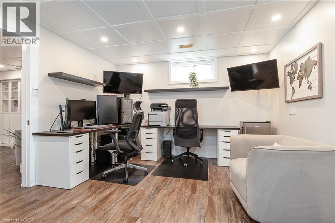
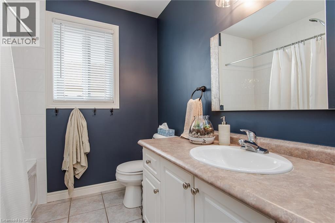
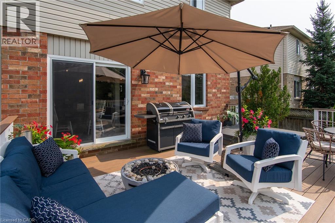
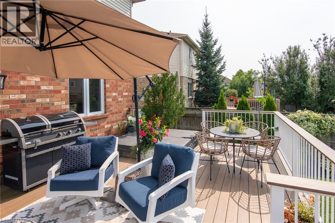
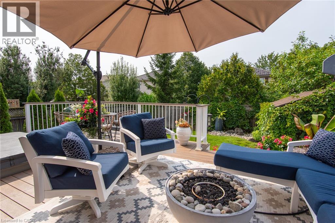
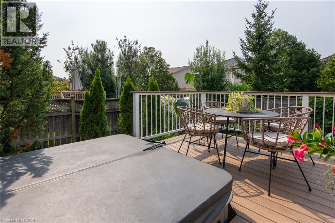
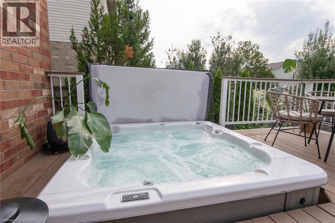
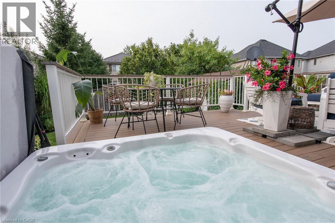
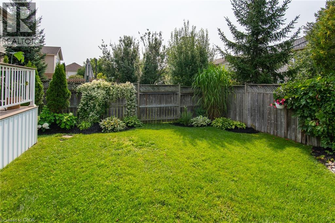
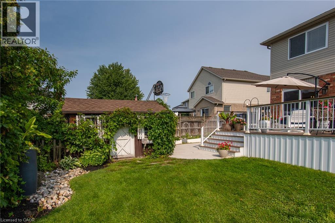
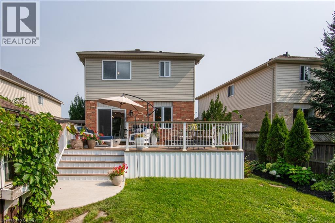
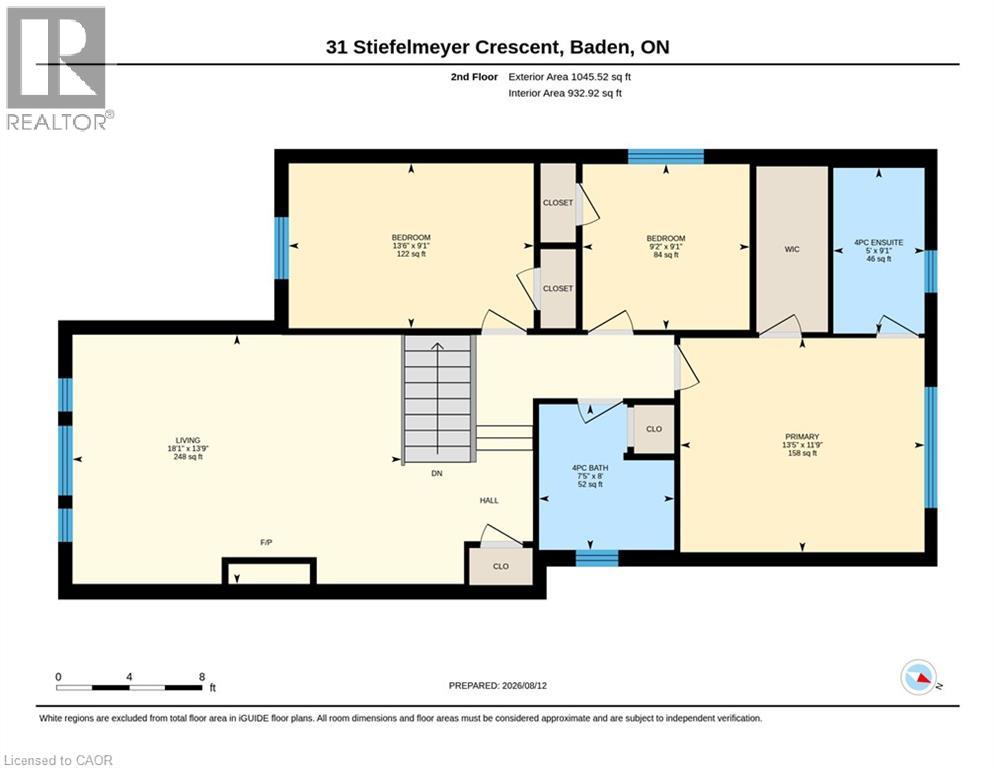
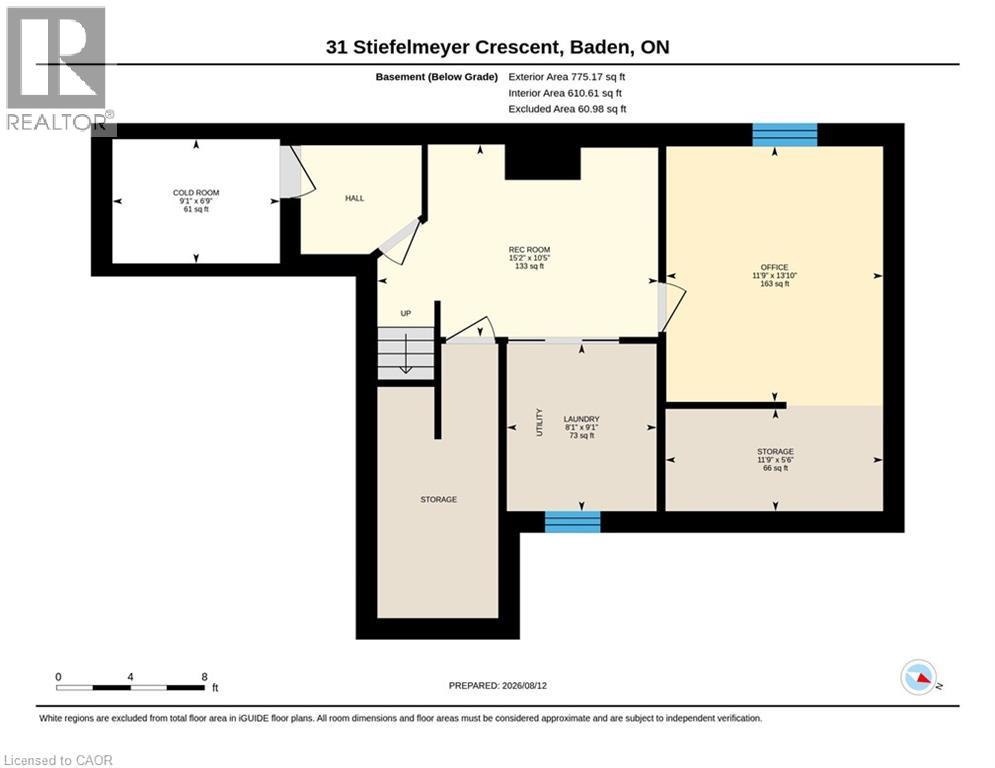
# Property Description Welcome to 31 Stiefelmeyer Cres. A triple-wide concrete driveway and walkway lead you to extra-wide steps to a covered porch. Double-door entry opens to a spacious main floor that has an abundance of natural light. The eat-in kitchen and living/dining rooms have large windows overlooking the beautiful deck and backyard — perfect for entertaining family and friends. The upper family room is bright and cheery with a natural gas fireplace for cooler days. Spacious bedrooms all have fans and large closets. The primary bedroom has a walk-in closet and 4-piece ensuite. Two sitting rooms in the basement add family living space. The newer deck, made of composite material, has a drink railing. The storage shed has electricity. Beautiful perennial gardens and garden boxes. (id:41954)
Property Details
| MLS® Number | 40855297 |
| Property Type | Single Family |
| Amenities Near By | Playground, Schools |
| Community Features | Community Centre, School Bus |
| Features | Sump Pump, Automatic Garage Door Opener, Private Yard |
| Parking Space Total | 5 |
| Structure | Shed, Porch |
Building
| Bathroom Total | 3 |
| Bedrooms Above Ground | 3 |
| Bedrooms Total | 3 |
| Appliances | Dishwasher, Dryer, Refrigerator, Stove, Water Softener, Water Purifier, Washer, Hood Fan, Window Coverings, Garage Door Opener, Hot Tub |
| Basement Development | Finished |
| Basement Type | Full (finished) |
| Constructed Date | 2002 |
| Construction Style Attachment | Detached |
| Cooling Type | Central Air Conditioning |
| Exterior Finish | Brick, Vinyl Siding |
| Fireplace Present | Yes |
| Fireplace Total | 1 |
| Fixture | Ceiling Fans |
| Half Bath Total | 1 |
| Heating Fuel | Natural Gas |
| Heating Type | Forced Air |
| Stories Total | 2 |
| Size Interior | 2,555 Sqft |
| Type | House |
| Utility Water | Municipal Water |
Parking
| Attached Garage |
Land
| Access Type | Road Access, Highway Access |
| Acreage | No |
| Fence Type | Fence |
| Land Amenities | Playground, Schools |
| Landscape Features | Landscaped |
| Sewer | Municipal Sewage System |
| Size Depth | 125 Ft |
| Size Frontage | 45 Ft |
| Size Total Text | Under 1/2 Acre |
| Zoning Description | 2c |
Rooms
| Level | Type | Length | Width | Dimensions |
|---|---|---|---|---|
| Second Level | Primary Bedroom | 11'9'' x 13'5'' | ||
| Second Level | Living Room | 13'9'' x 18'1'' | ||
| Second Level | Bedroom | 9'1'' x 13'6'' | ||
| Second Level | Bedroom | 9'1'' x 9'2'' | ||
| Second Level | Full Bathroom | 9'1'' x 5'0'' | ||
| Second Level | 4pc Bathroom | 8'0'' x 7'5'' | ||
| Basement | Storage | 5'6'' x 11'9'' | ||
| Basement | Recreation Room | 10'5'' x 15'2'' | ||
| Basement | Office | 13'10'' x 11'9'' | ||
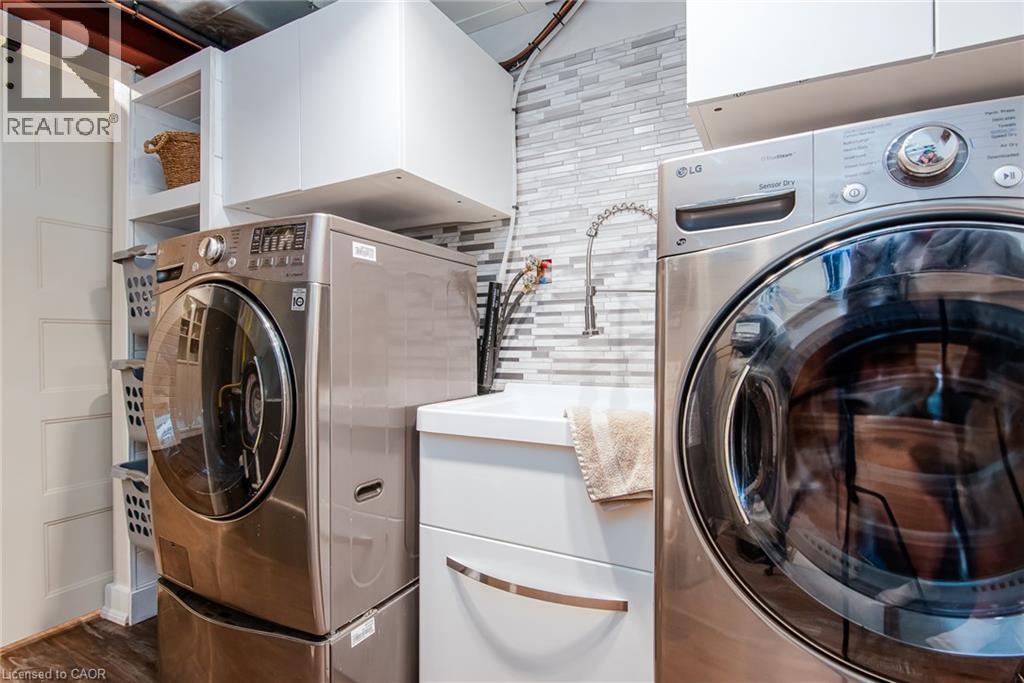
| Basement | Laundry Room | 9'1'' x 8'1'' | ||
| Basement | Cold Room | 6'9'' x 9'1'' | ||
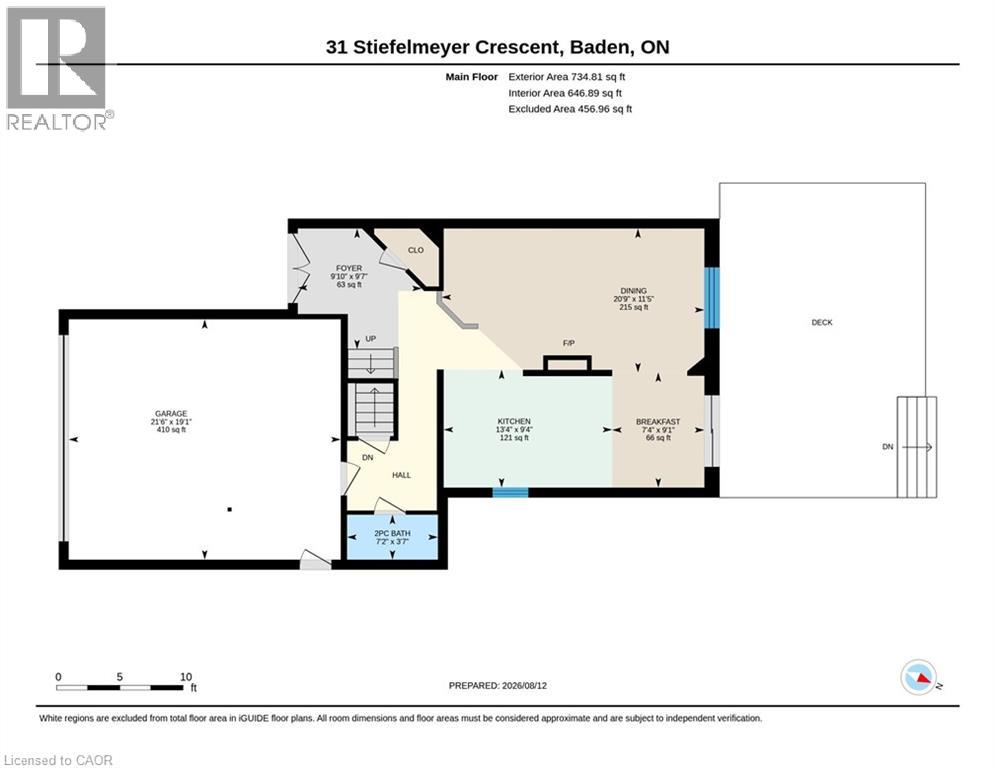
| Main Level | Foyer | 9'7'' x 9'10'' | ||
| Main Level | Dining Room | 11'5'' x 20'9'' | ||
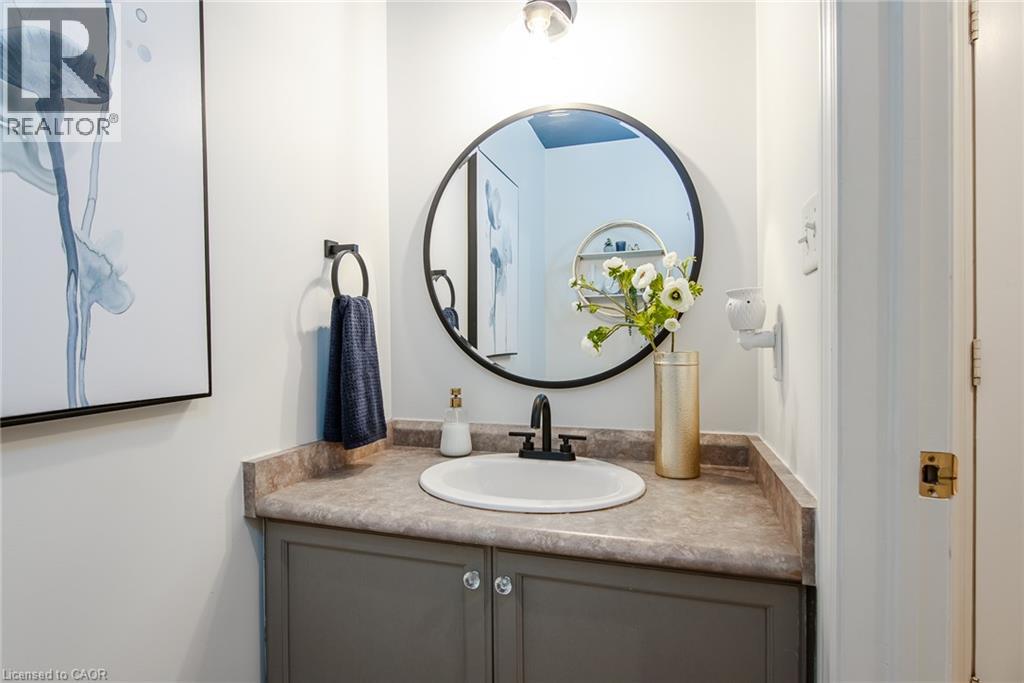
| Main Level | 2pc Bathroom | 3'7'' x 7'2'' | ||
| Main Level | Breakfast | 9'1'' x 7'4'' |
https://www.realtor.ca/real-estate/30147899/31-stiefelmeyer-crescent-baden
Contact Us
Contact us for more information

The trademarks REALTOR®, REALTORS®, and the REALTOR® logo are controlled by The Canadian Real Estate Association (CREA) and identify real estate professionals who are members of CREA. The trademarks MLS®, Multiple Listing Service® and the associated logos are owned by The Canadian Real Estate Association (CREA) and identify the quality of services provided by real estate professionals who are members of CREA. The trademark DDF® is owned by The Canadian Real Estate Association (CREA) and identifies CREA's Data Distribution Facility (DDF®)
August 13 2026 04:02:16
REALTORS® Association of Hamilton-Burlington
Peak Realty Ltd.