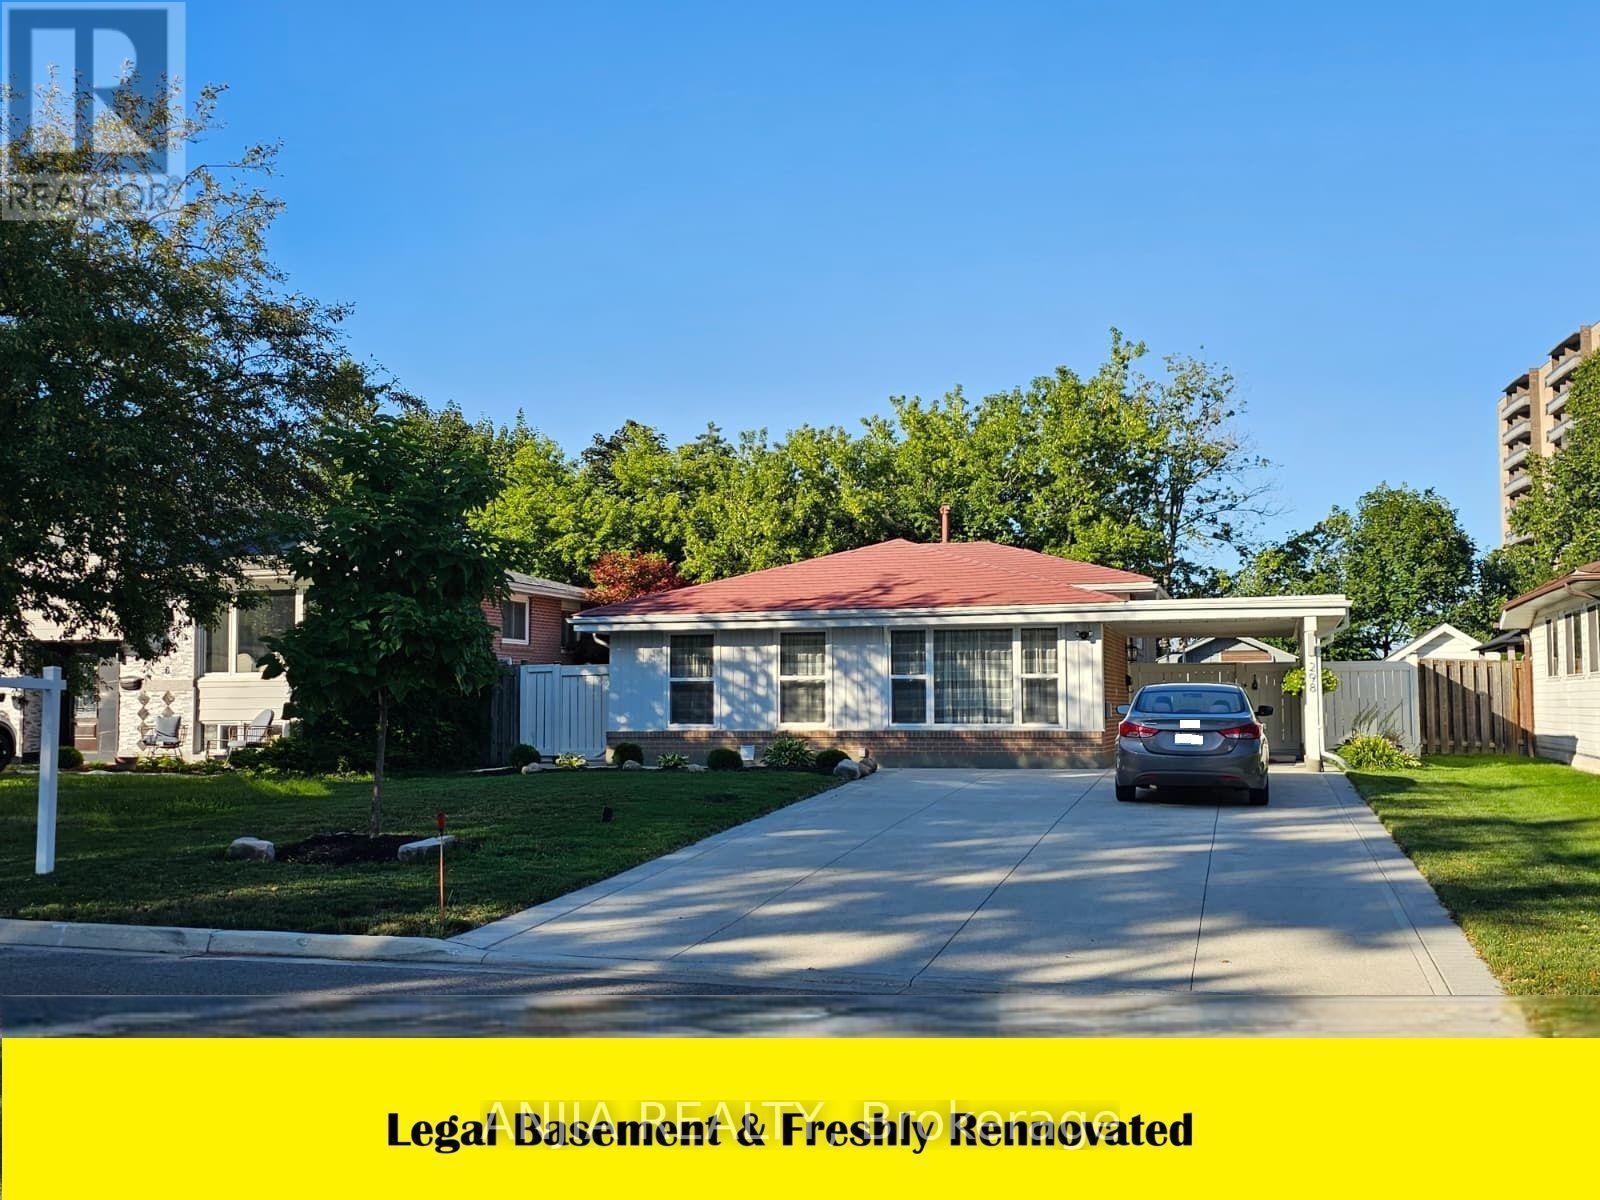
298 Bartley Bull Parkway Brampton, Ontario L6W 2L3

$890,888
Welcome to this beautifully maintained 3-bedroom, 3-washroom home offers the perfect blend of space, comfort, and location. Freshly painted throughout, this home is move-in ready and shows pride of ownership. The legal basement apartment - complete with its own bedroom and full washroom - offers fantastic additional income potential or space for extended family. A newly added powder room adds extra convenience for guests, while the durable metal roof offers long-term peace of mind. Enjoy the benefit of all owned appliances (no rental contracts) and a large driveway with ample parking. Located in a highly desirable neighborhood known for its quality schools, and just minutes from Costco, major grocery stores, a variety of restaurants, highways 410, 407 and 401. Short distance to major hospitals and Airport. A must-see home for families and investors alike! (id:41954)
Property Details
| MLS® Number | W13623470 |
| Property Type | Single Family |
| Community Name | Brampton East |
| Parking Space Total | 4 |
Building
| Bathroom Total | 3 |
| Bedrooms Above Ground | 4 |
| Bedrooms Total | 4 |
| Basement Development | Finished |
| Basement Features | Apartment In Basement, Separate Entrance |
| Basement Type | N/a, N/a, N/a (finished) |
| Construction Style Attachment | Detached |
| Construction Style Split Level | Backsplit |
| Cooling Type | Central Air Conditioning |
| Exterior Finish | Brick Facing |
| Flooring Type | Hardwood, Laminate |
| Foundation Type | Poured Concrete |
| Half Bath Total | 1 |
| Heating Fuel | Natural Gas |
| Heating Type | Forced Air |
| Size Interior | 1,100 - 1,500 Sqft |
| Type | House |
| Utility Water | Municipal Water |
Parking
| Carport | |
| Garage |
Land
| Acreage | No |
| Sewer | Sanitary Sewer |
| Size Depth | 110 Ft |
| Size Frontage | 50 Ft |
| Size Irregular | 50 X 110 Ft |
| Size Total Text | 50 X 110 Ft |
Rooms
| Level | Type | Length | Width | Dimensions |
|---|---|---|---|---|
| Basement | Bedroom | 3.43 m | 2.74 m | 3.43 m x 2.74 m |
| Basement | Kitchen | 3.07 m | 5.28 m | 3.07 m x 5.28 m |
| Main Level | Living Room | 6 m | 3.35 m | 6 m x 3.35 m |
| Main Level | Kitchen | 4.97 m | 8.01 m | 4.97 m x 8.01 m |
| Main Level | Bedroom | 3.05 m | 3.35 m | 3.05 m x 3.35 m |
| Upper Level | Primary Bedroom | 4.48 m | 3.05 m | 4.48 m x 3.05 m |
| Upper Level | Bedroom 2 | 3.93 m | 2.93 m | 3.93 m x 2.93 m |
| Upper Level | Bedroom 3 | 3.05 m | 2.94 m | 3.05 m x 2.94 m |
Contact Us
Contact us for more information

The trademarks REALTOR®, REALTORS®, and the REALTOR® logo are controlled by The Canadian Real Estate Association (CREA) and identify real estate professionals who are members of CREA. The trademarks MLS®, Multiple Listing Service® and the associated logos are owned by The Canadian Real Estate Association (CREA) and identify the quality of services provided by real estate professionals who are members of CREA. The trademark DDF® is owned by The Canadian Real Estate Association (CREA) and identifies CREA's Data Distribution Facility (DDF®)
July 31 2026 01:31:28
Toronto Regional Real Estate Board
Anjia Realty