2939 Whites Road Pickering, Ontario L1X 0P3

$709,726
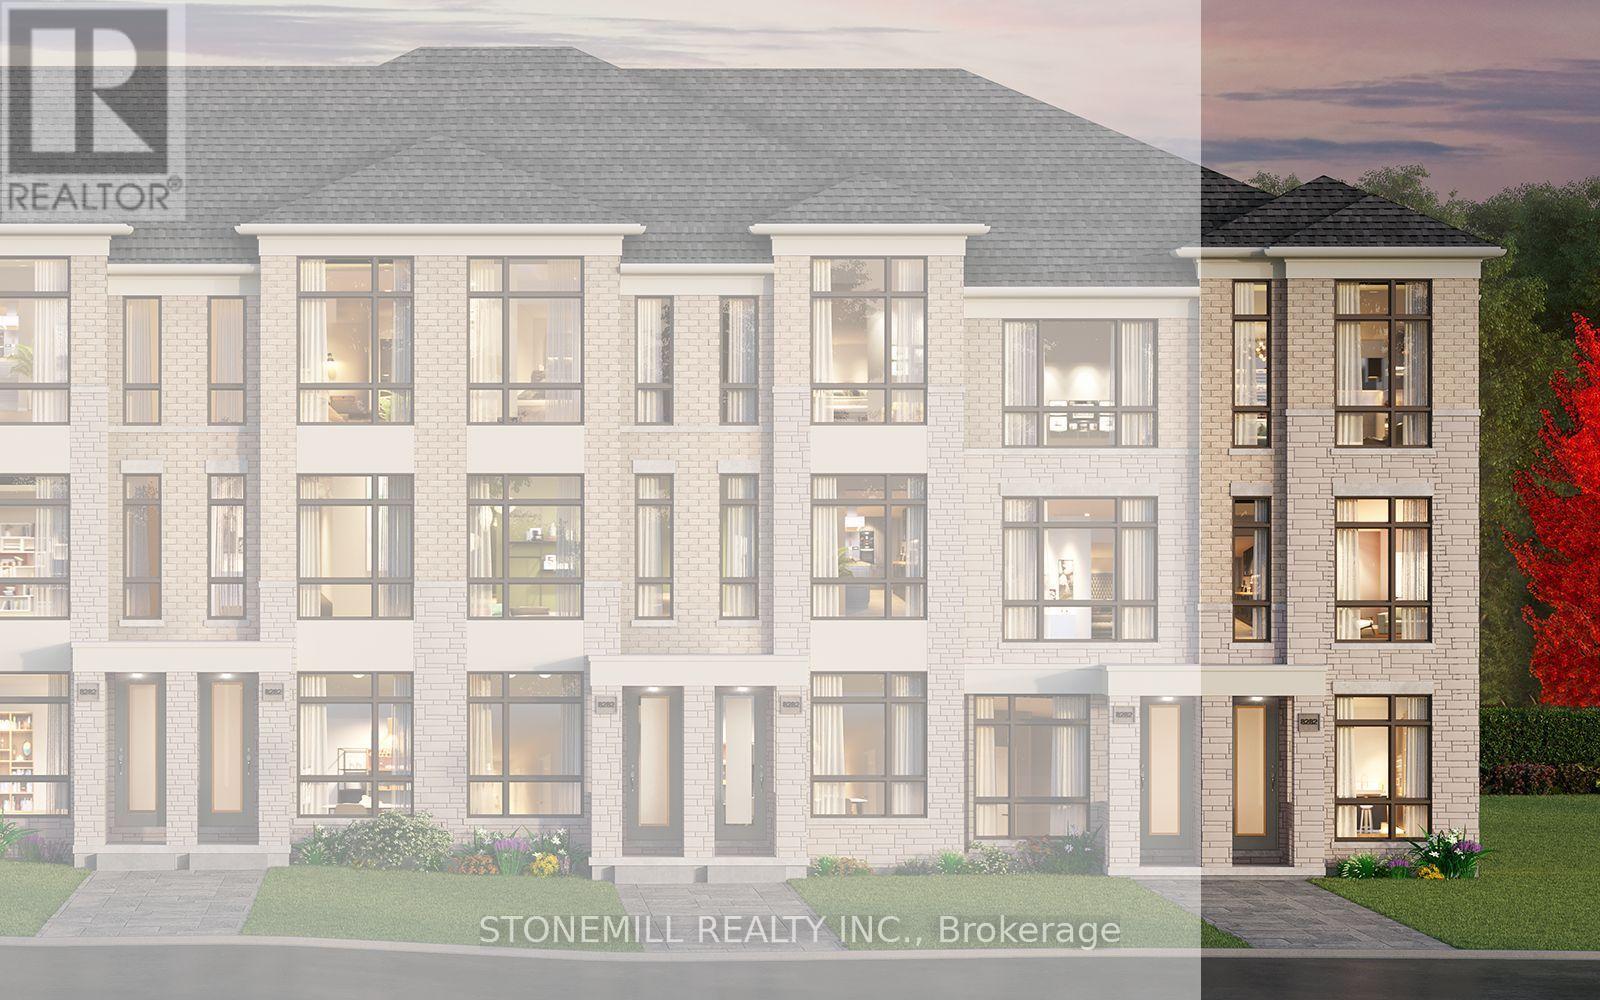
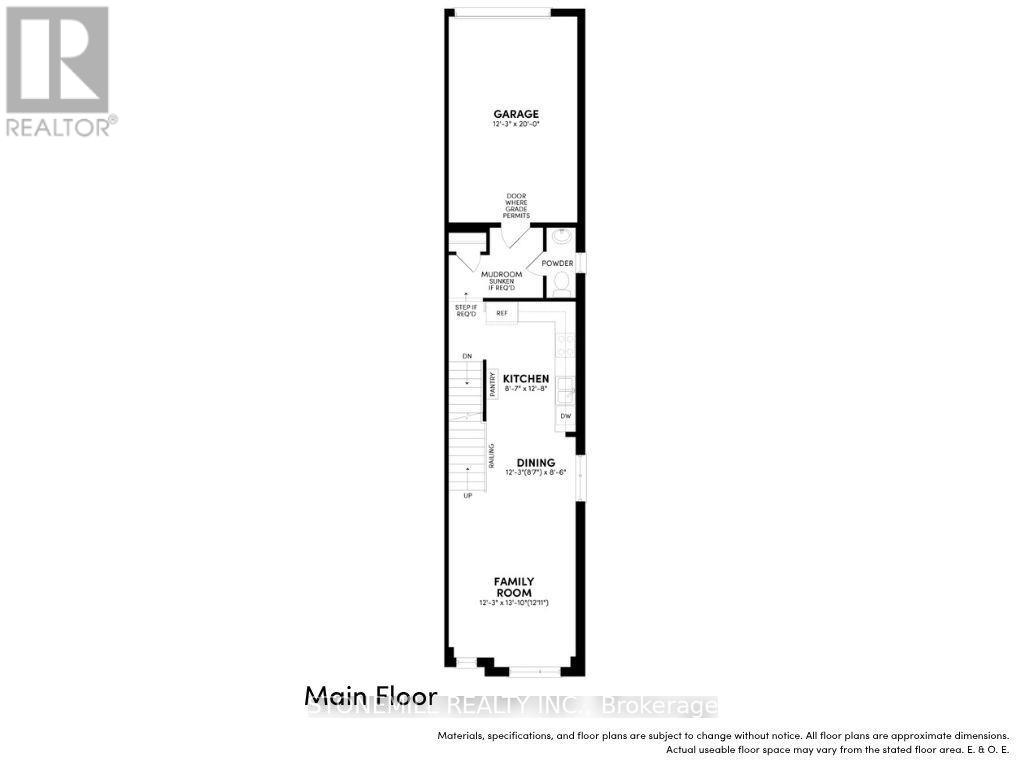
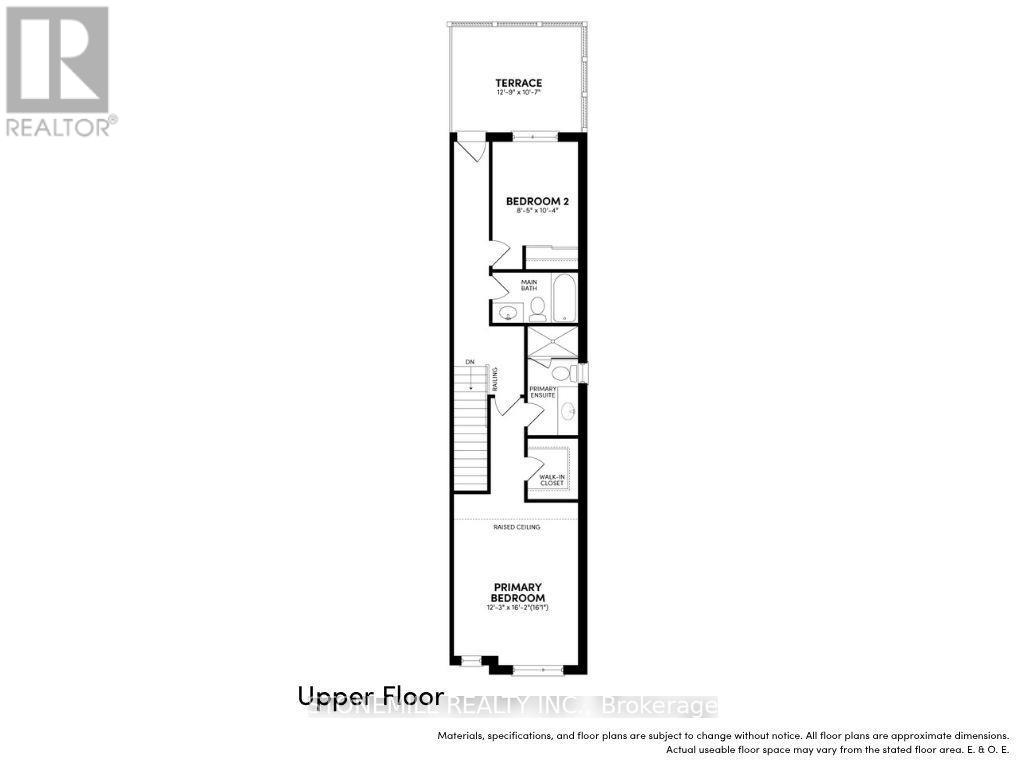
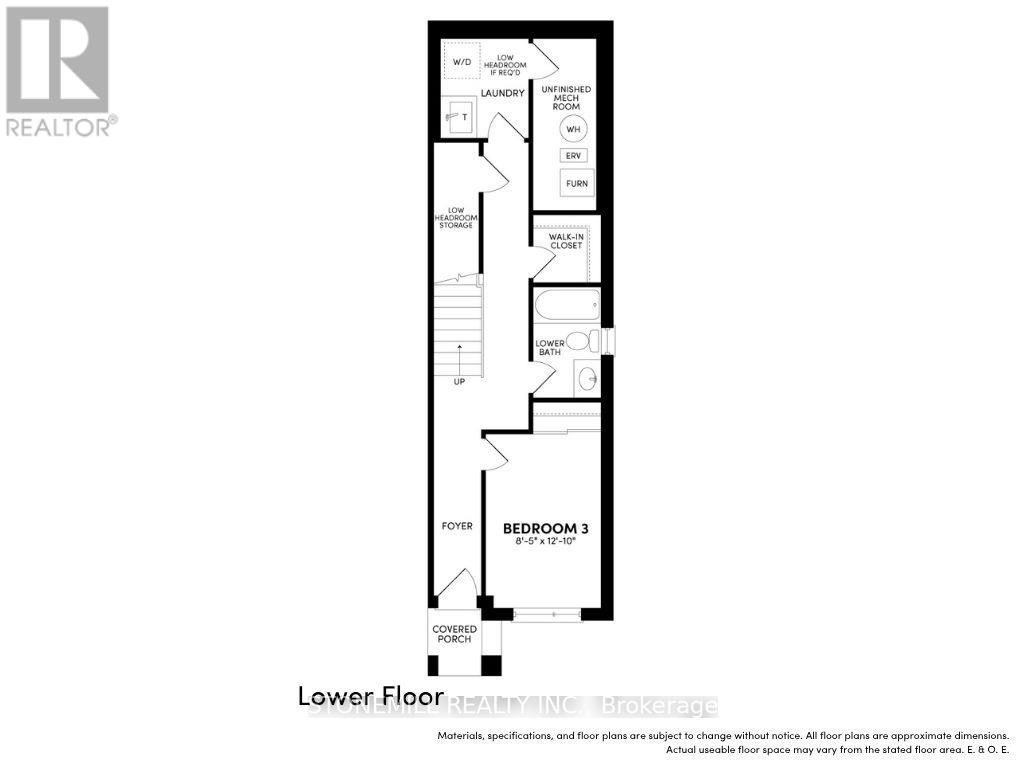
Freehold 3- bedroom, 3.5 bath end unit townhome with outdoor terrace to be built in the master-planned community of New Seaton, by award winning builder Brookfield Residential. This thoughtfully designed home offers convenient direct garage access to the main floor, featuring a bright modern kitchen with quartz countertops, backsplash, pantry and upgraded 12" x 24" floor tile. The main floor includes hardwood flooring, complemented by a full oak staircase for lower to main to upper levels. Enjoy a complete appliance package including stainless steel refrigerator, stove, dishwasher and over-the-range microwave, plus white washer and dryer and central air conditioning. Exterior features include a front landscape package and decorative metal fencing. Make the home your own with $20,000 in decor dollars, allowing you to personalize and customize your finishes and selections. An exceptional opportunity to own a brand-new freehold end-unit townhome in one of the GTA's exciting new master-planned communities. (id:41954)
Property Details
| MLS® Number | E13679860 |
| Property Type | Single Family |
| Community Name | Rural Pickering |
| Equipment Type | Water Heater, Water Heater - Tankless |
| Parking Space Total | 2 |
| Rental Equipment Type | Water Heater, Water Heater - Tankless |
Building
| Bathroom Total | 3 |
| Bedrooms Above Ground | 3 |
| Bedrooms Total | 3 |
| Age | New Building |
| Appliances | Water Heater |
| Basement Type | None |
| Construction Style Attachment | Attached |
| Cooling Type | Central Air Conditioning |
| Exterior Finish | Brick, Stone |
| Foundation Type | Slab |
| Half Bath Total | 1 |
| Heating Fuel | Natural Gas |
| Heating Type | Forced Air |
| Stories Total | 3 |
| Size Interior | 1,500 - 2,000 Sqft |
| Type | Row / Townhouse |
| Utility Water | Municipal Water |
Parking
| Attached Garage | |
| Garage |
Land
| Acreage | No |
| Sewer | Sanitary Sewer |
| Size Depth | 98 Ft |
| Size Frontage | 18 Ft ,6 In |
| Size Irregular | 18.5 X 98 Ft |
| Size Total Text | 18.5 X 98 Ft |
Rooms
| Level | Type | Length | Width | Dimensions |
|---|---|---|---|---|
| Lower Level | Bedroom 3 | 3.91 m | 2.59 m | 3.91 m x 2.59 m |
| Main Level | Kitchen | 3.86 m | 2.64 m | 3.86 m x 2.64 m |
| Main Level | Dining Room | 2.59 m | 3.76 m | 2.59 m x 3.76 m |
| Main Level | Family Room | 3.94 m | 3.76 m | 3.94 m x 3.76 m |
| Upper Level | Primary Bedroom | 4.93 m | 3.76 m | 4.93 m x 3.76 m |
| Upper Level | Bedroom 2 | 3.15 m | 2.59 m | 3.15 m x 2.59 m |
https://www.realtor.ca/real-estate/30160817/2939-whites-road-pickering-rural-pickering
Contact Us
Contact us for more information

The trademarks REALTOR®, REALTORS®, and the REALTOR® logo are controlled by The Canadian Real Estate Association (CREA) and identify real estate professionals who are members of CREA. The trademarks MLS®, Multiple Listing Service® and the associated logos are owned by The Canadian Real Estate Association (CREA) and identify the quality of services provided by real estate professionals who are members of CREA. The trademark DDF® is owned by The Canadian Real Estate Association (CREA) and identifies CREA's Data Distribution Facility (DDF®)
August 15 2026 06:31:12
Toronto Regional Real Estate Board
Stonemill Realty Inc.