28 St Clair Avenue Hamilton, Ontario L8M 2N3


$689,900
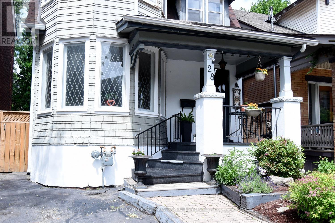
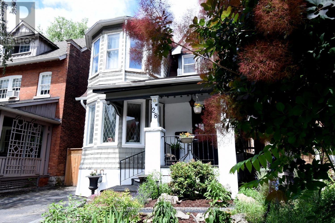
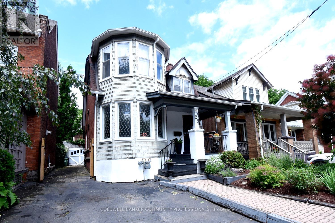
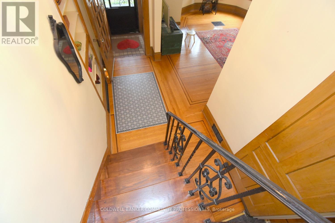
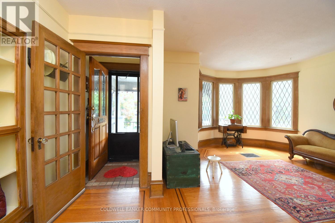
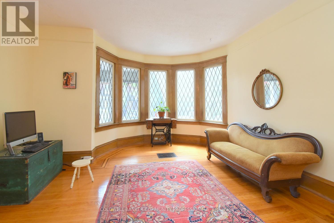
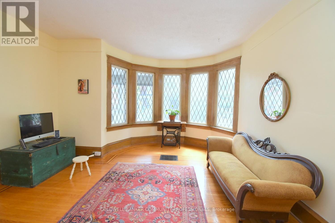
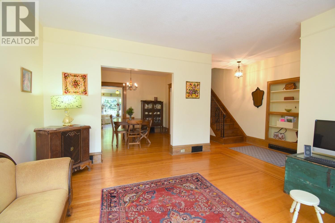
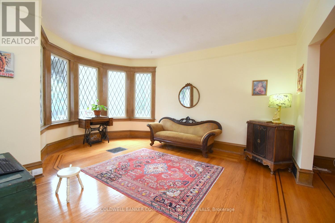
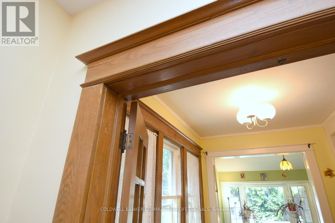
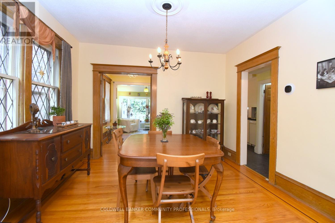
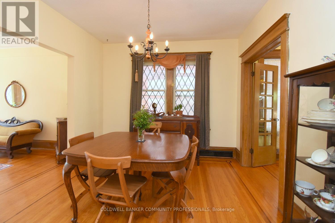
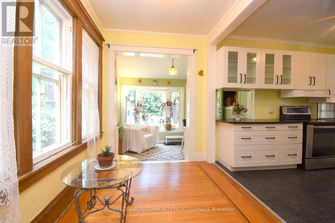
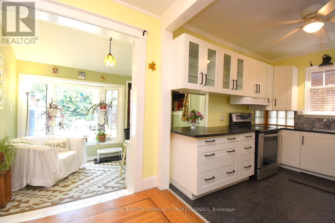
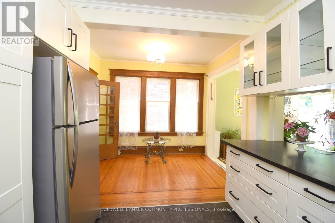
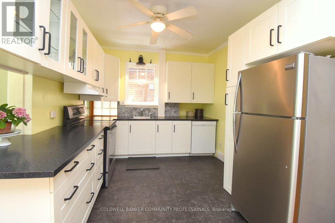
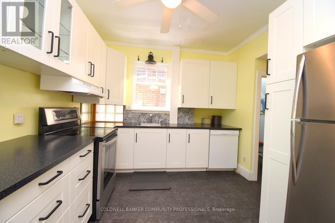
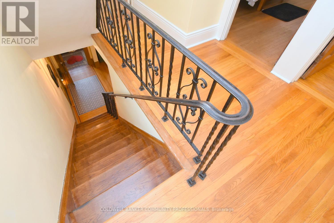
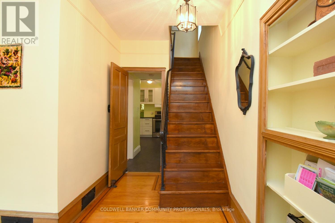
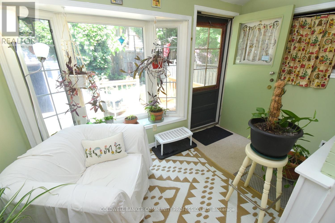
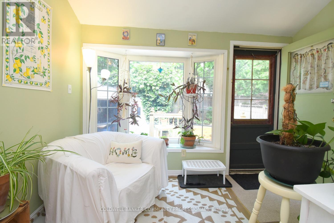
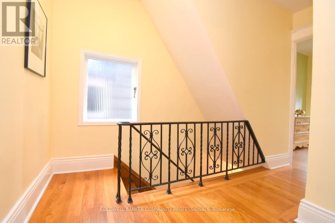
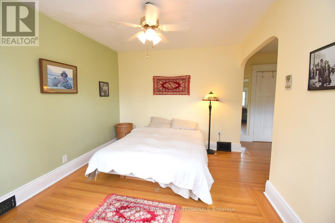
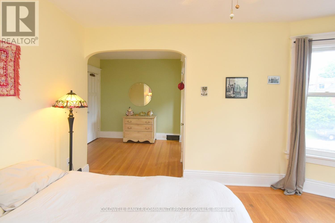
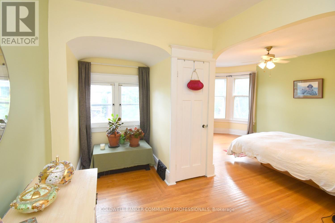
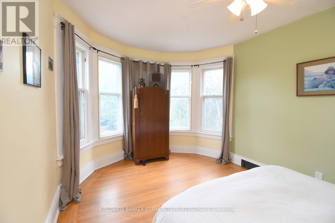
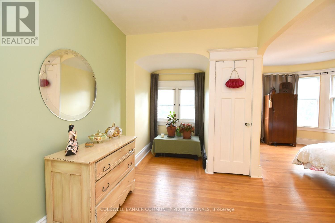
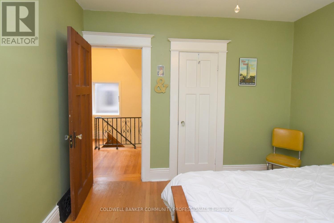
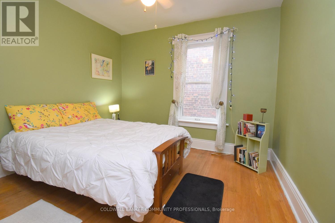
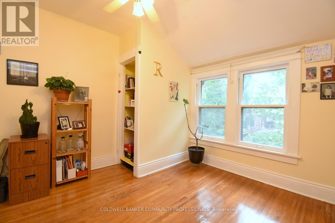
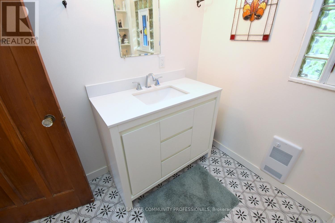
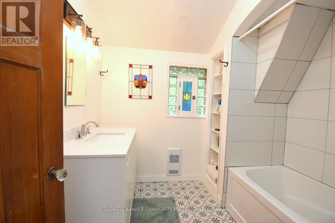
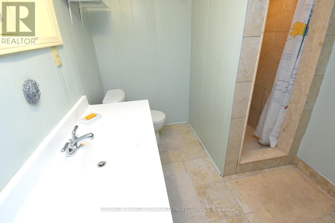
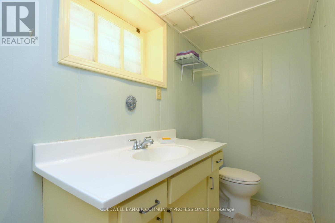
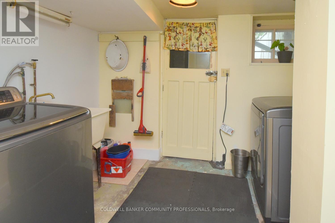
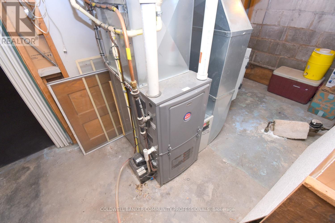
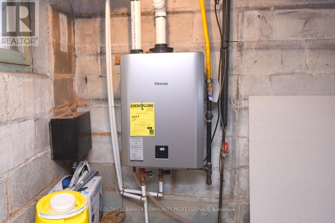
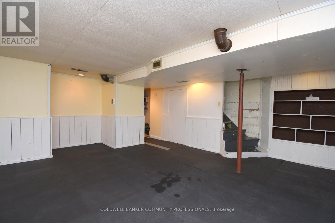
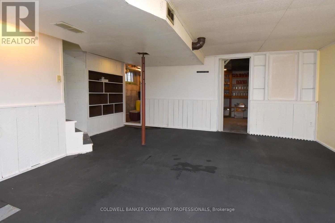
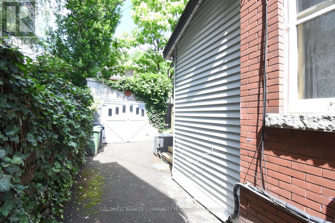
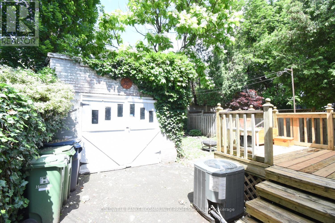
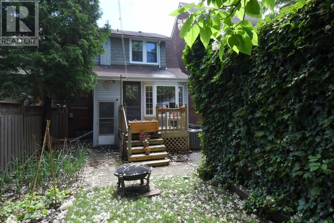
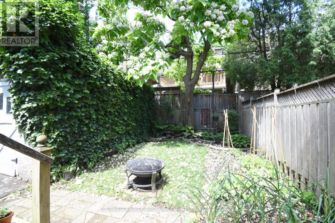
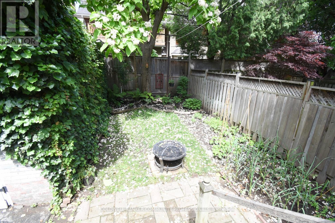
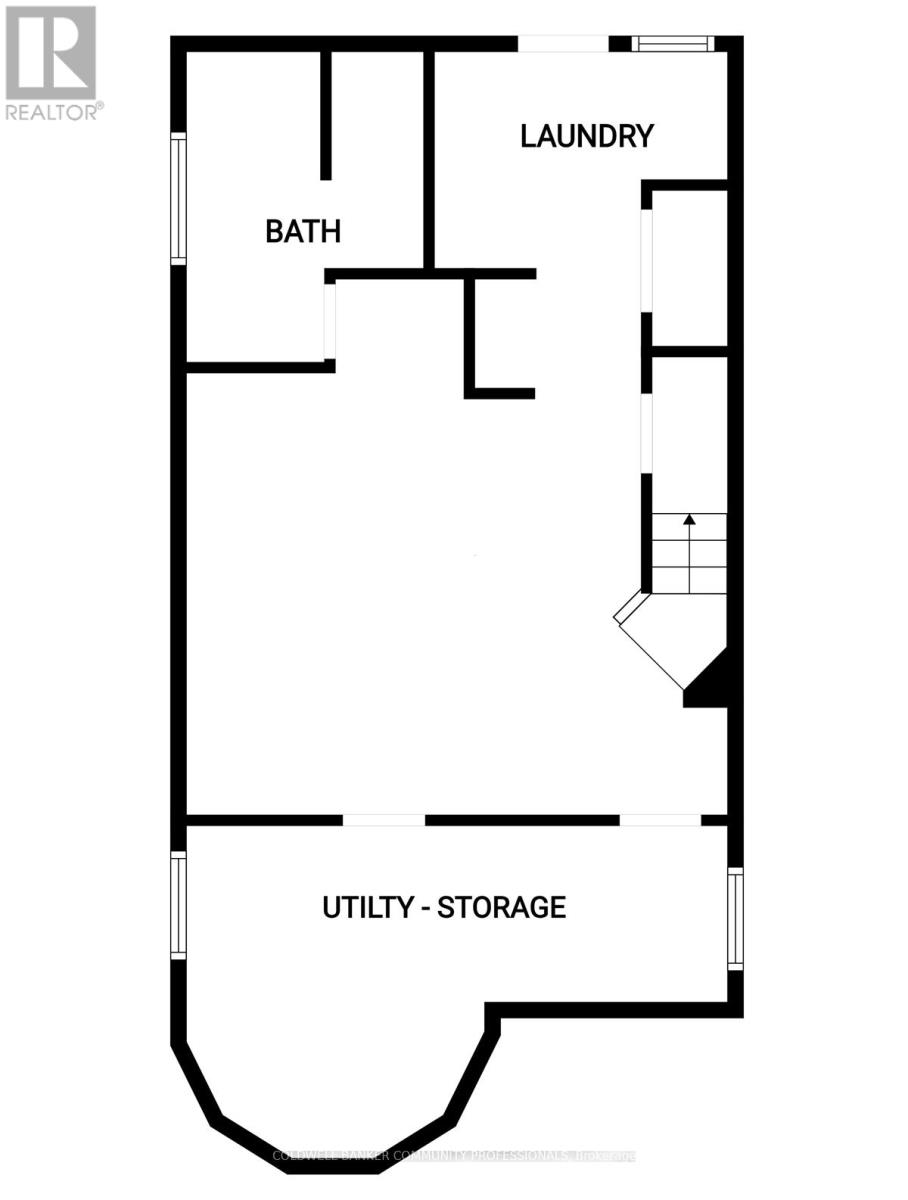
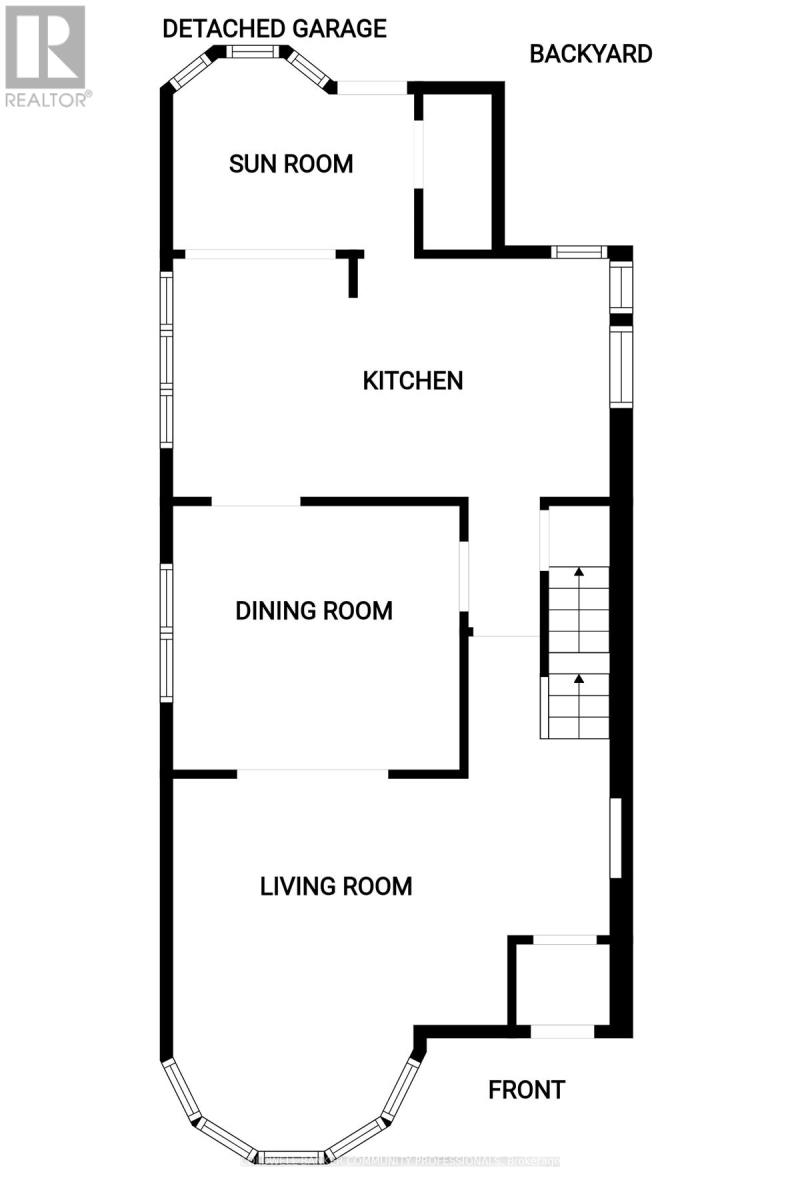
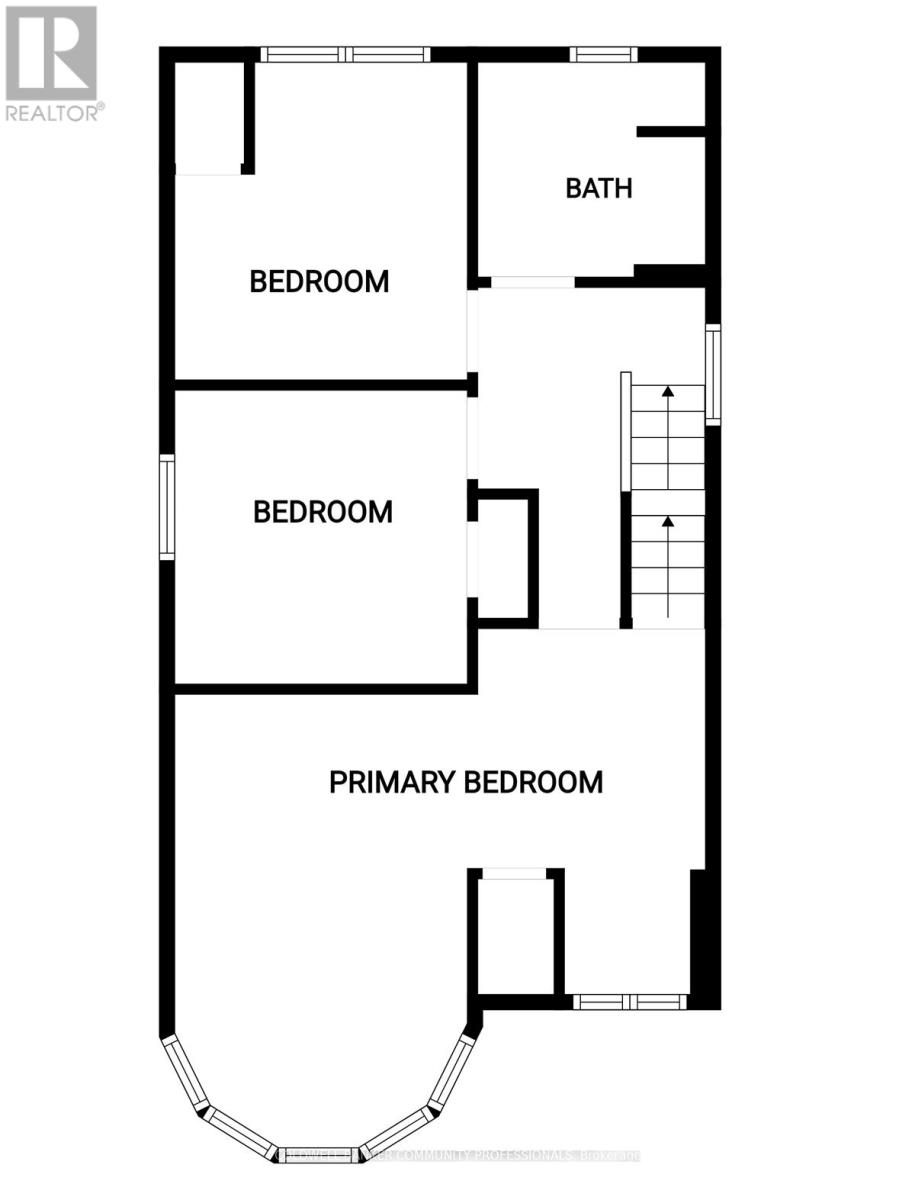
Welcome to 28. St. Clair Ave located in one of Hamilton's most prestigious and sought after streets . This century home offers old world charm, beauty and all the modern day comforts. It features leaded bevelled windows, a turret, along with, unique built in features through out the home. The back sunroom is the perfect transition for indoor and outdoor traffic and makes the perfect reading nook or favorite morning coffee spot. An updated eat in kitchen and newly renovated 4 pc bath on the second floor bring modern upgrades that blend seamlessly into the homes distinguishing features. The basement adds valuable living space with storage, a den, 3-pc bath and laundry room with a walk up to your own private yard. Gardens and a deck make this peaceful space perfect for entertaining or enjoying family time. The back garage is a handy persons dream get away! Move in worry free. The home has been completely rewired. It includes a 7 year old furnace with a 3 year warranty remaining. A four year old central air system. A one year old tankless water heater with one year left in the warranty. A backwater valve system and sub pump give you peace of mind. This is a sound home from top to bottom. Don't miss this chance! Book a private viewing today! (id:41954)
Property Details
| MLS® Number | X13466832 |
| Property Type | Single Family |
| Community Name | Gibson |
| Equipment Type | Water Heater |
| Parking Space Total | 2 |
| Rental Equipment Type | Water Heater |
Building
| Bathroom Total | 2 |
| Bedrooms Above Ground | 3 |
| Bedrooms Total | 3 |
| Age | 100+ Years |
| Appliances | Water Heater, Water Meter, Dishwasher, Dryer, Stove, Washer, Refrigerator |
| Basement Development | Partially Finished |
| Basement Features | Walk-up |
| Basement Type | Full, N/a, N/a (partially Finished) |
| Construction Style Attachment | Detached |
| Cooling Type | Central Air Conditioning |
| Exterior Finish | Brick, Wood |
| Foundation Type | Block |
| Heating Fuel | Natural Gas |
| Heating Type | Forced Air |
| Stories Total | 2 |
| Size Interior | 1,500 - 2,000 Sqft |
| Type | House |
| Utility Water | Municipal Water |
Parking
| Detached Garage | |
| Garage |
Land
| Acreage | No |
| Sewer | Sanitary Sewer |
| Size Depth | 90 Ft ,7 In |
| Size Frontage | 29 Ft |
| Size Irregular | 29 X 90.6 Ft |
| Size Total Text | 29 X 90.6 Ft |
Rooms
| Level | Type | Length | Width | Dimensions |
|---|---|---|---|---|
| Second Level | Primary Bedroom | 5.64 m | 4.44 m | 5.64 m x 4.44 m |
| Second Level | Bedroom | 3.28 m | 3.28 m | 3.28 m x 3.28 m |
| Second Level | Bedroom | 3.2 m | 2.26 m | 3.2 m x 2.26 m |
| Second Level | Bathroom | 2.4 m | 2.28 m | 2.4 m x 2.28 m |
| Basement | Laundry Room | 3.04 m | 2.89 m | 3.04 m x 2.89 m |
| Basement | Utility Room | 5.79 m | 3.14 m | 5.79 m x 3.14 m |
| Basement | Recreational, Games Room | 4.72 m | 4.47 m | 4.72 m x 4.47 m |
| Basement | Bathroom | 2.89 m | 2.13 m | 2.89 m x 2.13 m |
| Main Level | Kitchen | 5.26 m | 3.17 m | 5.26 m x 3.17 m |
| Main Level | Dining Room | 3.45 m | 3.17 m | 3.45 m x 3.17 m |
| Main Level | Living Room | 4.52 m | 4.19 m | 4.52 m x 4.19 m |
| Main Level | Den | 3.25 m | 2.18 m | 3.25 m x 2.18 m |
https://www.realtor.ca/real-estate/29928455/28-st-clair-avenue-hamilton-gibson-gibson
Contact Us
Contact us for more information

The trademarks REALTOR®, REALTORS®, and the REALTOR® logo are controlled by The Canadian Real Estate Association (CREA) and identify real estate professionals who are members of CREA. The trademarks MLS®, Multiple Listing Service® and the associated logos are owned by The Canadian Real Estate Association (CREA) and identify the quality of services provided by real estate professionals who are members of CREA. The trademark DDF® is owned by The Canadian Real Estate Association (CREA) and identifies CREA's Data Distribution Facility (DDF®)
August 13 2026 02:37:24
Toronto Regional Real Estate Board
Coldwell Banker Community Professionals