25 Lawson Street East Luther Grand Valley, Ontario L9W 7P1

$575,000Maintenance, Parking, Insurance, Common Area Maintenance
$396 Monthly
Maintenance, Parking, Insurance, Common Area Maintenance
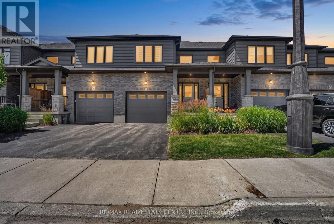
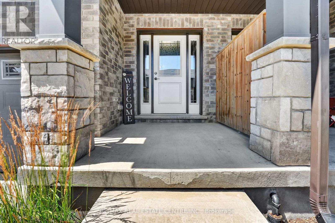
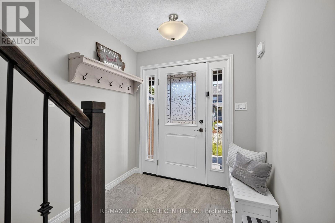
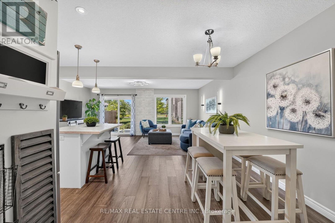
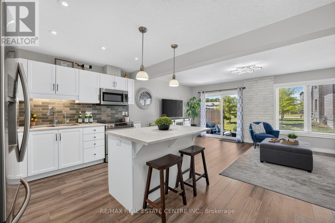
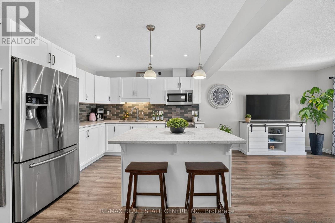
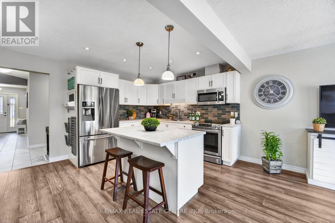
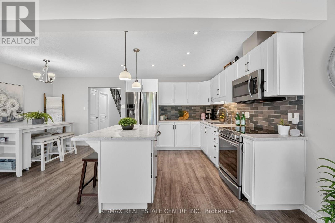
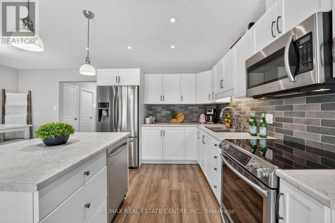
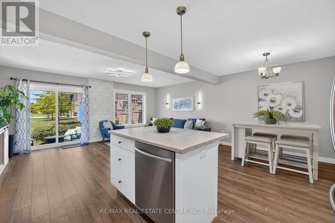
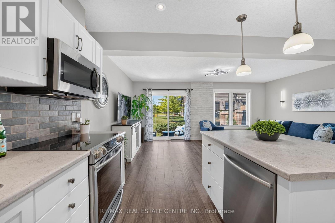
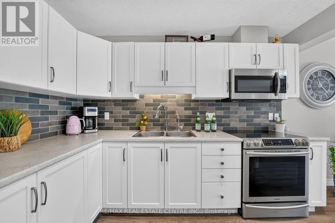
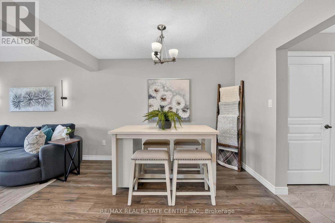
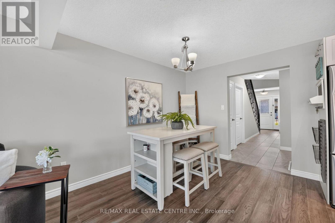
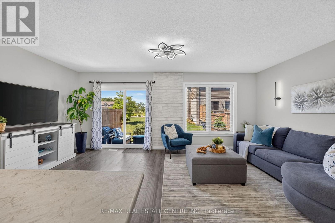
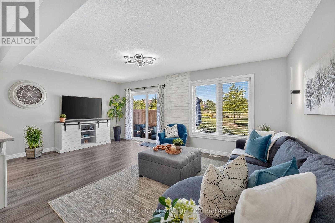
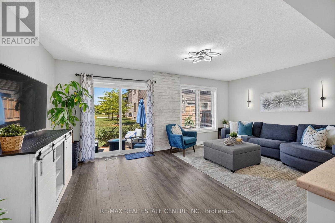
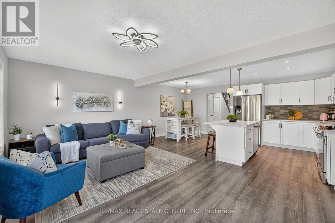
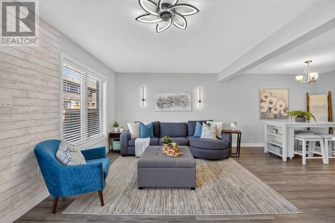
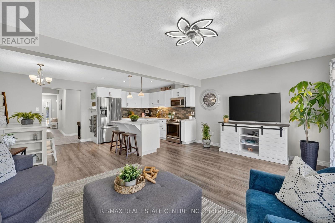
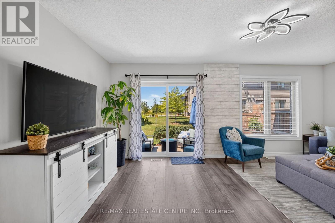
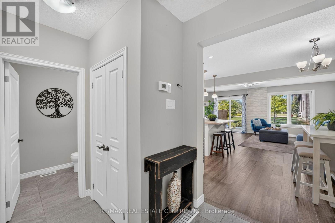
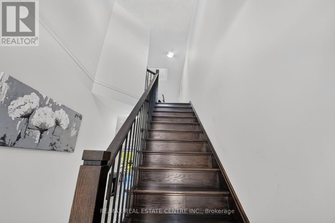
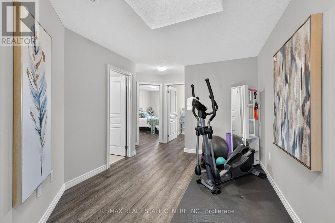
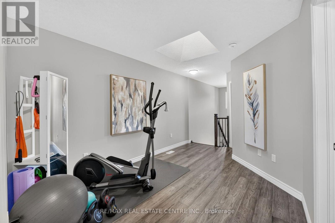
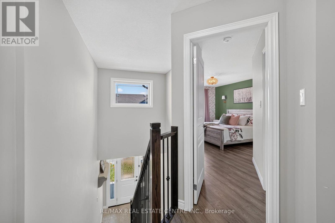
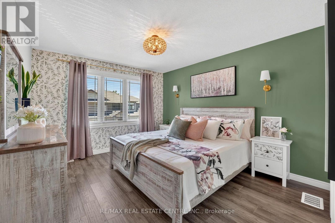
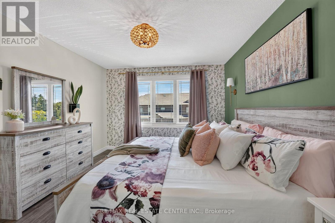
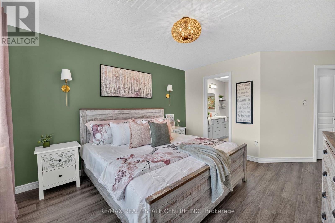
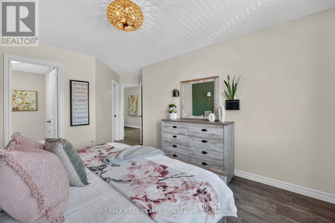
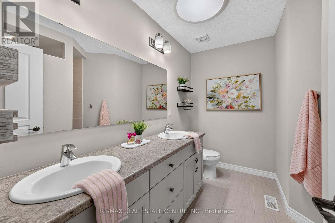
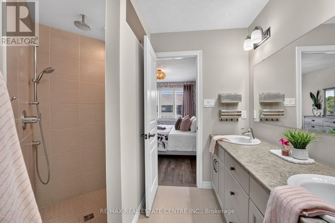
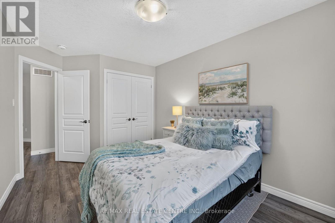
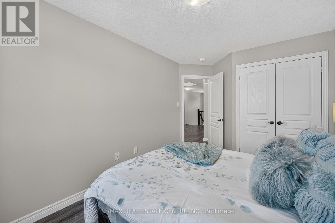
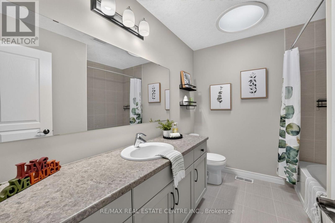
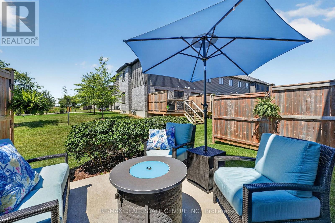
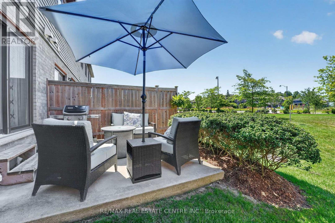
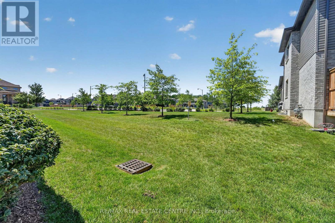
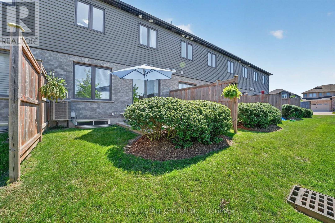
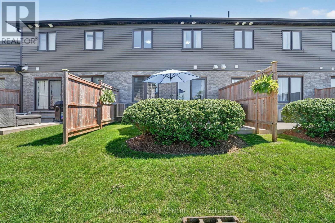
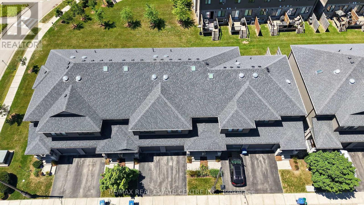
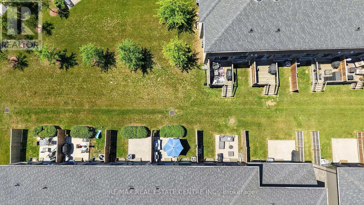
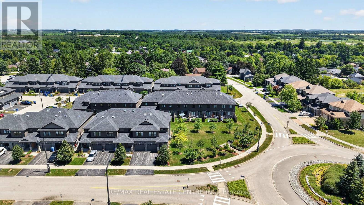
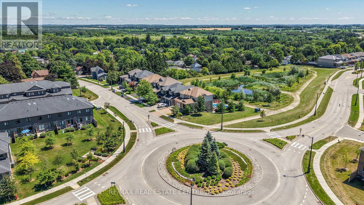
$396 MonthlyEnjoy modern, low-maintenance living in this beautifully maintained, completely carpet-free condo townhouse in the charming town of Grand Valley. Thoughtfully designed with an open-concept layout, this home offers a bright and inviting space that's perfect for entertaining or enjoying a simplified lifestyle without compromising on comfort. Upstairs, a versatile loft-style sitting area provides the ideal space for a home office, TV lounge, reading nook, or exercise area. The spacious primary suite features a stunning ensuite complete with a massive walk-in shower, double vanity, and sun tunnel skylights that fill the space with natural light. Step outside to your private west-facing backyard, where a beautifully finished concrete patio and privacy shade create the perfect setting for BBQs, relaxing evenings, and breathtaking sunset views overlooking the community greenspace. Built with modern construction and perched above the Grand River, this home offers peace of mind while allowing you to enjoy the beauty of Grand Valley. With lawn care and snow removal included, you'll spend less time on maintenance and more time enjoying everything this wonderful community has to offer. (id:41954)
Property Details
| MLS® Number | X13627558 |
| Property Type | Single Family |
| Community Name | Rural East Luther Grand Valley |
| Amenities Near By | Park, Schools |
| Community Features | Pets Allowed With Restrictions |
| Equipment Type | Water Heater |
| Features | Cul-de-sac, Carpet Free |
| Parking Space Total | 2 |
| Rental Equipment Type | Water Heater |
Building
| Bathroom Total | 3 |
| Bedrooms Above Ground | 3 |
| Bedrooms Total | 3 |
| Age | 6 To 10 Years |
| Appliances | Garage Door Opener Remote(s), Dishwasher, Dryer, Stove, Washer, Refrigerator |
| Basement Development | Unfinished |
| Basement Type | Full (unfinished) |
| Cooling Type | Central Air Conditioning, Air Exchanger |
| Exterior Finish | Brick, Vinyl Siding |
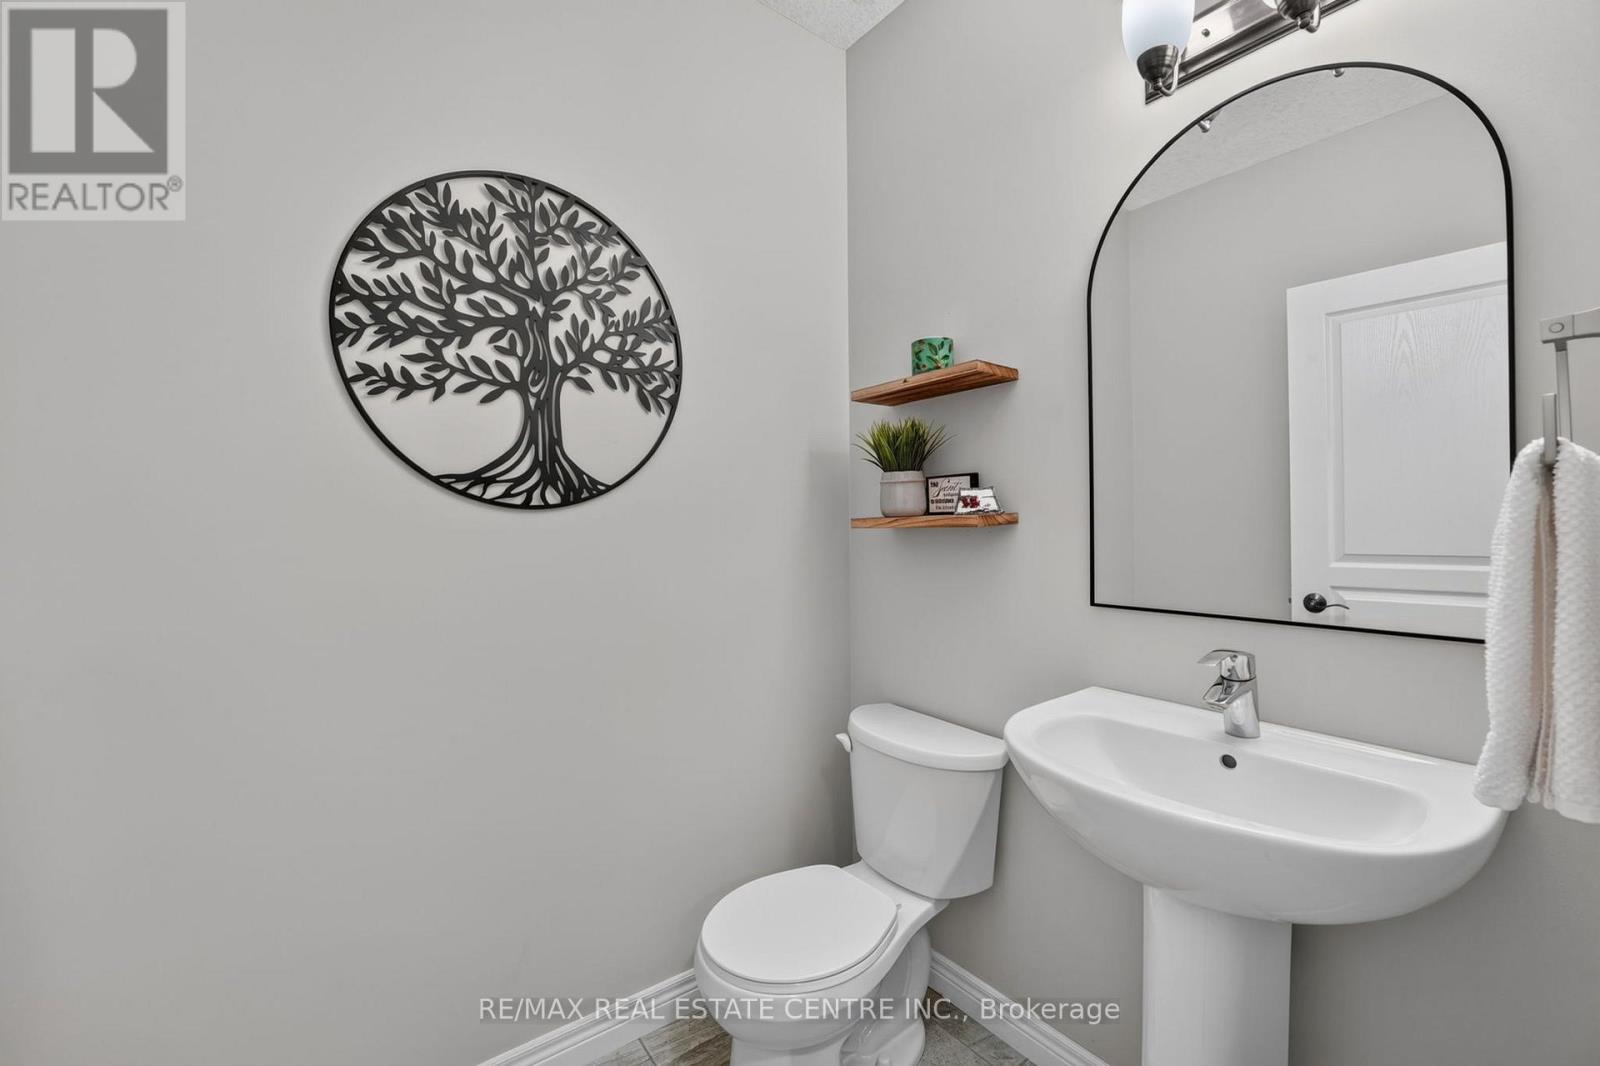
| Half Bath Total | 1 |
| Heating Fuel | Natural Gas |
| Heating Type | Forced Air |
| Stories Total | 2 |
| Size Interior | 1,400 - 1,599 Sqft |
| Type | Row / Townhouse |
Parking
| Garage |
Land
| Acreage | No |
| Land Amenities | Park, Schools |
| Surface Water | River/stream |
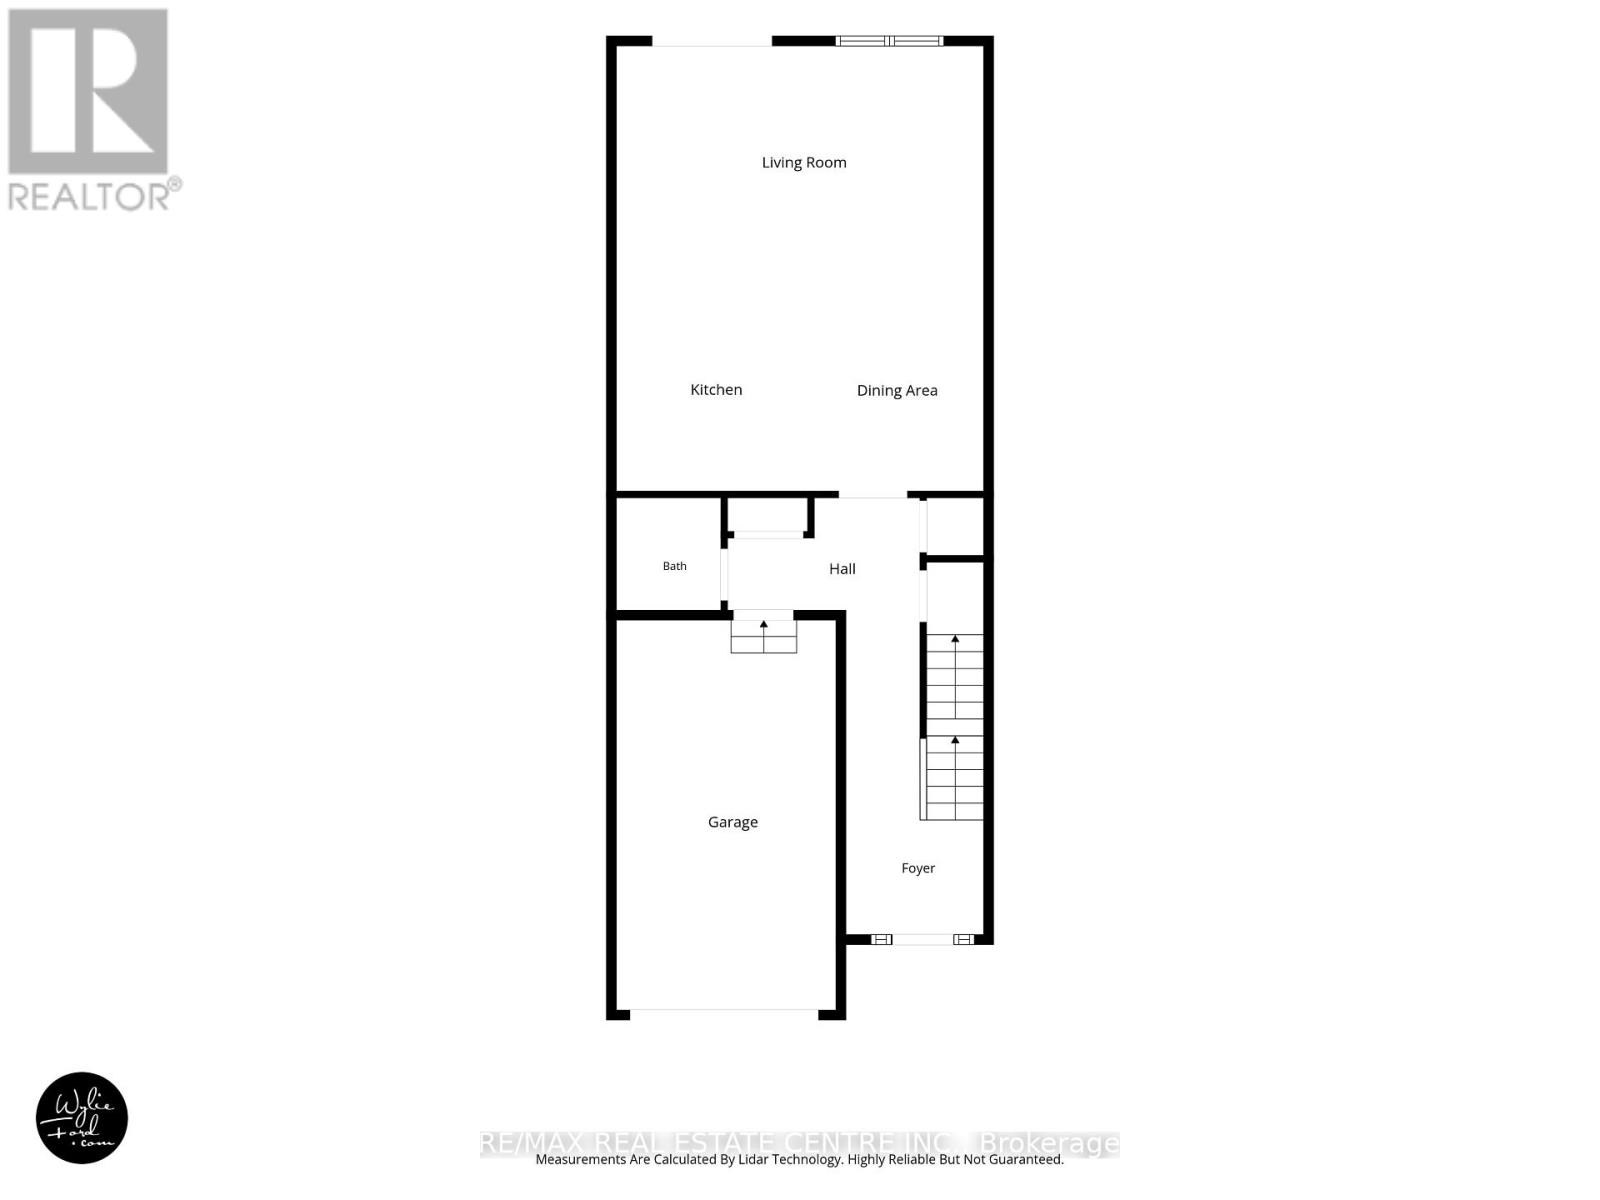
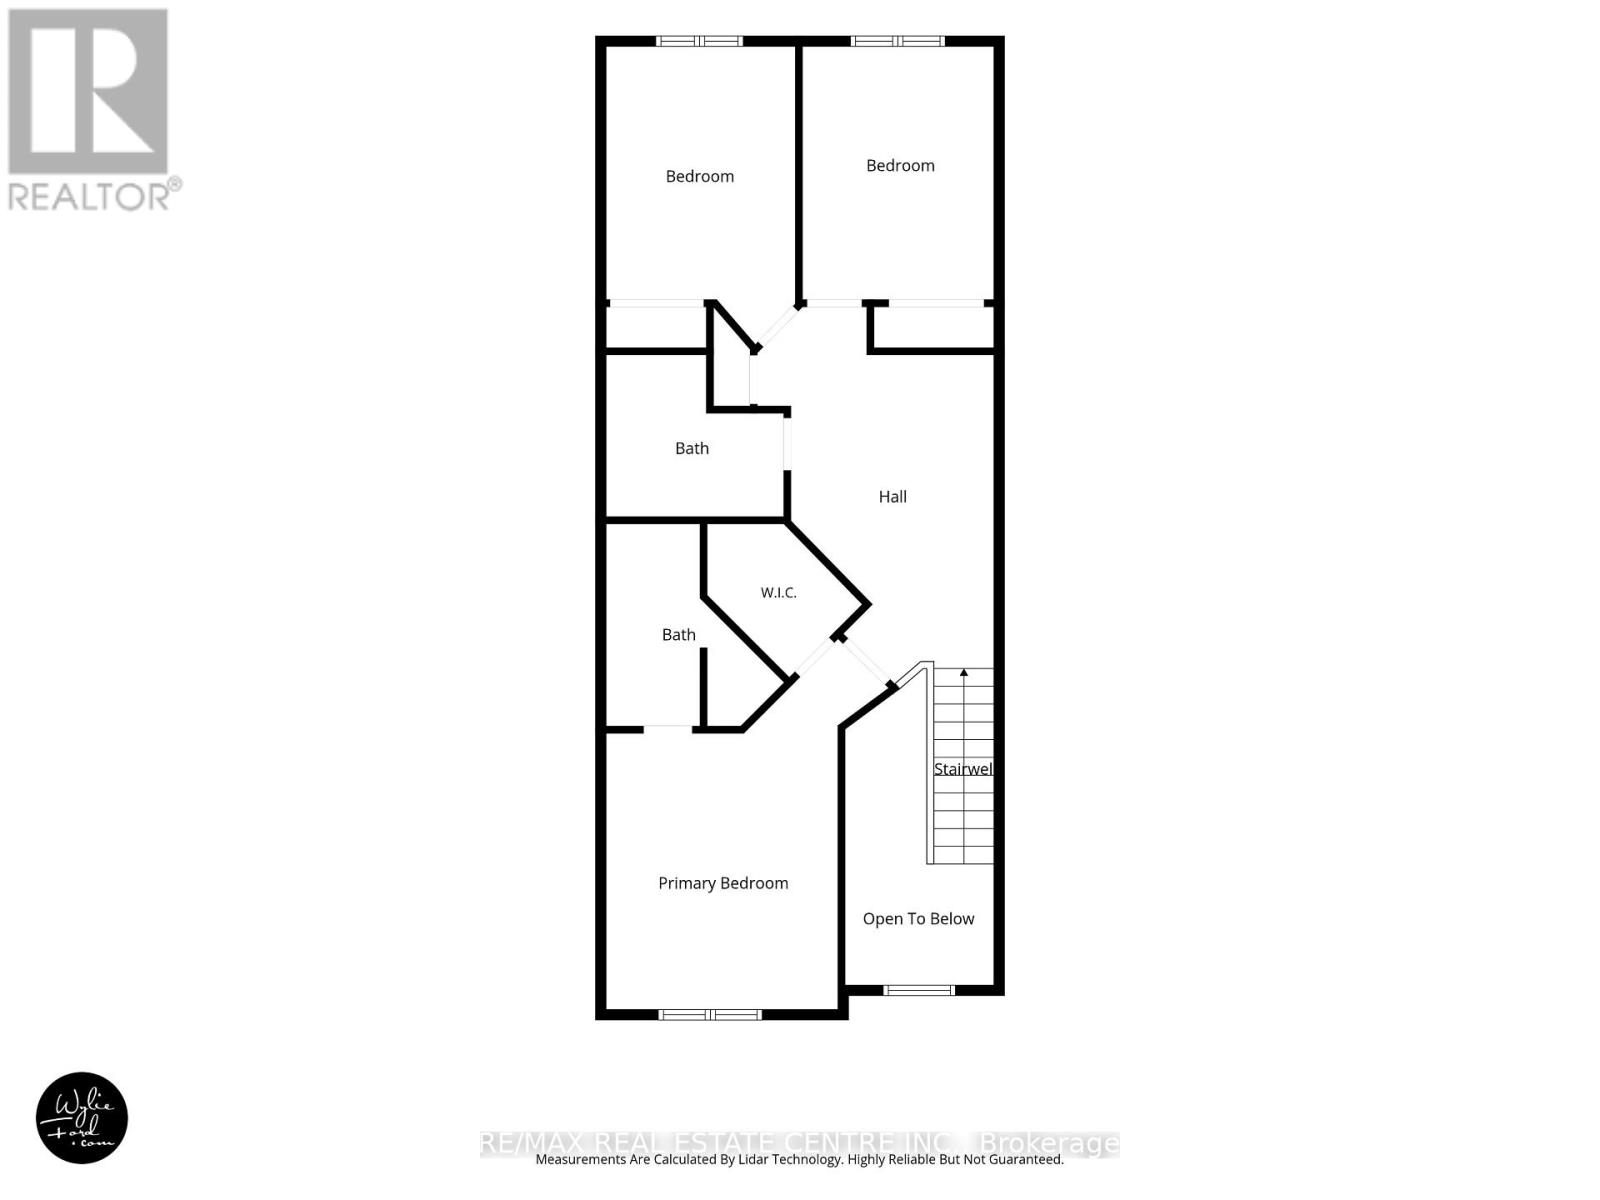
Rooms
| Level | Type | Length | Width | Dimensions |
|---|---|---|---|---|
| Main Level | Foyer | 2.12 m | 4.99 m | 2.12 m x 4.99 m |
| Main Level | Kitchen | 3.04 m | 3.16 m | 3.04 m x 3.16 m |
| Main Level | Dining Room | 2.6 m | 3.16 m | 2.6 m x 3.16 m |
| Main Level | Living Room | 5.64 m | 3.68 m | 5.64 m x 3.68 m |
| Upper Level | Sitting Room | 3.45 m | 4.89 m | 3.45 m x 4.89 m |
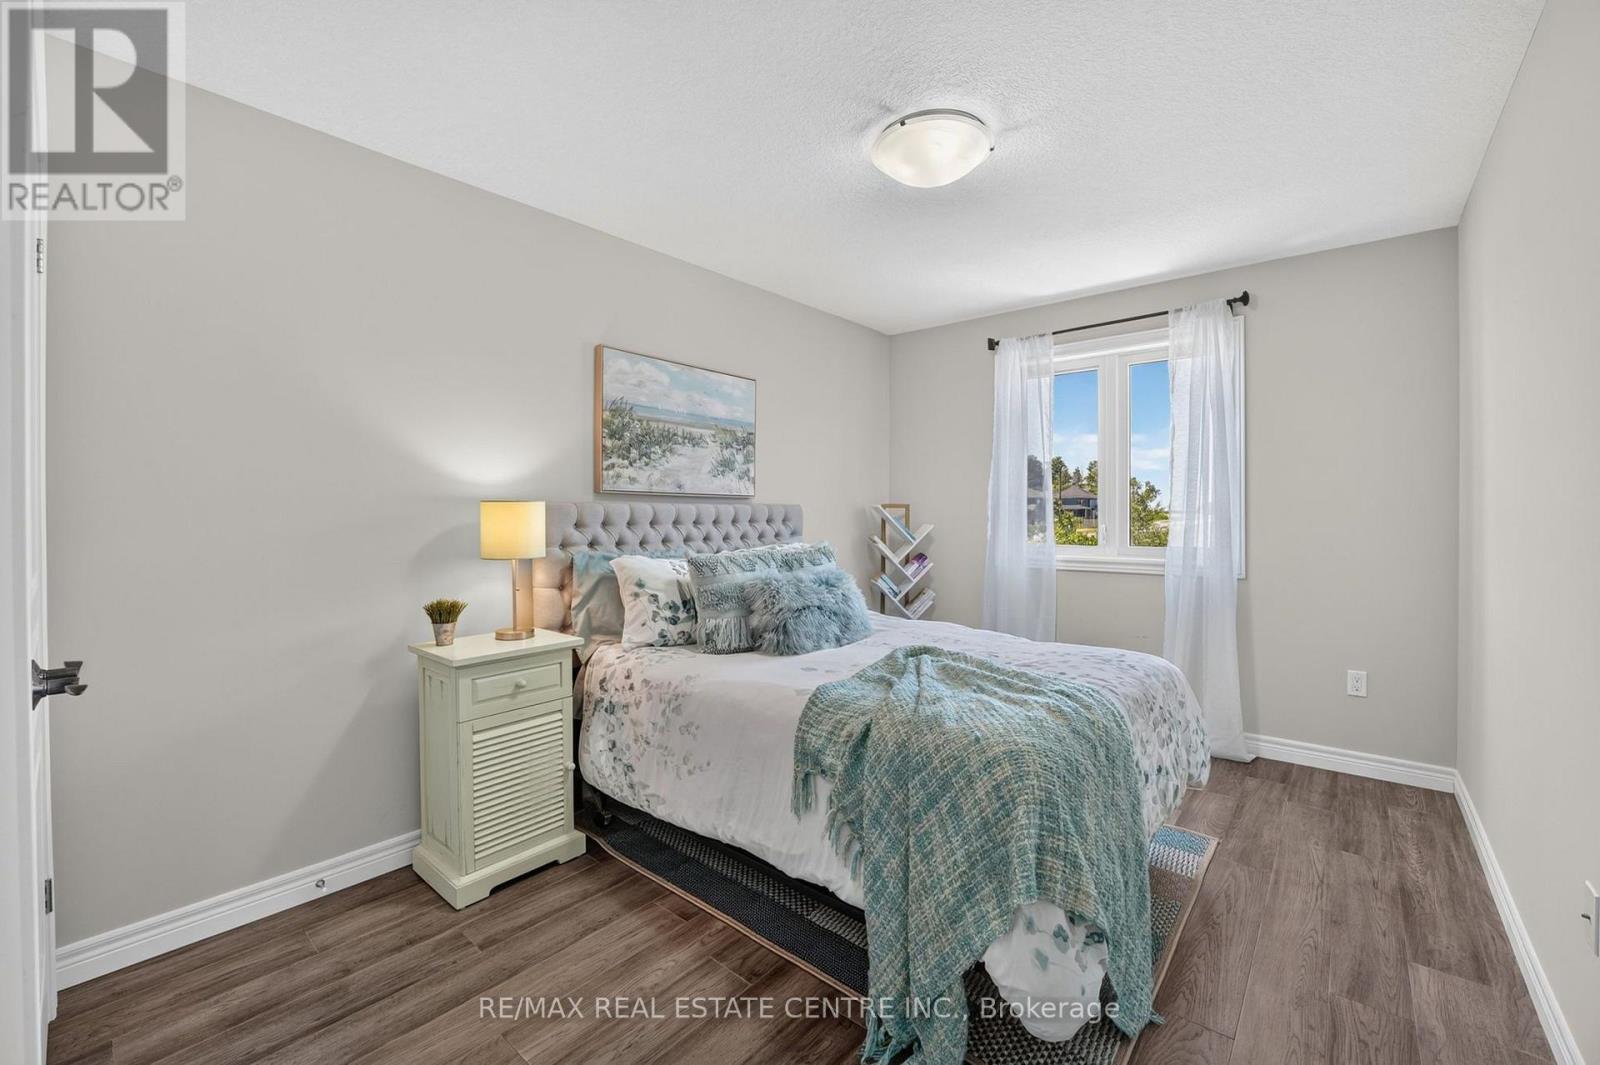
| Upper Level | Primary Bedroom | 3.37 m | 4.75 m | 3.37 m x 4.75 m |
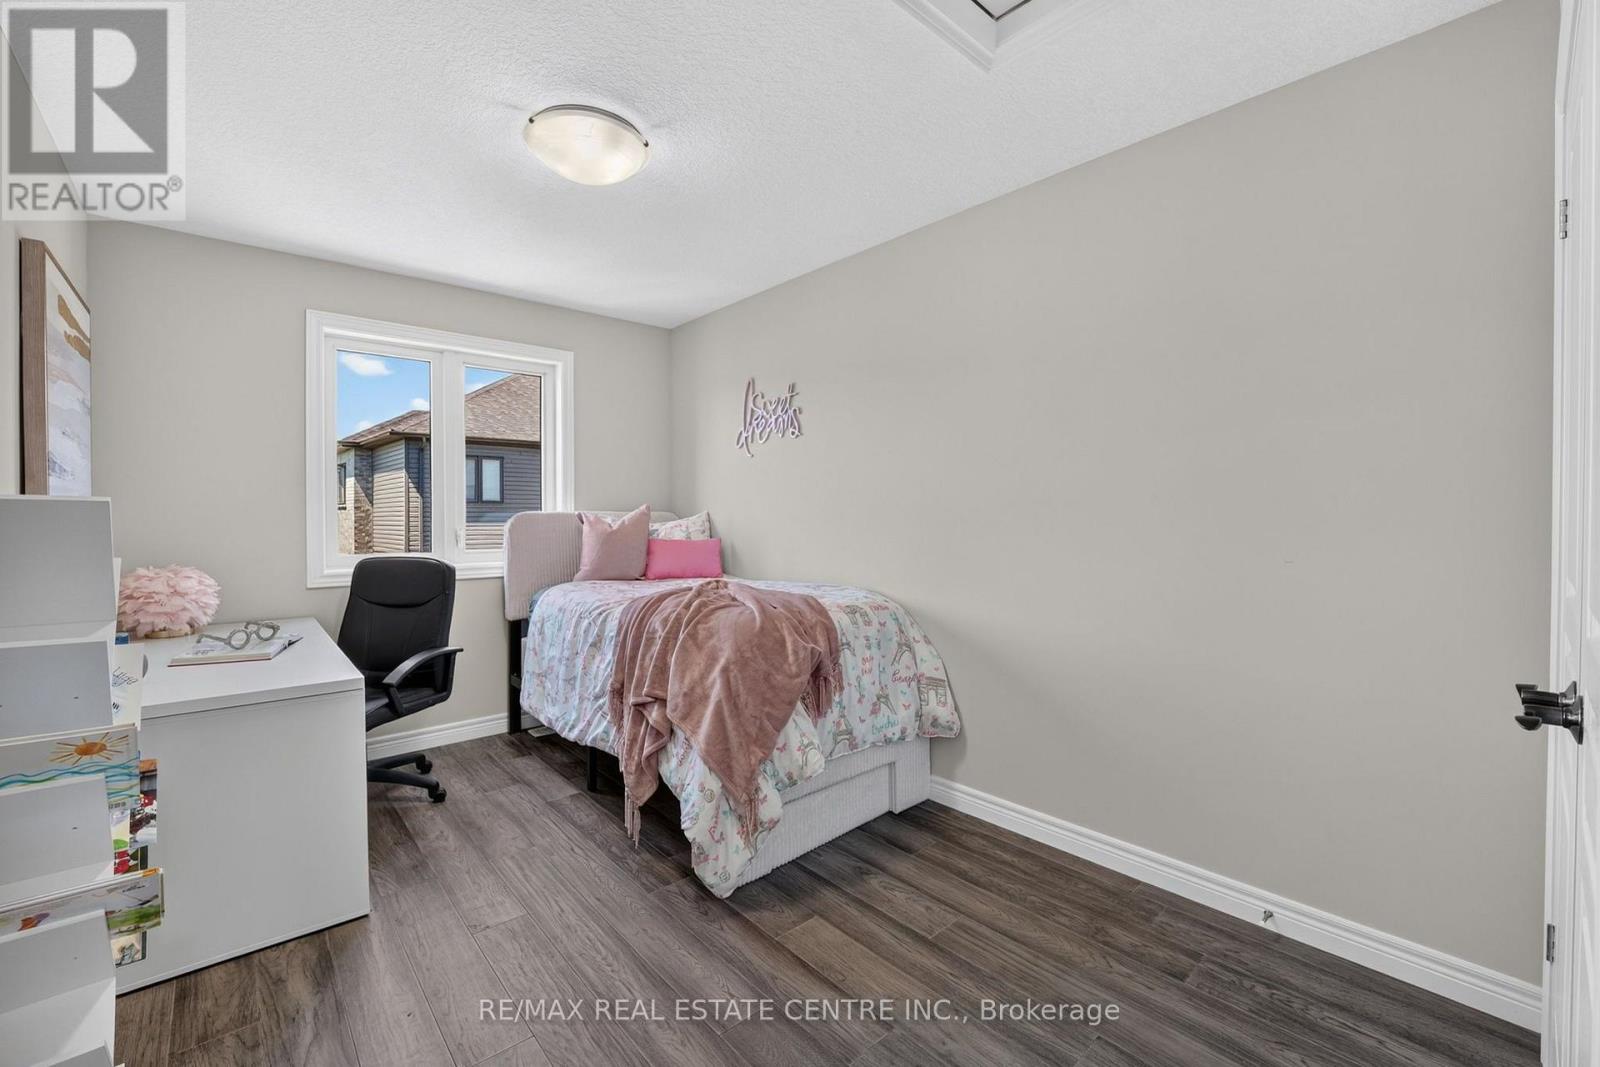
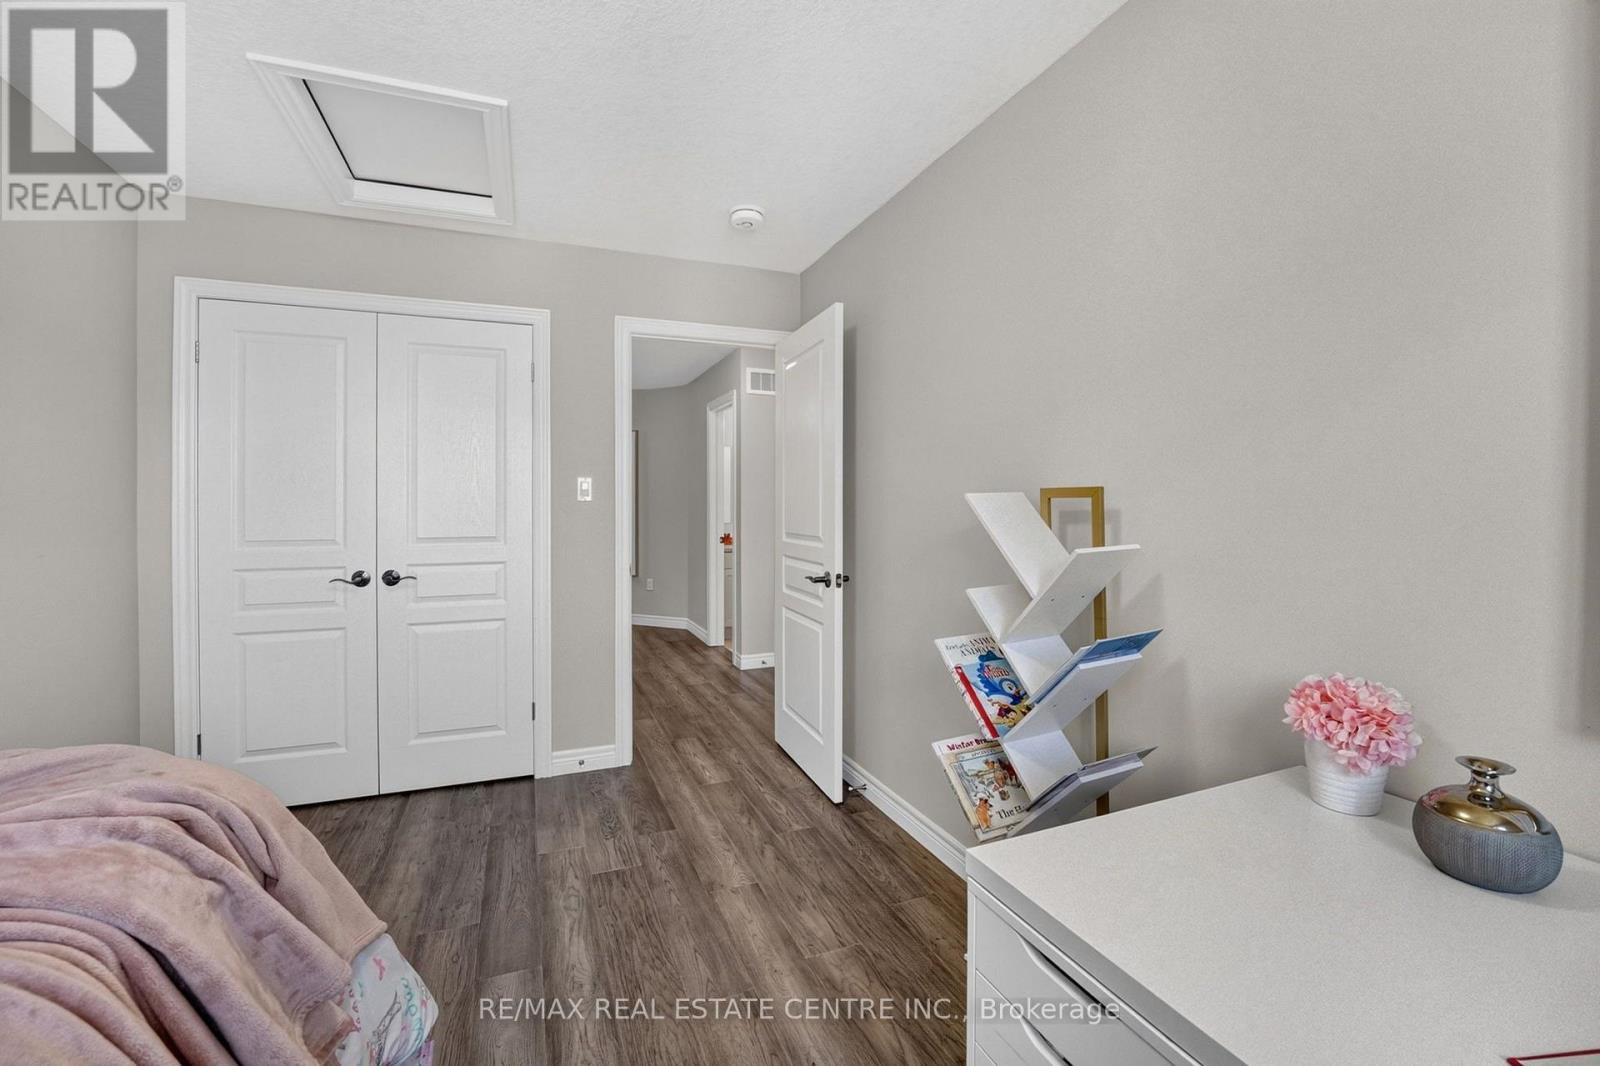
| Upper Level | Bedroom 2 | 2.79 m | 3.67 m | 2.79 m x 3.67 m |
| Upper Level | Bedroom 3 | 2.75 m | 3.69 m | 2.75 m x 3.69 m |
Contact Us
Contact us for more information

The trademarks REALTOR®, REALTORS®, and the REALTOR® logo are controlled by The Canadian Real Estate Association (CREA) and identify real estate professionals who are members of CREA. The trademarks MLS®, Multiple Listing Service® and the associated logos are owned by The Canadian Real Estate Association (CREA) and identify the quality of services provided by real estate professionals who are members of CREA. The trademark DDF® is owned by The Canadian Real Estate Association (CREA) and identifies CREA's Data Distribution Facility (DDF®)
August 01 2026 12:35:04
Toronto Regional Real Estate Board
RE/MAX Real Estate Centre Inc.