22823 Weirs Side Road Georgina, Ontario L0E 1N0

$1,288,000
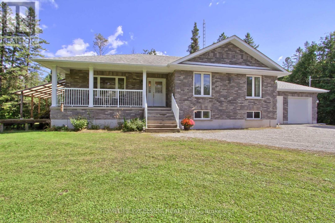
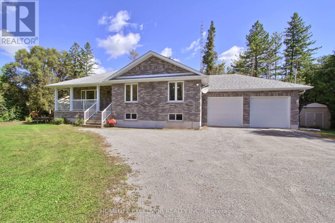
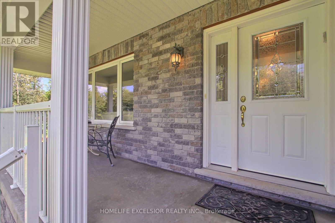
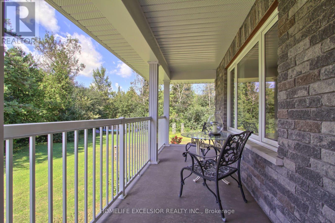
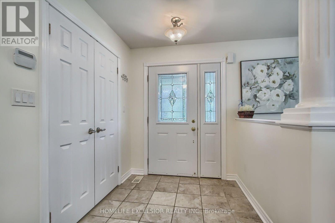
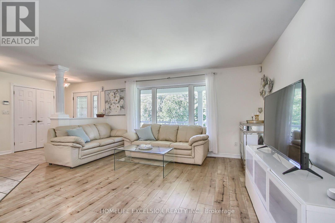
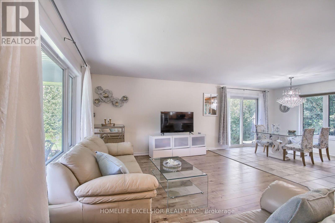
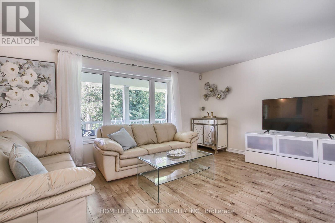
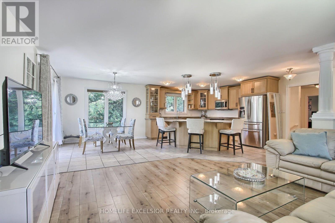
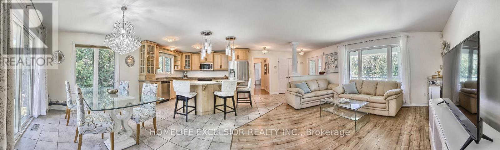
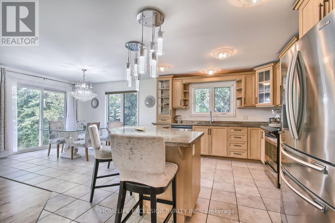
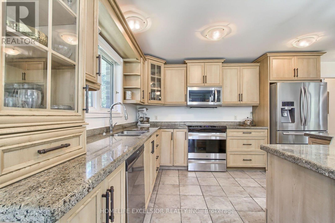
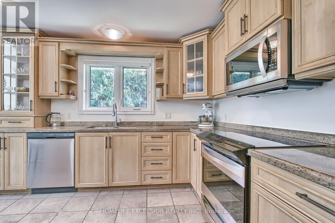
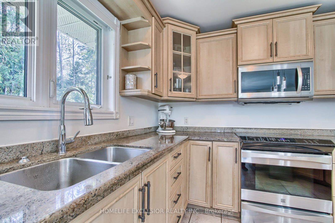
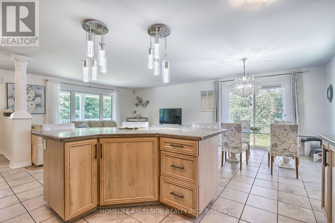
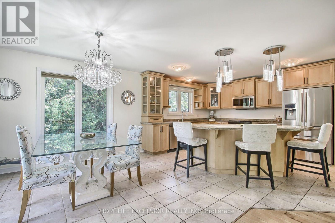
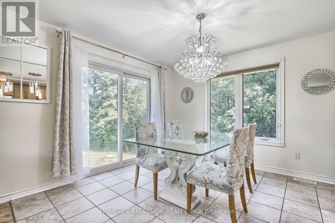
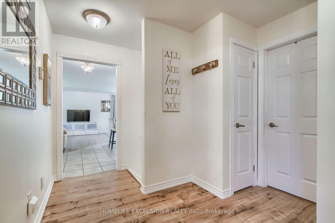
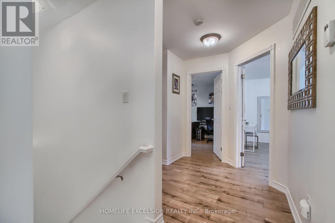
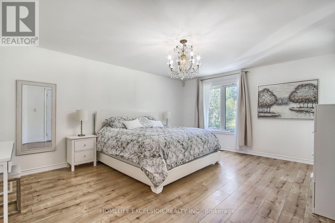
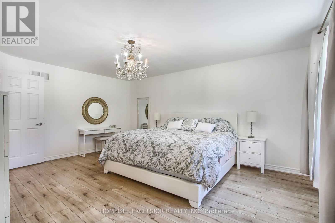
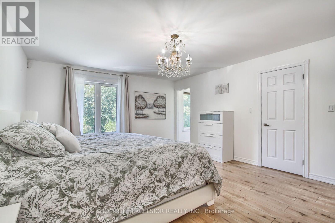
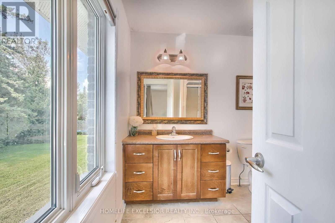
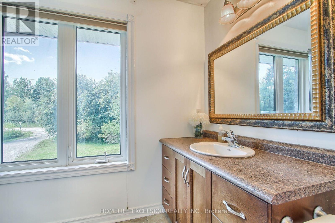
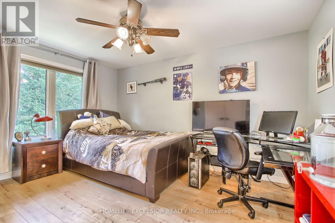
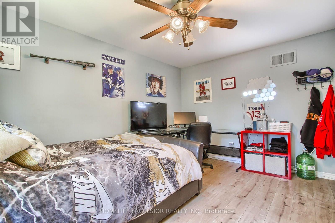
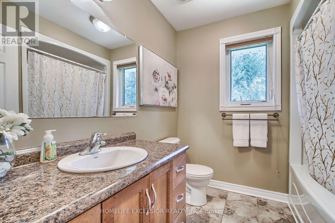
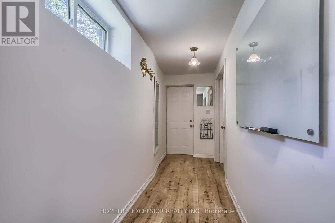
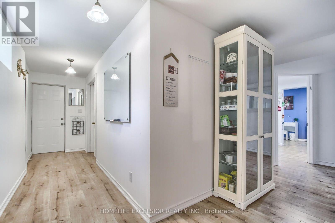
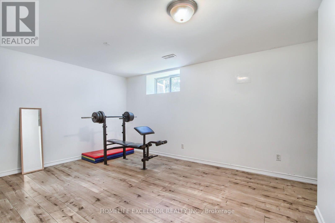
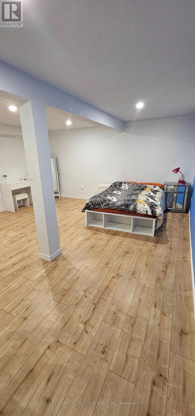
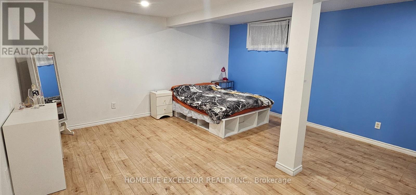
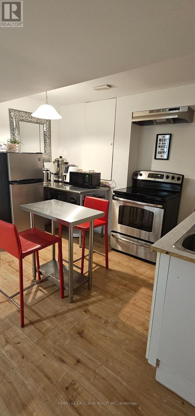
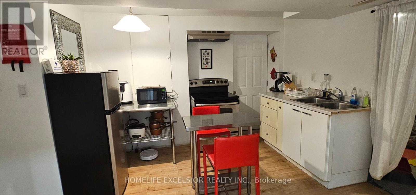
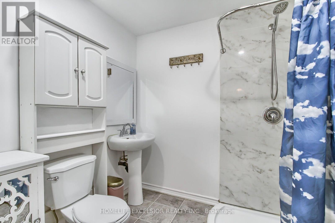
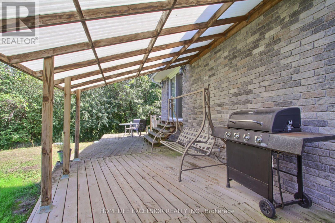
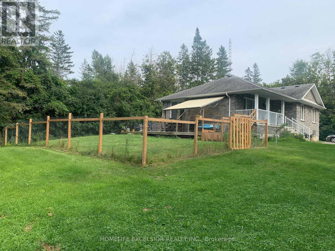
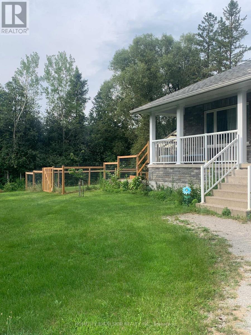
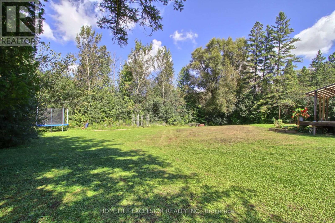
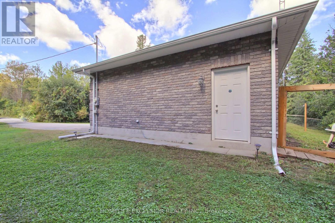
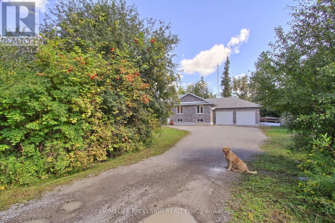
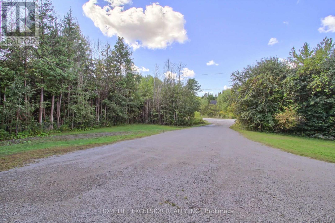
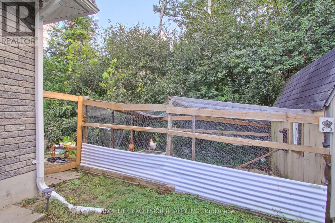
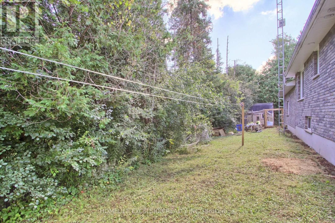
Rare opportunity! This unique 2011 raised bungalow by Shearer Homes Inc. sits on a private half-acre lot surrounded by mature trees and lush vegetation. It offers 5 bedrooms, 3 full bathrooms, two kitchens, and exceptional versatility for families, guests, or potential rental income. The bright, open-concept main level features large windows overlooking the front, rear, and side yards. The custom kitchen offers plenty of storage and a large centre island. The dining room provides a walkout to the spacious, partly covered deck and fenced yard. The main floor offers 2 generously sized bedrooms and 2 full bathrooms, with the primary bedroom having its own ensuite bath and a large w/i close. The fully finished lower level includes 3 additional bedrooms, a second kitchen, and a separate entrance with direct garage access, creating a flexible and functional living space. Outside, enjoy the expansive deck, welcoming front porch, private half-acre setting, and the peaceful sights and sounds of nature. The property includes a chicken coop and run, plus a second fenced area for pets. A spacious and versatile property offering privacy, multiple living options for family and guests, and an excellent income potential. Note: (1) As a member of the Joekaru community, you would have access to Beautiful trails, Ice rink on the lake, outdoor swimming pool and much more. (2) Vianet is installed onto the property and offers high speed fiber internet. (id:41954)
Property Details
| MLS® Number | N13660450 |
| Property Type | Single Family |
| Community Name | Baldwin |
| Amenities Near By | Park |
| Community Features | School Bus |
| Equipment Type | Propane Tank |
| Features | Wooded Area, Carpet Free, Sump Pump, In-law Suite |
| Parking Space Total | 12 |
| Rental Equipment Type | Propane Tank |
| Structure | Shed, Greenhouse |
Building
| Bathroom Total | 3 |
| Bedrooms Above Ground | 2 |
| Bedrooms Below Ground | 3 |
| Bedrooms Total | 5 |
| Age | 6 To 15 Years |
| Appliances | Water Softener, Water Heater, Dishwasher, Dryer, Microwave, Stove, Washer, Refrigerator |
| Architectural Style | Raised Bungalow |
| Basement Development | Finished |
| Basement Features | Separate Entrance |
| Basement Type | N/a (finished), N/a |
| Construction Style Attachment | Detached |
| Cooling Type | Central Air Conditioning |
| Exterior Finish | Brick |
| Fire Protection | Smoke Detectors |
| Flooring Type | Ceramic, Laminate |
| Foundation Type | Concrete |
| Heating Fuel | Propane |
| Heating Type | Forced Air |
| Stories Total | 1 |
| Size Interior | 700 - 1,100 Sqft |
| Type | House |
| Utility Water | Drilled Well |
Parking
| Attached Garage | |
| Garage |
Land
| Acreage | No |
| Fence Type | Fully Fenced, Fenced Yard |
| Land Amenities | Park |
| Sewer | Septic System |
| Size Depth | 192 Ft |
| Size Frontage | 119 Ft ,9 In |
| Size Irregular | 119.8 X 192 Ft |
| Size Total Text | 119.8 X 192 Ft |
Rooms
| Level | Type | Length | Width | Dimensions |
|---|---|---|---|---|
| Basement | Bedroom 4 | 6.33 m | 4.66 m | 6.33 m x 4.66 m |
| Basement | Bedroom 5 | 4.12 m | 3.05 m | 4.12 m x 3.05 m |
| Basement | Kitchen | 3.76 m | 3.25 m | 3.76 m x 3.25 m |
| Ground Level | Kitchen | 7.01 m | 4.11 m | 7.01 m x 4.11 m |
| Ground Level | Dining Room | 7.01 m | 4.11 m | 7.01 m x 4.11 m |
| Ground Level | Living Room | 4.87 m | 4.11 m | 4.87 m x 4.11 m |
| Ground Level | Foyer | 1.82 m | 2.14 m | 1.82 m x 2.14 m |
| Ground Level | Primary Bedroom | 4.27 m | 5.18 m | 4.27 m x 5.18 m |
| Ground Level | Bedroom 2 | 3.99 m | 3.26 m | 3.99 m x 3.26 m |
https://www.realtor.ca/real-estate/30139368/22823-weirs-side-road-georgina-baldwin-baldwin
Contact Us
Contact us for more information

The trademarks REALTOR®, REALTORS®, and the REALTOR® logo are controlled by The Canadian Real Estate Association (CREA) and identify real estate professionals who are members of CREA. The trademarks MLS®, Multiple Listing Service® and the associated logos are owned by The Canadian Real Estate Association (CREA) and identify the quality of services provided by real estate professionals who are members of CREA. The trademark DDF® is owned by The Canadian Real Estate Association (CREA) and identifies CREA's Data Distribution Facility (DDF®)
August 11 2026 03:31:53
Toronto Regional Real Estate Board
Homelife Excelsior Realty Inc.