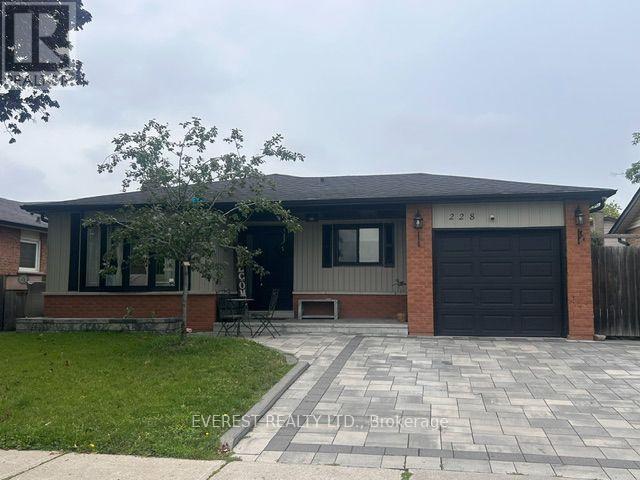
228 Michael Boulevard Whitby, Ontario L1N 6E6

$851,000
Welcome to 228 Michael Boulevard - a bright, spacious and beautifully updated backsplit bungalow located in a highly desirable, family-friendly Whitby neighbourhood.This well-maintained home offers a functional and versatile layout with 3 bedrooms on the main level, a full bathroom, a spacious living and dining area, and a fully equipped kitchen complete with fridge, dishwasher and ample storage. Large windows throughout the home allow for an abundance of natural light, creating a warm and welcoming atmosphere.The lower level provides exceptional additional living space and offers excellent potential for extended family or an in-law suite. Featuring a separate entrance, additional bedroom, den, full bathroom, kitchenette with fridge, and its own washer and dryer, this level provides plenty of privacy and flexibility. Enlarged lower-level windows bring in additional natural light and fresh air while creating a much brighter and more comfortable living environment.The home also features separate laundry facilities on both levels, making the layout especially convenient for larger or multi-generational families.Significant money has been invested in upgrades and renovations over the past several years, including newer windows and doors, enlarged lower-level windows, extensive interior improvements, and a beautifully interlocked driveway.Located in a fantastic neighbourhood for families, the property is just steps from schools, public transit and everyday amenities. Enjoy the convenience of having schools within walking distance while still being situated in a quiet residential community.A bright, spacious and versatile home offering tremendous value, modern improvements and a flexible layout - perfect for families, extended families, or buyers looking for additional living space. A must-see! (id:41954)
Property Details
| MLS® Number | E13660186 |
| Property Type | Single Family |
| Community Name | Lynde Creek |
| Amenities Near By | Public Transit, Schools |
| Equipment Type | Water Heater |
| Features | Sump Pump |
| Parking Space Total | 3 |
| Rental Equipment Type | Water Heater |
Building
| Bathroom Total | 2 |
| Bedrooms Above Ground | 3 |
| Bedrooms Below Ground | 1 |
| Bedrooms Total | 4 |
| Appliances | Water Meter |
| Basement Development | Finished |
| Basement Features | Separate Entrance |
| Basement Type | N/a (finished), N/a |
| Construction Style Attachment | Detached |
| Construction Style Split Level | Backsplit |
| Cooling Type | Central Air Conditioning |
| Exterior Finish | Aluminum Siding, Brick |
| Fireplace Present | Yes |
| Flooring Type | Hardwood, Laminate |
| Foundation Type | Concrete |
| Heating Fuel | Natural Gas |
| Heating Type | Forced Air |
| Size Interior | 0 - 699 Sqft |
| Type | House |
| Utility Water | Municipal Water |
Parking
| Attached Garage | |
| Garage |
Land
| Acreage | No |
| Land Amenities | Public Transit, Schools |
| Sewer | Sanitary Sewer |
| Size Depth | 100 Ft |
| Size Frontage | 47 Ft |
| Size Irregular | 47 X 100 Ft ; Fully Upgraded |
| Size Total Text | 47 X 100 Ft ; Fully Upgraded |
| Zoning Description | R2 |
Rooms
| Level | Type | Length | Width | Dimensions |
|---|---|---|---|---|
| Basement | Laundry Room | 3.45 m | 1.46 m | 3.45 m x 1.46 m |
| Basement | Bedroom 5 | 4.26 m | 2.7 m | 4.26 m x 2.7 m |
| Basement | Recreational, Games Room | 3.45 m | 4.02 m | 3.45 m x 4.02 m |
| Main Level | Living Room | 7.08 m | 3.3 m | 7.08 m x 3.3 m |
| Main Level | Dining Room | 7.07 m | 3.2 m | 7.07 m x 3.2 m |
| Main Level | Kitchen | 5.62 m | 3.59 m | 5.62 m x 3.59 m |
| Upper Level | Primary Bedroom | 4.81 m | 3.17 m | 4.81 m x 3.17 m |
| Upper Level | Bedroom 2 | 4.64 m | 3.14 m | 4.64 m x 3.14 m |
| Upper Level | Bedroom 3 | 3.44 m | 2.77 m | 3.44 m x 2.77 m |
| In Between | Bedroom 4 | 3.7 m | 3.45 m | 3.7 m x 3.45 m |
| In Between | Family Room | 5.88 m | 4.26 m | 5.88 m x 4.26 m |
https://www.realtor.ca/real-estate/30140154/228-michael-boulevard-whitby-lynde-creek-lynde-creek
Contact Us
Contact us for more information

The trademarks REALTOR®, REALTORS®, and the REALTOR® logo are controlled by The Canadian Real Estate Association (CREA) and identify real estate professionals who are members of CREA. The trademarks MLS®, Multiple Listing Service® and the associated logos are owned by The Canadian Real Estate Association (CREA) and identify the quality of services provided by real estate professionals who are members of CREA. The trademark DDF® is owned by The Canadian Real Estate Association (CREA) and identifies CREA's Data Distribution Facility (DDF®)
August 11 2026 04:31:56
Toronto Regional Real Estate Board
Everest Realty Ltd.