2235 Adullam Avenue Innisfil, Ontario L9S 2B2

$800,000
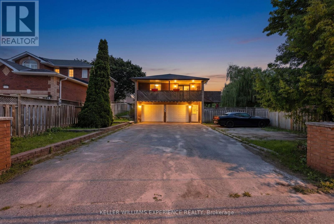
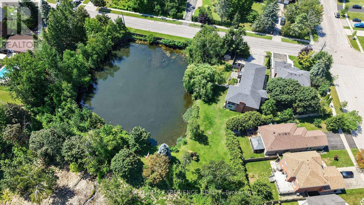
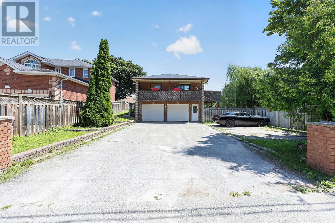

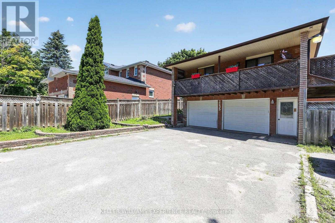
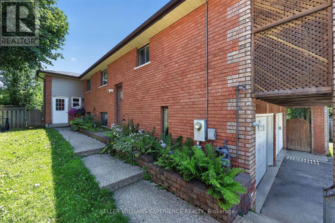
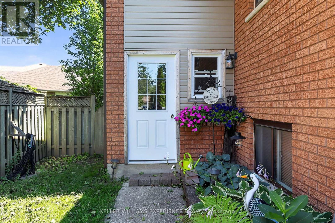
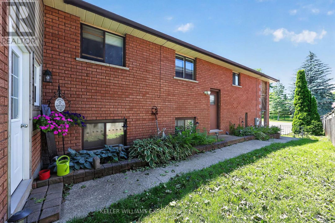
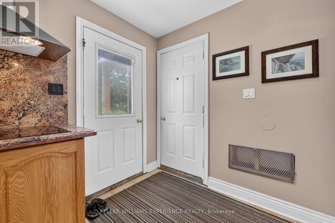
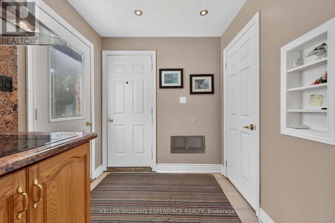
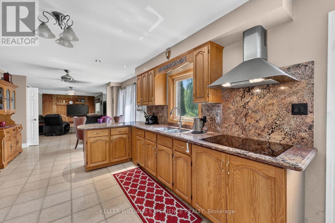
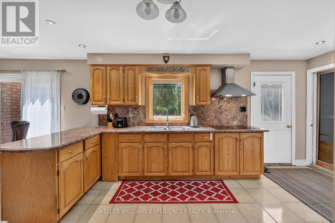
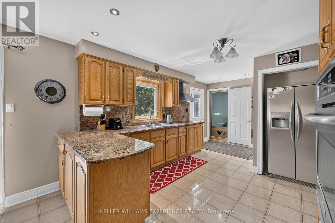
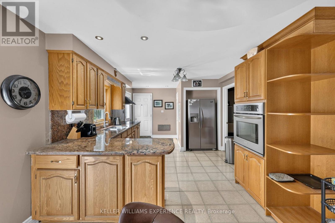
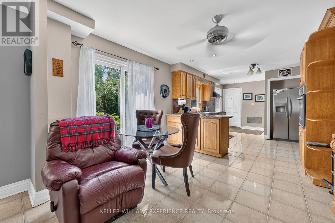
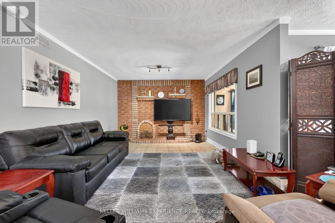
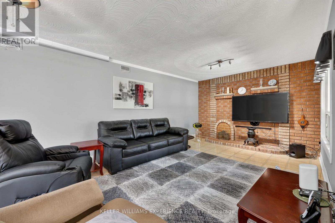
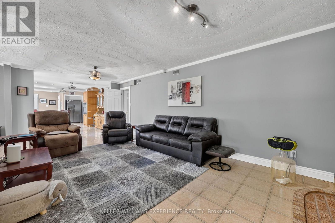
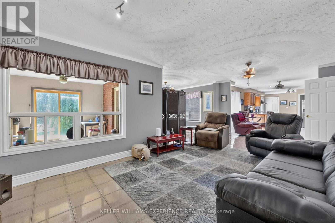
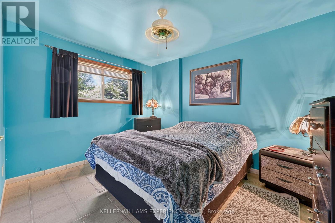
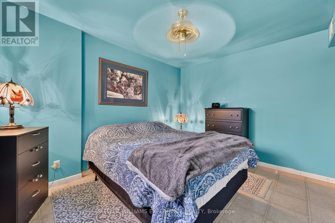
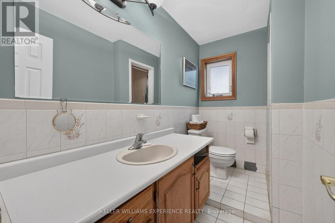
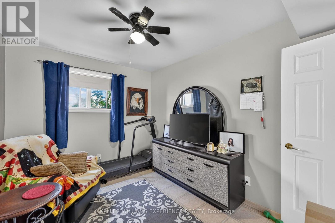
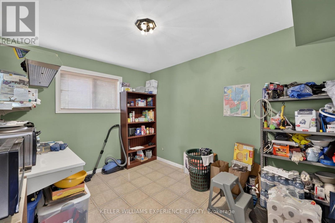
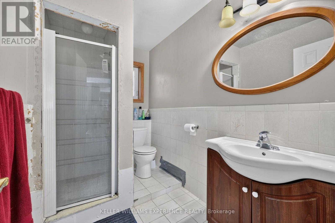
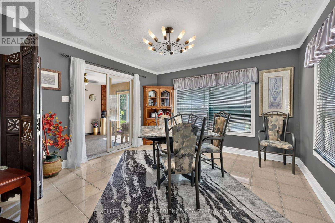
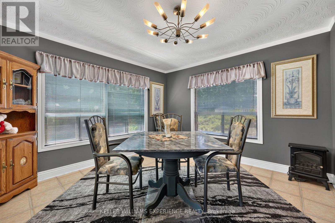
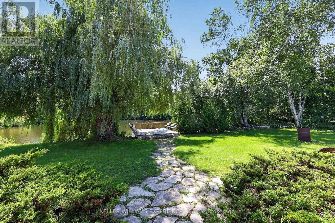
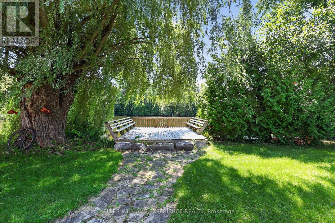
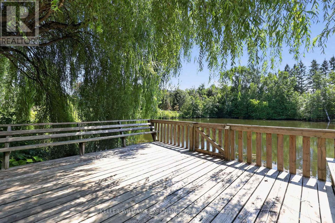
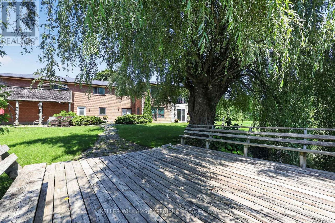
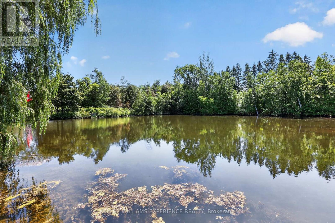
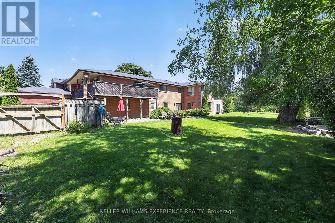
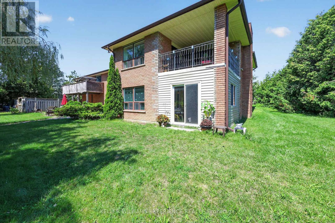
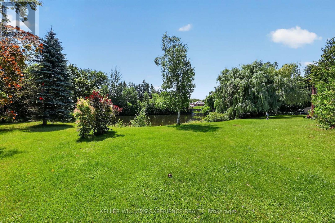
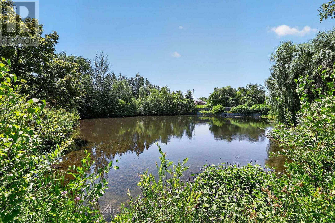
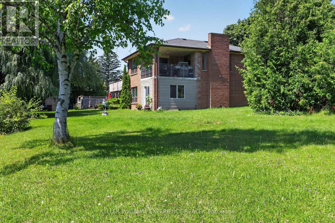
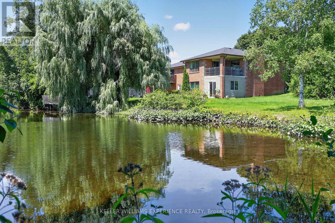
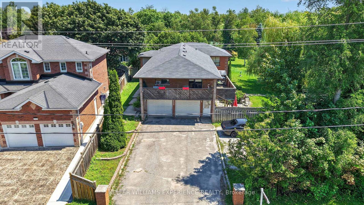
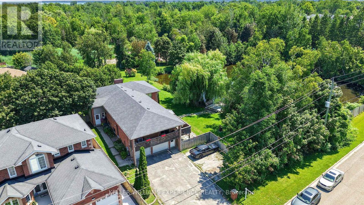
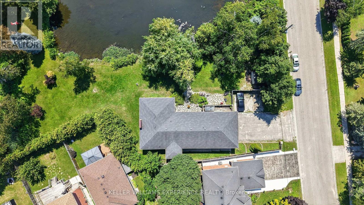
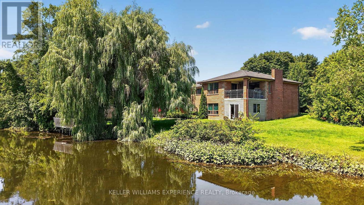
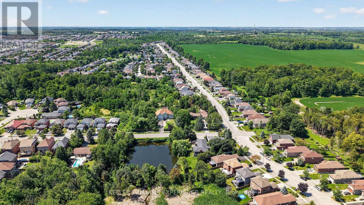
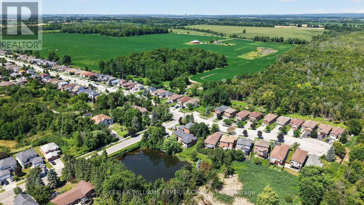
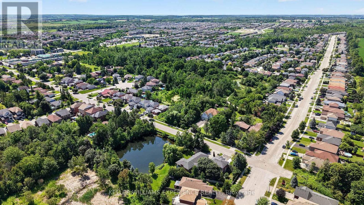
Welcome to this exceptional raised bungalow situated on a picturesque oversized lot in the heart of Innisfil featuring an amazing private pond with overhanging dock. Offering a rare and versatile layout, this spacious home features 4 bedrooms and 2 kitchens on the upper level, along with 3 additional bedrooms and another kitchen on the main level, providing incredible flexibility for large families, multi-generational living, or potential multi-family arrangements.Designed with convenience in mind, the home offers multiple separate entrances, allowing for privacy and independence between living spaces. Whether you're accommodating extended family, creating space for guests, this unique property offers flexibility. Step outside and discover your own private oasis. The expansive lot is highlighted by a tranquil pond, a stunning mature willow tree, and plenty of room to relax, entertain, or simply enjoy the peaceful natural surroundings. This one-of-a-kind property combines country charm with exceptional functionality, all while being conveniently located close to Innisfil's amenities, schools, parks, and Lake Simcoe. A rare opportunity to own a truly versatile property with space, privacy, and endless potential. (id:41954)
Property Details
| MLS® Number | N13647646 |
| Property Type | Single Family |
| Community Name | Alcona |
| Amenities Near By | Park |
| Community Features | Community Centre |
| Easement | Easement |
| Equipment Type | Water Heater, Furnace |
| Features | In-law Suite |
| Parking Space Total | 8 |
| Rental Equipment Type | Water Heater, Furnace |
| Structure | Deck |
Building
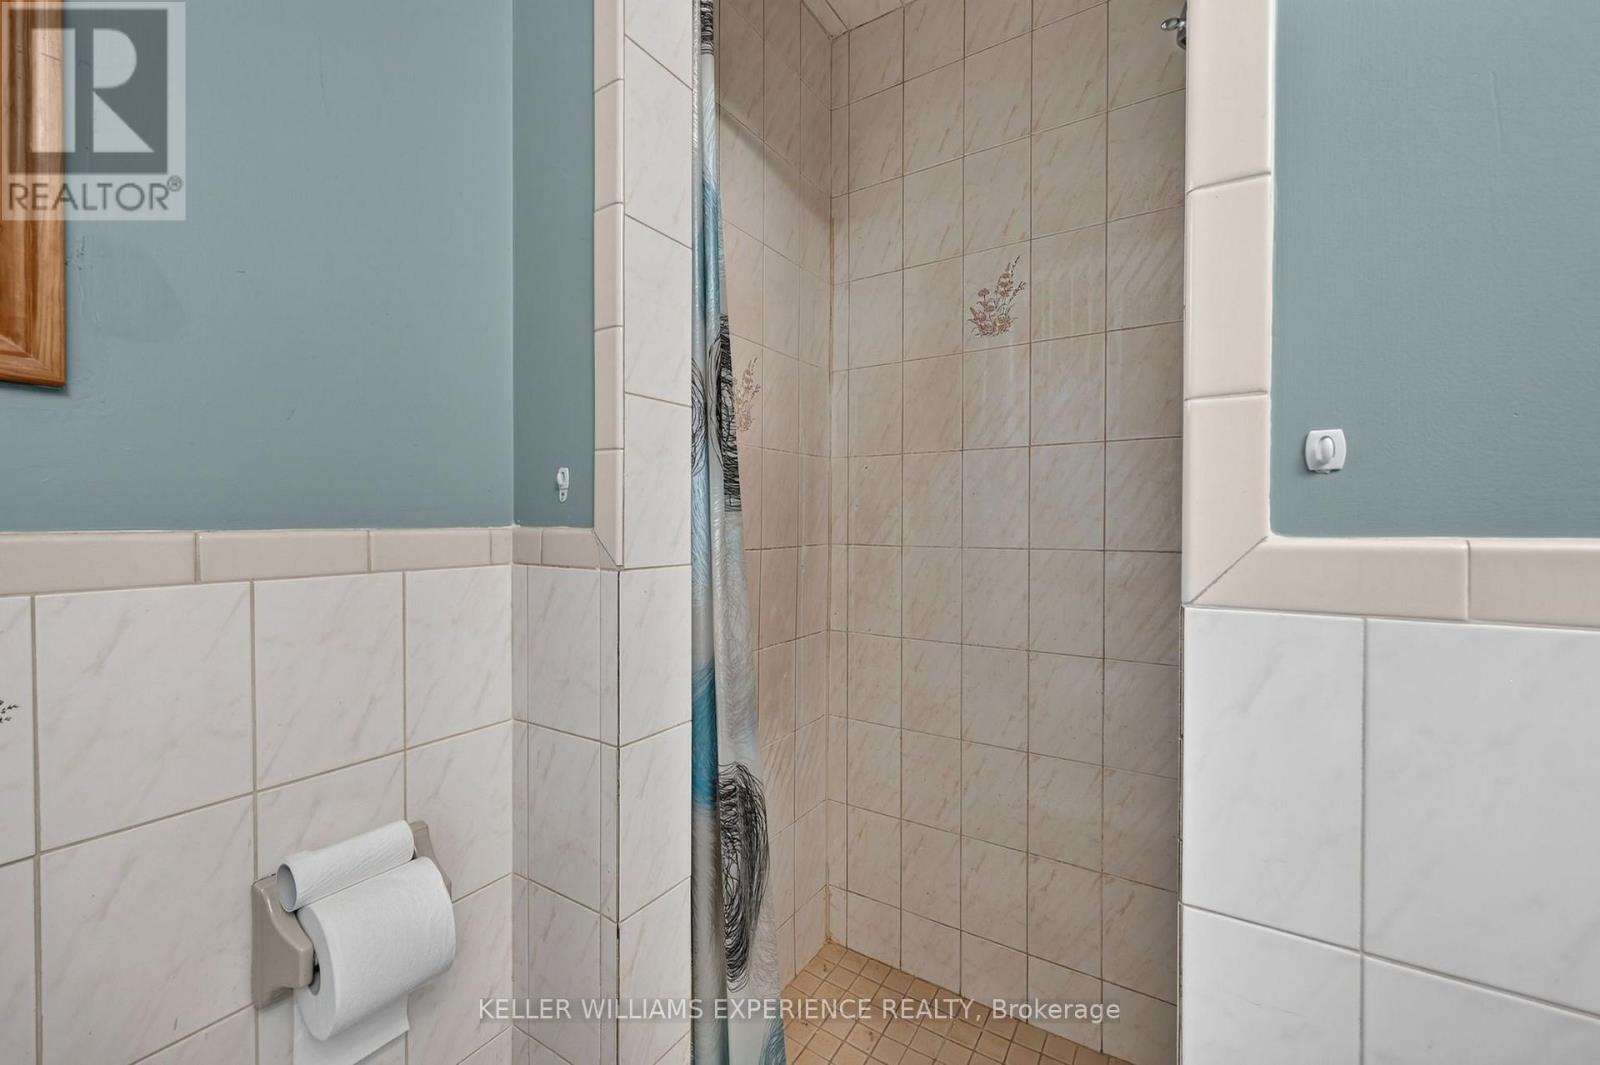
| Bathroom Total | 3 |
| Bedrooms Above Ground | 4 |
| Bedrooms Below Ground | 3 |
| Bedrooms Total | 7 |
| Age | 16 To 30 Years |
| Architectural Style | Raised Bungalow |
| Basement Development | Finished |
| Basement Type | Full (finished) |
| Construction Style Attachment | Detached |
| Cooling Type | None |
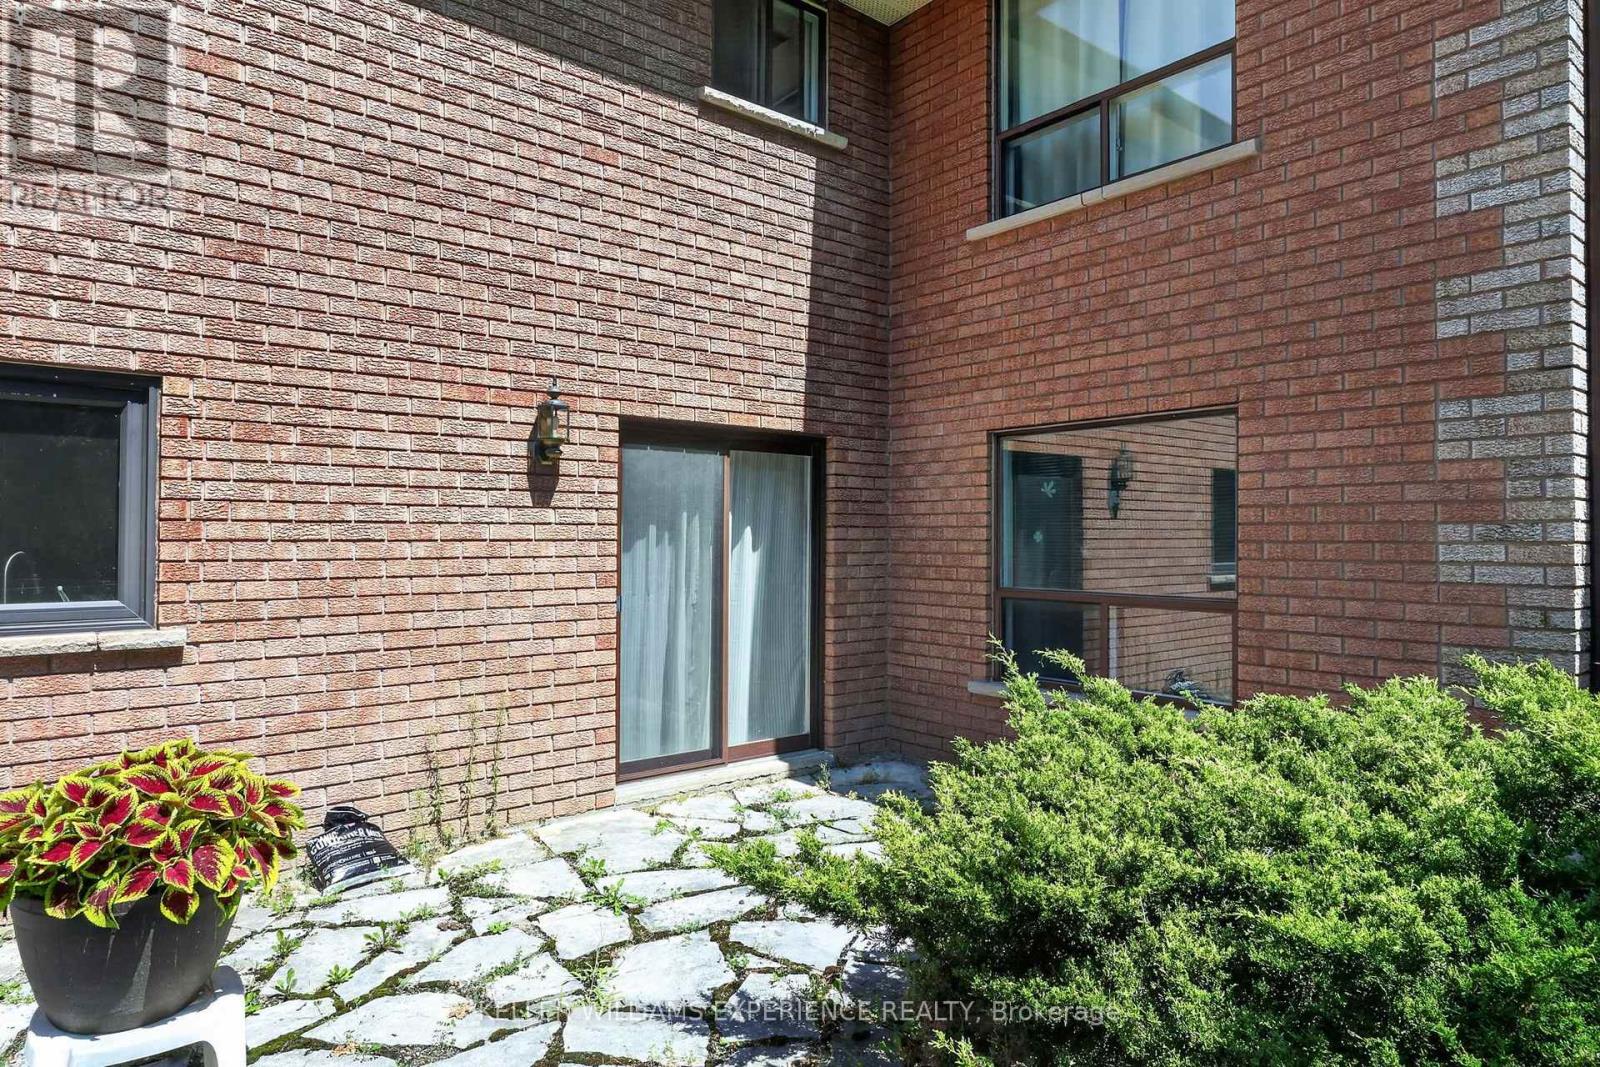
| Exterior Finish | Brick |
| Foundation Type | Slab |
| Heating Fuel | Natural Gas |
| Heating Type | Forced Air |
| Stories Total | 1 |
| Size Interior | 3,000 - 3,500 Sqft |
| Type | House |
| Utility Water | Municipal Water |
Parking
| Attached Garage | |
| Garage |
Land
| Acreage | No |
| Land Amenities | Park |
| Sewer | Sanitary Sewer |
| Size Depth | 37 Ft ,6 In |
| Size Frontage | 288 Ft ,6 In |
| Size Irregular | 288.5 X 37.5 Ft |
| Size Total Text | 288.5 X 37.5 Ft |
| Surface Water | Lake/pond |
| Zoning Description | Res |
Rooms
| Level | Type | Length | Width | Dimensions |
|---|---|---|---|---|
| Main Level | Primary Bedroom | 5.15 m | 5.07 m | 5.15 m x 5.07 m |
| Main Level | Bedroom | 3.1 m | 3.7 m | 3.1 m x 3.7 m |
| Main Level | Bedroom | 2.94 m | 3.7 m | 2.94 m x 3.7 m |
| Main Level | Kitchen | 7.89 m | 3.54 m | 7.89 m x 3.54 m |
| Main Level | Family Room | 7.18 m | 3.54 m | 7.18 m x 3.54 m |
| Main Level | Dining Room | 3.68 m | 3.71 m | 3.68 m x 3.71 m |
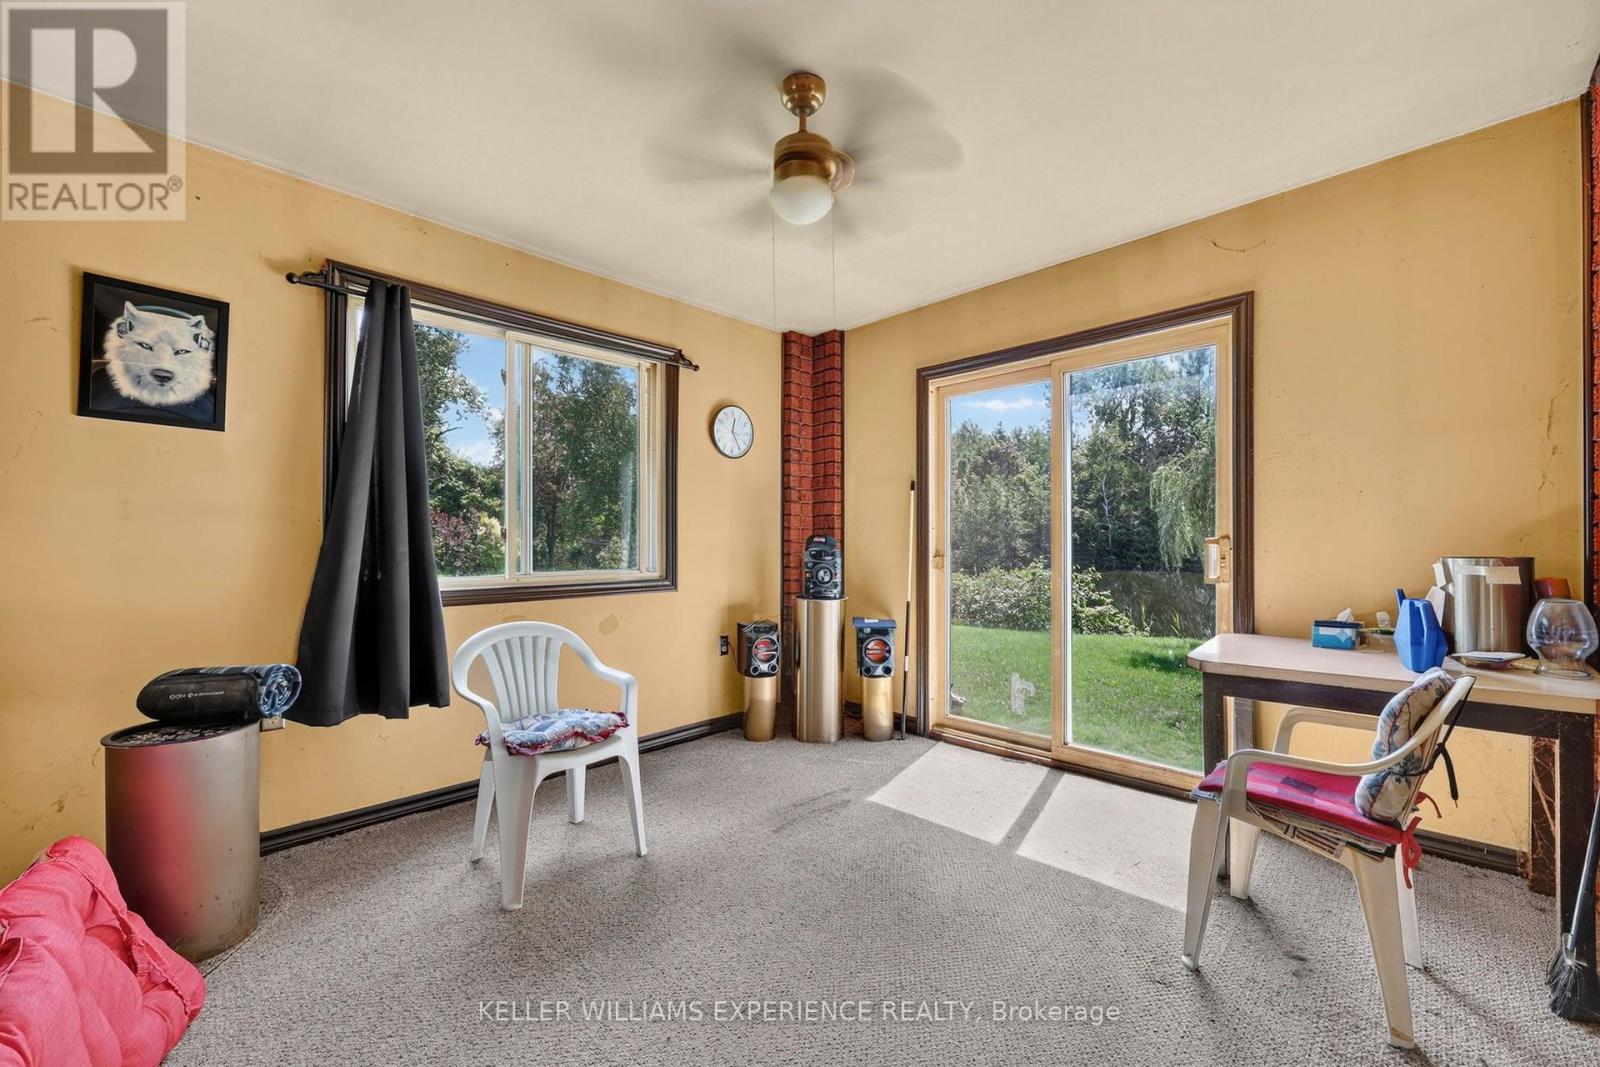
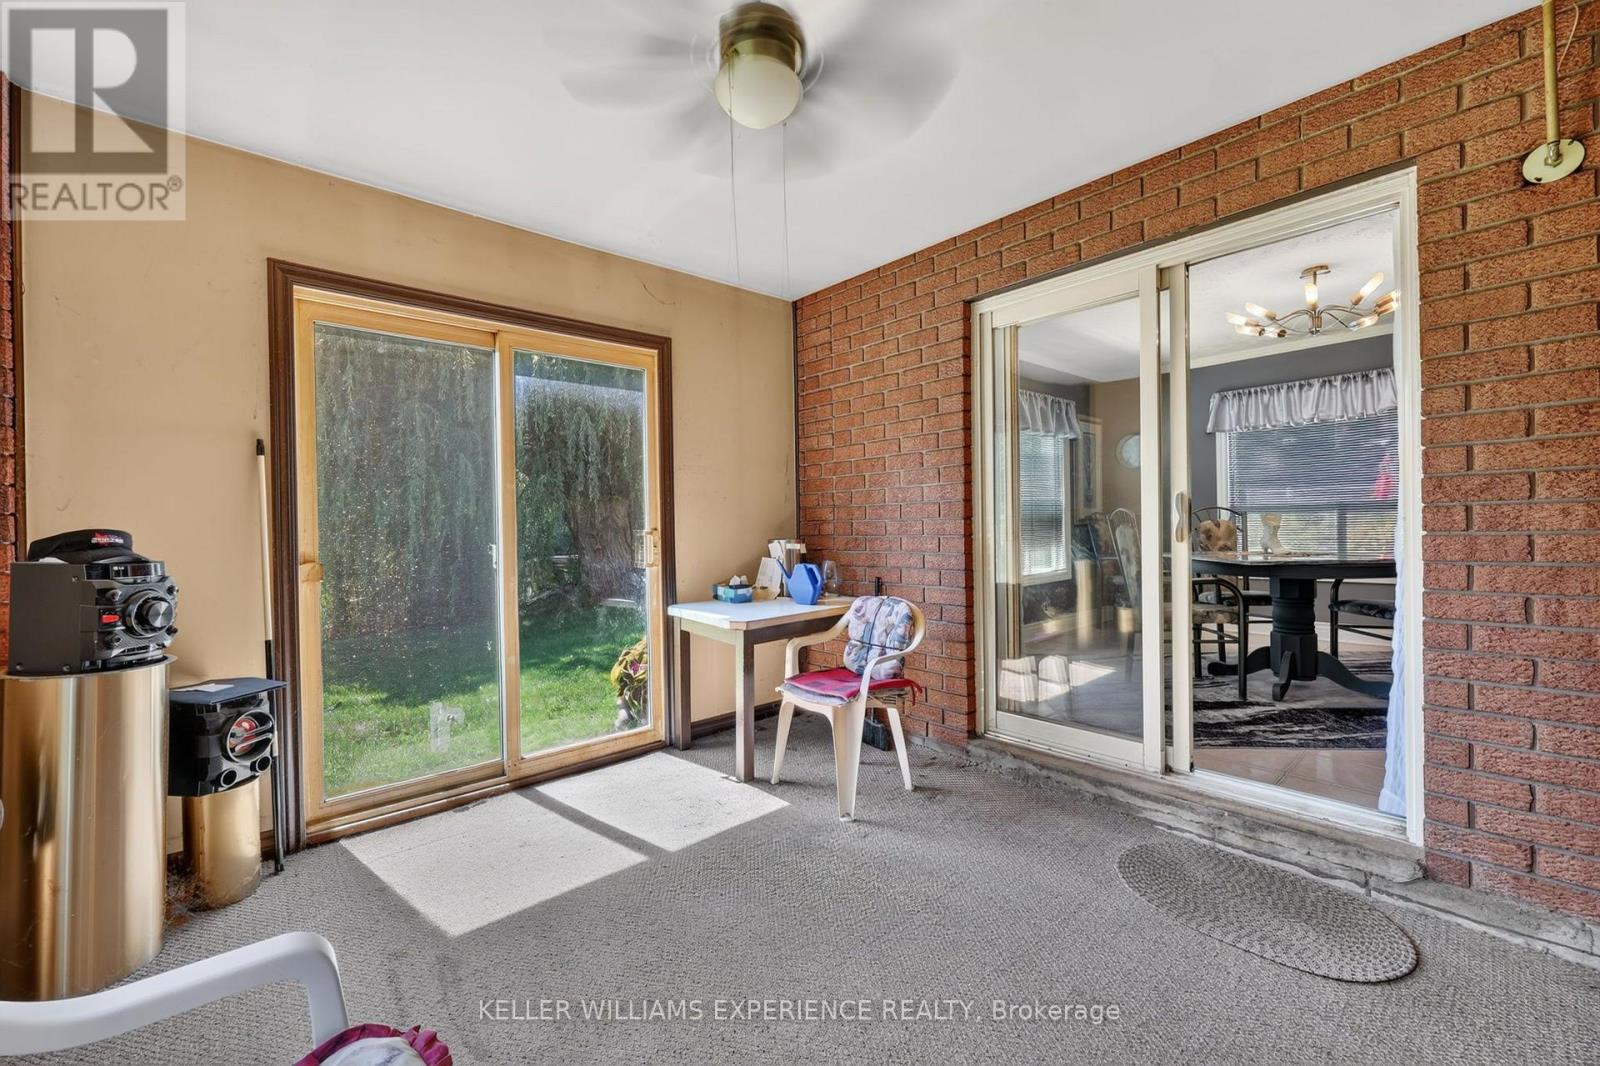
| Main Level | Sunroom | 3.38 m | 3.66 m | 3.38 m x 3.66 m |
| Upper Level | Bedroom | 3.93 m | 3.35 m | 3.93 m x 3.35 m |
| Upper Level | Living Room | 3.4 m | 7.52 m | 3.4 m x 7.52 m |
| Upper Level | Primary Bedroom | 3.48 m | 4.94 m | 3.48 m x 4.94 m |
| Upper Level | Bedroom | 2.85 m | 2.95 m | 2.85 m x 2.95 m |
| Upper Level | Bedroom | 3.93 m | 3.05 m | 3.93 m x 3.05 m |
Utilities
| Cable | Available |
| Sewer | Available |
https://www.realtor.ca/real-estate/30125448/2235-adullam-avenue-innisfil-alcona-alcona
Contact Us
Contact us for more information

The trademarks REALTOR®, REALTORS®, and the REALTOR® logo are controlled by The Canadian Real Estate Association (CREA) and identify real estate professionals who are members of CREA. The trademarks MLS®, Multiple Listing Service® and the associated logos are owned by The Canadian Real Estate Association (CREA) and identify the quality of services provided by real estate professionals who are members of CREA. The trademark DDF® is owned by The Canadian Real Estate Association (CREA) and identifies CREA's Data Distribution Facility (DDF®)
August 06 2026 11:03:38
Toronto Regional Real Estate Board
Keller Williams Experience Realty