223 Lennox Avenue Richmond Hill, Ontario L4C 2A4

$2,780,000
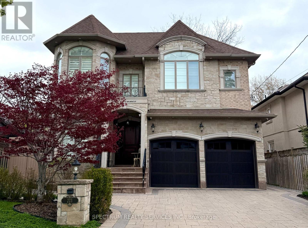
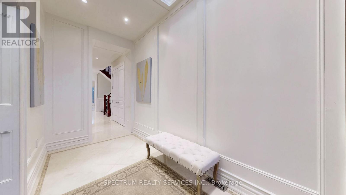
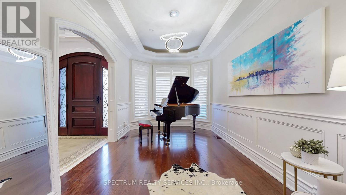
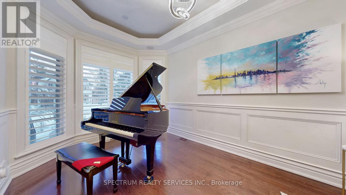
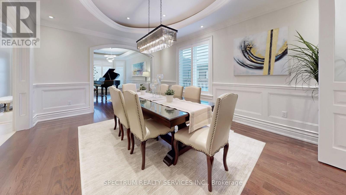
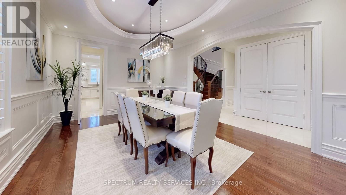
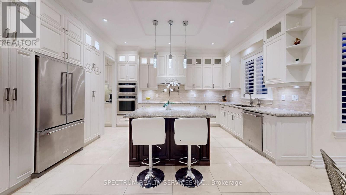
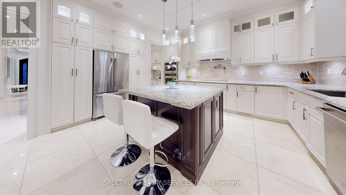
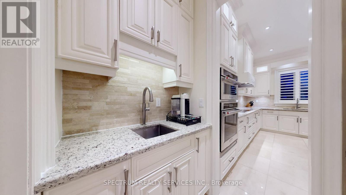
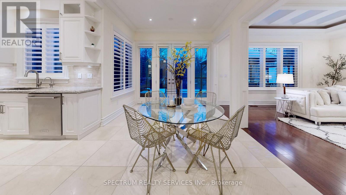
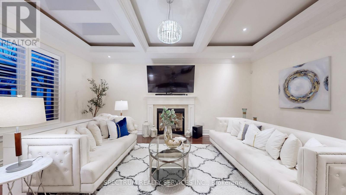
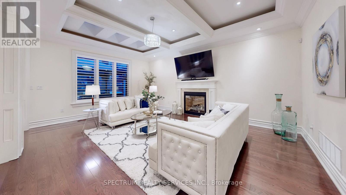
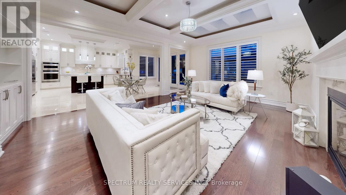
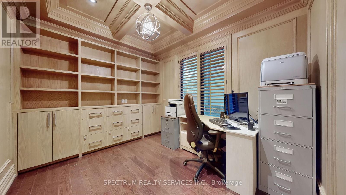
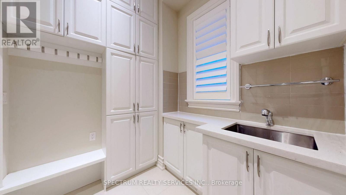
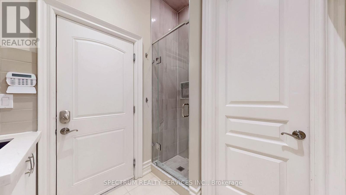
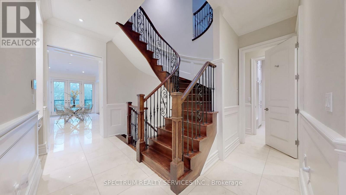
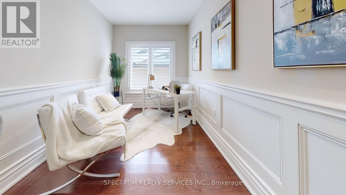
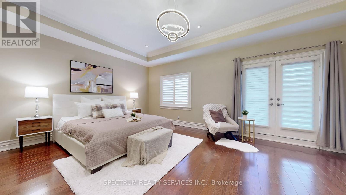
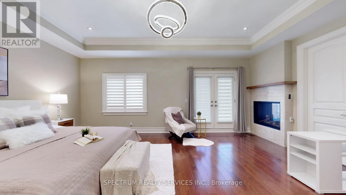
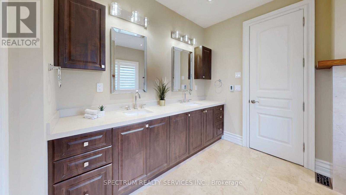
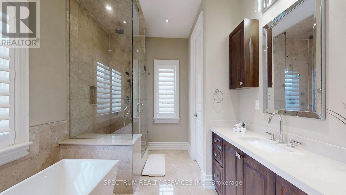
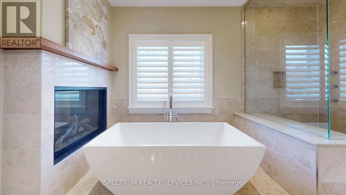
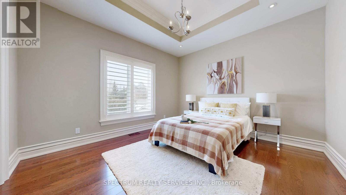
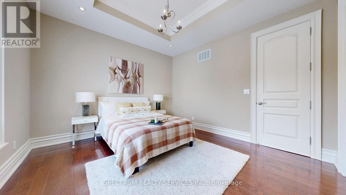
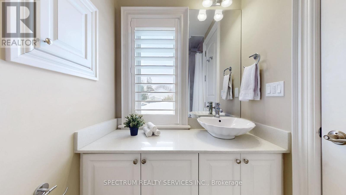
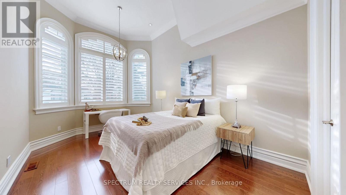
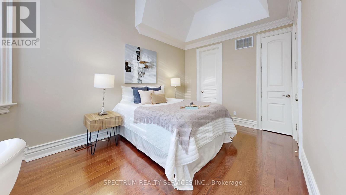
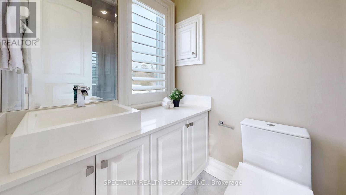
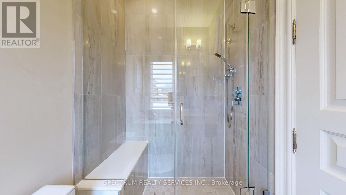
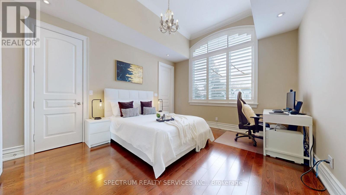
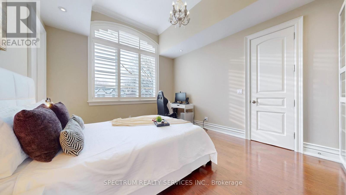
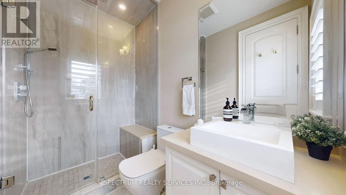
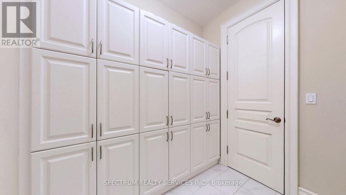
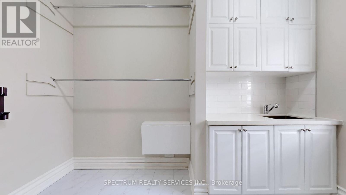
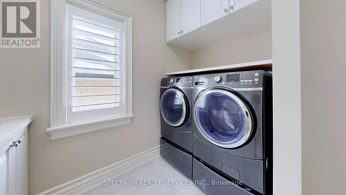
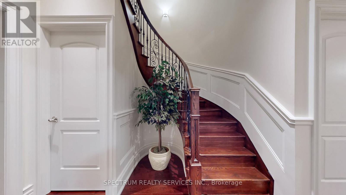
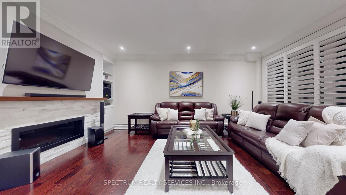
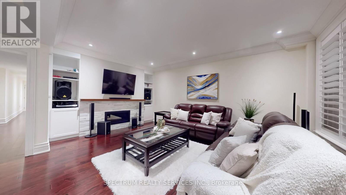
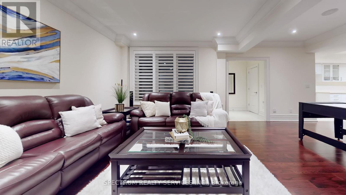
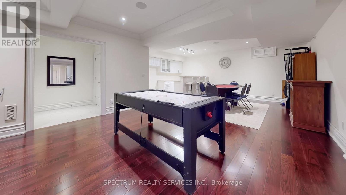
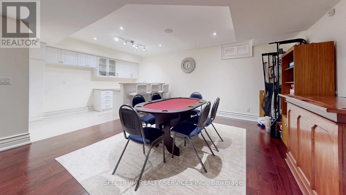
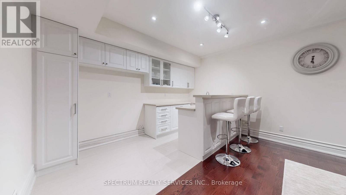
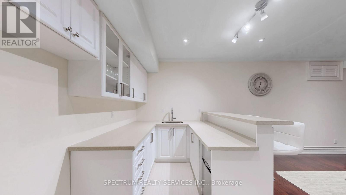
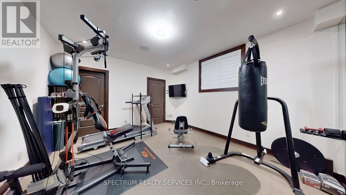
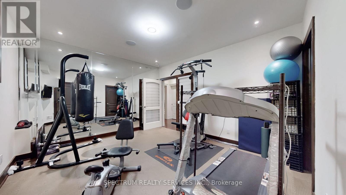
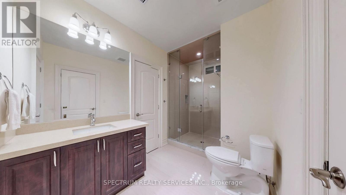
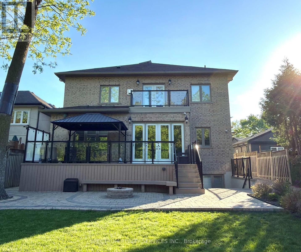
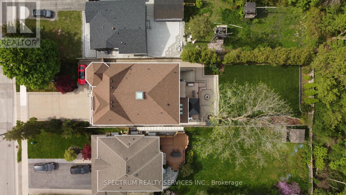
This exquistie residence is set on a rar 50 x 210 ft. lot nestled within a serene, tree-lined ravine setting, with a natural creek meandering through the landscape. Offering 9-car parking and nearly 6,000 sq. ft. of beautifully finished living space, this exceptional home combines sophisticated design with thoughtful functionality.The main level features elegant 10-ft. coffered ceilings, while both the upper and lower levels offer 9-ft. ceilings. The designer kitchen is a chef's dream, showcasing granite countertops, a marble backsplash, eat-in island, concealed wine racks, and a dedicated butler's pantry. A sophisticated private office features floor-to-ceiling oak paneling, oak shutters, and custom built-ins.Upstairs, every bedroom features an ensuite and walk-in closet. The luxurious primary suite offers heated floors with individual temperature control, while the upper level also includes a spacious walk-in laundry room, linen storage, and dedicated drying area.The beautifully finished walk-up basement offers a second kitchen, theatre area, fifth bedroom, and a home gym with mirrored wall that can also serve as a sixth bedroom, plus a rough-in for a second laundry.The backyard is designed for entertaining with a large PVC deck, glass railings, gazebo, bustach gas fire pit, and custombuilt-in gas fire pit, and custom PVC bench seating. Professionally landscaped and fully fenced front and rear yards are finished with interlocking stone.Additional highlights include 100+ pot lights, oversized windows with California shutters, built-in home audio with ceiling speakers, multi-coloured cove lighting, three marble-faced gas fireplaces, four skylights with remote-controlled covers, smart-home integration, and a night-vision security camera system.Ideally located just minutes from Richmond Hill GO Station, Alexander Mackenzie High School, Richmond Hill Public Library, Hillerest Mall, T&T Supermarket, Mackenzie Health Hospital, parks, transit, and more. (id:41954)
Open House
This property has open houses!
12:00 pm
Ends at:4:00 pm
2:00 pm
Ends at:4:00 pm
Property Details
| MLS® Number | N13673118 |
| Property Type | Single Family |
| Community Name | Harding |
| Amenities Near By | Hospital, Park, Public Transit, Schools |
| Community Features | Community Centre |
| Features | Lighting, Paved Yard, Carpet Free, Gazebo |
| Parking Space Total | 9 |
| Structure | Deck, Porch, Shed |
Building
| Bathroom Total | 6 |
| Bedrooms Above Ground | 4 |
| Bedrooms Below Ground | 2 |
| Bedrooms Total | 6 |
| Age | 6 To 15 Years |
| Amenities | Fireplace(s) |
| Appliances | Garage Door Opener Remote(s), Oven - Built-in, Central Vacuum, Range, Water Meter, Freezer |
| Basement Development | Finished |
| Basement Features | Walk-up |
| Basement Type | N/a (finished), N/a |
| Construction Style Attachment | Detached |
| Cooling Type | Central Air Conditioning |
| Exterior Finish | Brick, Stone |
| Fire Protection | Alarm System, Security System, Smoke Detectors |
| Fireplace Present | Yes |
| Fireplace Total | 3 |
| Fixture | Tv Antenna |
| Flooring Type | Hardwood, Marble |
| Foundation Type | Poured Concrete |
| Half Bath Total | 1 |
| Heating Fuel | Natural Gas |
| Heating Type | Forced Air |
| Stories Total | 2 |
| Size Interior | 3,500 - 5,000 Sqft |
| Type | House |
| Utility Water | Municipal Water |
Parking
| Attached Garage | |
| Garage |
Land
| Acreage | No |
| Fence Type | Fully Fenced |
| Land Amenities | Hospital, Park, Public Transit, Schools |
| Landscape Features | Landscaped |
| Sewer | Sanitary Sewer |
| Size Depth | 210 Ft |
| Size Frontage | 50 Ft |
| Size Irregular | 50 X 210 Ft |
| Size Total Text | 50 X 210 Ft |
Rooms
| Level | Type | Length | Width | Dimensions |
|---|---|---|---|---|
| Second Level | Bedroom 4 | 3.96 m | 3.71 m | 3.96 m x 3.71 m |
| Second Level | Study | 3.2 m | 2.44 m | 3.2 m x 2.44 m |
| Second Level | Laundry Room | 3.51 m | 2.29 m | 3.51 m x 2.29 m |
| Second Level | Primary Bedroom | 6.45 m | 4.88 m | 6.45 m x 4.88 m |
| Second Level | Bedroom 2 | 4.88 m | 3.86 m | 4.88 m x 3.86 m |
| Second Level | Bedroom 3 | 4.88 m | 3.71 m | 4.88 m x 3.71 m |
| Main Level | Living Room | 5.49 m | 3.1457 m | 5.49 m x 3.1457 m |
| Main Level | Dining Room | 5.28 m | 3.91 m | 5.28 m x 3.91 m |
| Main Level | Kitchen | 4.57 m | 3.1 m | 4.57 m x 3.1 m |
| Main Level | Eating Area | 6.55 m | 3.35 m | 6.55 m x 3.35 m |
| Main Level | Great Room | 5.94 m | 4.57 m | 5.94 m x 4.57 m |
| Main Level | Office | 3.66 m | 3.05 m | 3.66 m x 3.05 m |
| Main Level | Mud Room | 2.59 m | 3.05 m | 2.59 m x 3.05 m |
| Other | Kitchen | Measurements not available |
https://www.realtor.ca/real-estate/30153274/223-lennox-avenue-richmond-hill-harding-harding
Contact Us
Contact us for more information

The trademarks REALTOR®, REALTORS®, and the REALTOR® logo are controlled by The Canadian Real Estate Association (CREA) and identify real estate professionals who are members of CREA. The trademarks MLS®, Multiple Listing Service® and the associated logos are owned by The Canadian Real Estate Association (CREA) and identify the quality of services provided by real estate professionals who are members of CREA. The trademark DDF® is owned by The Canadian Real Estate Association (CREA) and identifies CREA's Data Distribution Facility (DDF®)
August 13 2026 09:03:18
Toronto Regional Real Estate Board
Spectrum Realty Services Inc.