209846 26 Highway Blue Mountains, Ontario L9Y 0L1

$1,299,900
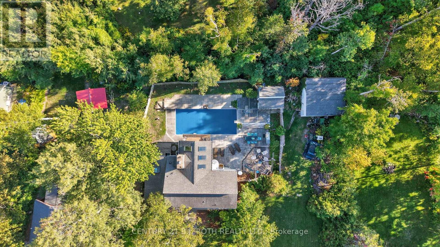
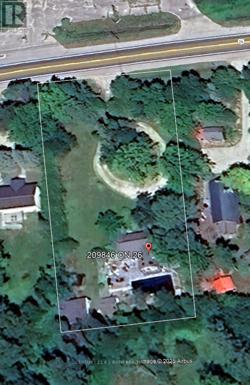
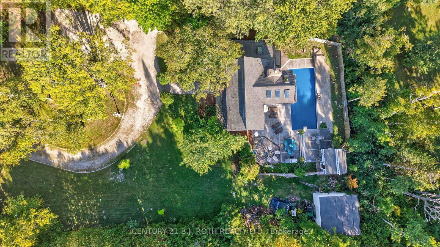
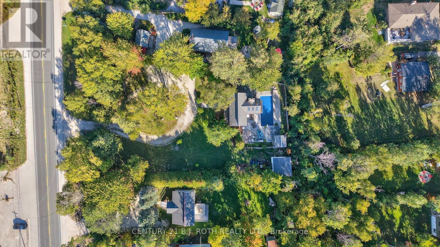
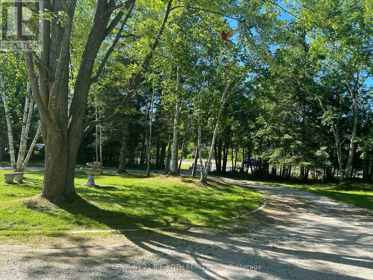
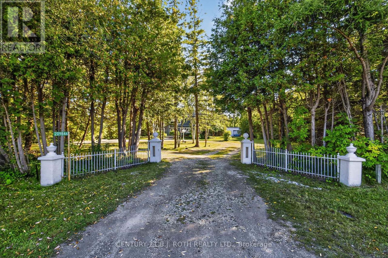
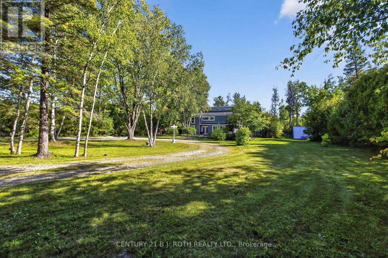
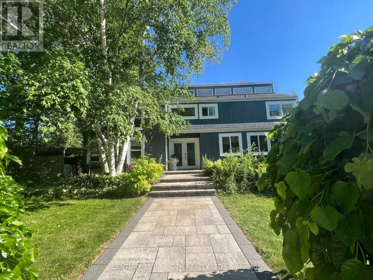
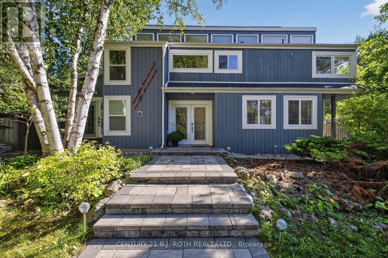
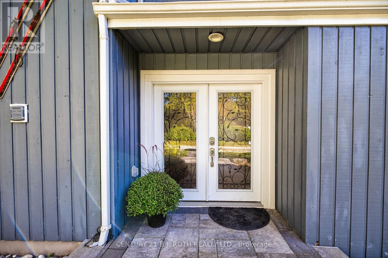
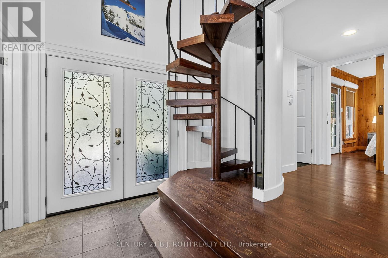
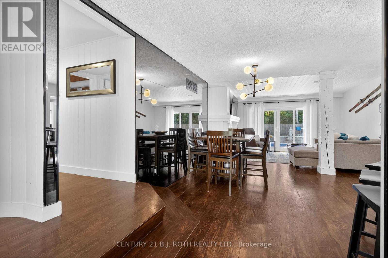
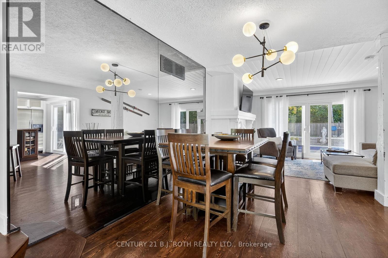
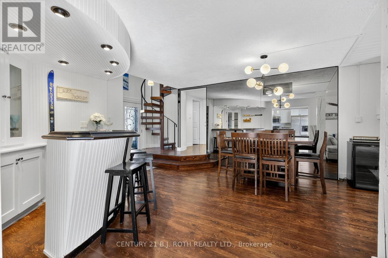
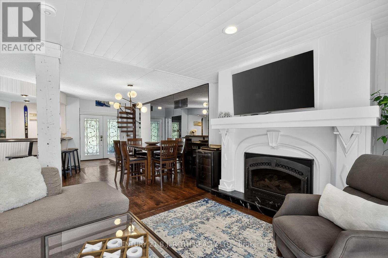
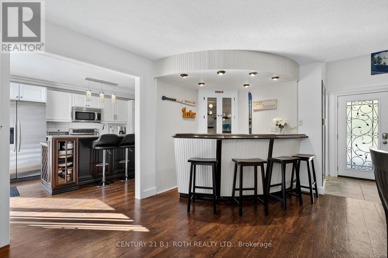
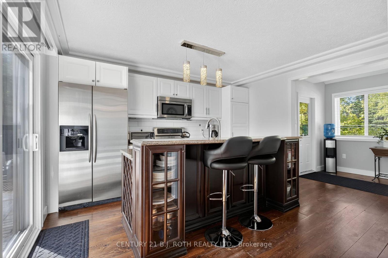
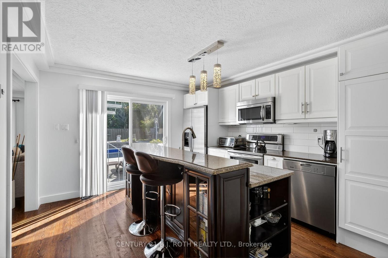
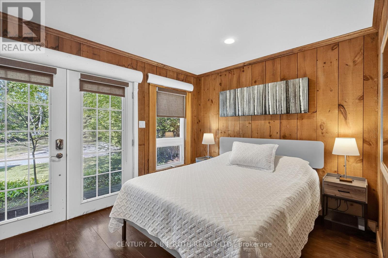
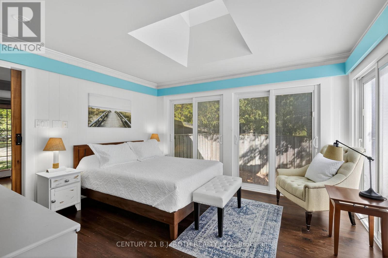
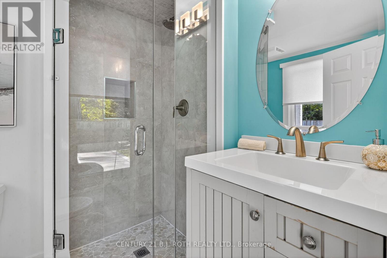
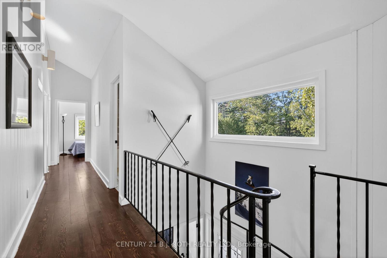
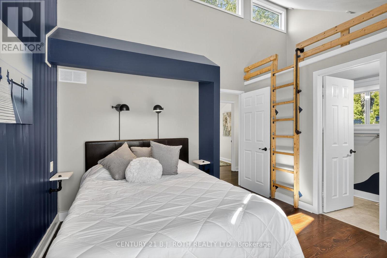
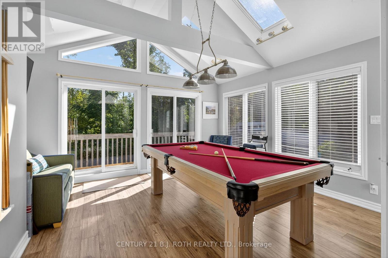
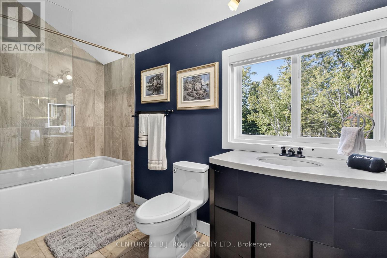
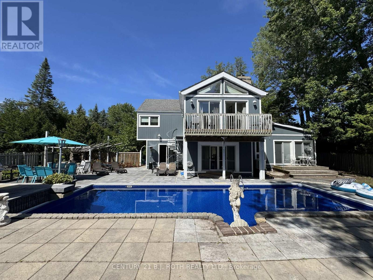
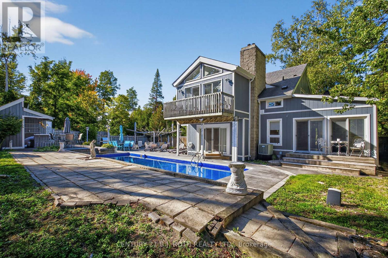
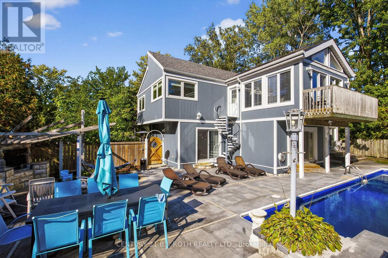
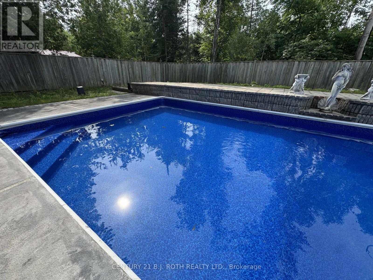
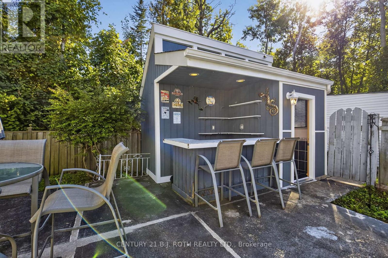
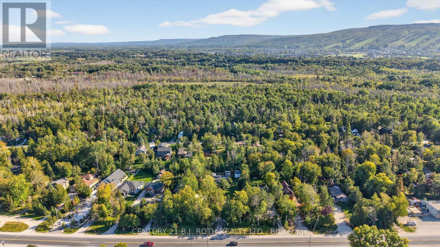
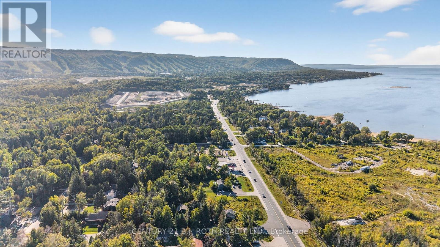
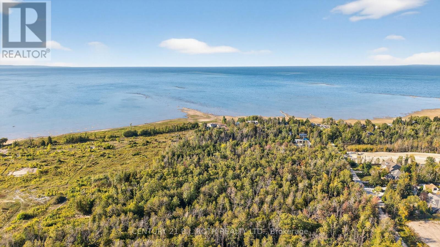
Rare Double Lot Opportunity in the Heart of Blue Mountain. Opportunities like this are becoming increasingly rare. Situated on an expansive double-sized lot just minutes from Blue Mountain Village, this unique property offers exceptional value through its location, land, and future potential. The existing 6-bedroom, 5-bathroom home offers approximately 2,201 sq. ft. above grade, providing generous space for family, guests, or rental accommodations while presenting an excellent opportunity for renovation and modernization. Whether you choose to update the existing home, create your own four-season retreat, or explore the property's future possibilities, the potential here is undeniable. The true value lies in the oversized parcel. Large residential properties this close to Blue Mountain are increasingly difficult to find. Buyers may wish to investigate the potential for severance, redevelopment, expansion, or the addition of an accessory dwelling, subject to municipal approvals and their own due diligence. Step outside to enjoy the private backyard featuring an in-ground pool, waterfall, outdoor entertaining area, and mature surroundings that provide an ideal setting for relaxing after a day on the slopes, golf course, or nearby trails. Located minutes from Blue Mountain Resort, private ski clubs, Georgian Bay, golf, beaches, hiking, biking, restaurants, and Scandinave Spa, this property offers a rare opportunity to invest in one of Ontario's premier four-season destinations. Whether you're a renovator, investor, builder, or someone searching for a property with exceptional long-term potential, this is an opportunity where the location and land truly set it apart. (id:41954)
Property Details
| MLS® Number | X13628170 |
| Property Type | Single Family |
| Community Name | Blue Mountains |
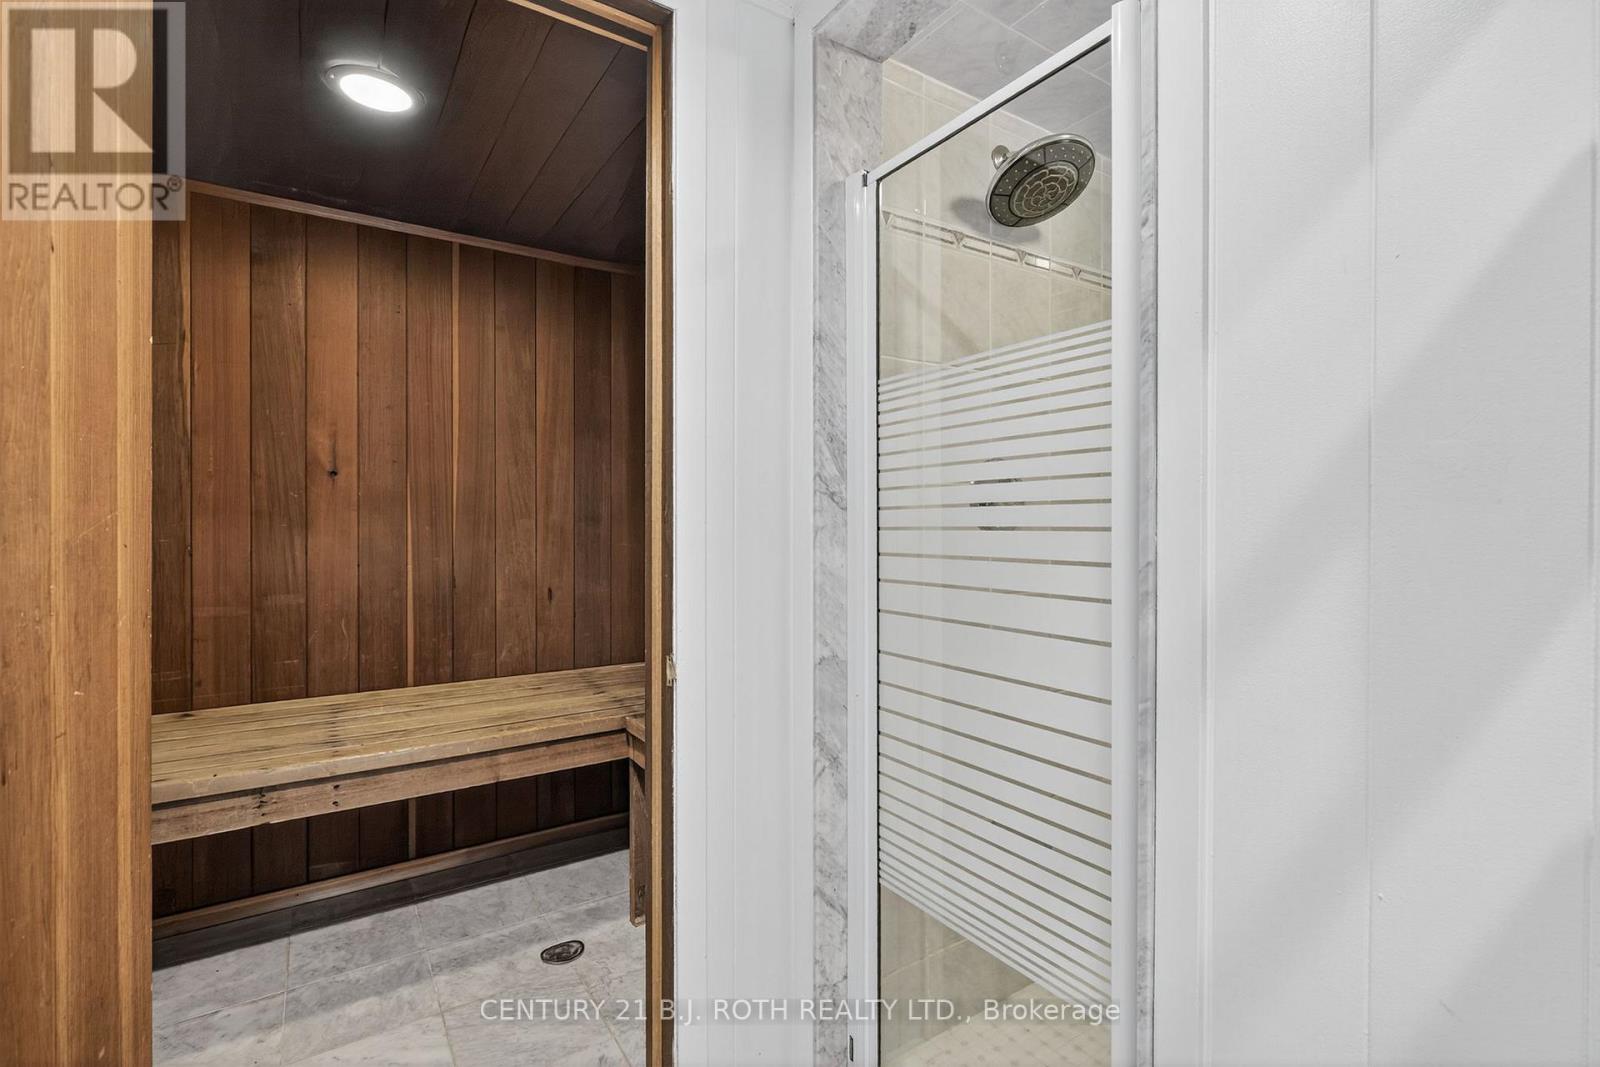
| Features | Sauna |
| Parking Space Total | 11 |
| Pool Type | Inground Pool |
| View Type | Mountain View |
Building
| Bathroom Total | 5 |
| Bedrooms Above Ground | 6 |
| Bedrooms Total | 6 |
| Amenities | Fireplace(s) |
| Appliances | Water Heater, Dishwasher, Microwave, Stove, Window Coverings, Refrigerator |
| Basement Development | Other, See Remarks |
| Basement Type | N/a (other, See Remarks) |
| Construction Style Attachment | Detached |
| Cooling Type | Central Air Conditioning |
| Exterior Finish | Wood |
| Fireplace Present | Yes |
| Foundation Type | Poured Concrete |
| Half Bath Total | 2 |
| Heating Fuel | Natural Gas |
| Heating Type | Forced Air |
| Stories Total | 2 |
| Size Interior | 2,000 - 2,500 Sqft |
| Type | House |
| Utility Water | Municipal Water |
Parking
| Detached Garage | |
| Garage |
Land
| Acreage | No |
| Sewer | Sanitary Sewer |
| Size Depth | 241 Ft ,7 In |
| Size Frontage | 161 Ft ,10 In |
| Size Irregular | 161.9 X 241.6 Ft |
| Size Total Text | 161.9 X 241.6 Ft |
Rooms
| Level | Type | Length | Width | Dimensions |
|---|---|---|---|---|
| Second Level | Exercise Room | 2.28 m | 2.31 m | 2.28 m x 2.31 m |
| Second Level | Bathroom | 1.2 m | 2.3 m | 1.2 m x 2.3 m |
| Second Level | Bedroom | 3.4 m | 2.85 m | 3.4 m x 2.85 m |
| Second Level | Other | 2.35 m | 2.07 m | 2.35 m x 2.07 m |
| Second Level | Family Room | 4.66 m | 4.74 m | 4.66 m x 4.74 m |
| Second Level | Bedroom | 3.2 m | 2.85 m | 3.2 m x 2.85 m |
| Second Level | Bathroom | 3.42 m | 1.54 m | 3.42 m x 1.54 m |
| Second Level | Bedroom | 3.55 m | 2.85 m | 3.55 m x 2.85 m |
| Second Level | Bedroom | 3.3 m | 2.71 m | 3.3 m x 2.71 m |
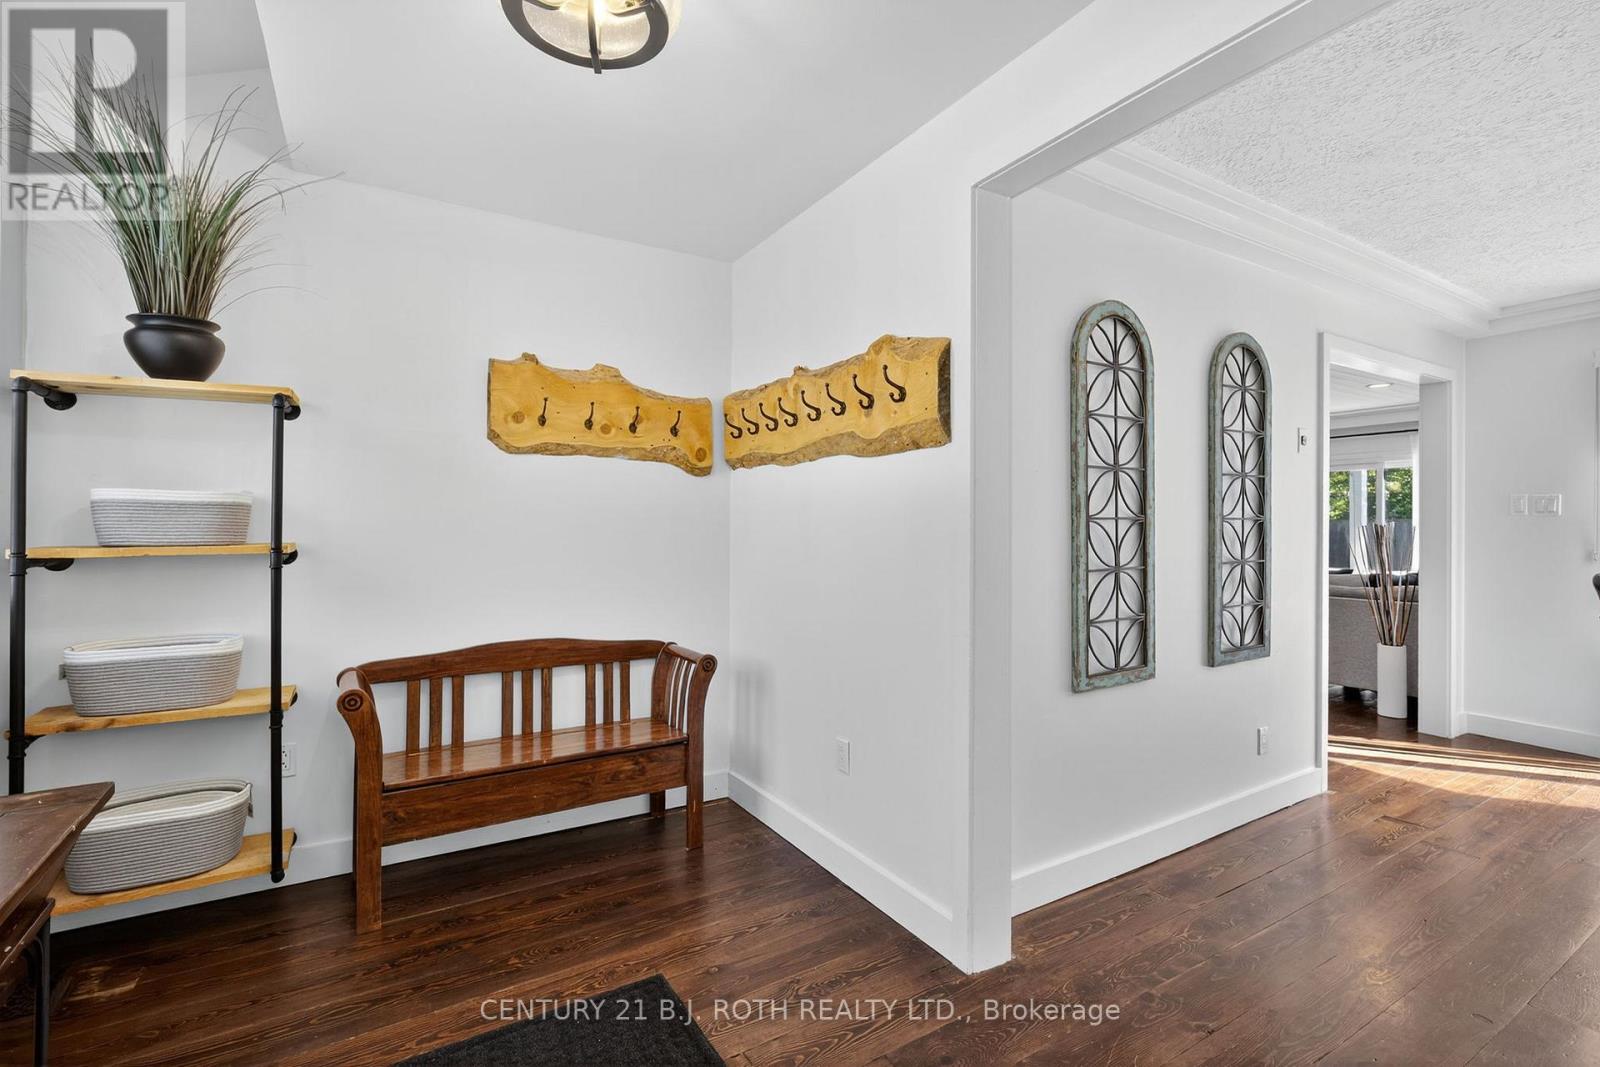
| Main Level | Foyer | 1.34 m | 1.64 m | 1.34 m x 1.64 m |
| Main Level | Primary Bedroom | 3.52 m | 4.15 m | 3.52 m x 4.15 m |
| Main Level | Other | 2.35 m | 1.44 m | 2.35 m x 1.44 m |
| Main Level | Bathroom | 1.84 m | 2.01 m | 1.84 m x 2.01 m |
| Main Level | Bathroom | 0.83 m | 2.14 m | 0.83 m x 2.14 m |
| Main Level | Dining Room | 2.36 m | 4.03 m | 2.36 m x 4.03 m |
| Main Level | Living Room | 4.66 m | 3.61 m | 4.66 m x 3.61 m |
| Main Level | Other | 2.3 m | 4.03 m | 2.3 m x 4.03 m |
| Main Level | Kitchen | 3.58 m | 4.03 m | 3.58 m x 4.03 m |
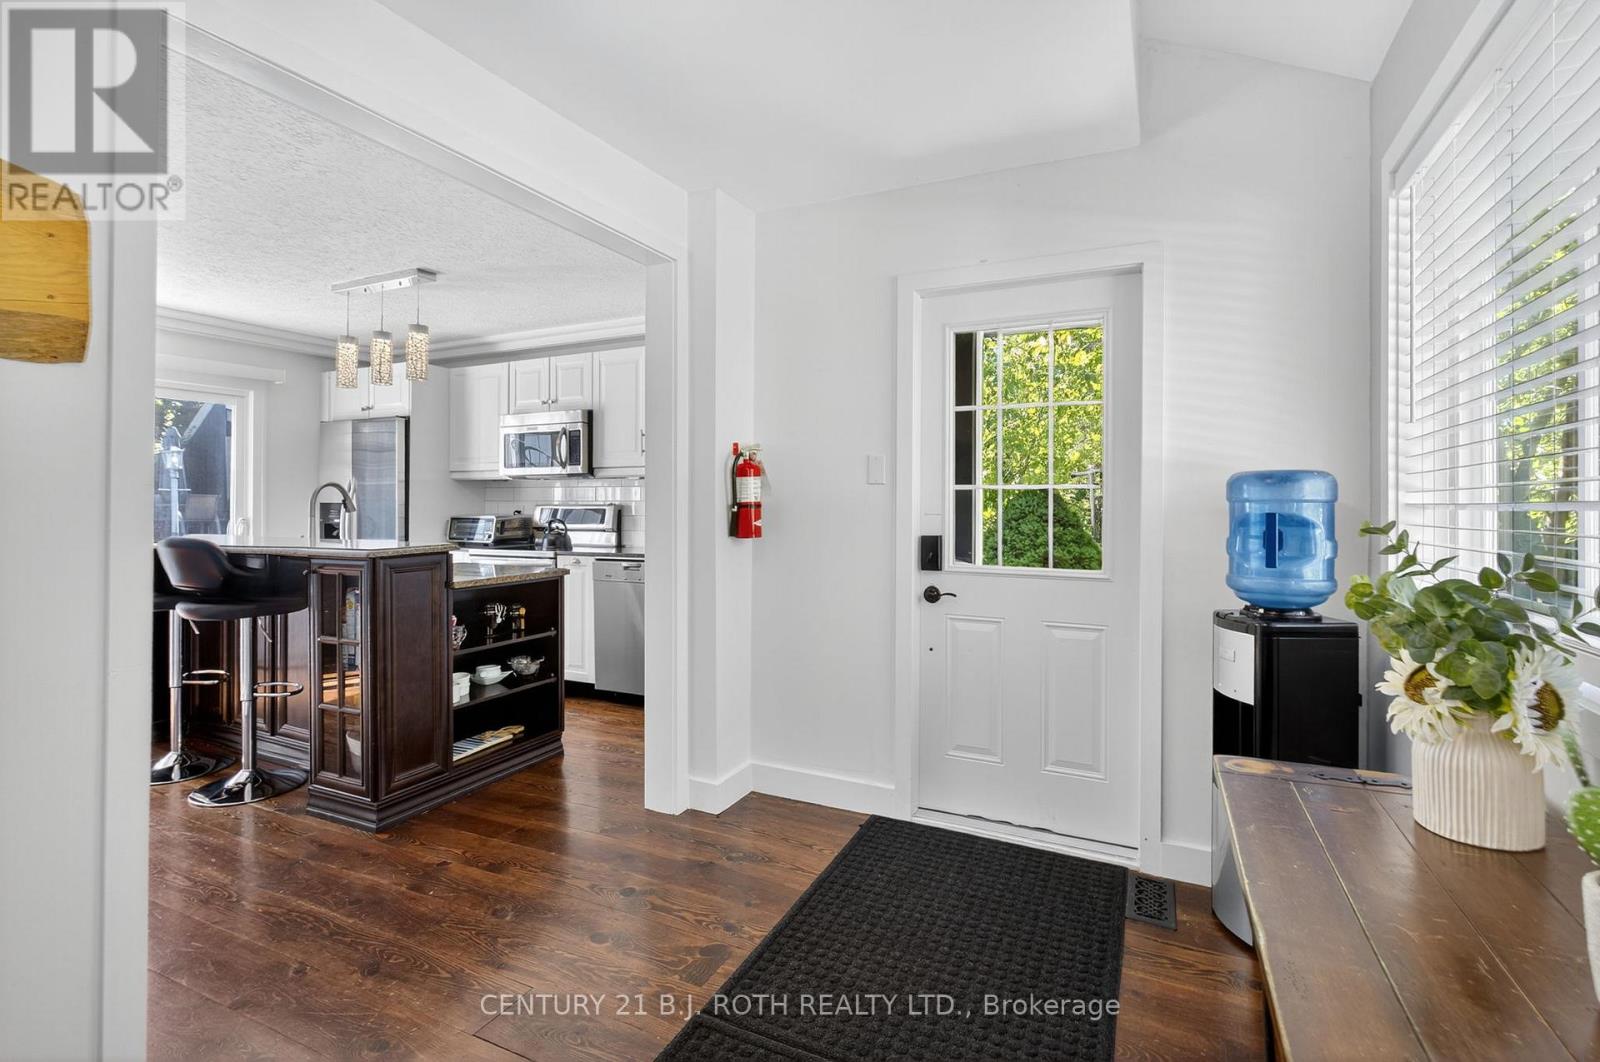
| Main Level | Mud Room | 3.6 m | 2.33 m | 3.6 m x 2.33 m |
| Main Level | Laundry Room | 2.28 m | 1.81 m | 2.28 m x 1.81 m |
| Main Level | Bedroom | 3.52 m | 2.93 m | 3.52 m x 2.93 m |
| Main Level | Bathroom | 2.35 m | 1.33 m | 2.35 m x 1.33 m |
https://www.realtor.ca/real-estate/30103898/209846-26-highway-blue-mountains-blue-mountains
Contact Us
Contact us for more information

The trademarks REALTOR®, REALTORS®, and the REALTOR® logo are controlled by The Canadian Real Estate Association (CREA) and identify real estate professionals who are members of CREA. The trademarks MLS®, Multiple Listing Service® and the associated logos are owned by The Canadian Real Estate Association (CREA) and identify the quality of services provided by real estate professionals who are members of CREA. The trademark DDF® is owned by The Canadian Real Estate Association (CREA) and identifies CREA's Data Distribution Facility (DDF®)
August 01 2026 01:34:11
Toronto Regional Real Estate Board
Century 21 B.j. Roth Realty Ltd.