209 Vivant Street Newmarket, Ontario L3X 0K7

$738,000
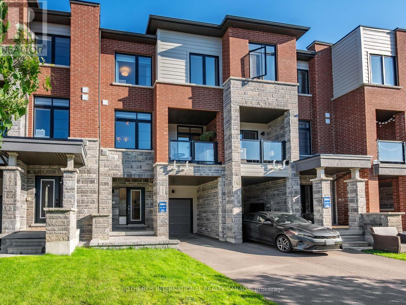
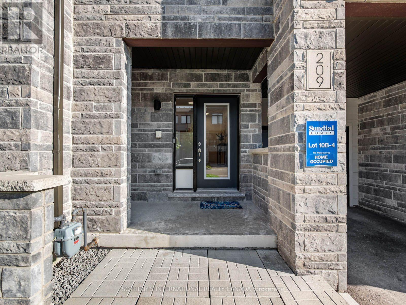
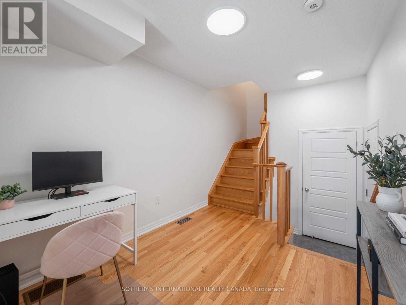
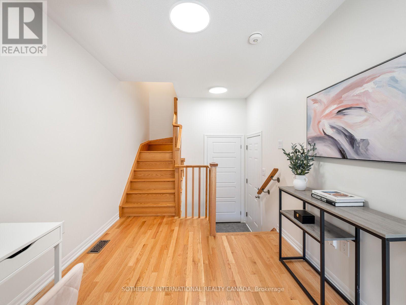
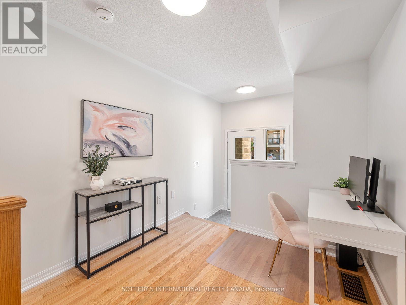
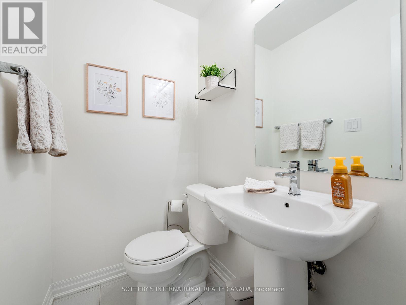
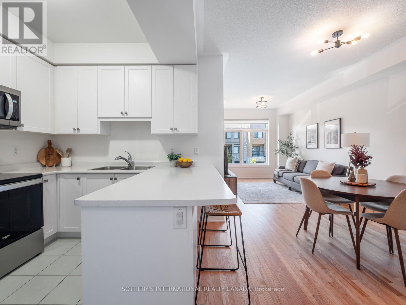
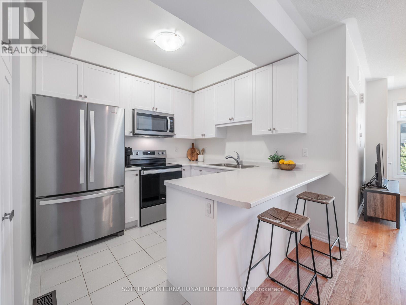
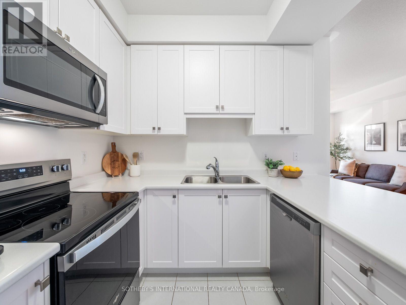
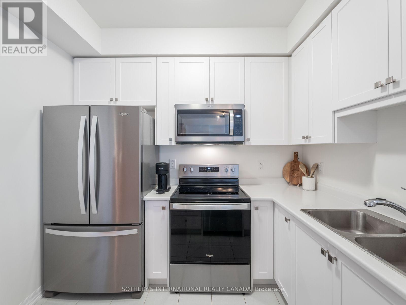
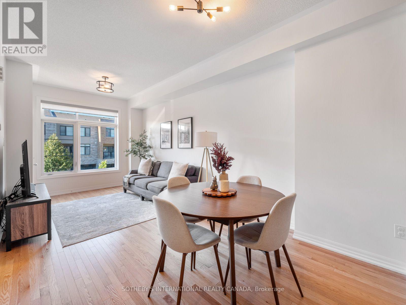
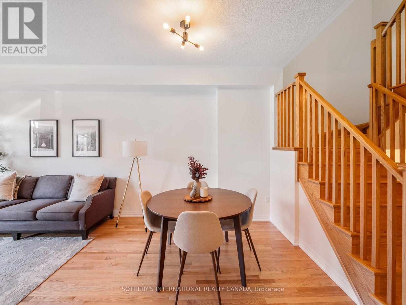
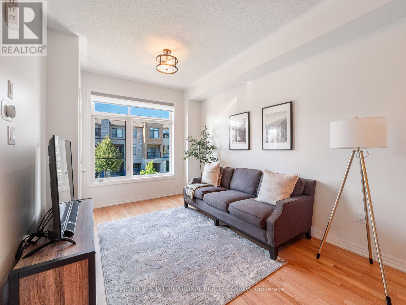
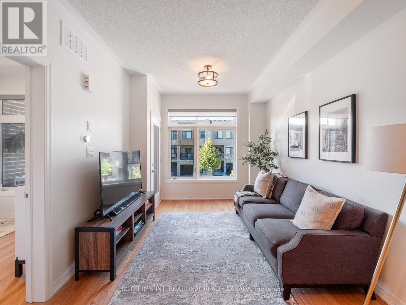
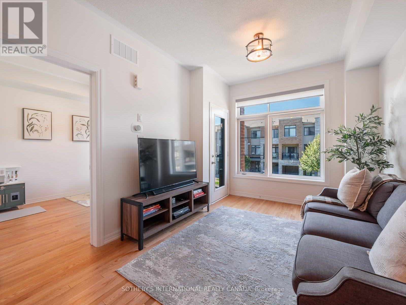
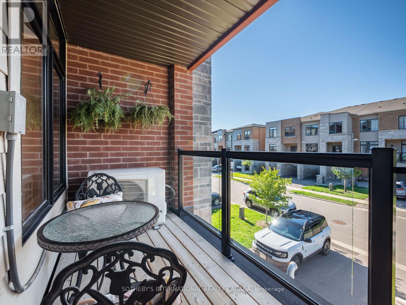
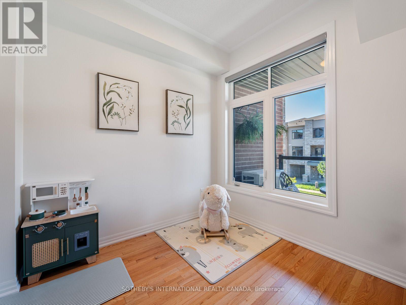
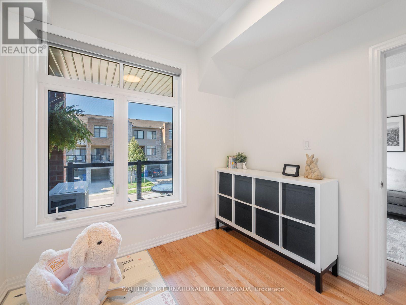
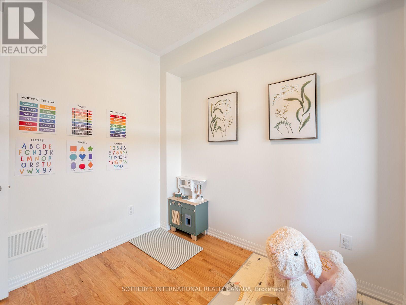
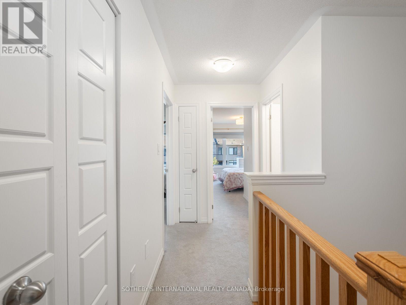
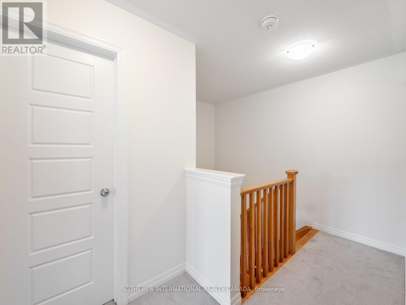
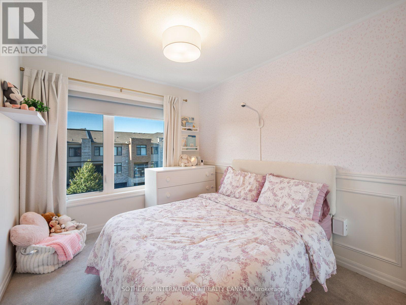
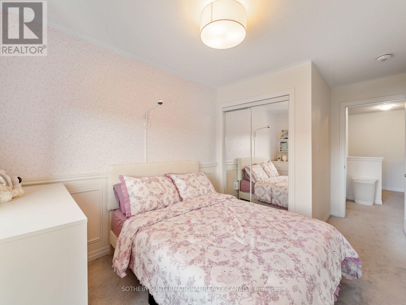
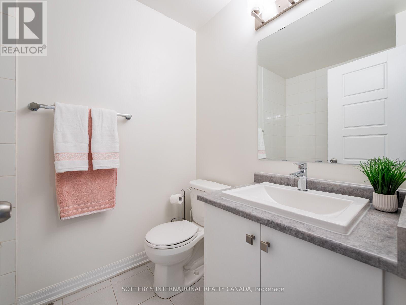
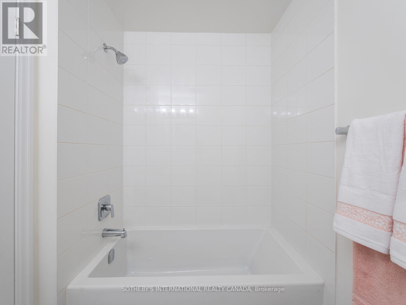
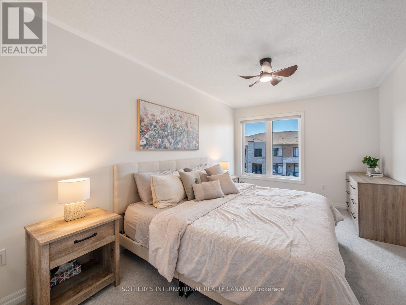
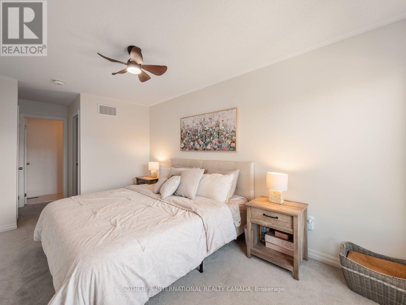
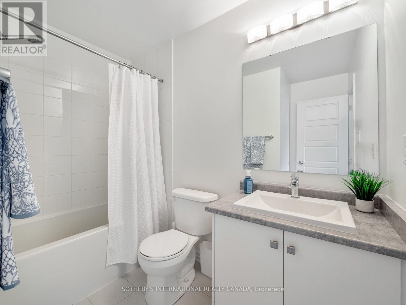
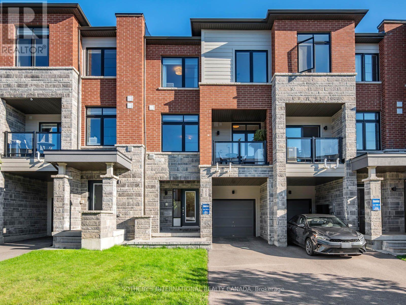
Beautifully maintained freehold 3-storey townhome with no condo fees, built in 2021 and located in the highly sought-after Woodland Hills community of Newmarket. Offering 3 bedrooms, 3bathrooms, and a thoughtfully designed layout with modern finishes throughout, this move-in ready home delivers the perfect blend of style, comfort, and convenience. The bright and inviting main level features hardwood flooring, an open-concept living and dining area, and a walk-out to a private balcony-perfect for enjoying your morning coffee or entertaining guests. The spacious kitchen is designed with the home chef in mind, offering generous prep space, abundant cabinetry, and a floor-to-ceiling pantry that provides exceptional storage. Just off the entry, a thoughtfully finished flex space offers the perfect spot for a home office, cozy sitting area, or study nook, adding valuable versatility to the home's functional layout. The second level features a spacious third bedroom, while the upper level offers two generously sized bedrooms, creating a thoughtful separation between living and sleeping spaces. An unfinished basement provides excellent storage with future potential to suit your needs. The built-in garage and private two-car driveway offer parking for up to three vehicles. Located in one of Newmarket's most desirable family-friendly neighbourhoods, Woodland Hills offers convenient access to parks, playgrounds, scenic walking trails, top-rated schools, Upper Canada Mall, restaurants, grocery stores, public transit, GO Transit, and Highways 400 and 404 for an effortless commute. Whether you're purchasing your first home, upsizing, downsizing, or investing, this exceptional freehold townhome is an opportunity you won't want to miss. (id:41954)
Property Details
| MLS® Number | N13645184 |
| Property Type | Single Family |
| Community Name | Woodland Hill |
| Equipment Type | Water Heater |
| Parking Space Total | 3 |
| Rental Equipment Type | Water Heater |
| Structure | Patio(s), Porch |
Building
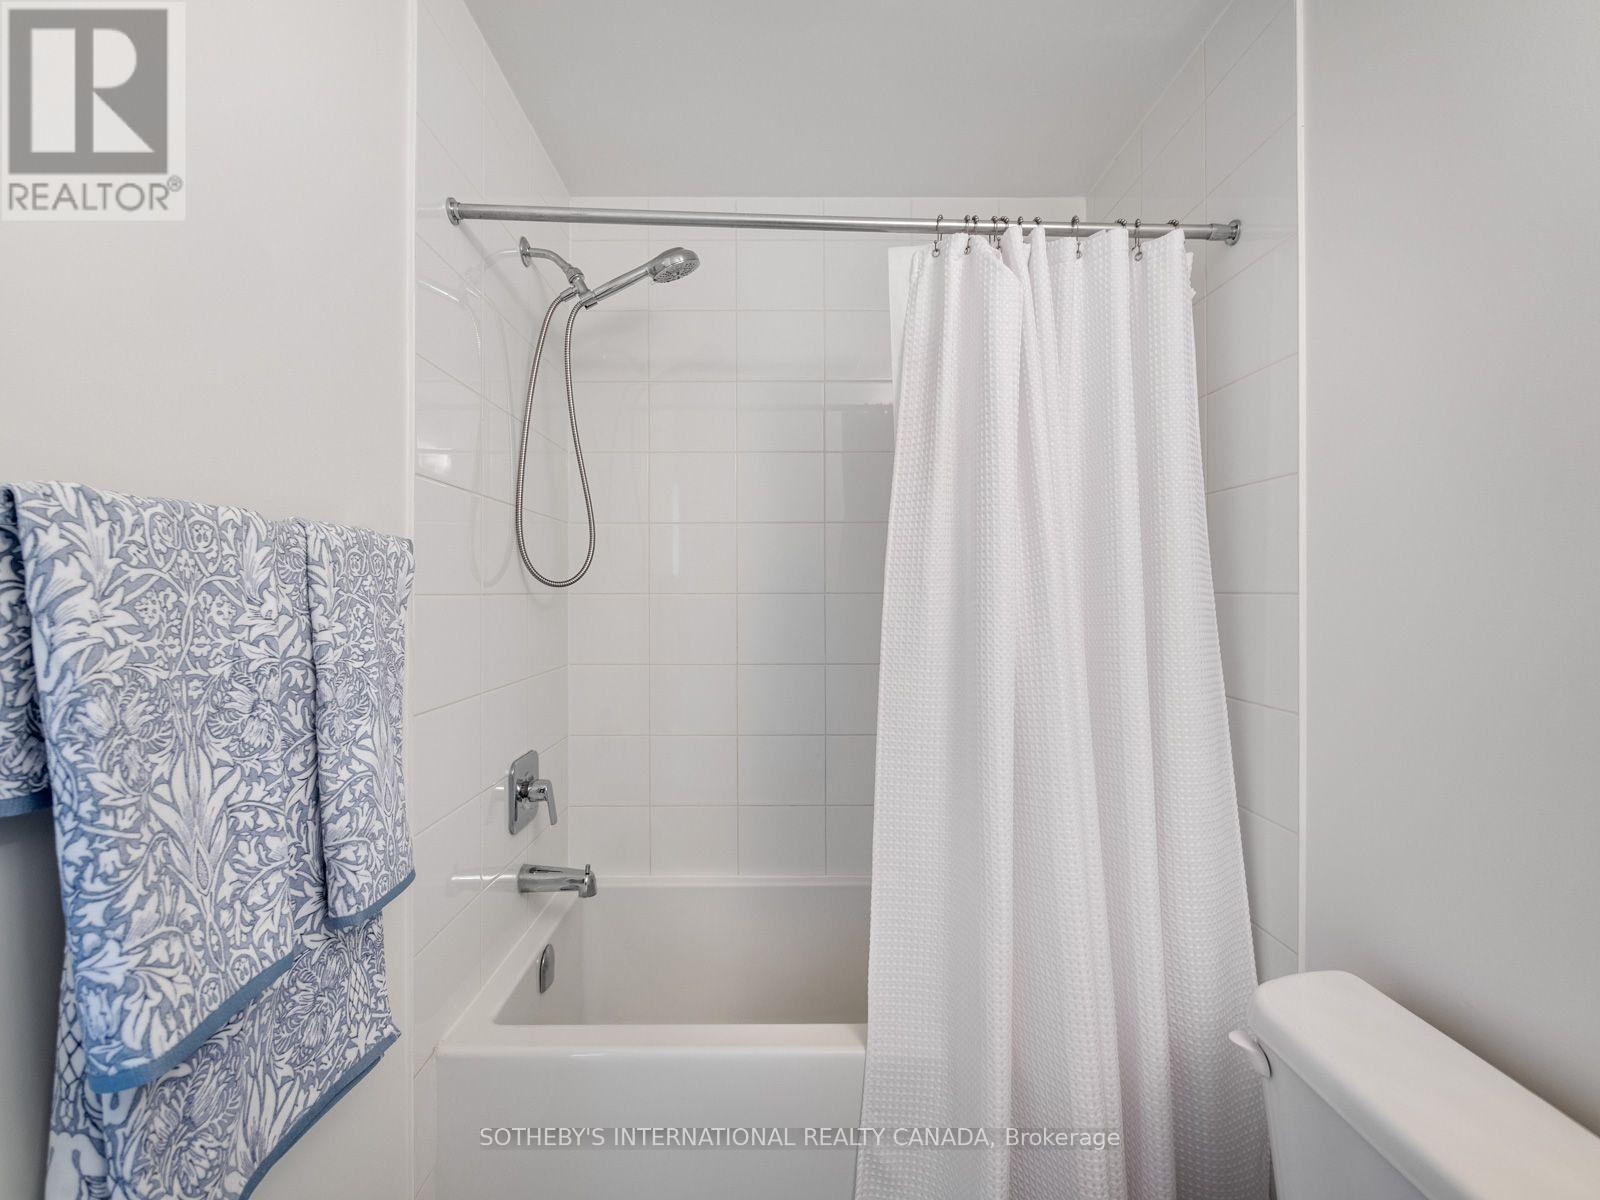
| Bathroom Total | 3 |
| Bedrooms Above Ground | 3 |
| Bedrooms Total | 3 |
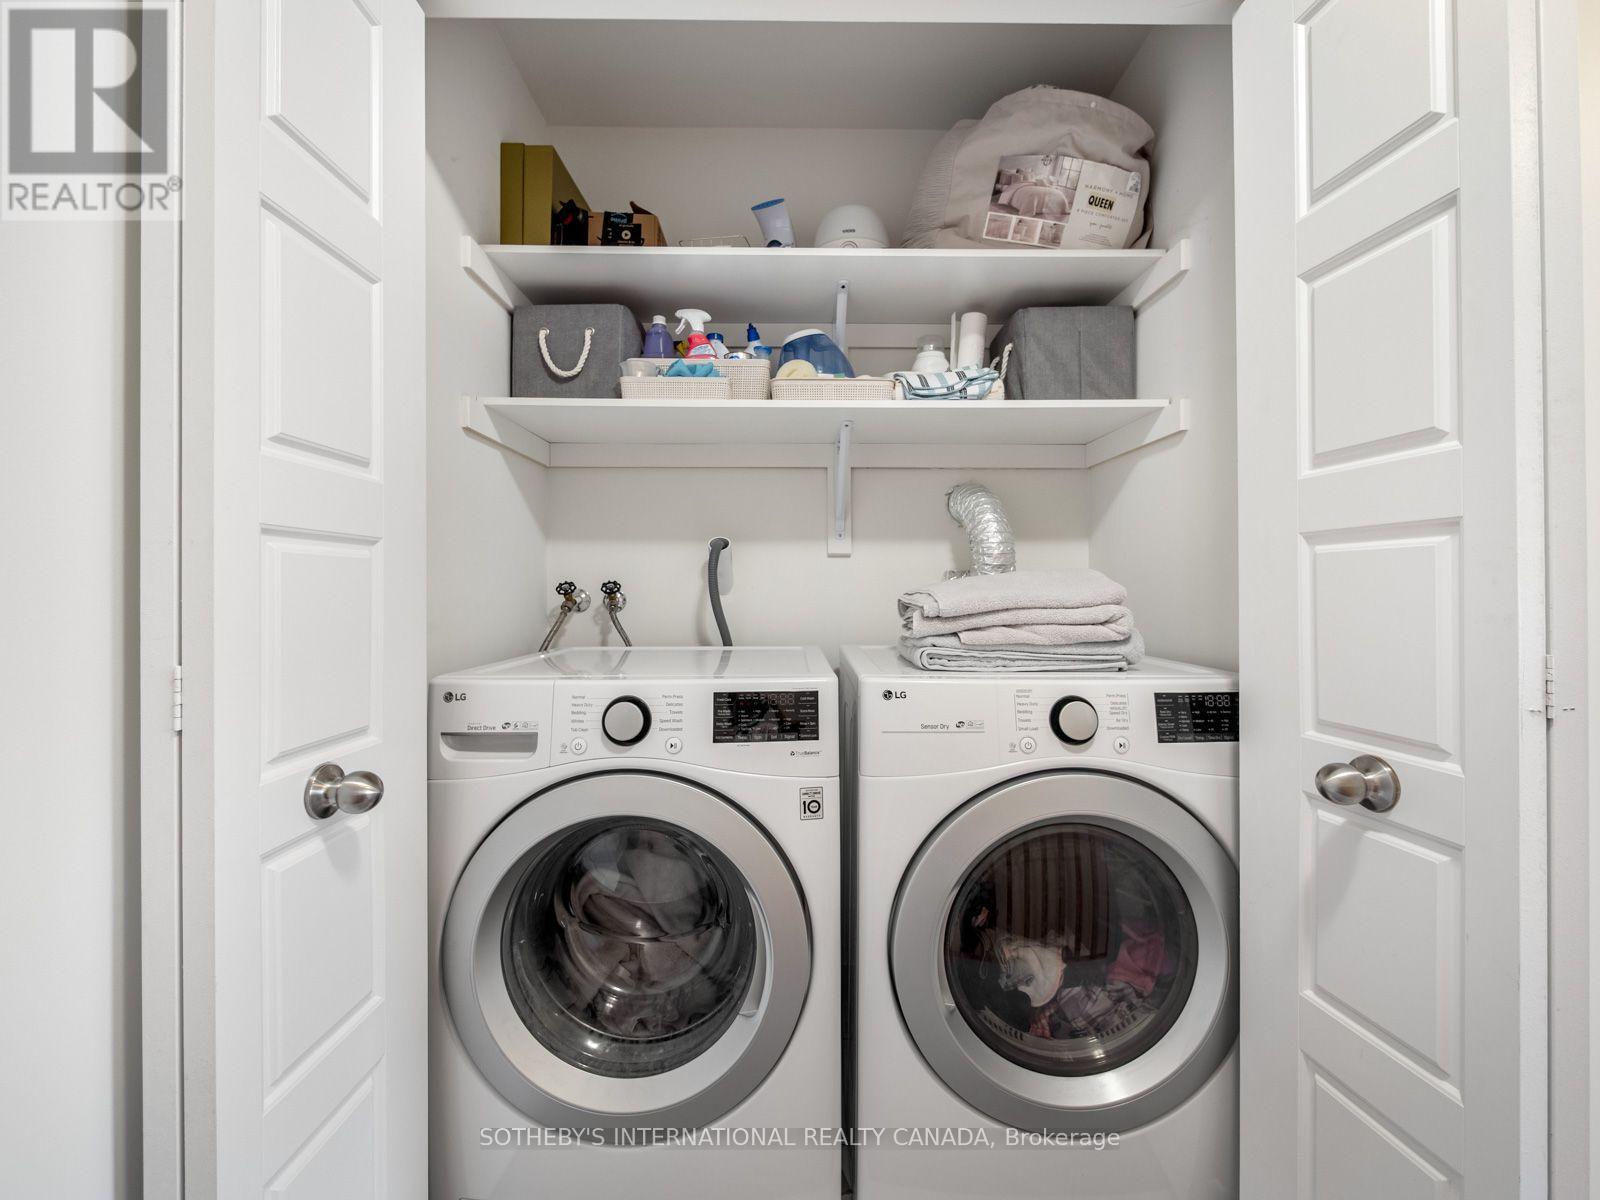
| Appliances | Dishwasher, Dryer, Garage Door Opener, Stove, Washer, Window Coverings, Refrigerator |
| Basement Development | Unfinished |
| Basement Type | N/a (unfinished) |
| Construction Style Attachment | Attached |
| Cooling Type | Central Air Conditioning |
| Exterior Finish | Stone, Vinyl Siding |
| Flooring Type | Hardwood, Ceramic, Carpeted |
| Foundation Type | Poured Concrete |
| Half Bath Total | 1 |
| Heating Fuel | Natural Gas |
| Heating Type | Forced Air |
| Stories Total | 3 |
| Size Interior | 1,100 - 1,500 Sqft |
| Type | Row / Townhouse |
| Utility Water | Municipal Water |
Parking
| Attached Garage | |
| Garage |
Land
| Acreage | No |
| Sewer | Sanitary Sewer |
| Size Depth | 45 Ft ,3 In |
| Size Frontage | 20 Ft |
| Size Irregular | 20 X 45.3 Ft |
| Size Total Text | 20 X 45.3 Ft |
Rooms
| Level | Type | Length | Width | Dimensions |
|---|---|---|---|---|
| Second Level | Kitchen | 2.74 m | 2.74 m | 2.74 m x 2.74 m |
| Second Level | Bedroom 3 | 2.74 m | 2.74 m | 2.74 m x 2.74 m |
| Second Level | Dining Room | 3.04 m | 3.04 m | 3.04 m x 3.04 m |
| Second Level | Family Room | 3.04 m | 3.04 m | 3.04 m x 3.04 m |
| Third Level | Bedroom 2 | 2.74 m | 3.15 m | 2.74 m x 3.15 m |
| Third Level | Primary Bedroom | 4.37 m | 2.74 m | 4.37 m x 2.74 m |
| Main Level | Living Room | 2.64 m | 2.9 m | 2.64 m x 2.9 m |
https://www.realtor.ca/real-estate/30122508/209-vivant-street-newmarket-woodland-hill-woodland-hill
Contact Us
Contact us for more information

The trademarks REALTOR®, REALTORS®, and the REALTOR® logo are controlled by The Canadian Real Estate Association (CREA) and identify real estate professionals who are members of CREA. The trademarks MLS®, Multiple Listing Service® and the associated logos are owned by The Canadian Real Estate Association (CREA) and identify the quality of services provided by real estate professionals who are members of CREA. The trademark DDF® is owned by The Canadian Real Estate Association (CREA) and identifies CREA's Data Distribution Facility (DDF®)
August 06 2026 04:34:36
Toronto Regional Real Estate Board
Sotheby's International Realty Canada