2027 Victoria Street Howick, Ontario N0G 1X0

$559,000
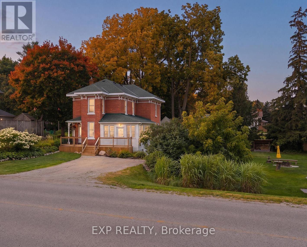
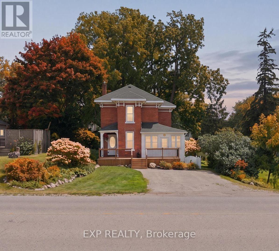
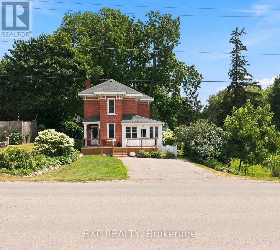
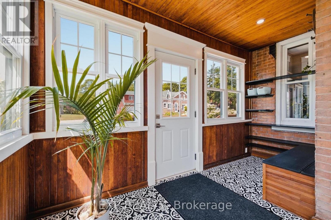
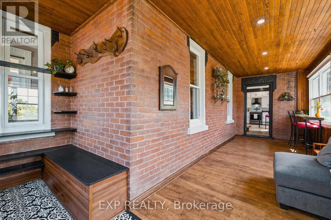
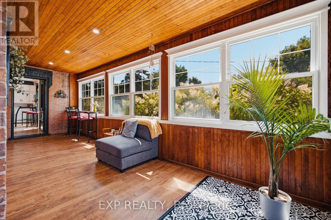
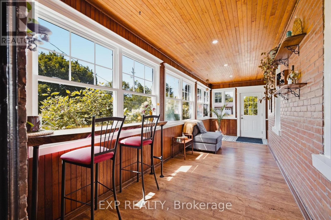
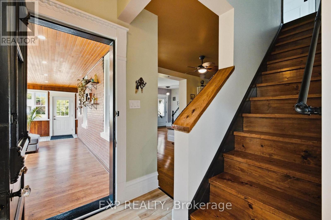
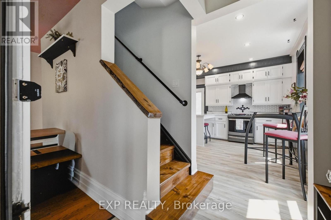
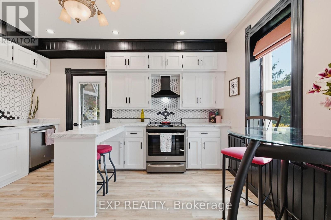
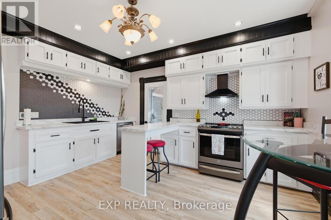
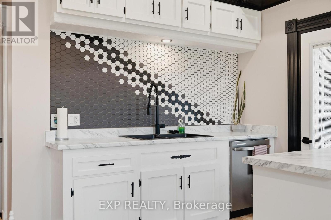
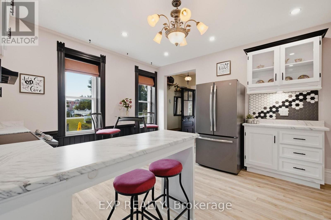
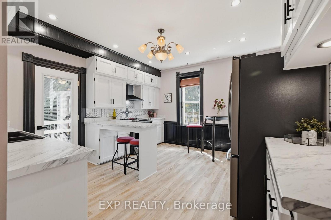
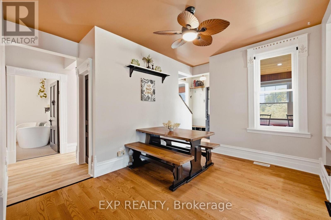
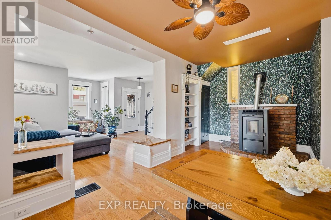
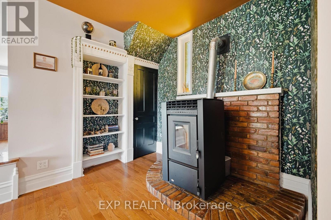
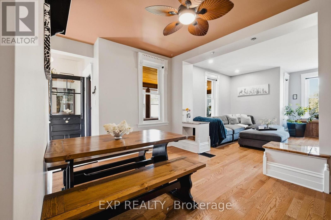
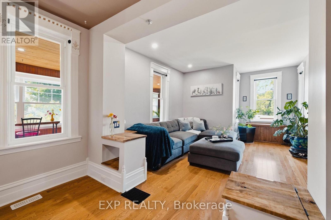
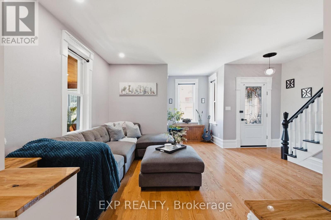
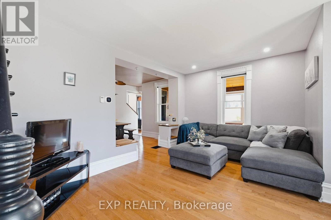
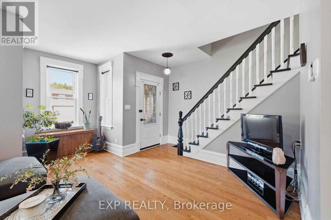
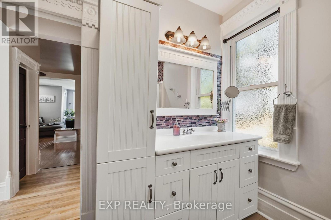
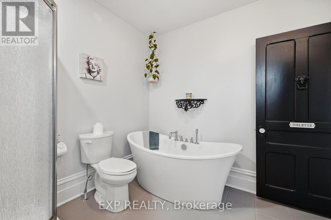
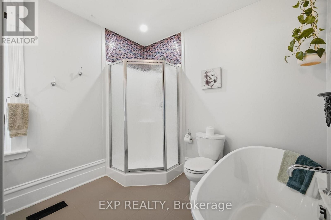
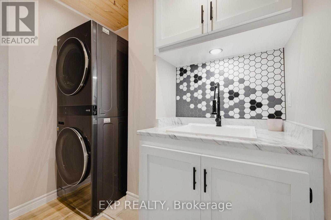
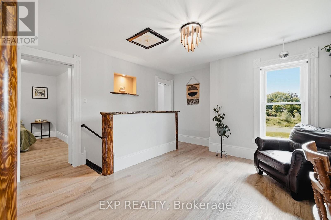
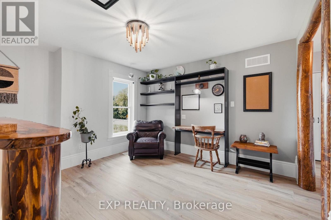
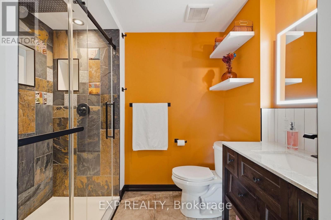
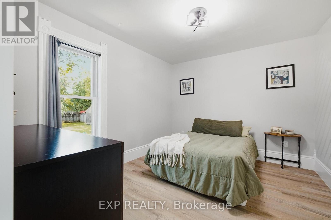
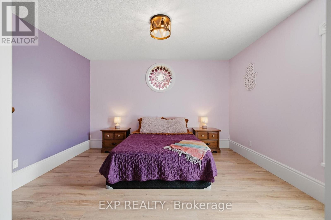
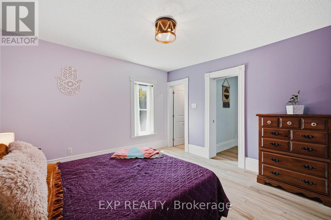
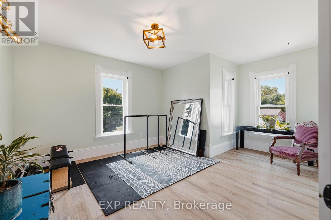
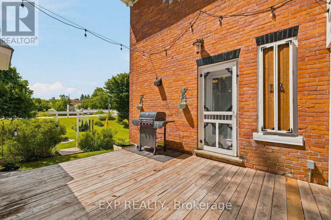
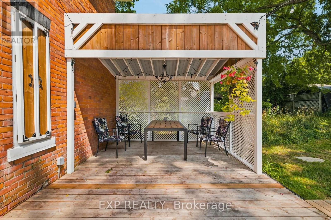
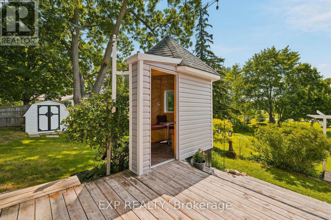
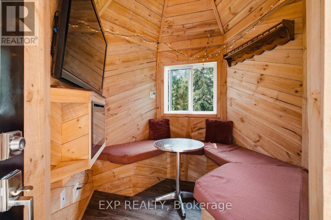
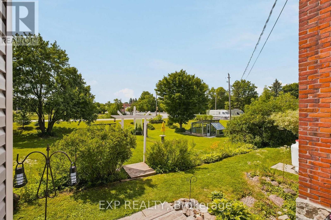
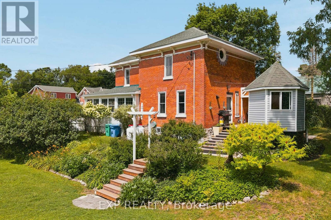
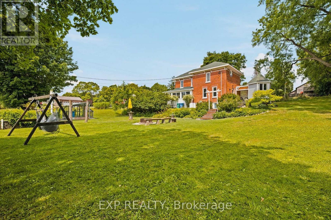
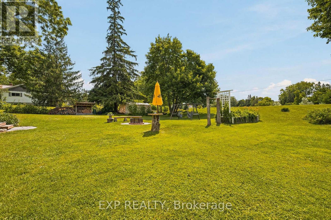
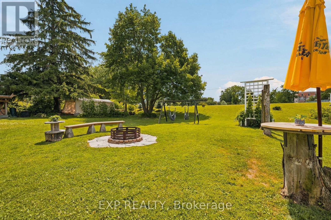
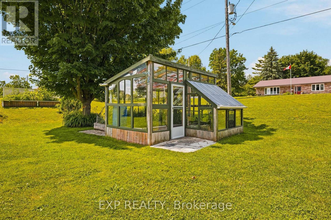
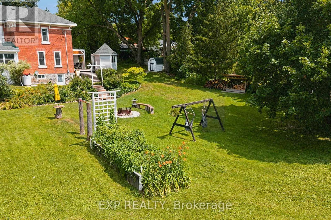
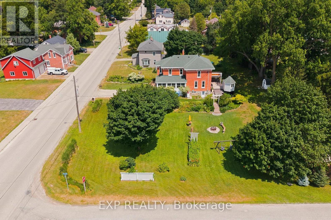
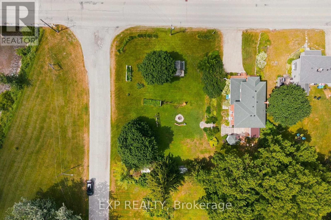
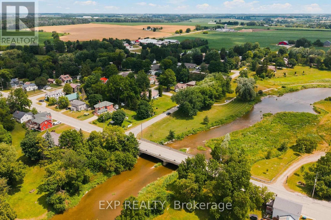
Beside the river, on a spacious corner lot in the heart of Gorrie, this fully renovated Victorian offers small town character with none of the compromises. Four years of thoughtful, top to bottom updates have gone into this home, and the results speak for themselves. The lot itself is a big part of the appeal. Mature trees, established gardens, and a river just steps away make this a place where the outdoors gets used, not just admired. Morning coffee on the front porch, afternoons in the greenhouse or yard with the kids, evenings around the fire pit with family and friends. There's room for all of it. Inside, the main floor has been fully updated with a new kitchen featuring updated cabinetry, countertops, and appliances, opening into a bright and open living area. Heated floors in the kitchen and main floor bathroom add year round comfort, and main floor laundry, custom trim, and fresh flooring throughout keep the home functional while preserving its original character. Upstairs has been completely redone as well, with three comfortable bedrooms and a refreshed full bathroom. Outside, a deck with gazebo, a new wood shed, and an insulated bunkie with hydro add usable space beyond the home itself, with plenty of room still left over for gardening, play, and entertaining. The river is a short stroll away, the public pool is just up the road, and Listowel and Wingham are a quick drive, with Kitchener-Waterloo about an hour out. It's small town living, without the sacrifices. (id:41954)
Property Details
| MLS® Number | X13666676 |
| Property Type | Single Family |
| Community Name | Howick |
| Amenities Near By | Schools, Park |
| Community Features | School Bus, Community Centre |
| Equipment Type | Water Heater, Propane Tank |
| Features | Gazebo, Sump Pump |
| Parking Space Total | 4 |
| Rental Equipment Type | Water Heater, Propane Tank |
| Structure | Deck, Porch, Greenhouse, Shed |
Building
| Bathroom Total | 2 |
| Bedrooms Above Ground | 3 |
| Bedrooms Total | 3 |
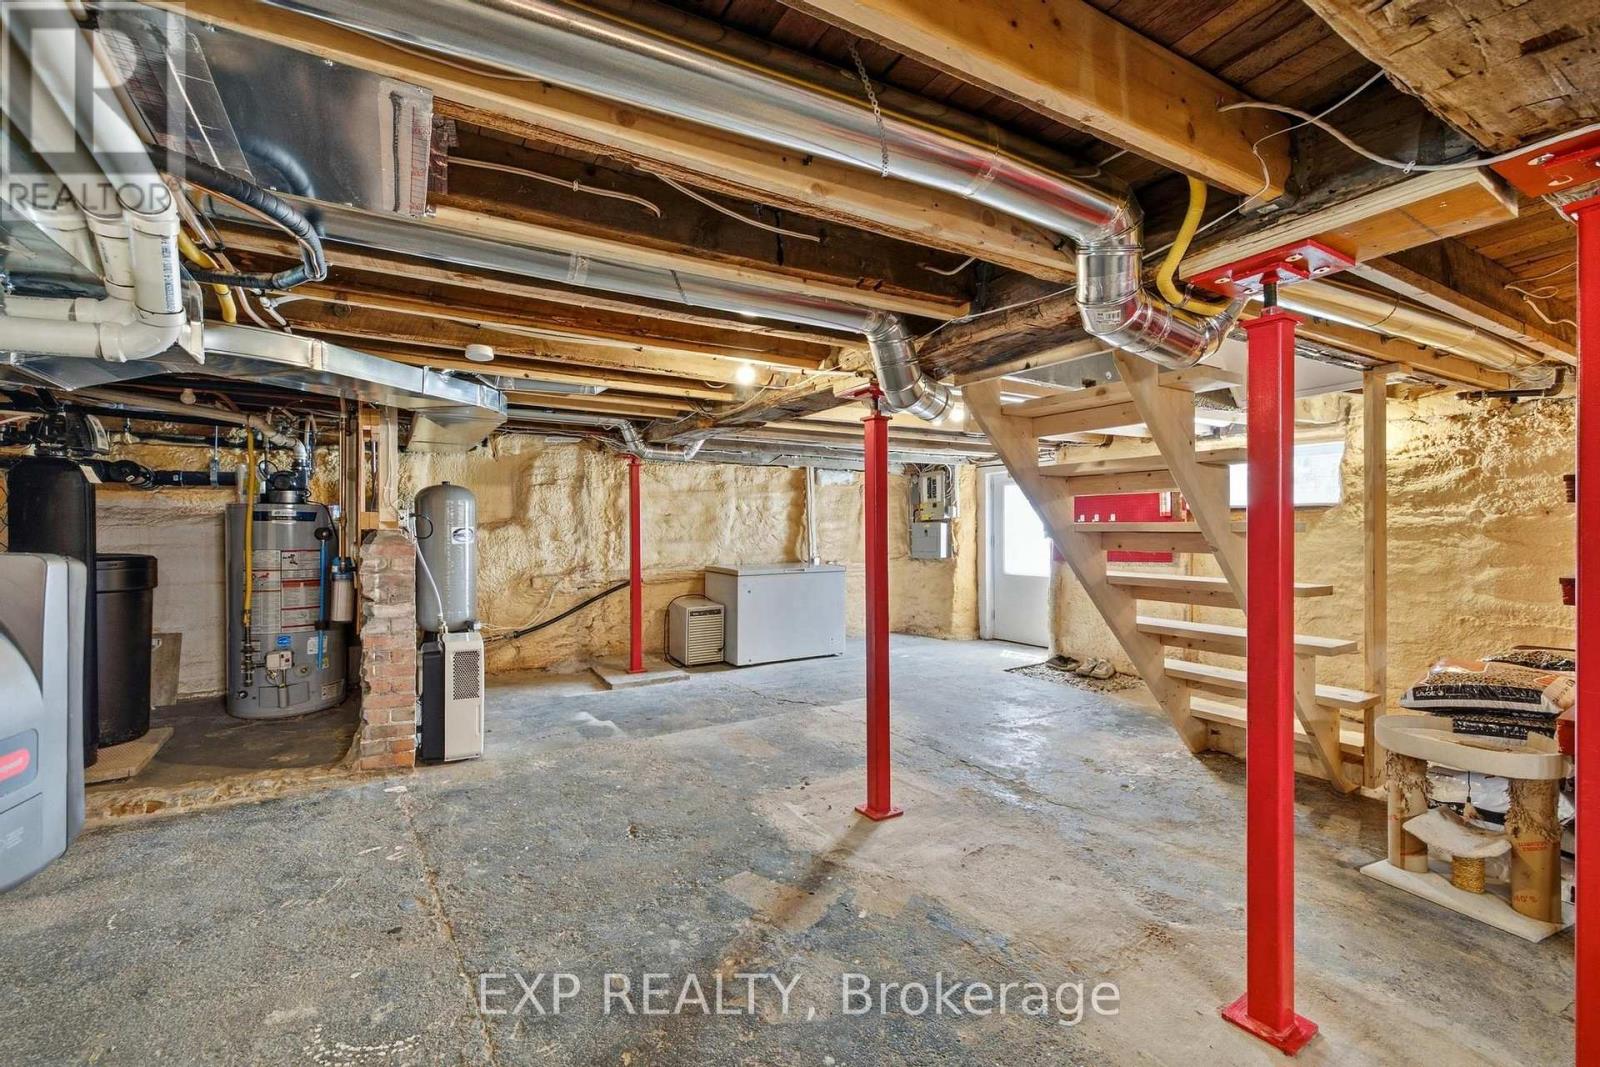
| Appliances | Water Heater, Water Softener, Dishwasher, Dryer, Stove, Washer, Refrigerator |
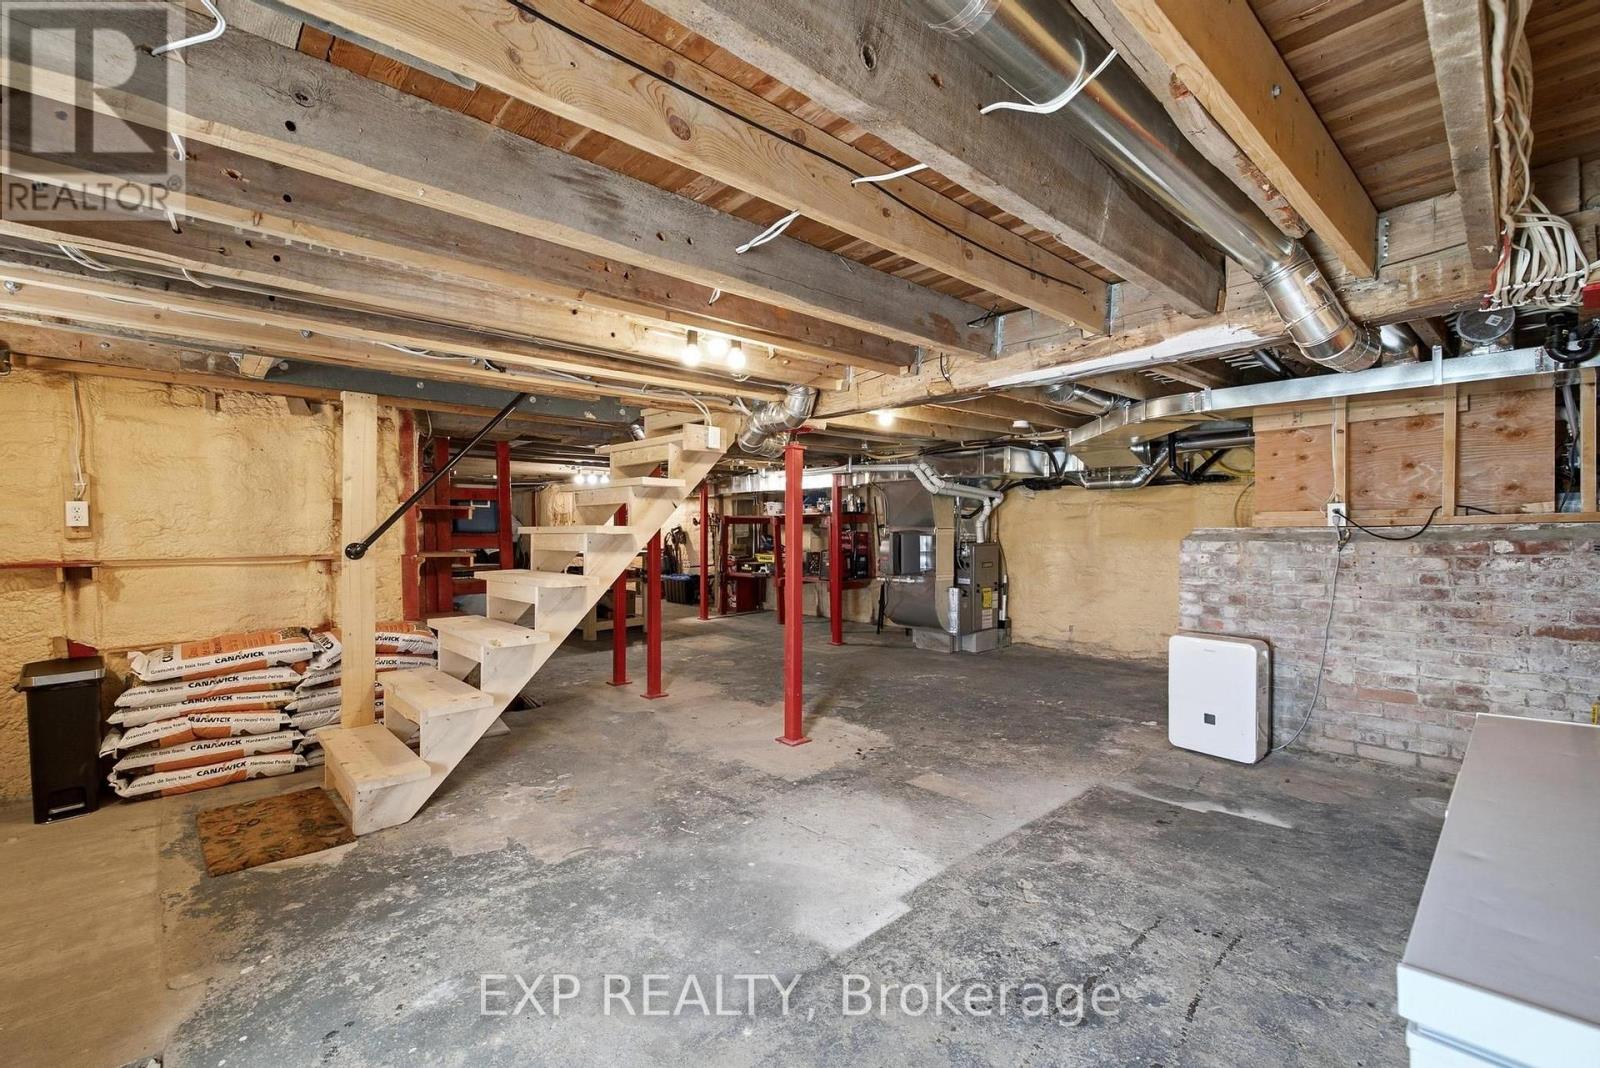
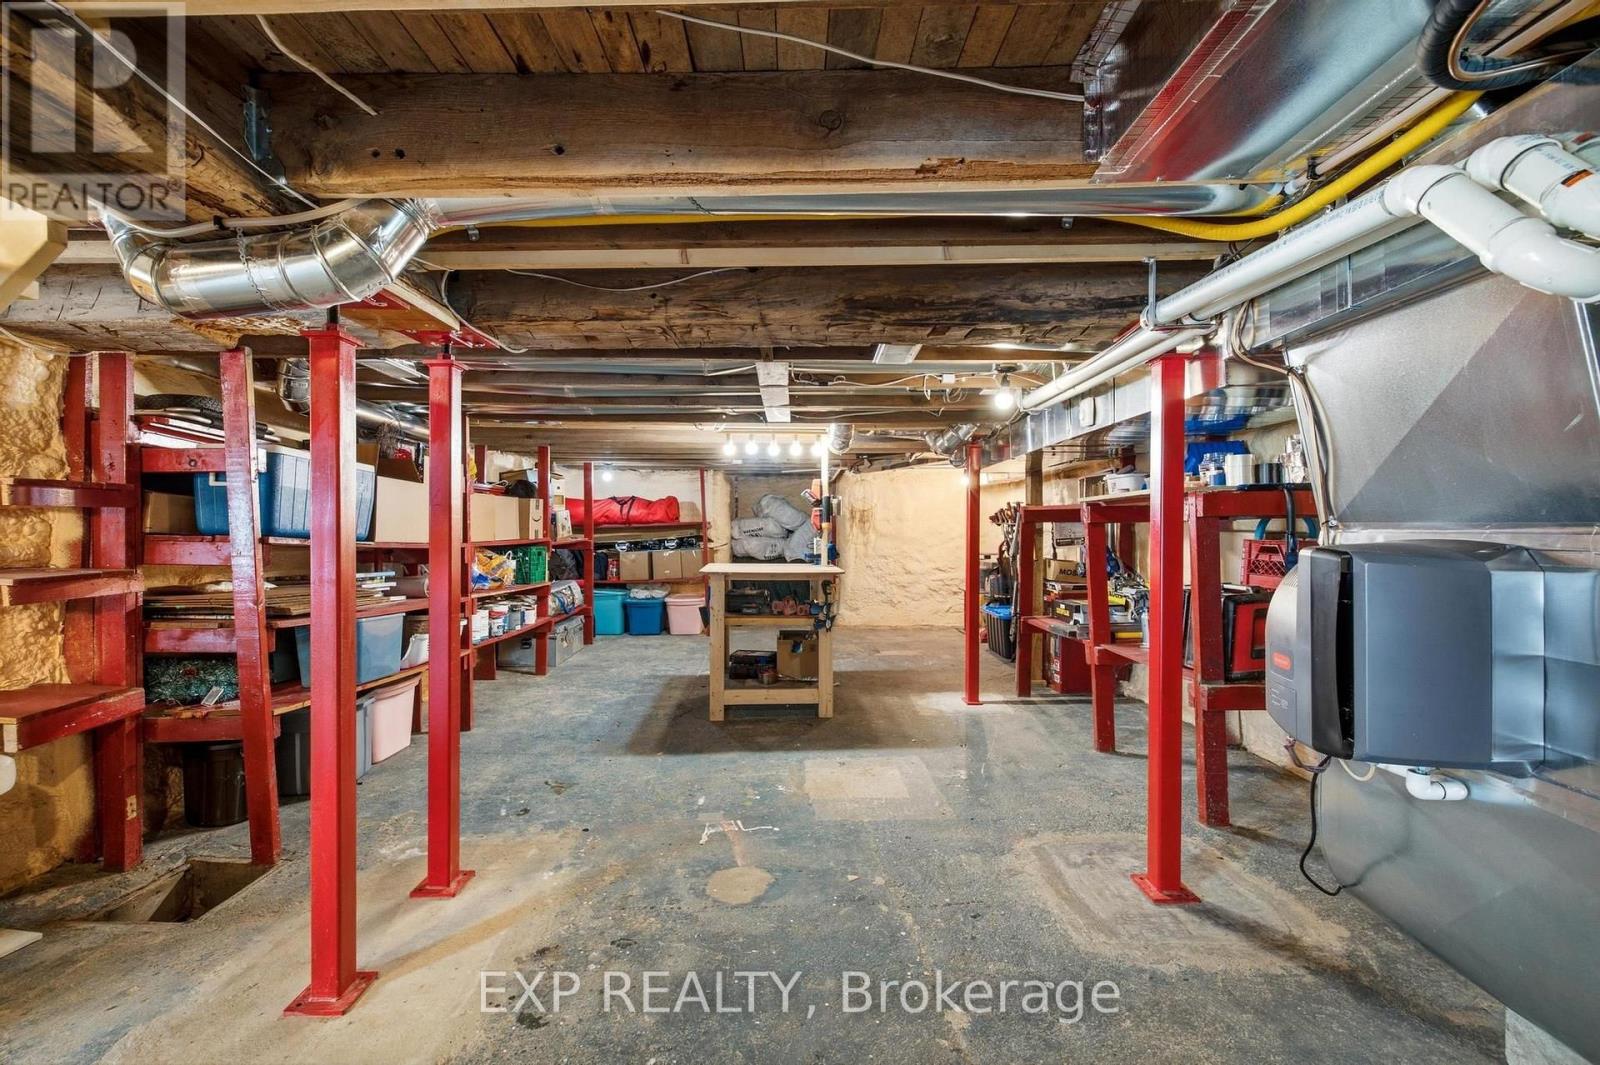
| Basement Features | Walk-up |
| Basement Type | Full |
| Construction Style Attachment | Detached |
| Cooling Type | Central Air Conditioning |
| Exterior Finish | Brick |
| Fireplace Fuel | Pellet |
| Fireplace Present | Yes |
| Fireplace Total | 1 |
| Fireplace Type | Stove |
| Foundation Type | Stone |
| Heating Fuel | Propane |
| Heating Type | Forced Air |
| Stories Total | 2 |
| Size Interior | 1,500 - 2,000 Sqft |
| Type | House |
Parking
| No Garage |
Land
| Acreage | No |
| Land Amenities | Schools, Park |
| Landscape Features | Landscaped |
| Sewer | Septic System |
| Size Depth | 131 Ft ,6 In |
| Size Frontage | 129 Ft ,1 In |
| Size Irregular | 129.1 X 131.5 Ft |
| Size Total Text | 129.1 X 131.5 Ft |
| Surface Water | River/stream |
| Zoning Description | Vr1 |
Rooms
| Level | Type | Length | Width | Dimensions |
|---|---|---|---|---|
| Second Level | Bathroom | 1.71 m | 2.45 m | 1.71 m x 2.45 m |
| Second Level | Bedroom | 4.03 m | 3.89 m | 4.03 m x 3.89 m |
| Second Level | Bedroom | 3.18 m | 3.91 m | 3.18 m x 3.91 m |
| Second Level | Family Room | 4.1 m | 4.1 m | 4.1 m x 4.1 m |
| Second Level | Primary Bedroom | 3.64 m | 4.96 m | 3.64 m x 4.96 m |
| Main Level | Bathroom | 2.73 m | 2.75 m | 2.73 m x 2.75 m |
| Main Level | Kitchen | 4.49 m | 3.89 m | 4.49 m x 3.89 m |
| Main Level | Living Room | 5.46 m | 8.22 m | 5.46 m x 8.22 m |
https://www.realtor.ca/real-estate/30145985/2027-victoria-street-howick-howick
Contact Us
Contact us for more information

The trademarks REALTOR®, REALTORS®, and the REALTOR® logo are controlled by The Canadian Real Estate Association (CREA) and identify real estate professionals who are members of CREA. The trademarks MLS®, Multiple Listing Service® and the associated logos are owned by The Canadian Real Estate Association (CREA) and identify the quality of services provided by real estate professionals who are members of CREA. The trademark DDF® is owned by The Canadian Real Estate Association (CREA) and identifies CREA's Data Distribution Facility (DDF®)
August 12 2026 04:05:26
Toronto Regional Real Estate Board
Exp Realty