2015 Nigh Road Fort Erie, Ontario L2A 5M4


$1,100,888
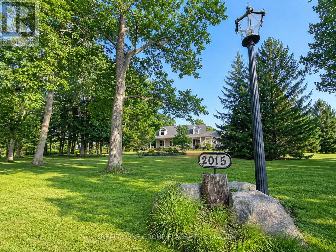
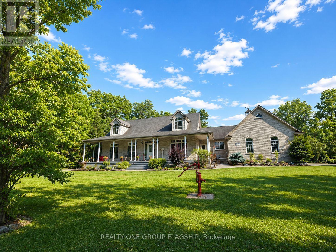
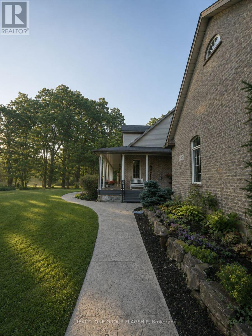
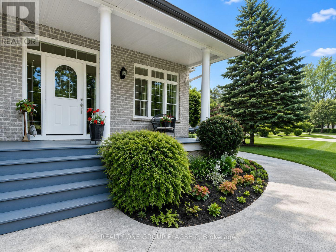
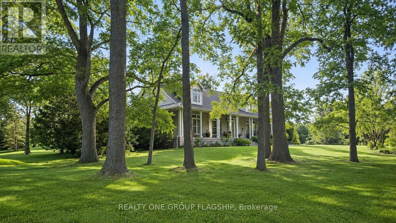
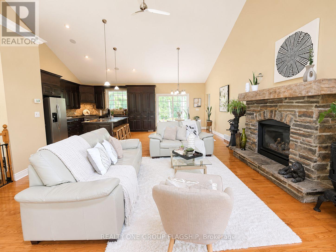
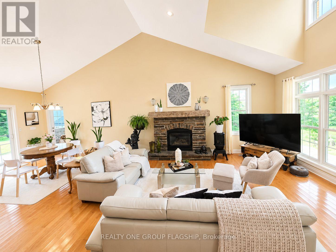
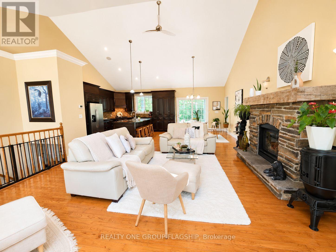
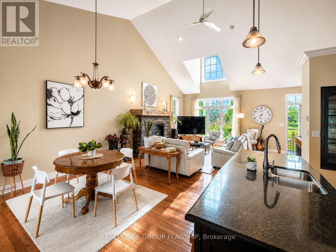
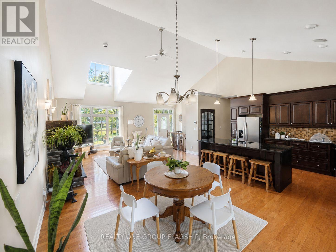
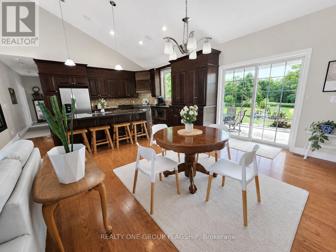
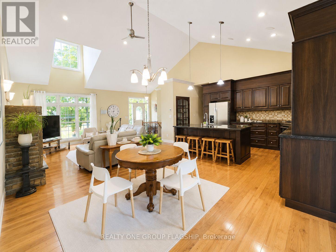
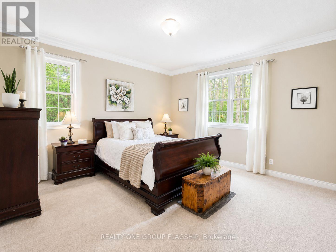
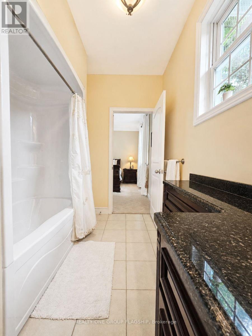
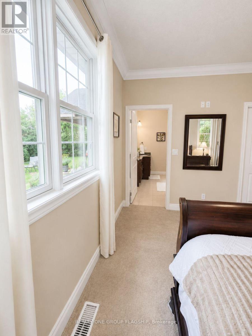
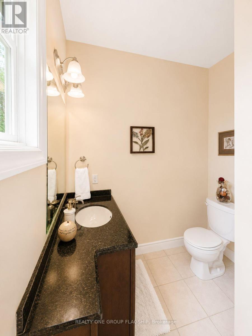
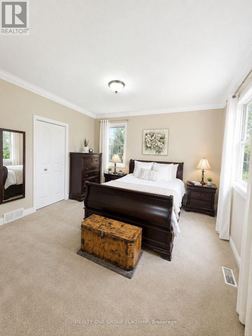
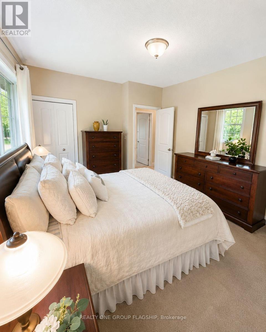
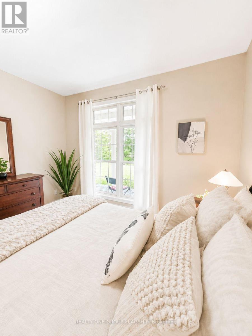
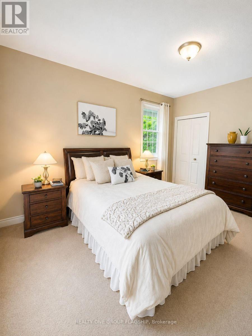
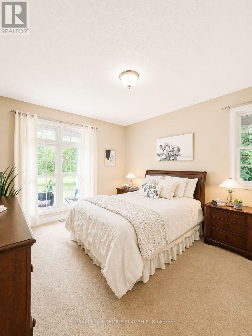
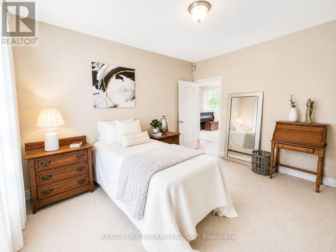
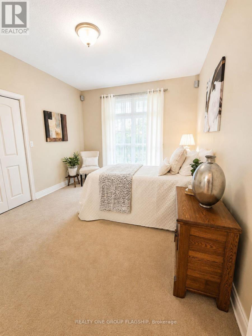
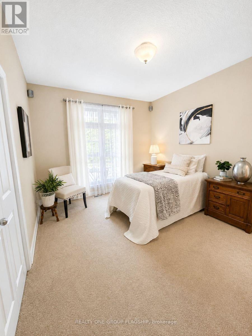
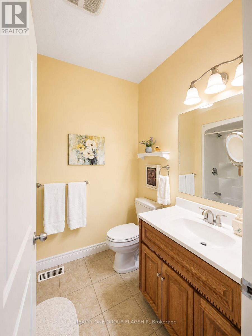
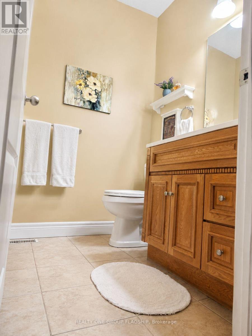
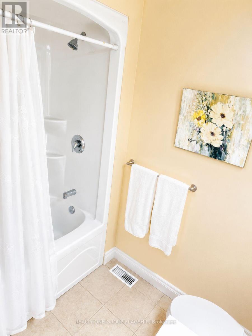
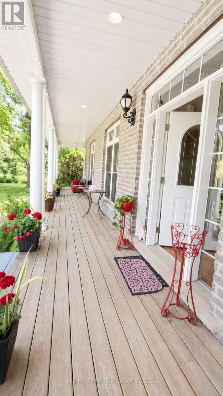
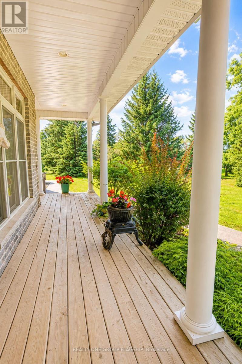
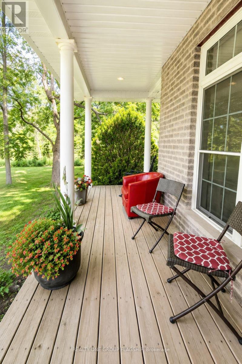
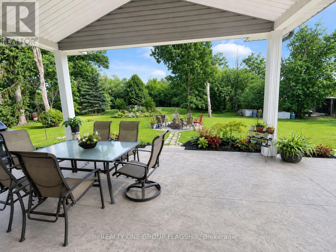
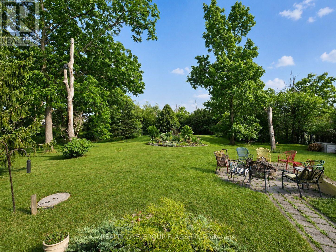
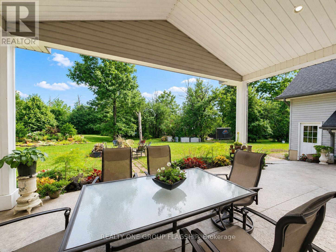
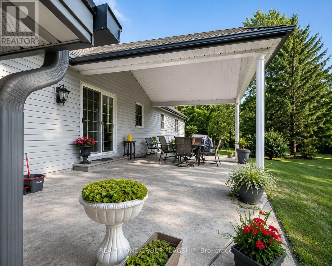
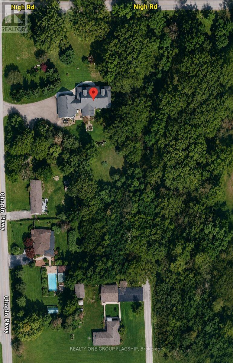
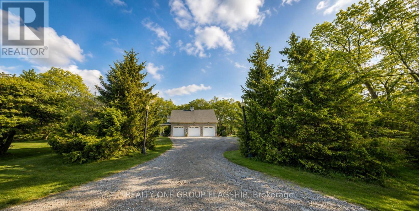
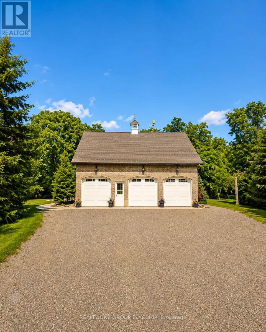
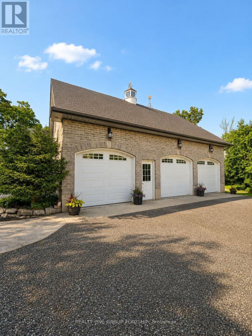
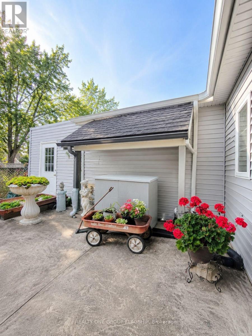
**Welcome to 2015 Nigh Road, custom-built executive bungalow set on over 1.7 acres of beautifully landscaped, A1-zoned property offering exceptional privacy, space, and versatility. Designed for entertaining and everyday comfort, the open-concept layout showcases soaring cathedral ceilings, a skylight, expansive windows that flood the home with natural light, and a striking custom stone fireplace as its focal point. The chef-inspired kitchen features granite countertops, floor-to-ceiling custom cabinetry, and overlooks the spacious dining area with walkout to a covered patio. Step outside to your private backyard retreat where mature trees, lush gardens, a fire pit, and peaceful green space create an unforgettable setting-equally spectacular by day and during summer evenings when fireflies illuminate the surrounding woodland. Inside, three generously sized bedrooms offer comfort and tranquility, while the bright secondary bedrooms enjoy beautiful views of the landscaped grounds. The oversized custom triple garage is a dream for automotive enthusiasts, complete with a structural lifting beam, generous attic storage, and space for a vehicle lift and workshop. The generator system provides reliable backup power during outages for added peace of mind. A1 zoning offers flexibility for hobby farming, gardening, RVs, recreational vehicles, or future livestock. Generator system, vehicle hoist, lift, air compressor, structural lifting beam, and related garage equipment are included in as-is, where-is condition. A rare opportunity where luxury, lifestyle, privacy, and practicality come together. (id:41954)
Property Details
| MLS® Number | X13600216 |
| Property Type | Single Family |
| Community Name | 334 - Crescent Park |
| Features | Irregular Lot Size, Sump Pump |
| Parking Space Total | 15 |
Building
| Bathroom Total | 3 |
| Bedrooms Above Ground | 3 |
| Bedrooms Total | 3 |
| Age | 16 To 30 Years |
| Appliances | Range, Dishwasher, Microwave, Stove, Refrigerator |
| Architectural Style | Bungalow |
| Basement Development | Unfinished |
| Basement Type | N/a (unfinished) |
| Construction Style Attachment | Detached |
| Cooling Type | Central Air Conditioning, Ventilation System |
| Exterior Finish | Stone |
| Fireplace Present | Yes |
| Flooring Type | Hardwood, Ceramic, Tile |
| Foundation Type | Stone |
| Half Bath Total | 1 |
| Heating Fuel | Natural Gas |
| Heating Type | Forced Air |
| Stories Total | 1 |
| Size Interior | 1,500 - 2,000 Sqft |
| Type | House |
| Utility Power | Generator |
Parking
| Attached Garage | |
| Garage |
Land
| Acreage | No |
| Sewer | Septic System |
| Size Depth | 241 Ft ,2 In |
| Size Frontage | 241 Ft ,2 In |
| Size Irregular | 241.2 X 241.2 Ft |
| Size Total Text | 241.2 X 241.2 Ft |
Rooms
| Level | Type | Length | Width | Dimensions |
|---|---|---|---|---|
| Main Level | Great Room | 5.49 m | 5.23 m | 5.49 m x 5.23 m |
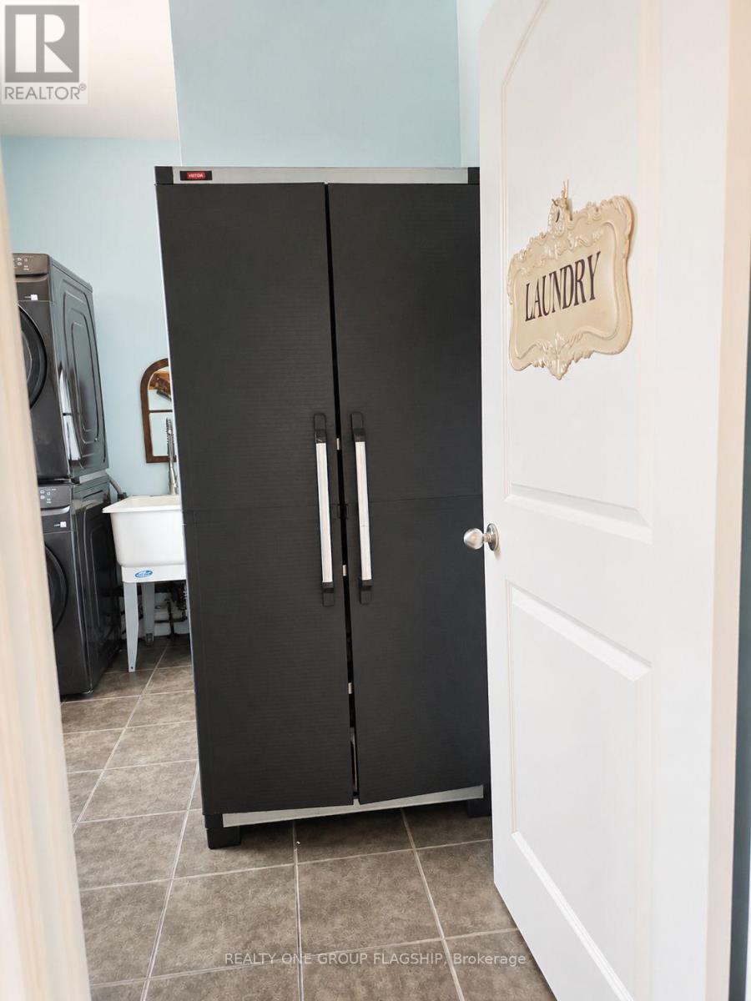
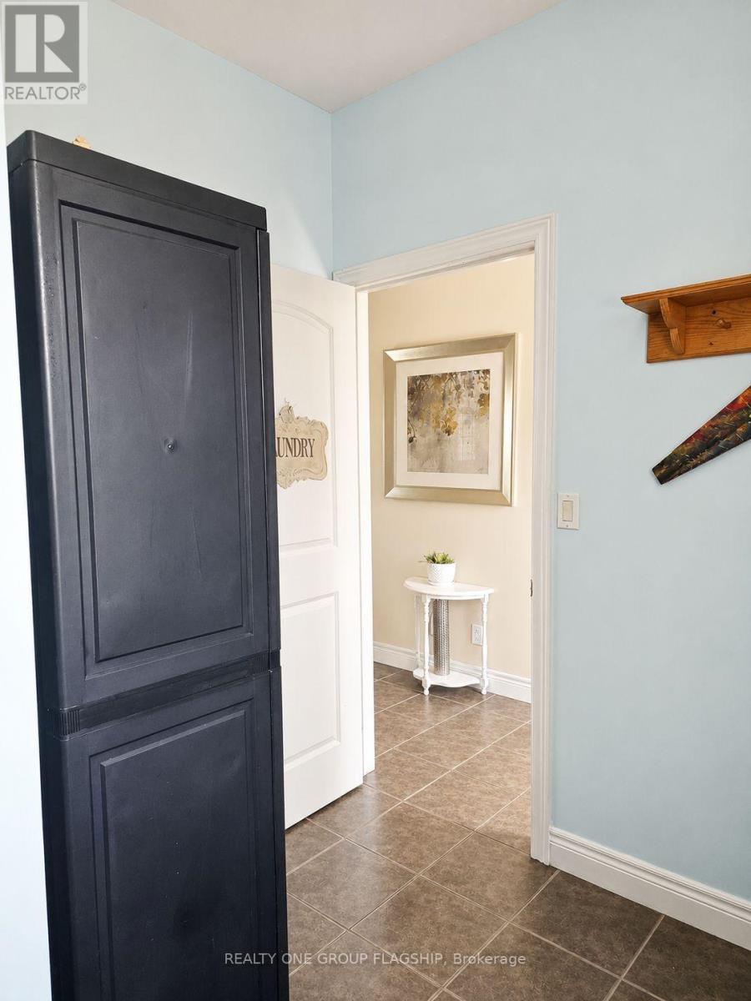
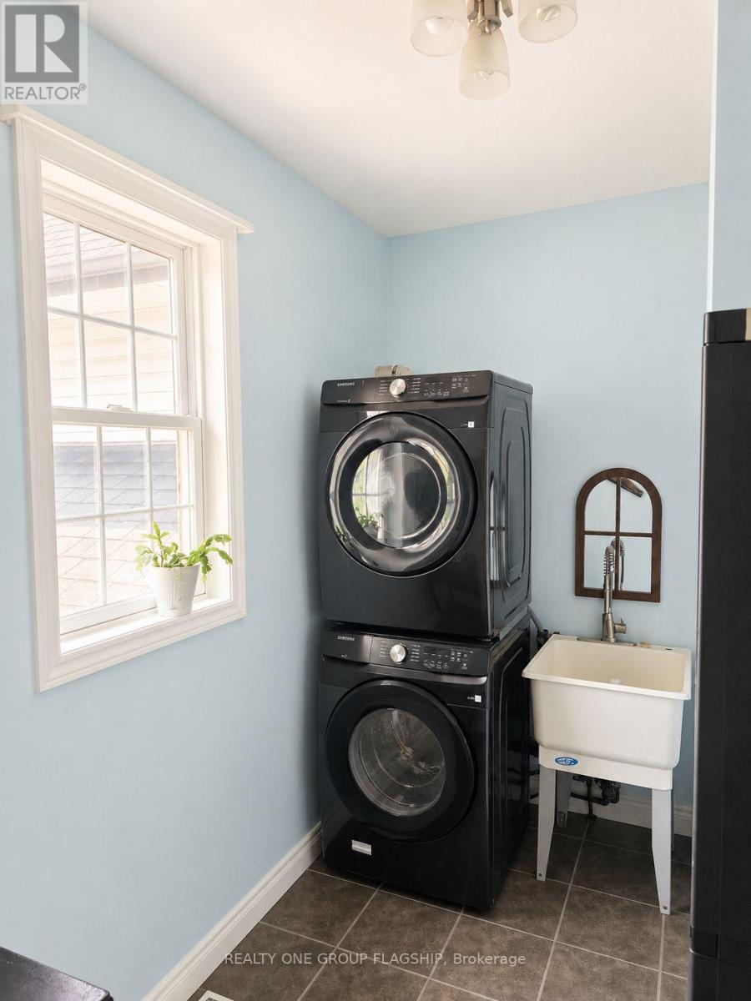
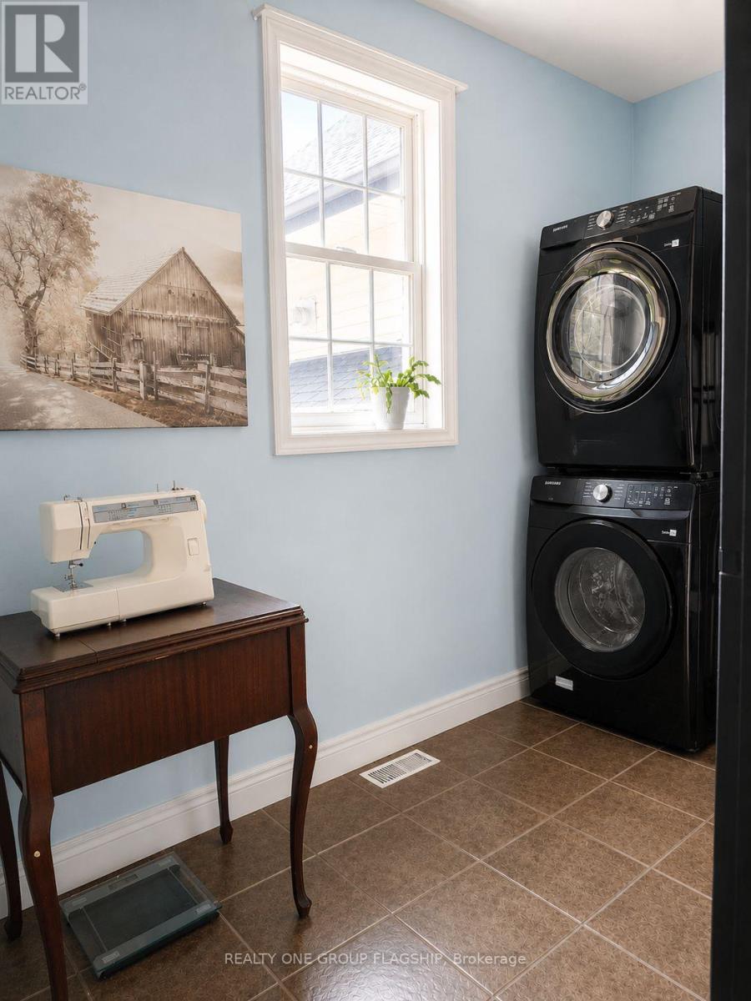
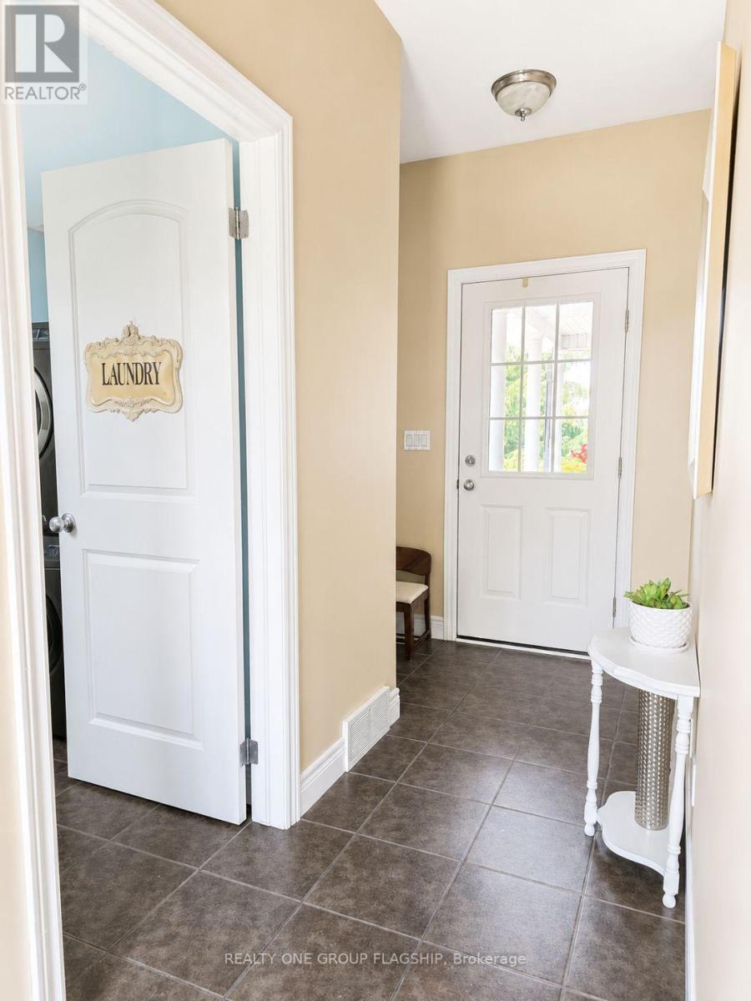
| Main Level | Laundry Room | 3.3 m | 3.1 m | 3.3 m x 3.1 m |
| Main Level | Dining Room | 4.22 m | 3.96 m | 4.22 m x 3.96 m |
| Main Level | Kitchen | 5 m | 3.96 m | 5 m x 3.96 m |
| Main Level | Bedroom | 4.27 m | 4.11 m | 4.27 m x 4.11 m |
| Main Level | Bathroom | 3.15 m | 1.75 m | 3.15 m x 1.75 m |
| Main Level | Bedroom 2 | 3.66 m | 4.11 m | 3.66 m x 4.11 m |
| Main Level | Bedroom 3 | 3.35 m | 4.11 m | 3.35 m x 4.11 m |
| Main Level | Bathroom | 2.44 m | 2.44 m | 2.44 m x 2.44 m |
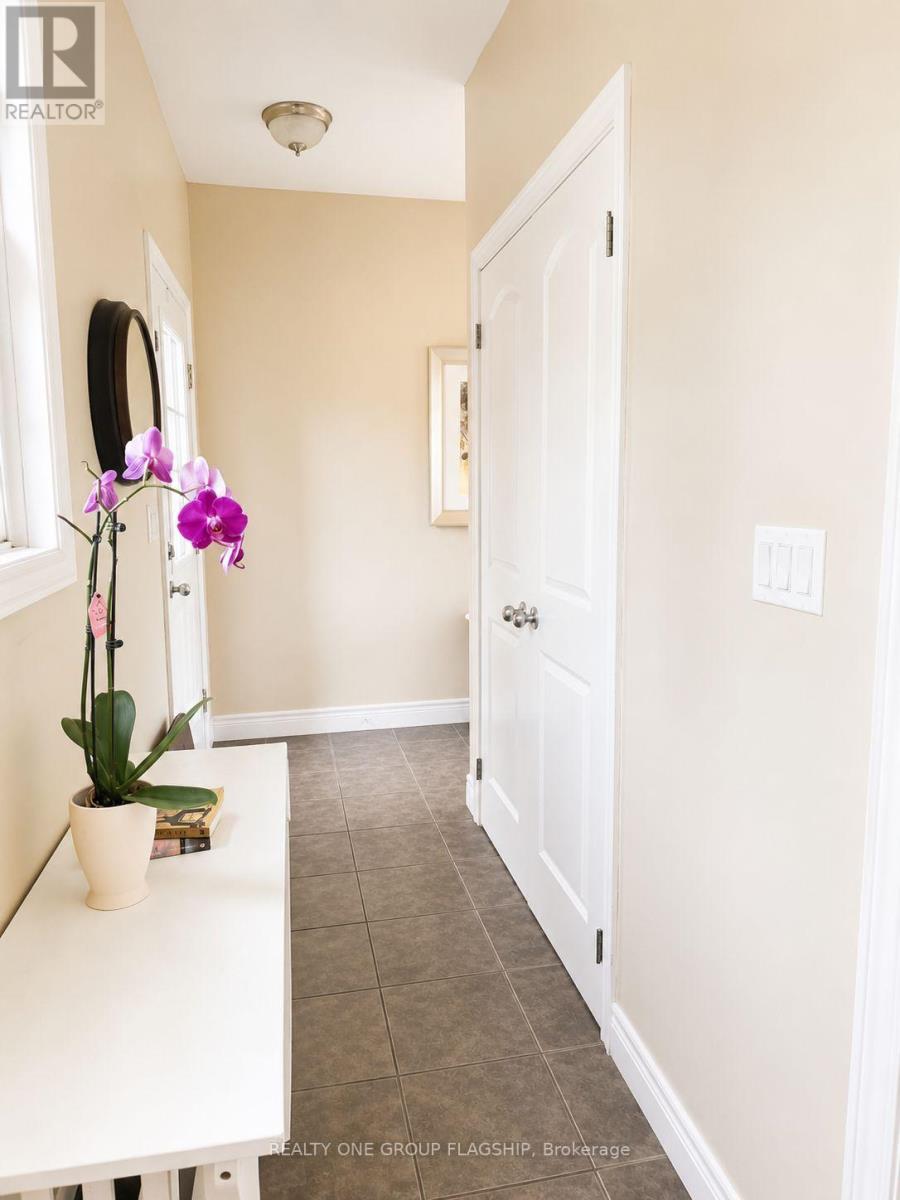
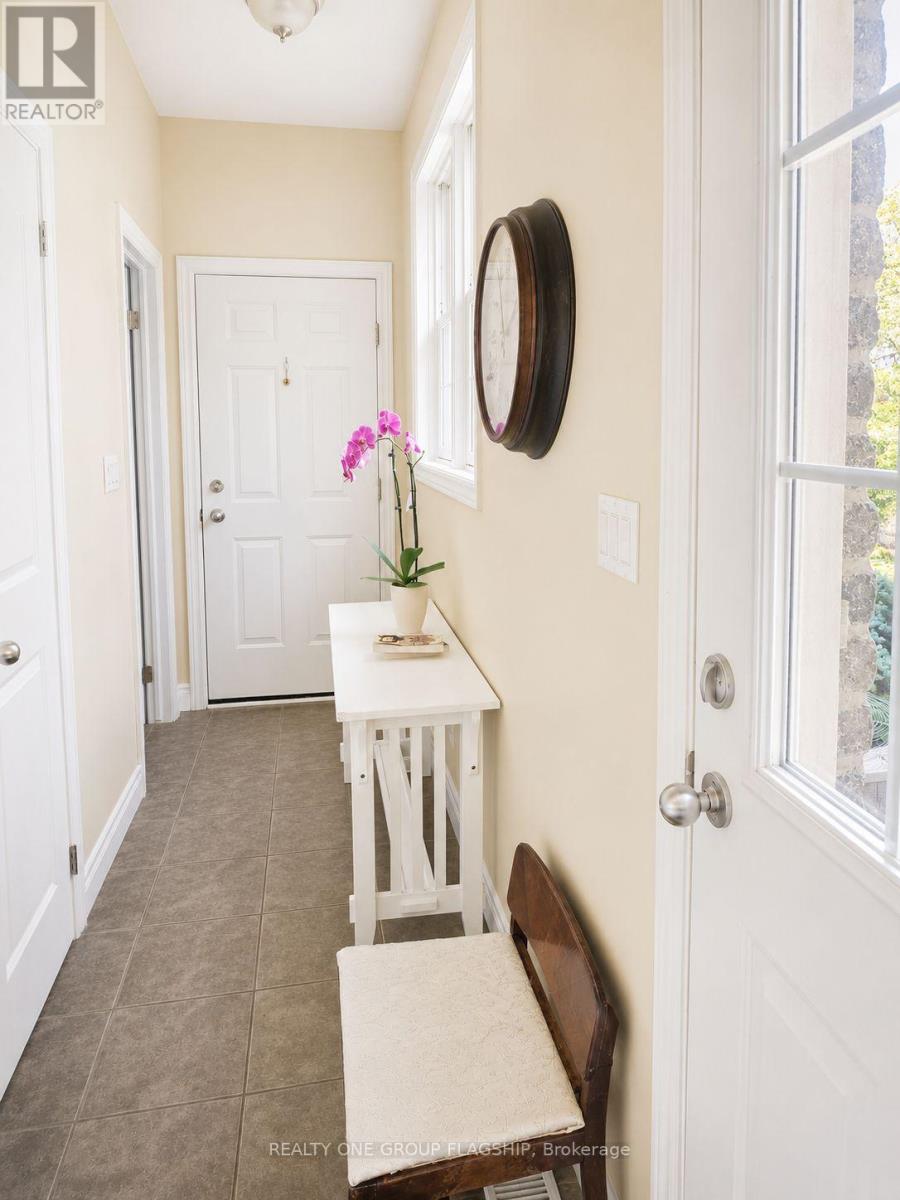
| Main Level | Foyer | 1.93 m | 1.6 m | 1.93 m x 1.6 m |
| Main Level | Mud Room | 4.17 m | 1.17 m | 4.17 m x 1.17 m |
https://www.realtor.ca/real-estate/30073320/2015-nigh-road-fort-erie-crescent-park-334-crescent-park
Contact Us
Contact us for more information

The trademarks REALTOR®, REALTORS®, and the REALTOR® logo are controlled by The Canadian Real Estate Association (CREA) and identify real estate professionals who are members of CREA. The trademarks MLS®, Multiple Listing Service® and the associated logos are owned by The Canadian Real Estate Association (CREA) and identify the quality of services provided by real estate professionals who are members of CREA. The trademark DDF® is owned by The Canadian Real Estate Association (CREA) and identifies CREA's Data Distribution Facility (DDF®)
July 24 2026 05:10:21
Toronto Regional Real Estate Board
Realty One Group Flagship