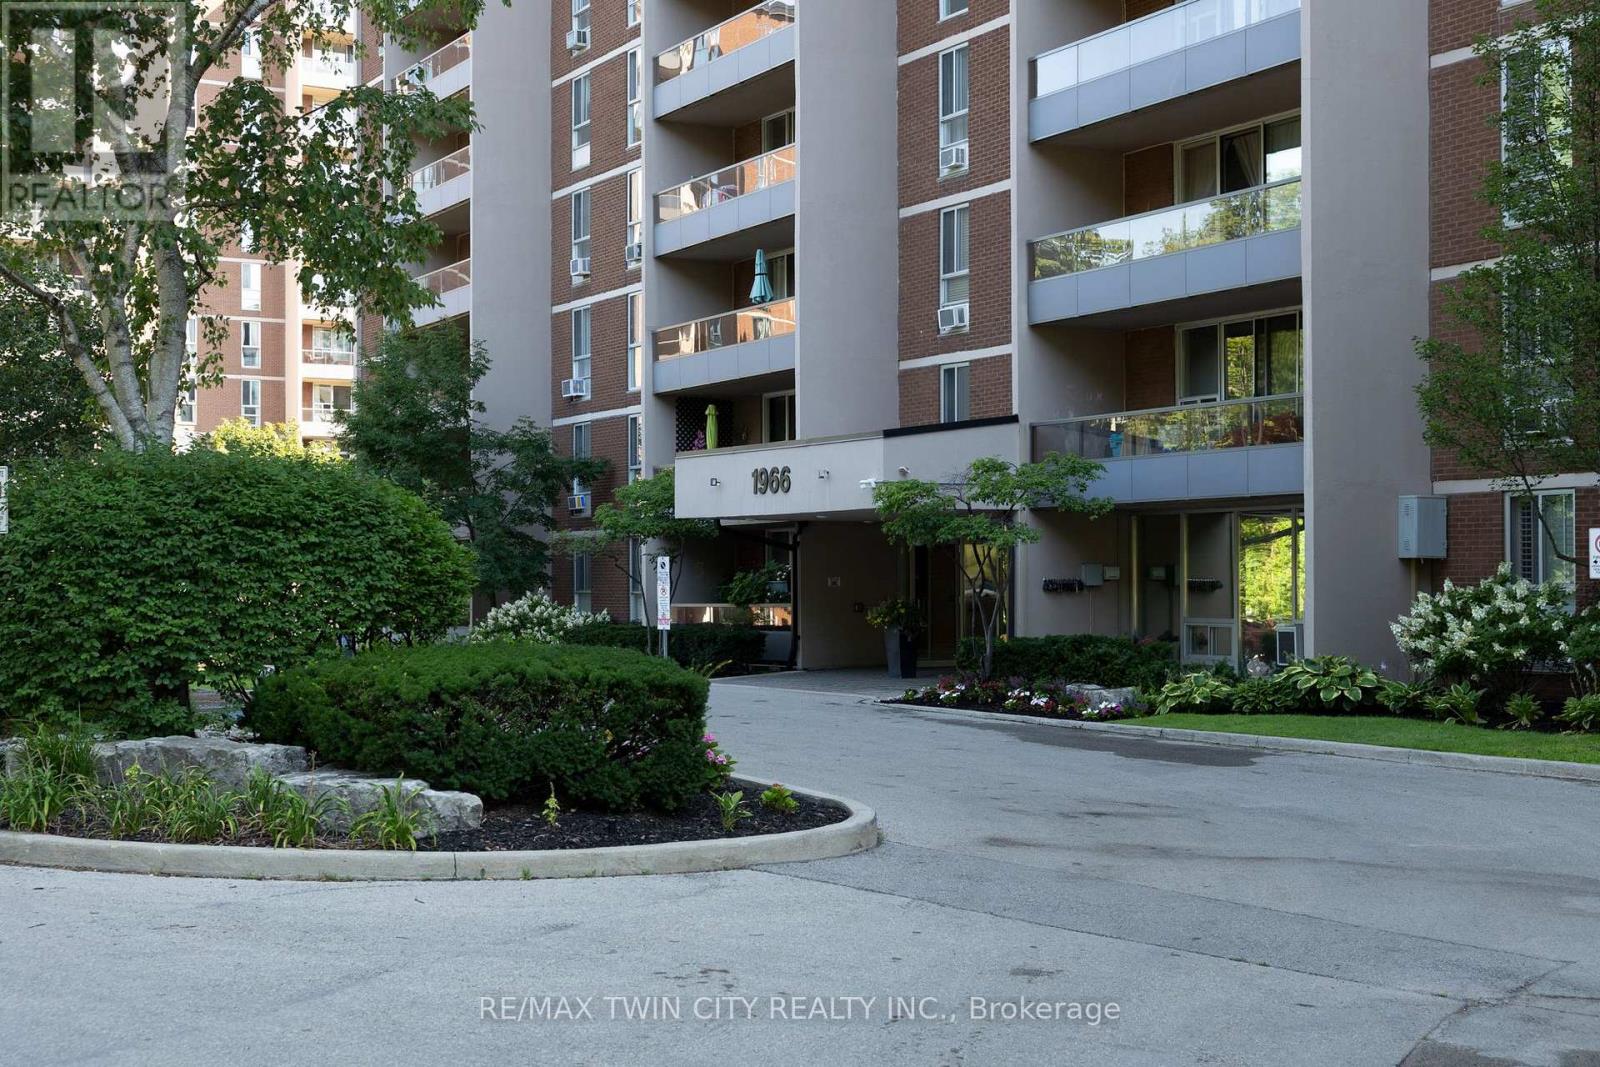
1966 Main Street W Hamilton, Ontario L8S 1J6

$329,900Maintenance, Common Area Maintenance
$996.56 Monthly
Maintenance, Common Area Maintenance
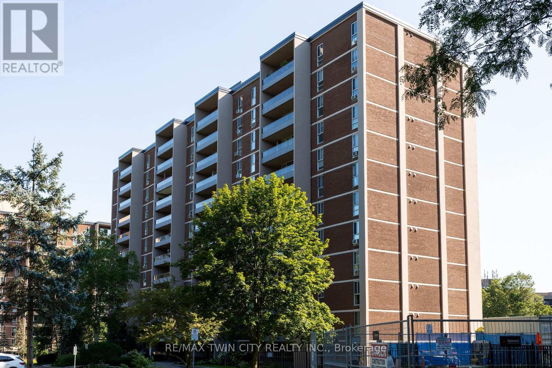
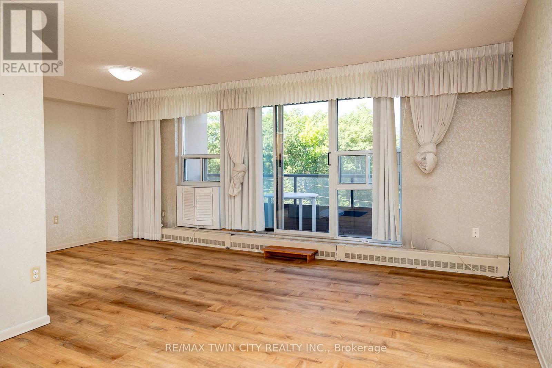
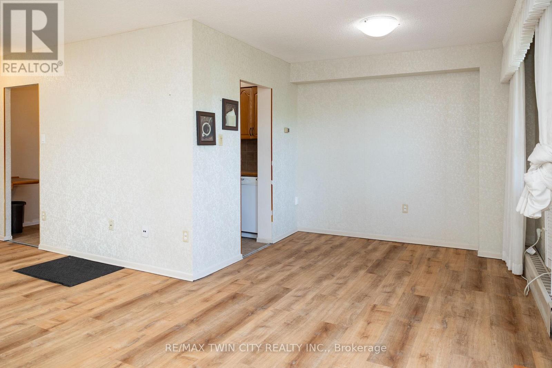
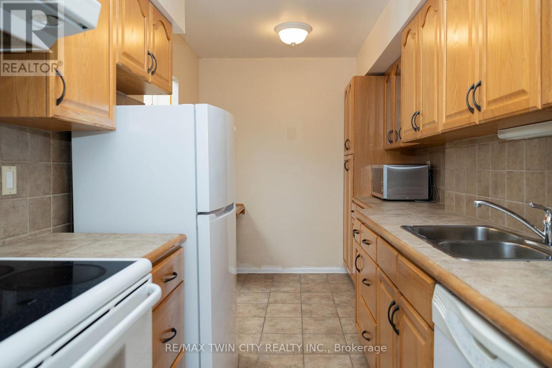
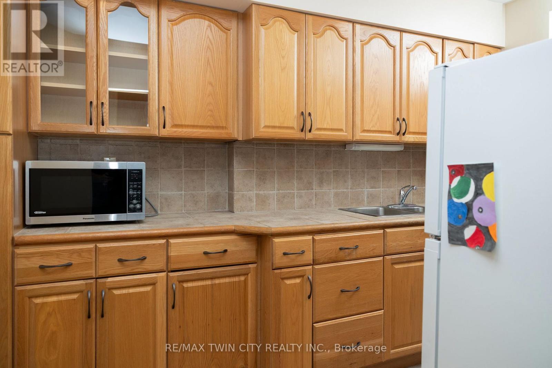
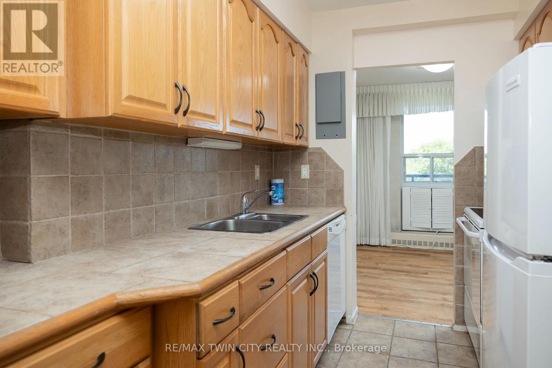
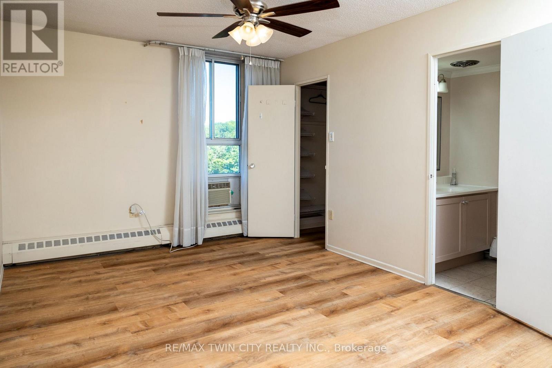
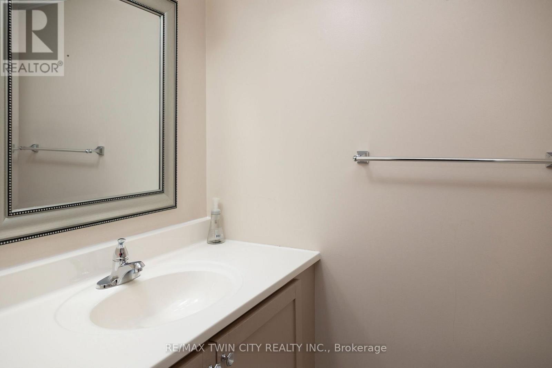
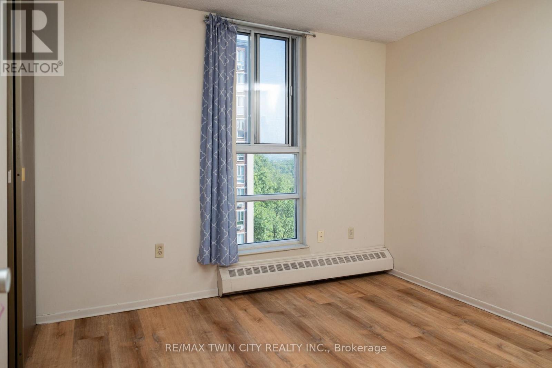
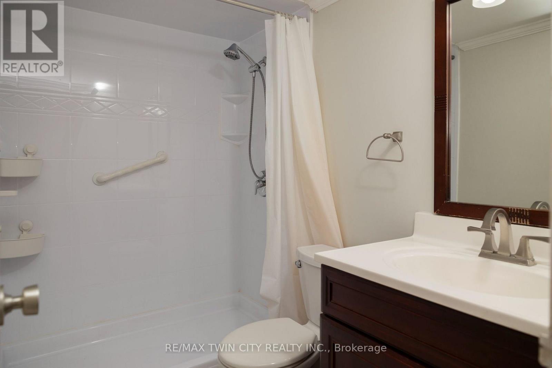
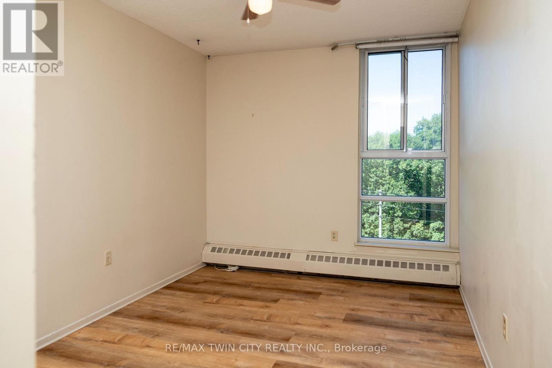
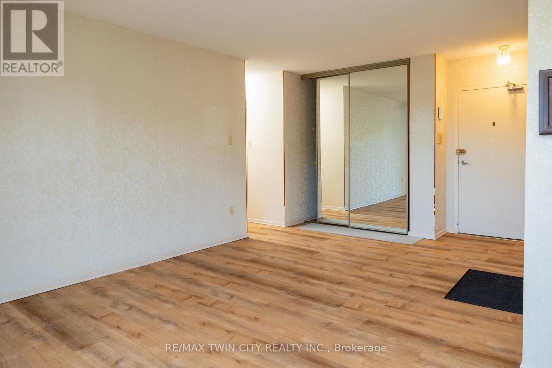
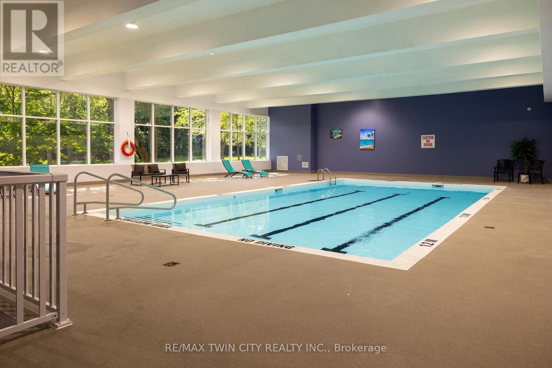
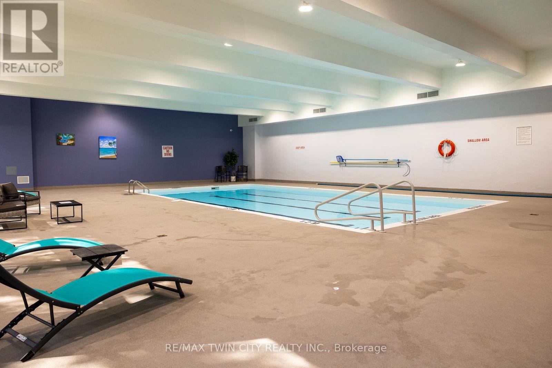
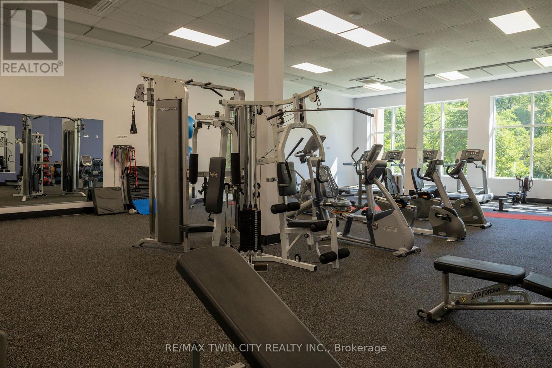
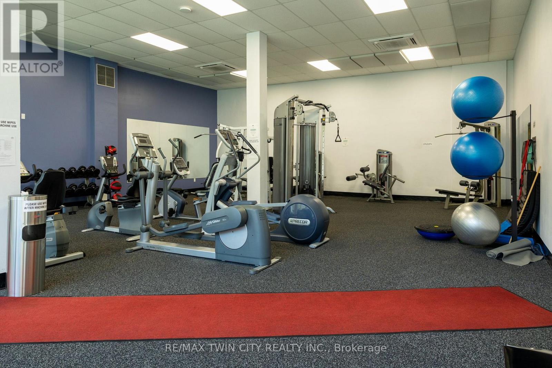
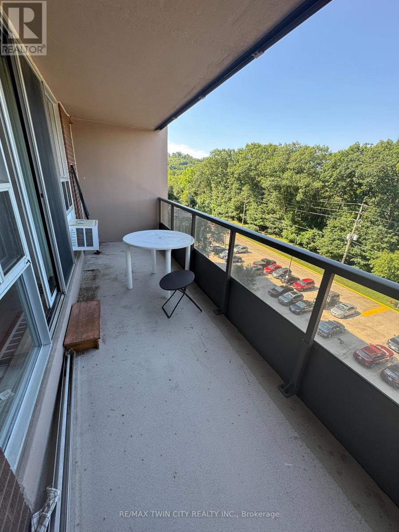
$996.56 MonthlyMove in ready, spacious apartment style condo in desirable Forest Glen neighbourhood located on the bus route to restaurants, shopping, McMaster University & Hospital, Go Station, and close to gorgeous walking trails. This 9th floor unit offers three bedrooms, with a 2 pc ensuite bath, 3 pc main bath with walk in shower, galley style kitchen, large living room & dining room area plus lots of storage areas. Great private southwest facing balcony overlooking green space, forests and walking trails. Amenities in the building include sauna, underground parking, access to heated indoor pool, party room with large screen TV, hobby rooms & onsite laundry facilities. Condo fees include building insurance, common elements, exterior maintenance, heat, underground parking and water. Immediate possession is available. Book your private viewing today. (id:41954)
Property Details
| MLS® Number | X13644726 |
| Property Type | Single Family |
| Community Name | Ainslie Wood |
| Community Features | Pets Not Allowed |
| Features | Balcony |
| Parking Space Total | 1 |
Building
| Bathroom Total | 2 |
| Bedrooms Above Ground | 3 |
| Bedrooms Total | 3 |
| Amenities | Storage - Locker |
| Appliances | Dishwasher, Microwave, Stove, Refrigerator |
| Basement Type | None |
| Cooling Type | Window Air Conditioner |
| Exterior Finish | Brick Veneer |
| Half Bath Total | 1 |
| Heating Fuel | Other |
| Heating Type | Radiant Heat |
| Size Interior | 1,000 - 1,199 Sqft |
| Type | Apartment |
Parking
| No Garage |
Land
| Acreage | No |
Rooms
| Level | Type | Length | Width | Dimensions |
|---|---|---|---|---|
| Main Level | Kitchen | 3.76 m | 2.26 m | 3.76 m x 2.26 m |
| Main Level | Dining Room | 2.95 m | 2.39 m | 2.95 m x 2.39 m |
| Main Level | Living Room | 3.38 m | 5.97 m | 3.38 m x 5.97 m |
| Main Level | Primary Bedroom | 4.42 m | 3.17 m | 4.42 m x 3.17 m |
| Main Level | Bedroom | 2.92 m | 3.23 m | 2.92 m x 3.23 m |
| Main Level | Bedroom | 3.73 m | 2.69 m | 3.73 m x 2.69 m |
https://www.realtor.ca/real-estate/30122171/1966-main-street-w-hamilton-ainslie-wood-ainslie-wood
Contact Us
Contact us for more information

The trademarks REALTOR®, REALTORS®, and the REALTOR® logo are controlled by The Canadian Real Estate Association (CREA) and identify real estate professionals who are members of CREA. The trademarks MLS®, Multiple Listing Service® and the associated logos are owned by The Canadian Real Estate Association (CREA) and identify the quality of services provided by real estate professionals who are members of CREA. The trademark DDF® is owned by The Canadian Real Estate Association (CREA) and identifies CREA's Data Distribution Facility (DDF®)
August 06 2026 04:09:32
Toronto Regional Real Estate Board
RE/MAX Twin City Realty Inc.