1872 Appleview Road Pickering, Ontario L1V 1T8


$1,829,900
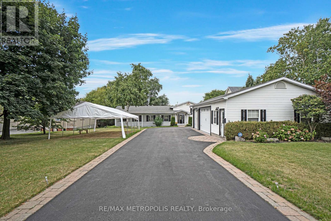
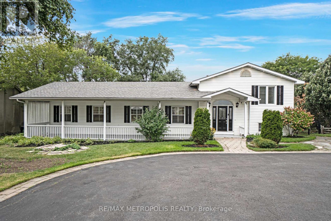
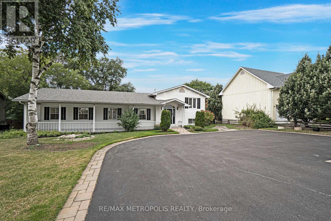
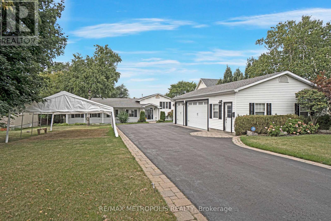
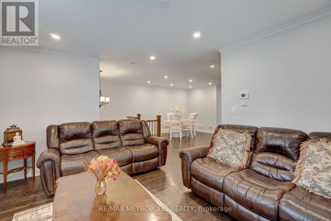
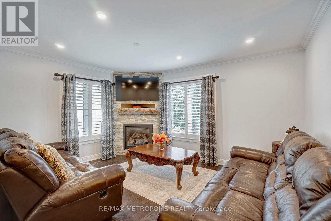
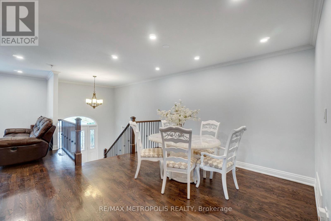
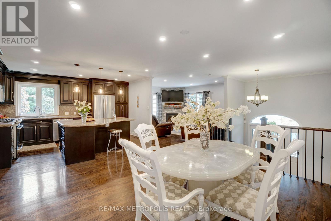
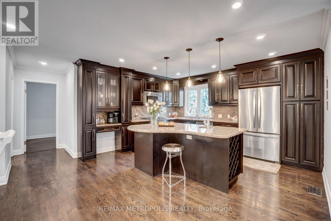
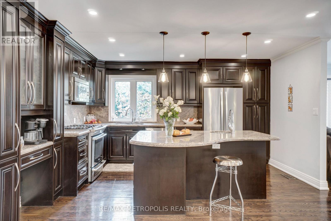
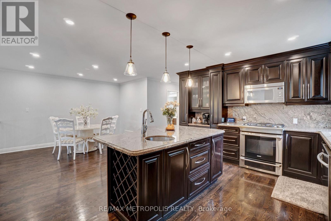
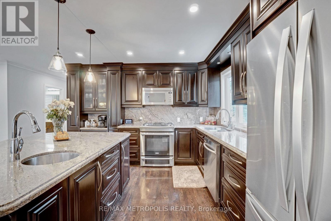
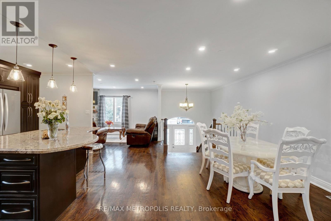
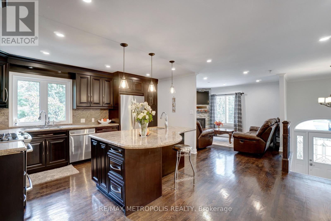
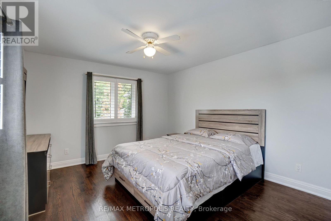
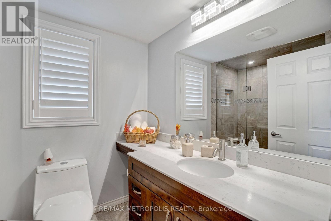
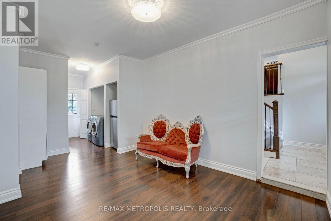
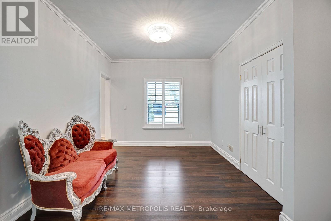
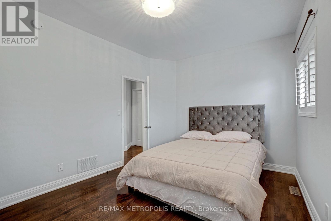
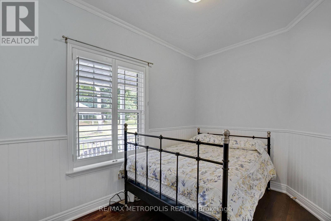
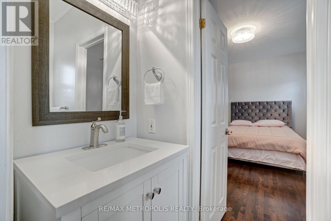
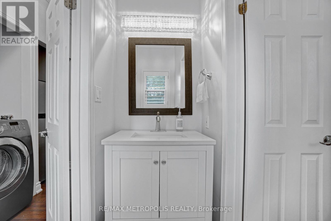
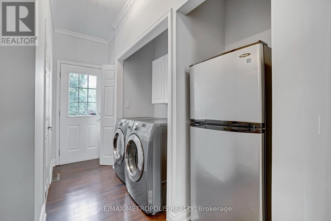
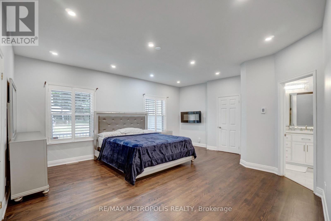
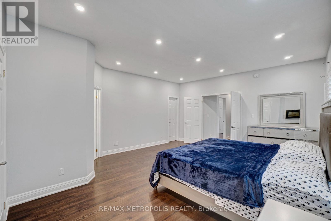
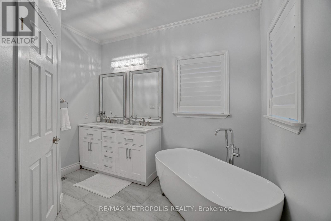
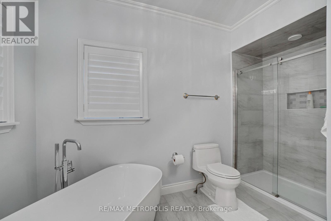
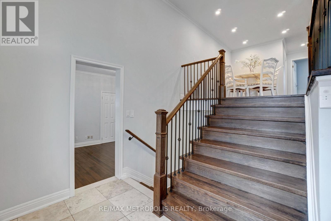
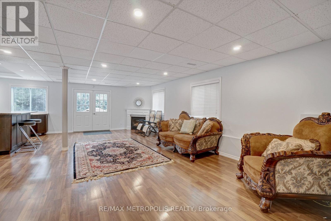
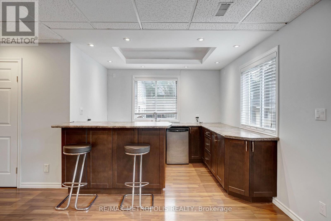
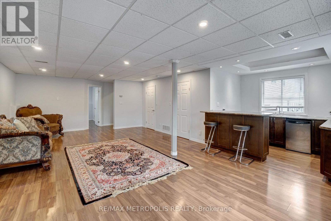
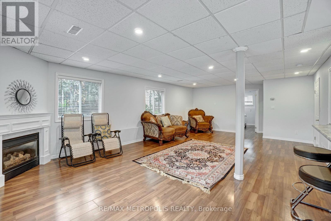
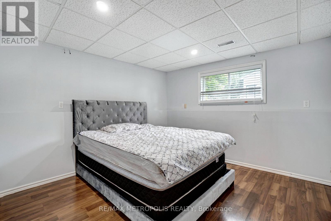
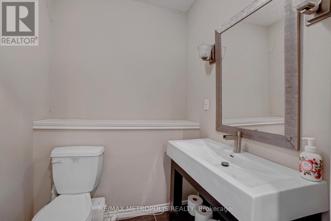
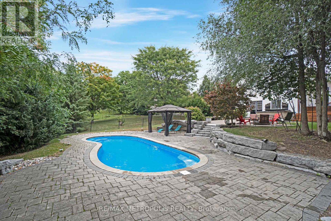
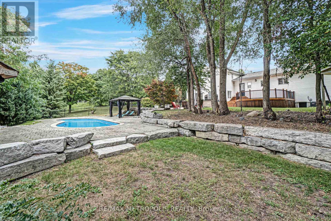
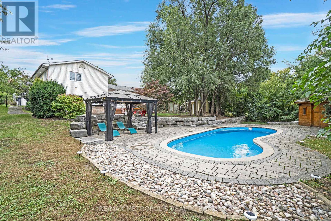
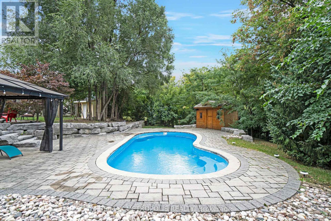
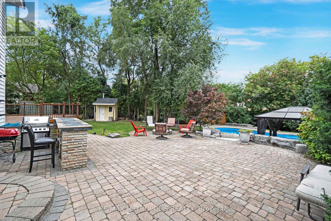
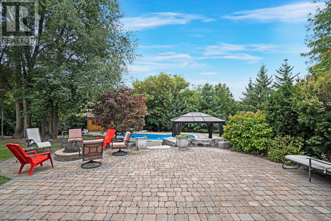
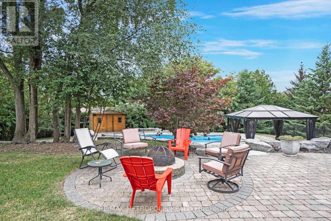
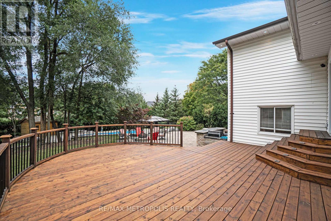
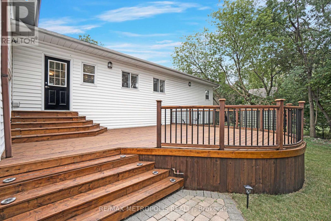
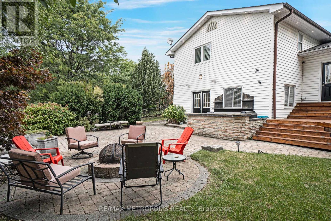
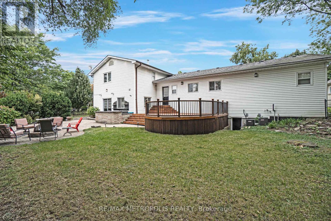
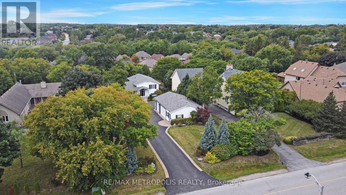
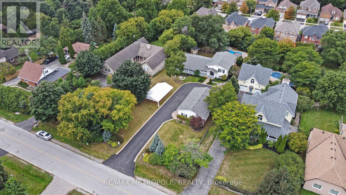
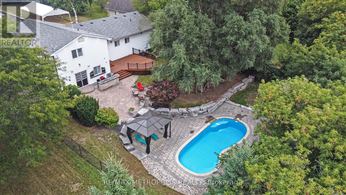
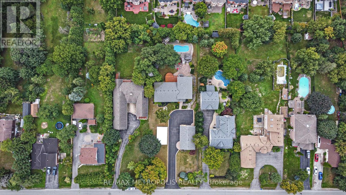
A Rare Opportunity On One Of Dunbarton's Most Sought-After Streets! Set On An Impressive 90 X 285 Ft Estate Lot, This Unique Raised Bungalow Offers An Exceptional Combination Of Space, Privacy And Versatility, Complete With An In-Ground Pool, Oversized Heated 3-Car Detached Garage And Parking For 10+ Vehicles. Offering Over Half An Acre On Appleview Road, The Property Welcomes You With A Covered Front Porch And Grand Foyer With Vaulted Ceilings. The Renovated Open-Concept Kitchen Features Stone Counters, Stainless Steel Appliances And A Centre Breakfast Bar, Flowing Seamlessly Into The Living And Dining Areas For Easy Everyday Living And Entertaining. The Main-Floor Primary Suite Offers A Private Retreat With A Walk-In Closet And Spa-Inspired Ensuite Featuring A Freestanding Soaker Tub And Frameless Glass Shower. A Front-Facing Office, Generously Sized Bedrooms And Convenient Laundry Add To The Home's Functional And Versatile Layout. The Finished Lower Level Provides Additional Living Space With A Fifth Bedroom, 2-Piece Bath, Wet Bar And Walk-Out To The Backyard. Outside, The West-Facing Yard Is A True Highlight, Featuring A Landscaped Two-Tier Patio, In-Ground Pool, Mature Trees And Exceptional Privacy-Creating Your Own Resort-Style Setting At Home. The Oversized Detached 3-Car Garage Offers Incredible Flexibility With Its Own Heating, Additional Laundry And Gym Space. Hardwood Flooring, Pot Lights, Two Gas Fireplaces And A Driveway Accommodating 10+ Vehicles Complete This One-Of-A-Kind Offering. Ideally Located Close To Schools, Parks, Waterfront Trails, Shopping, Transit, Highway 401 And Pickering GO. (id:41954)
Property Details
| MLS® Number | E13657294 |
| Property Type | Single Family |
| Community Name | Dunbarton |
| Parking Space Total | 13 |
| Pool Type | Inground Pool |
Building
| Bathroom Total | 5 |
| Bedrooms Above Ground | 4 |
| Bedrooms Below Ground | 1 |
| Bedrooms Total | 5 |
| Appliances | Microwave, Stove, Window Coverings, Refrigerator |
| Architectural Style | Raised Bungalow |
| Basement Development | Finished |
| Basement Features | Walk Out |
| Basement Type | N/a (finished) |
| Construction Style Attachment | Detached |
| Cooling Type | Central Air Conditioning |
| Exterior Finish | Vinyl Siding |
| Fireplace Present | Yes |
| Flooring Type | Hardwood, Laminate |
| Foundation Type | Concrete |
| Half Bath Total | 3 |
| Heating Fuel | Natural Gas |
| Heating Type | Forced Air |
| Stories Total | 1 |
| Size Interior | 2,000 - 2,500 Sqft |
| Type | House |
| Utility Water | Municipal Water |
Parking
| Detached Garage | |
| Garage |
Land
| Acreage | No |
| Sewer | Sanitary Sewer |
| Size Depth | 285 Ft ,2 In |
| Size Frontage | 90 Ft ,1 In |
| Size Irregular | 90.1 X 285.2 Ft |
| Size Total Text | 90.1 X 285.2 Ft |
Rooms
| Level | Type | Length | Width | Dimensions |
|---|---|---|---|---|
| Lower Level | Family Room | 8.5 m | 7 m | 8.5 m x 7 m |
| Lower Level | Other | 3.33 m | 2.25 m | 3.33 m x 2.25 m |
| Lower Level | Bedroom | 3.24 m | 3.49 m | 3.24 m x 3.49 m |
| Main Level | Primary Bedroom | 4.8 m | 5.57 m | 4.8 m x 5.57 m |
| Main Level | Bedroom 2 | 4.45 m | 3.03 m | 4.45 m x 3.03 m |
| Main Level | Bedroom 3 | 3.33 m | 2.25 m | 3.33 m x 2.25 m |
| Main Level | Kitchen | 3.18 m | 4.72 m | 3.18 m x 4.72 m |
| Main Level | Sitting Room | 2.5 m | 1.91 m | 2.5 m x 1.91 m |
| Upper Level | Living Room | 3.5 m | 4.49 m | 3.5 m x 4.49 m |
| Upper Level | Dining Room | 3.09 m | 3.9 m | 3.09 m x 3.9 m |
| Upper Level | Kitchen | 4.3 m | 3.9 m | 4.3 m x 3.9 m |
| Upper Level | Primary Bedroom | 5.2 m | 3.38 m | 5.2 m x 3.38 m |
https://www.realtor.ca/real-estate/30135510/1872-appleview-road-pickering-dunbarton-dunbarton
Contact Us
Contact us for more information

The trademarks REALTOR®, REALTORS®, and the REALTOR® logo are controlled by The Canadian Real Estate Association (CREA) and identify real estate professionals who are members of CREA. The trademarks MLS®, Multiple Listing Service® and the associated logos are owned by The Canadian Real Estate Association (CREA) and identify the quality of services provided by real estate professionals who are members of CREA. The trademark DDF® is owned by The Canadian Real Estate Association (CREA) and identifies CREA's Data Distribution Facility (DDF®)
August 10 2026 03:32:22
Toronto Regional Real Estate Board
RE/MAX Metropolis Realty