176 Pleasant Boulevard Georgina, Ontario L4P 2S4

$999,900
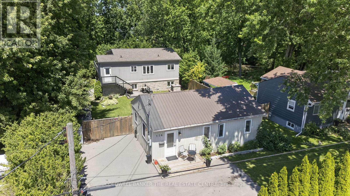
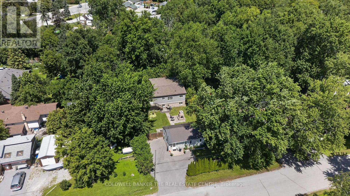
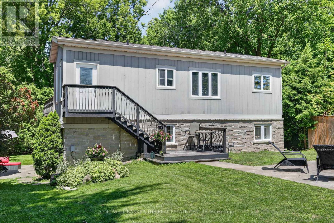
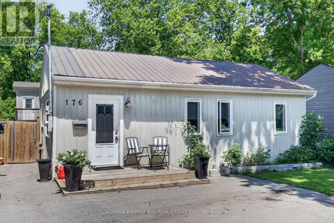
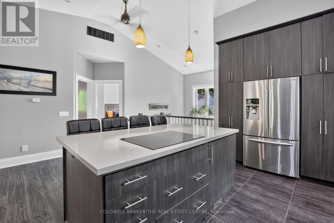
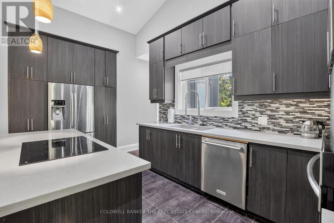
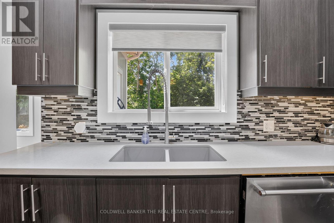
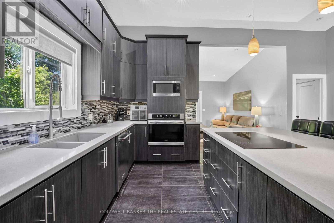
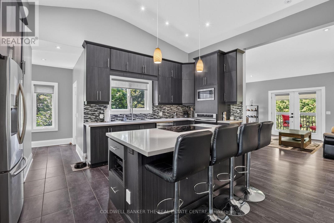
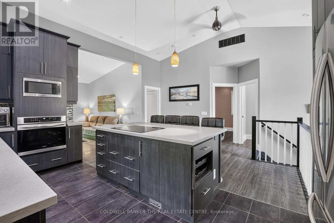
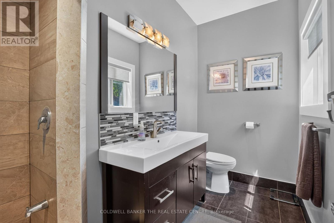
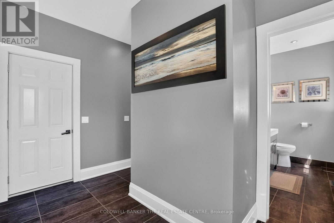
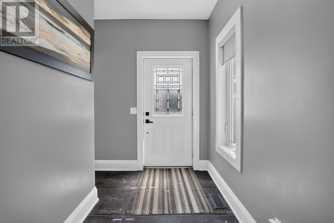
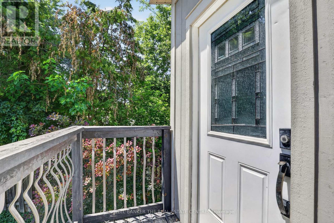
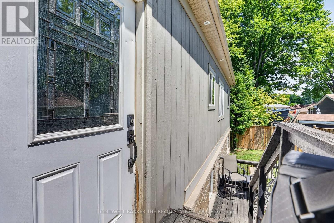
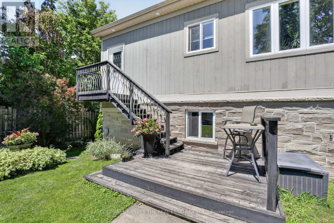
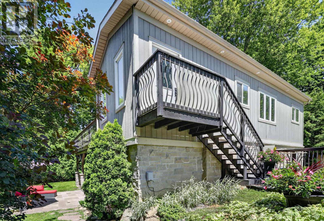
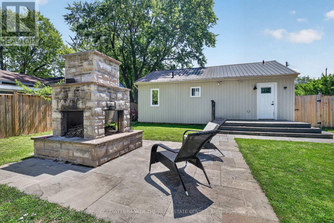
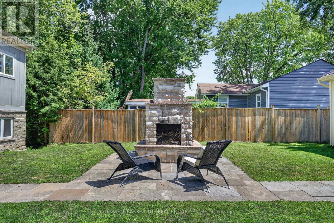
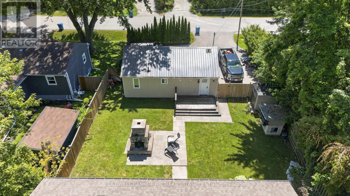
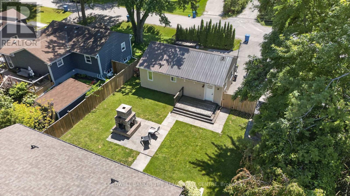
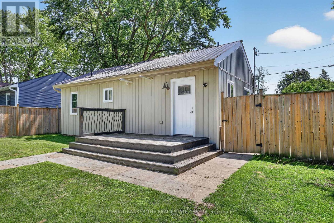
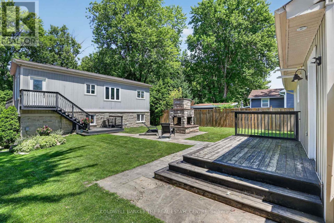
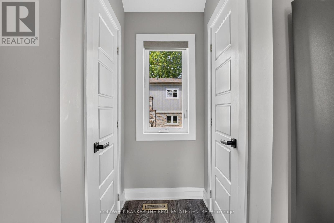
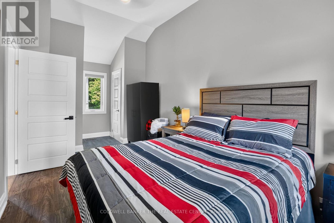
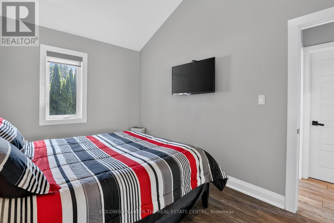
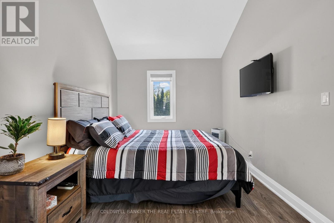
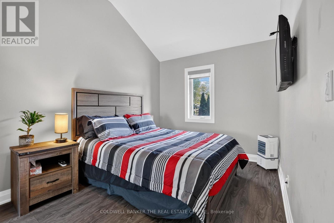
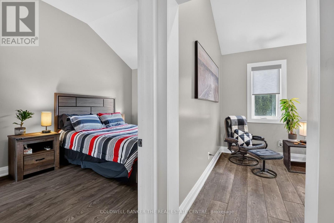
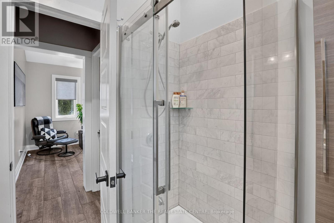
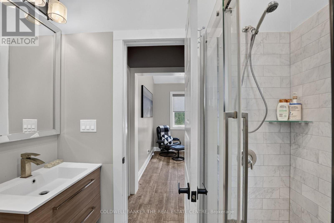
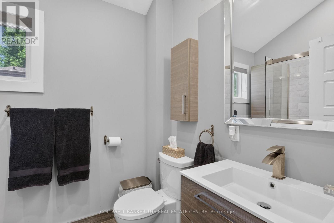
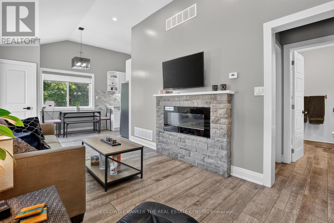
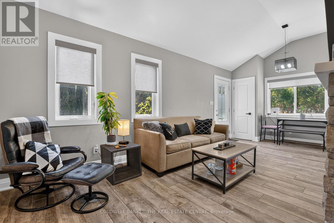
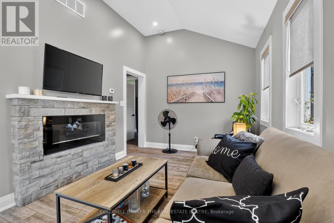
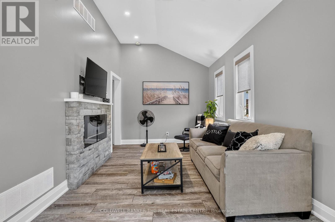
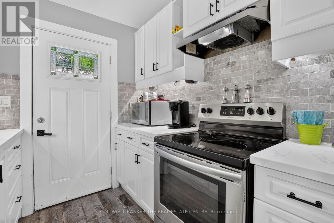
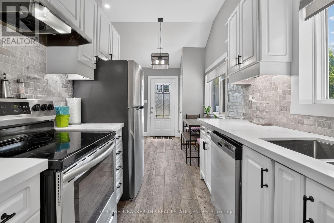
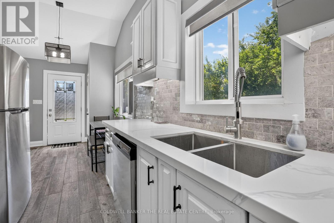
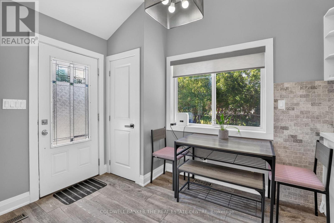
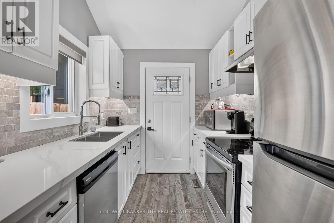
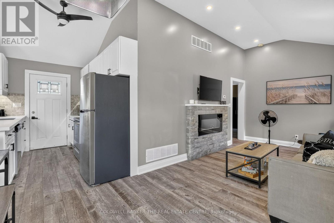
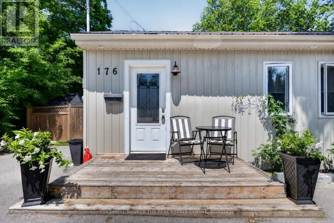
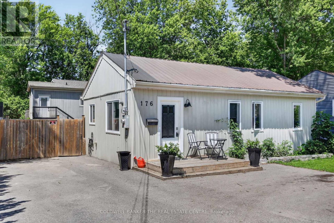
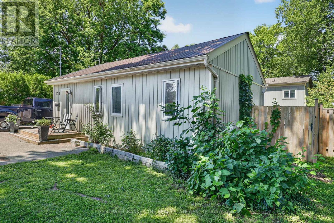
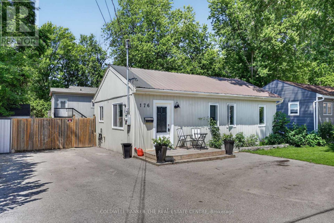
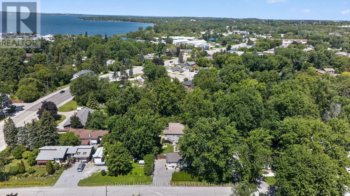
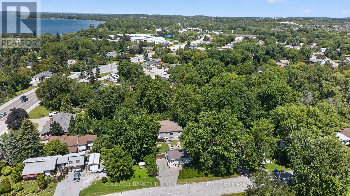
Welcome to !76 Pleasant Blvd. 2 separate units for Multi generation living on an oversize lot close to all amenities and Lake Simcoe. Close to marinas and Highway 404 for an easy commute. Quiet dead end street in a great family neighbourhood.Main home contains 3+1 bedrooms with a large open concept kitchen and living area with access to a large wraparound deck. High efficiency furnace, tankless hot water and new A/c. Walk out basement to a fully fenced landscaped yard with custom stone outdoor fireplace. Second building contains fully renovated unit with galley kitchen and living room. Perfect for in-law suuite or rental income long or short term. Currently used for Air BNB. (id:41954)
Property Details
| MLS® Number | N13605474 |
| Property Type | Multi-family |
| Community Name | Keswick South |
| Parking Space Total | 5 |
Building
| Bathroom Total | 4 |
| Bedrooms Above Ground | 4 |
| Bedrooms Below Ground | 1 |
| Bedrooms Total | 5 |
| Amenities | Fireplace(s) |
| Appliances | Water Heater - Tankless, Dishwasher, Dryer, Stove, Washer, Window Coverings, Refrigerator |
| Basement Development | Finished |
| Basement Type | N/a (finished) |
| Cooling Type | Central Air Conditioning |
| Fireplace Present | Yes |
| Fireplace Total | 1 |
| Heating Fuel | Natural Gas |
| Heating Type | Forced Air |
| Stories Total | 2 |
| Size Interior | 3,500 - 5,000 Sqft |
| Type | Duplex |
Parking
| No Garage |
Land
| Acreage | No |
| Sewer | Sanitary Sewer |
| Size Depth | 200 Ft |
| Size Frontage | 60 Ft |
| Size Irregular | 60 X 200 Ft |
| Size Total Text | 60 X 200 Ft |
Rooms
| Level | Type | Length | Width | Dimensions |
|---|---|---|---|---|
| Basement | Family Room | 5.45 m | 4.41 m | 5.45 m x 4.41 m |
| Basement | Bedroom 4 | 6.45 m | 3.2 m | 6.45 m x 3.2 m |
| Basement | Bathroom | 1.7 m | 2.05 m | 1.7 m x 2.05 m |
| Basement | Recreational, Games Room | 5.9 m | 3.85 m | 5.9 m x 3.85 m |
| Flat | Kitchen | 5.9 m | 2.8 m | 5.9 m x 2.8 m |
| Flat | Living Room | 6.53 m | 2.88 m | 6.53 m x 2.88 m |
| Flat | Primary Bedroom | 2.9 m | 2.25 m | 2.9 m x 2.25 m |
| Flat | Bathroom | 1.8 m | 2.4 m | 1.8 m x 2.4 m |
| Main Level | Kitchen | 5.7 m | 7 m | 5.7 m x 7 m |
| Main Level | Living Room | 4.5 m | 4 m | 4.5 m x 4 m |
| Main Level | Primary Bedroom | 5.35 m | 4.4 m | 5.35 m x 4.4 m |
| Main Level | Bedroom 2 | 3.4 m | 3.1 m | 3.4 m x 3.1 m |
| Main Level | Bedroom 3 | 3.84 m | 3.4 m | 3.84 m x 3.4 m |
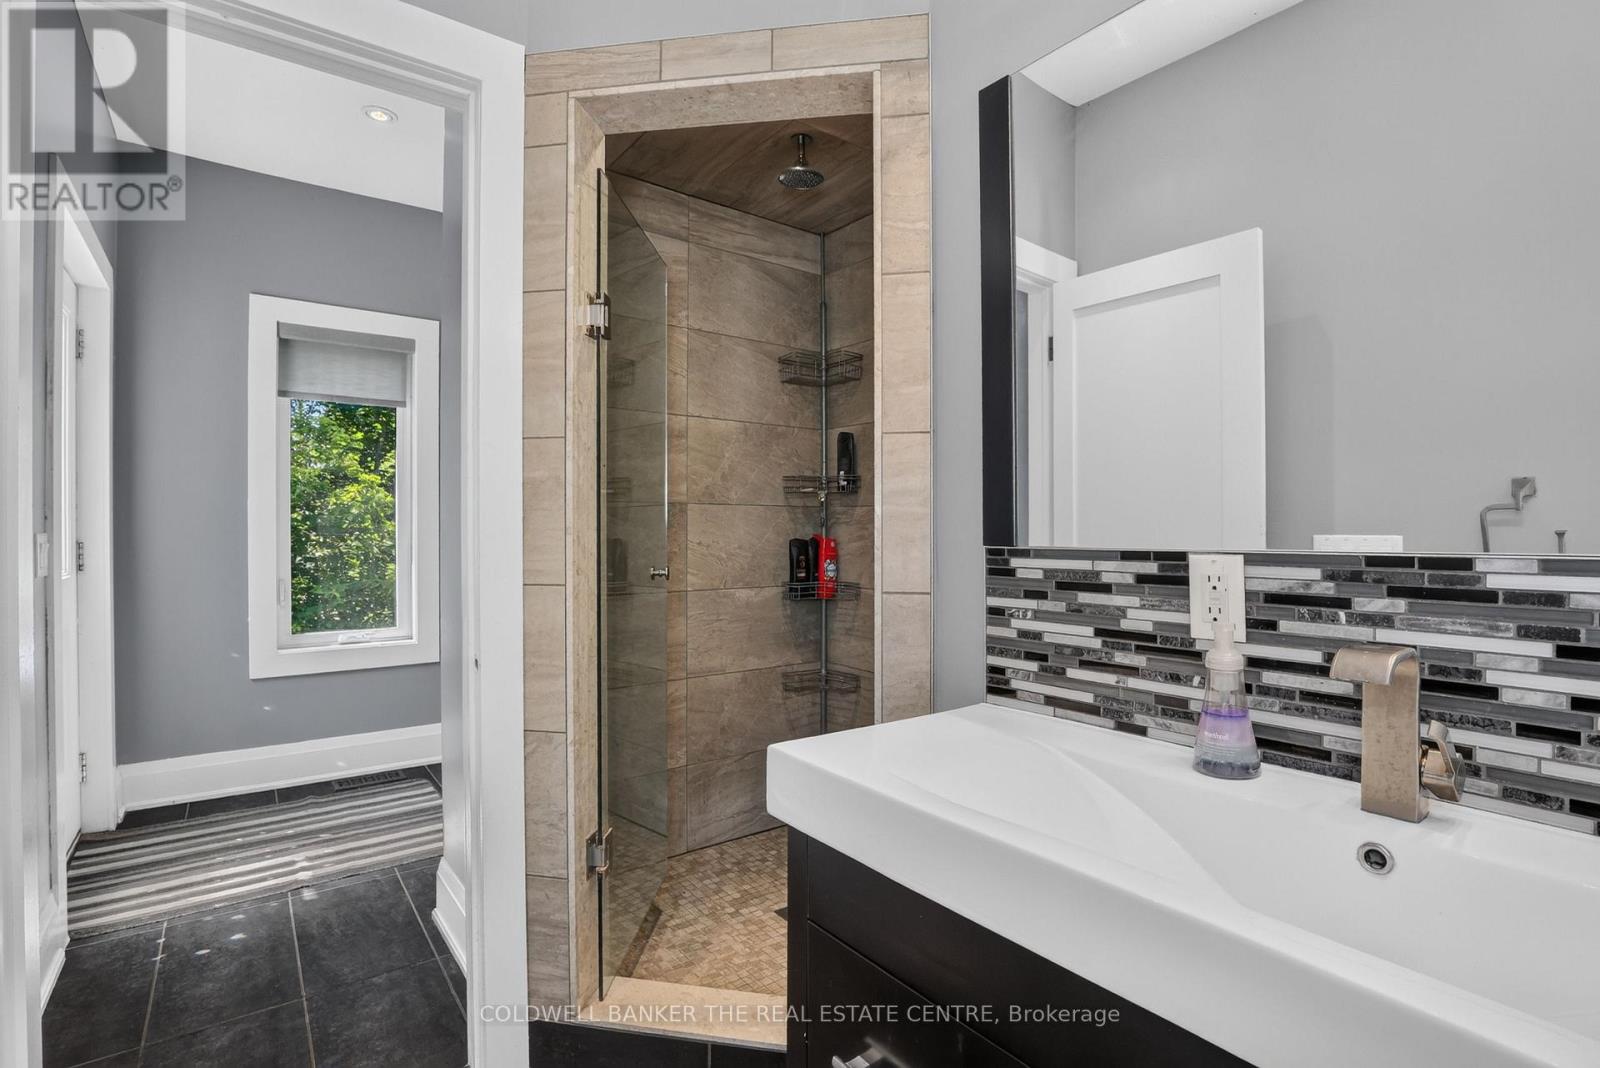
| Main Level | Bathroom | 1.6 m | 2.56 m | 1.6 m x 2.56 m |
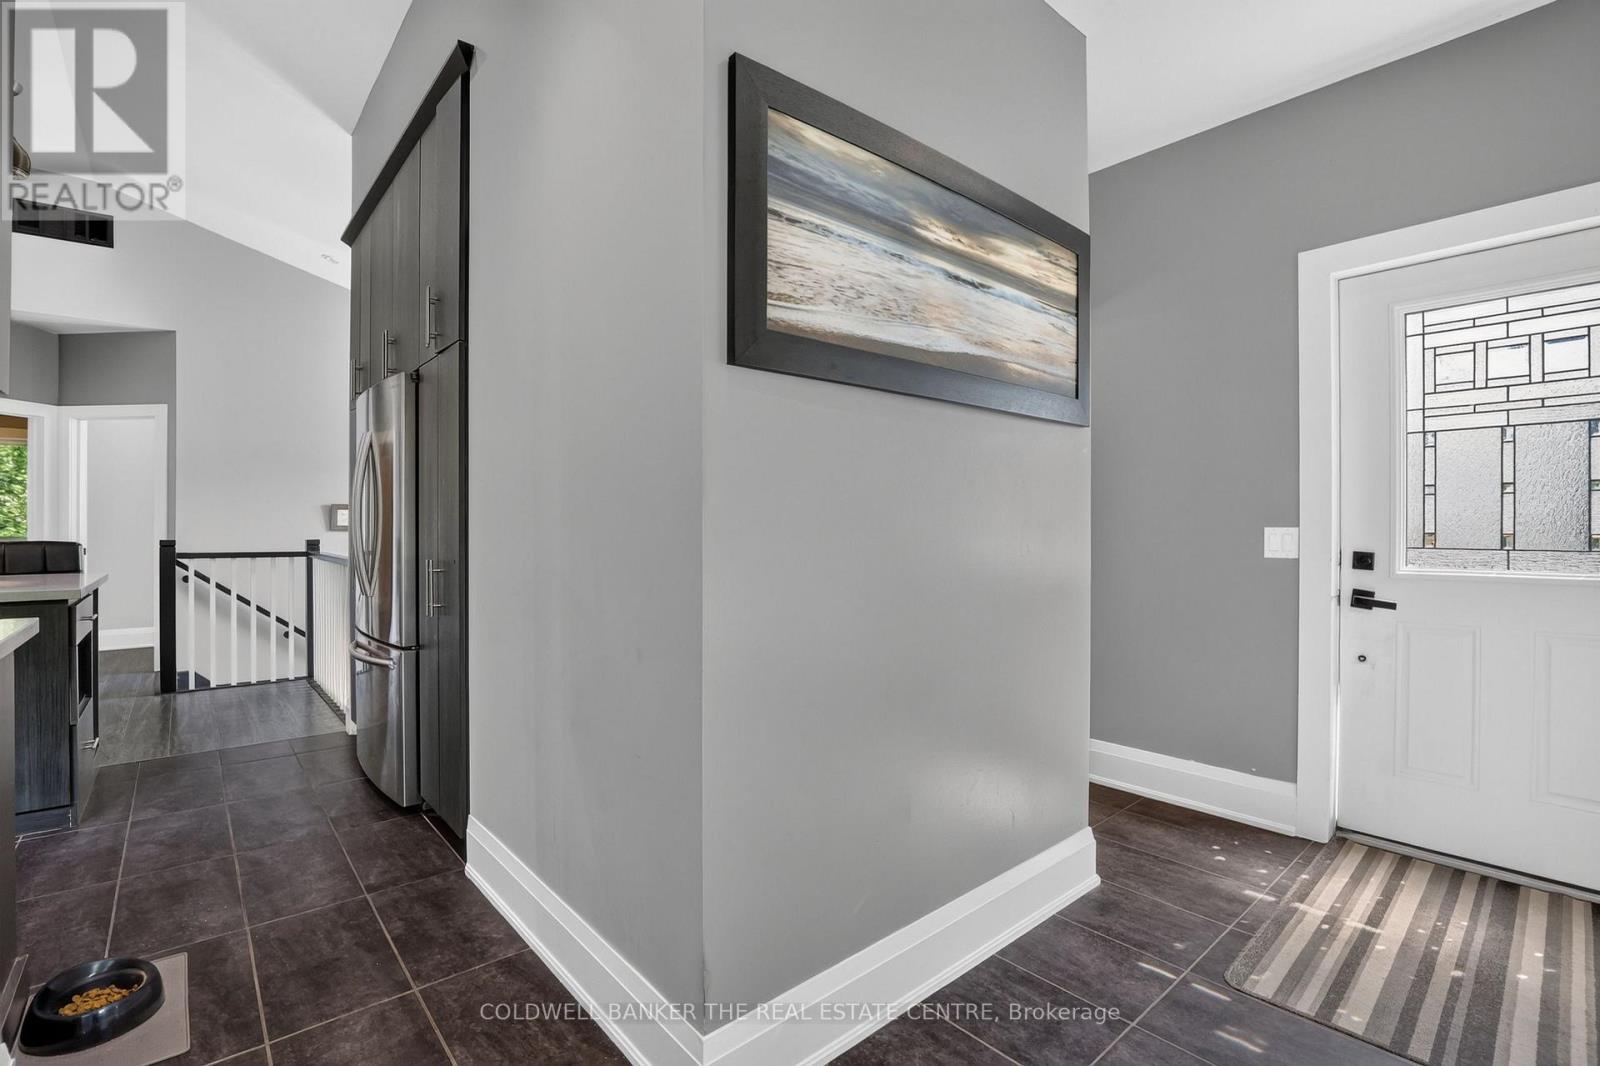
| Main Level | Mud Room | 2.27 m | 2.4 m | 2.27 m x 2.4 m |
Contact Us
Contact us for more information

The trademarks REALTOR®, REALTORS®, and the REALTOR® logo are controlled by The Canadian Real Estate Association (CREA) and identify real estate professionals who are members of CREA. The trademarks MLS®, Multiple Listing Service® and the associated logos are owned by The Canadian Real Estate Association (CREA) and identify the quality of services provided by real estate professionals who are members of CREA. The trademark DDF® is owned by The Canadian Real Estate Association (CREA) and identifies CREA's Data Distribution Facility (DDF®)
July 25 2026 02:33:08
Toronto Regional Real Estate Board
Coldwell Banker The Real Estate Centre