174745 Mulock Road West Grey, Ontario N0G 1S0

$740,000
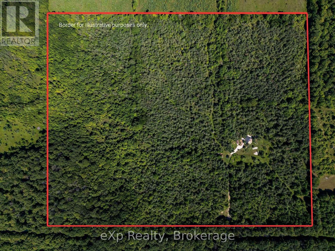
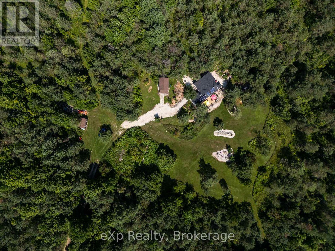
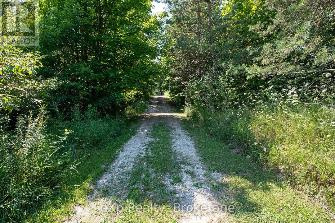
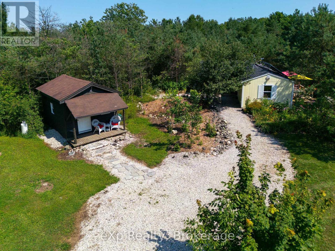
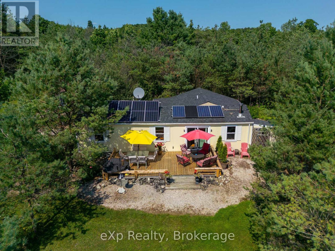
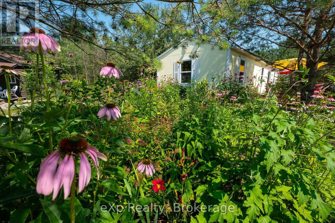
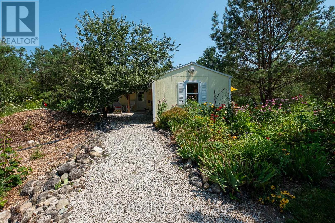
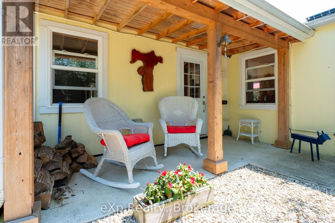
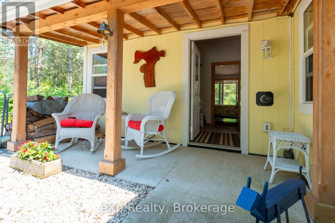
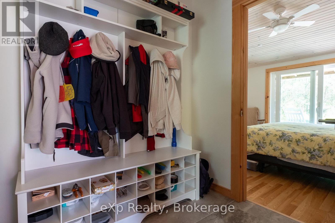
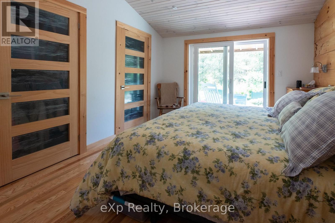
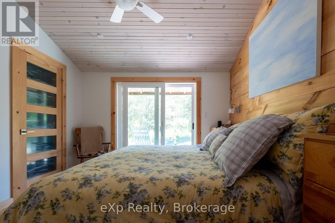
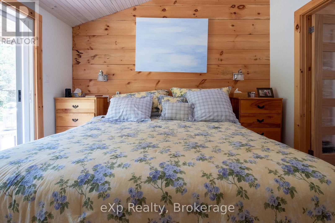
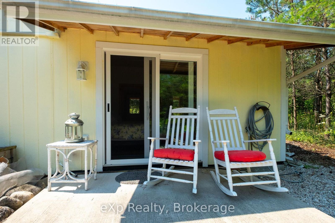
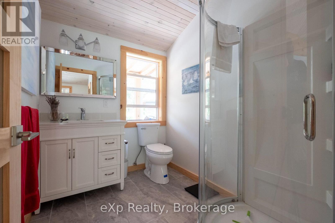
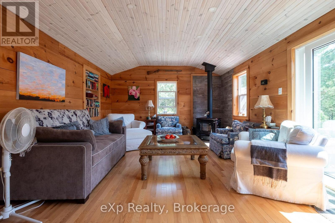
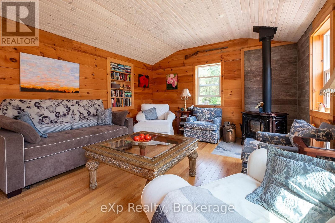
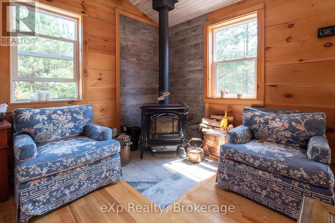
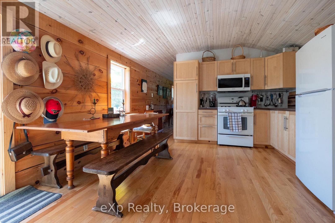
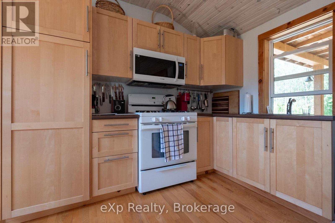
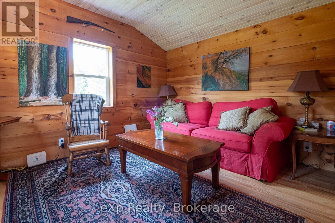
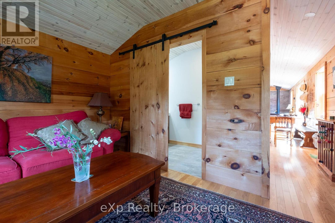
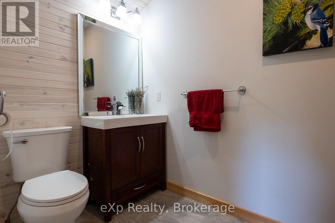
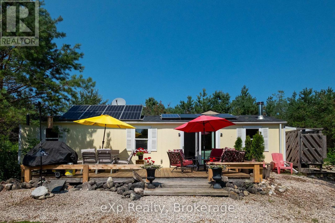
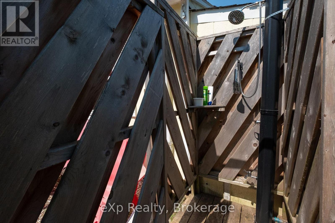
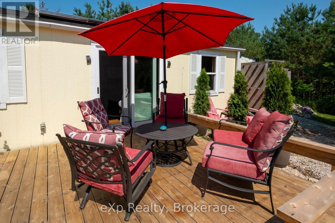
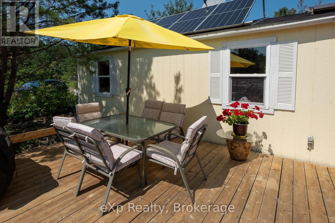
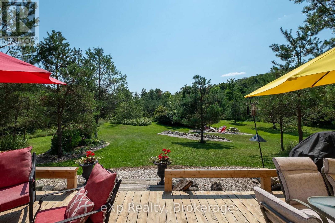
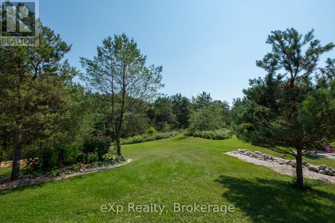
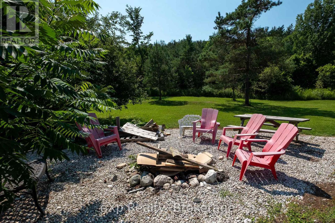
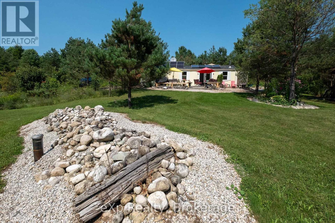
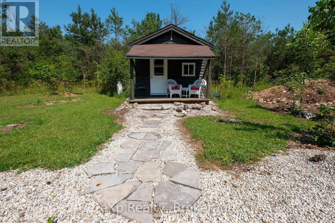
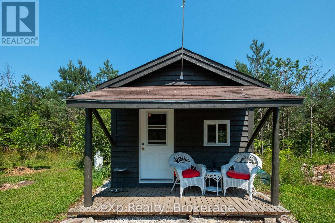
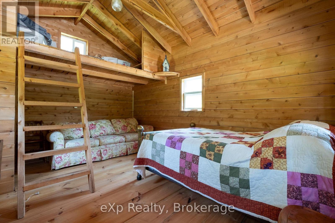
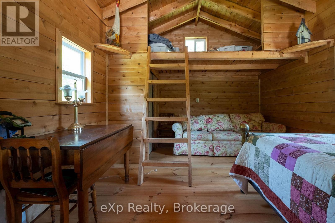
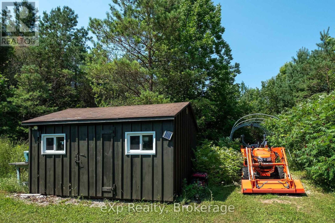
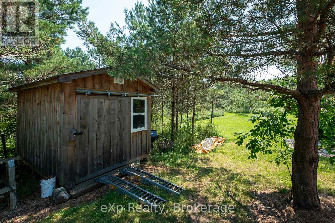
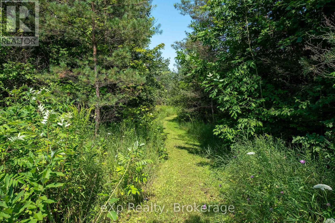
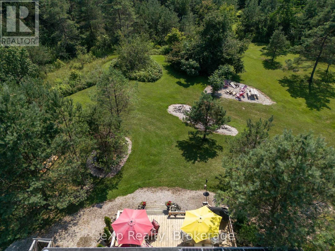
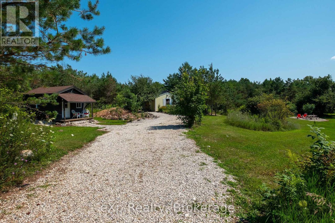
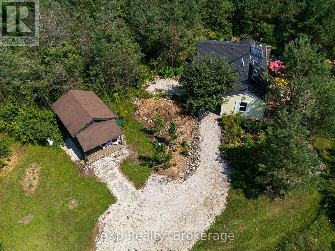
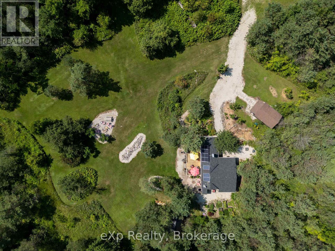
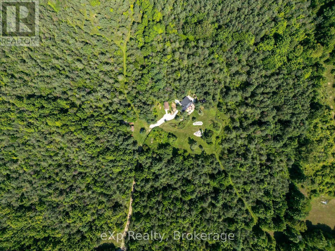
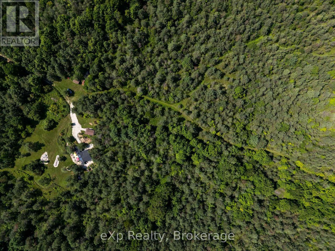
With long views over lawns, ancient apple trees and manicured gardens, kilometres of well-groomed walking trails and modern country cabin comfort, this property offers you the peace and natural beauty to truly relax - a private, off-grid oasis. The cabin, with pine interior and hardwood floors, features a private principal bedroom with a three-piece ensuite, a den/second bedroom with a two-piece ensuite and a bright and roomy living/dining/kitchen area. A cedar-lined Bunkie offers sleeping for five, and two other sheds (currently used for tools and lawn equipment) could accommodate the whole family and more. Living outdoors: coffee on the east porch overlooking the vegetable garden, cocktails on the west porch and dinner on the front porch. Soccer and croquet across the lawns. A fire in the wood stove offers a cozy retreat when the weather cools. It's a four-season home for family, friends - or just for you. It's fully furnished and equipped, just waiting for you. (id:41954)
Property Details
| MLS® Number | X13675448 |
| Property Type | Single Family |
| Community Name | West Grey |
| Features | Wooded Area, Carpet Free, Country Residential |
| Parking Space Total | 10 |
| Structure | Porch, Shed |
Building
| Bathroom Total | 2 |
| Bedrooms Above Ground | 1 |
| Bedrooms Total | 1 |
| Appliances | Furniture, Microwave, Stove, Refrigerator |
| Architectural Style | Bungalow |
| Basement Type | None |
| Cooling Type | None |
| Exterior Finish | Wood |
| Fireplace Present | Yes |
| Fireplace Total | 1 |
| Fireplace Type | Woodstove |
| Foundation Type | Slab |
| Half Bath Total | 1 |
| Heating Fuel | Propane, Wood |
| Heating Type | Forced Air, Other |
| Stories Total | 1 |
| Size Interior | 700 - 1,100 Sqft |
| Type | House |
Parking
| No Garage |
Land
| Acreage | Yes |
| Landscape Features | Landscaped |
| Sewer | Holding Tank |
| Size Depth | 1320 Ft ,1 In |
| Size Frontage | 1634 Ft ,6 In |
| Size Irregular | 1634.5 X 1320.1 Ft |
| Size Total Text | 1634.5 X 1320.1 Ft|50 - 100 Acres |
| Zoning Description | A2 |
Rooms
| Level | Type | Length | Width | Dimensions |
|---|---|---|---|---|
| Main Level | Foyer | 2.39 m | 2.1 m | 2.39 m x 2.1 m |
| Main Level | Living Room | 5.55 m | 4.02 m | 5.55 m x 4.02 m |
| Main Level | Dining Room | 2.84 m | 1.41 m | 2.84 m x 1.41 m |
| Main Level | Kitchen | 2.84 m | 2.62 m | 2.84 m x 2.62 m |
| Main Level | Family Room | 4.79 m | 4.03 m | 4.79 m x 4.03 m |
| Main Level | Primary Bedroom | 3.46 m | 3.24 m | 3.46 m x 3.24 m |
| Main Level | Bathroom | 2.36 m | 1.91 m | 2.36 m x 1.91 m |
| Main Level | Bathroom | 1.47 m | 2.72 m | 1.47 m x 2.72 m |
Utilities
| Electricity | Installed |
| Electricity Connected | Connected |
https://www.realtor.ca/real-estate/30155943/174745-mulock-road-west-grey-west-grey
Contact Us
Contact us for more information

The trademarks REALTOR®, REALTORS®, and the REALTOR® logo are controlled by The Canadian Real Estate Association (CREA) and identify real estate professionals who are members of CREA. The trademarks MLS®, Multiple Listing Service® and the associated logos are owned by The Canadian Real Estate Association (CREA) and identify the quality of services provided by real estate professionals who are members of CREA. The trademark DDF® is owned by The Canadian Real Estate Association (CREA) and identifies CREA's Data Distribution Facility (DDF®)
August 14 2026 03:00:30
The Lakelands Association of REALTORS®
Exp Realty